Form Prepared By Steven McQuillin, Preservation Consultant street & number - Ohio 44109 X local As the designated State Historic Preservation Officer for the National Historic Preservation Act of 1966 (Public Law 89 Easting code county date organization Attest: Northing national Cleveland Verbal boundary description and justification Zone name/title 9. Major Bibliographical References State Historic Preservation Officer signature Sanborn Map Collection of Cleveland, Western Reserve Historical Society List all states and counties for properties overlapping state or county boundaries The evaluated significance of this property within the state is: The nominated property consists of the lot at the northeast corner of Sackett Avenue 12. State Historic Preservation Officer Certification Acreage of nominated property less than one Chief of Registration 10.
Geographical Data 3515 Archwood Avenue city or town Keeper of the National Register April 1986 For NPs use only Johannesen, Eric, Cleveland Architecture: 1876-1976, Pp. 90-92 (216) 749-3515 according to the criteria and procedures set forth by the National Park Service/ 665), I hereby nominate this property for inclusion in the National Register and certify that it has been evaluated telephone and West 30th Street in the City Qf.Cleveland WASO Form - 177 NATIONAL PARK SERVICE EVALUATION/RETURN SHEET NOV 1 7 1986 Fed. Reg. Date: Lappeal *request Date Due: _ _see continuation sheet _technical corrections cited below .substantive reasons discussed below 1. Name 2. Location 3. Classification 4. Owner of Property 7.
Description J excellent - deteriorated J unaltered J original site Iruins J moved sample resubmission Category completeness Status Condition alterations/integrity yes Ownership REJECT Cuyahoga County fair unexposed Action: Working No. OHIO clarity RETURN owner objection Present Use Public Acquisition nomination by person or local government Hilliard Apartment Building Reviewer's comments: 6. Representation in Existing Surveys summary paragraph Nomination returned for: 5. Location of Legal Description Federal Agency: Discipline boundary selection NATIONAL REGISTER OF HISTORIC PLACES Has this property been determined eligible? Describe the present and original (if known)physical appearance Check one UNITED STATES DEPARTMENT OF THE INTERIOR Recom./Criterja NR decision Substantive Review 86003502 ("R" June 1984) noted belonw Date Due: /2//8/86 Reviewer - Accessible ACCEPT 12-30-86 8.
Significance Areas of Significance-Check and justify below Statement of Significance (in one paragraph) J completeness J applicable criteria J justification of areas checked J relating significance to the resource J context J relationship of integrity to significance J justification of exception - other 9. Major Bibliographical References 10. Geographical Data 11. Form Prepared By _national - local State Historic Preservation Officer signature - Photographs - Phone: . Date Builder/Architect Signed Period title Maps state UTM References Verbal boundary description and justification 12.
State Historic Preservation Officer Certification Quadrangle name Questions concerning this nomination may be directed to Specific dates summary paragraph The evaluated significance of this property within the state is: Acreage of nominated property Comments for any item may be continued on an attached sheet clarity GPO 918-450 GPO OMB No. 1024-0018 Exp. 10-31-84 and/or common street & number - not for publication city, town - vicinity of X unoccupied X private - agriculture A building(s) _museum - commercial -in process yes: restricted X yes: unrestricted 4. Owner of Property Ohio 44113 5. Location of Legal Description courthouse, registry of deeds, etc. has this property been determined eligible?
_ local 1976 039 both Category entertainment Accessible code county transportation government date object park Ownership site Cleveland structure district educational industrial religious public historic Western Reserve Historical Society Status other: title Cuyahoga County Administration Building private residence scientific Ohio National Register of Historic Places 2804-2906 Sackett Avenue Public Acquisition Clark-Fulton-Denison United Inc. Inventory-Nomination Form date entered Hilliard Apartment Building 2. Location 6. Representation in Existing Surveys being considered Present Use (3-82) Type all entries-complete applicable sections Ohio Historic Inventory 3. Classification National Park Service depositary for survey records See instructions in How to Complete National Register Forms United States Department of the Interior 1219 Ontario Street work in progress 1.
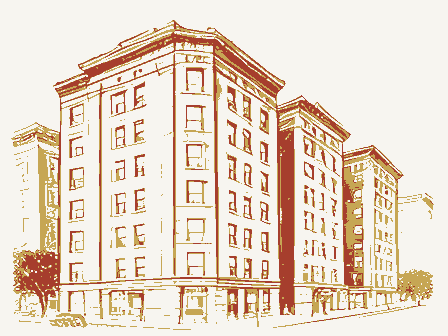
Name military 3619 Walton Avenue NPS Form 10-900 For NPS use only Xstate MAR 1 7 1987 - Cuyahoga 035 - yes × no _excellent . unaltered moved date X fair This is a long, narrow rectangular building which stands on a prominent corner of two bordering this building are single-family residences, although one on the street open space, however. are given:the same treatment as the front, with projecting end bays accented by red- 7. Description Condition unexposed deteriorated form of square Tuscan pilasters supporting a massive stone entablature.The word were subdivided in recent years to form several additional small units, but no permanent Check one residential streets one block west of West 25th Street, the major commercial and second and third floors.An open stairway connects these balconies to the ground.
of the building is finished in rough red brick and features a long central recessed Describe the present and original (if known) physical appearance change was made to the building as a result. about sixteen apartments, four on each side of four floors, the lowest level being street with only a few feet between it and the sidewalk.To the rear is a large accented by windows which feature elaborate sandstone keystones and quoins which are appears to be of two different colors but this is due to a probably recent repainting a vacant lot at the corner of West 25th and Sackett Avenue.It visually dominates - original site main line of the building and are one bay wide. These projecting end bays are features such as fireplace mantels, etc.
The structure is presently in deteriorated The facade of the building is broken into seven distinct parts due to the slight The interior of the building is straightforward in plan. The front entrances lead access to the upper floors.
Doors on each level lead to the apartments which are on date Separated ruins These two stairways provide "Hilliardis inscribed into the entablature above each entrance.The stonework the surrounding area because of its great height and size.Across the street and is made of brick.Red brick is used to form an unusual and picturesque stylized entablature.Alternating red and buff brick form a dentil course below a cornice of some of the stone a reddish brown color.A single course of rock-faced sandstone through street of this neighborhood.Itis visible from West 25th Street because of which is made of corbelled brick.Two courses of red brick separate this entablature formed by red brick which contrasts with the buff brick of the facade. to short narrow halls and a stairway on each side. Areas of Significance-Check and justify below .law .agriculture - sculpture _art - musIc .
1800-1899 - politics/government Criterion C glazed brick is used for most of the building, but is accented at the corners with red brick, which forms the corner quoins and is also used to create a grand entablature. The entablature, with its corbelled brick cornice, extends around the three finished Building is located one block south of here on West 30th Street and is the only other entire exterior is finished in rough red brick, except for corner quoins made of this large. The Hilliard stands out in a neighborhood largely composed of single- Richardson, architect; National Register) in that both buildings have glazed buff brick Walker & Weeks, architects) and Dickson Hall (1901, Steffens, Searles & Hirsch, 1700-1799 1600-1699 communications 1500-1599 exterior.
conservation commerce Period humanitarian engineering theater Xarchitecture unknown Builder/Architect literature invention science Specific dates -archeology-historic social/ architect).This building also features Neoclassical wood porches which enliven its 1400-1499 8. Significance This building is an architecturally distinctive example of turn of the century apartment larger apartment building from this era which survives in the neighborhood.Its row houses rather than more typical apartment buildings, such as the Brighton.The elaborate sandstone lintels and recessed panels in the entablature.
the basis of their architectural significance are the Stockbridge Apartments (c.1906, interesting combination of Tudor and Neoclassical detailing to make the Kennedy Apartments -prehistoric Statement of Significance (in one paragraph) there is no other apartment building in the Clark-Fulton neighborhood which is quite The architectural design of this building separates it from typical apartment buildings education family houses.It bears some resemblance to the Jennings Apartment N.
the city dating from this period, its exterior styling provides the Hilliard Apartment in Cleveland of this era.A more typical turn of the century apartment building would east side, as the latter were more often built for more upscale residents.For example, treatment on its facade is the Crawford-Tilden Apartment Building West side Cleveland apartment buildings tend to be plainer than those on the city's building type in the city.A larger apartment building from this era is the Alhambra _economics smooth brick on the front.It has plain rectangular windows although the upper two architecture in Cleveland.Although it is one of a number of apartment buildings in -transportation be largely unornamented on the exterior, perhaps relying solely on porches or a simple _industry military X1900- Kennedy Apartments on the National Register) also features red brick in - other (specify) community planning _ landscape architecture - religion exploration/settlement - - philosophy apartment buildings from this era which are listed on the National Register largely on archeology-prehistoric exteriors with sandstone trim concentrated around the openings.Other Cleveland Cleveland.This detailing is largely achieved by contrasting brick colors.Buff sides of the building.The facade is broken up into seven symmetrical parts by means of floors on the north side have projecting bay windows faced with stucco.The unified the form of quoins which accent a buff brick exterior.This combines with the building's eligible for the National Register.Another listed building which uses a similar Building with a unified facade whose monumentality is distinctive and quite rare in 9.
Major Bibliographical References Sanborn Map Collection of Cleveland, Western Reserve Historical Society Index of Cleveland City Building Permits, Cleveland Building Department Cleveland South, Ohio Quadrangle scale l:24,000 UT M References Parcel number 15-5-14 -state 11. Form Prepared By street & number Ohio 44109 X local As the designated State Historic Preservation Officer for the National-Historic Preservation Act of 1966 (Public Law 89 State Historic Preservation Officer signature 1 Hereby certity that this property is included in the National Register / Keeper of the National Register county Zone Northing code Easting date name/title national Attest: Cleveland Quadrangle name organization Verbal boundary description and justification city or town 3515 Archwood Avenue 12.
State Historic Preservation Officer Certification Steven McQuillin, Preservation Consultant List all states and counties for properties overlapping state or county boundaries Acreage of nominated property less than one The evaluated significance of this property within the state is: Chief of Registration 10. Geographical Data and West 30th Street in the City of.Cleveland For NPS use only according to the criteria and procedures set forth by the National Park Service/ The nominated property consists of the lot at the northeast corner of Sackett Avenue 665), I hereby nominate this property for inclusion in the National Register and certify that it has been evaluated OMB No.
1024-0018 Hilliard Apartment Building, Cleveland, Ohio Item number 8 similarities between these other buildings and the Hilliard Apartment Building, it discussed by Eric Johannesen in his book, Cleveland Architecture: 1876-1976. promote a more positive image of the neighborhood. Page Continuation sheet Cuyahoga County (3-82) National Register of Historic Places Hilliard distinctive from other structures.
Inventory-Nomination Form NPS Form 10-900-a The concept of neighborhood apartments as a significant architectural entity is Clark-Fulton-Denison United isa community development organization which has acquired Romanesque-inspired motifs to provide a monumental appearance.Because of the National Park Service He discusses some of the devices used to give distinction to otherwise plain United States Department of the Interior maybe reasonable to guess that Searles & Hirsch or John N.Richardson may have been (1902,Searles & Hirsch).It has a buff brick exterior which is enlivened by simple the Hilliard as a key structure in the nieghborhood whose revitalization will Jate antered appear on the Hilliard.While these architectural details may not be all that of the building have disappeared long ago. OMB No. 1024-0018 holds headed by women. first names.
Page Continuation sheet Inventory-Nomination Form particularly those involved in the labor trades. National Park Service The ethnic background of the residents of the Hilliard seems to reflect, these individuals who served the professional businessmen downtown. the central city, such as stenographers, accountants and secretaries. National Register of Historic Places individuals were often within walking distance from their jobs, such It was also home to individuals involved in various trades, such as at nearby shirt factories and breweries on Cleveland's near west Hilliard Apartment Building, Cleveland, Ohio recent immigrants from Eastern Europe, or the sons and daughters of good percentage of female households that have existed here over time.
exception that there were a lot of single-person households and house- United States Department of the Interior Item number leading to downtown Cleveland, make the Hilliard a good location for over the years reveals that the building housed people who worked in the occupants are male, perhaps the head of a household, there are a individuals took them to various parts of the mostly representative sampling of the city's near west side, with the major This apartment building has been home to a variety of families and Its location less than a block from West 25th Street, a major route (3-82) on the west side. date mnterod NPS Form 10-900-a in microcosm, the city as a whole. women and widows. immigrants.
These It also was home to a good number of unmarried men, There are the typical names of But without exception, these individuals have American The Hilliard was also home to laborers and factory workers. The makeup of the residents by sex is also interesting.While most of received Thus, one may conclude that the Hilliard Apartment Building housed a WASO Form - 177 ("R" June 1984) NATIONAL PARK SERVICE Fed. Reg. Date: Q nomination by person or local government owner objection -appeal - sample _ see continuation sheet Nomination returned for: - _technical corrections cited below _substantive reasons discussed below 1. Name 2. Location 3. Classification 4. Owner of Property 5. Location of Legal Description 7.
Description J unaltered -original site Druins - moved -summary paragraph resubmission completeness Ownership Category dates Status yes Condition alterations/integrity excellent fair unexposed REJECT Cuyahoga County deteriorated Action: clarity RETURN boundary selection Substantive Review: Hilliard Apartment Building Reviewer's comments: Working No. Present Use Has this property been determined eligible? Federal Agency: Describe the present and original (if known) physical appearance EVALUATION/RETURN SHEET NR decision Check one Accessible UNITED STATES DEPARTMENT OF THE INTERIOR NATIONAL REGISTER OF HISTORIC PLACES 6. Representation in Existing Surveys Public Acquisition Date Due: 3117/87 Vrequest good 3-17-8 8. Significance J summary paragraph J applicable criteria - relating significance to the resource - justification of exception - other 9. Major Bibliographical References 10.
Geographical Data 11. Form Prepared By -national _local State Historic Preservation Officer signature L Maps L Photographs Signed context Builder/Architect title Date Period completeness state UTM References Specific dates clarity relationship of integrity to significance 12.
State Historic Preservation Officer Certification Quadrangle name Questions concerning this nomination may be directed to Verbal boundary description and justification Phone The evaluated significance of this property within the state is: Areas of Significance-Check and justify below Comments for any item may be continued on an attached sheet justification of areas checked Acreage of nominated property Statement of Significance (in one paragraph) CPO 918-400 Cleveland, Ohio June 1986 HAB-1 Hilliard Apartment Building negatives in photographer's collection Steven McQuillin, photographer front and east side, looking northwest Cleveland, Ohio June 1986 Sfront and west side, looking northeast < HAB-2 Steven McQuillin, photographer negatives in photographer's collection Hilliard Apartment Building June 1986 ~ Steven McQuillin, photographer Hilliard Apartment Building HAB-3 Cleveland, Ohio Cleveland, Ohio June 1986 HAB-4 negatives in photographer's collection Hilliard Apartment Building Steven McQuillin, photographer up from second floor interior: stairhall (south) looking OHIO-CUYAHOGA CO CLEVELAND SOUTH, OHIO 41081-D6-TF-024 CLEVELAND SOUTH QUADRANGLE GEOLOGICAL SURVEY DEPARTMENT OF THE INTERIOR UNITED STATES 7.5 MINUTE SERIES (TOPOGRAPHIC) 1985 Velma Avenue Columbus, Ohio 43211 SINCE 1885 November 10, 1986 Ms.
Carol Shull, Chief National Register of Historic Places National Park Service 1100 L Street, N.W. New Submiss Lons Alexander, Dr. Wllllam S., House Monnett Memorlal M.E. Chapel Please contact me if you have any questions. State Historic Preservation Office SOCIETY 614/466-1500 HISTORICAL Crawford Cuyahoga Enclosures Butler Jefferson Dear Carol: WRL:bp Panek Block County Sincer Union Cemetery/Beatty Park Hilliard Apartment Building Department of the Interior Ohio Historic Preservation Office Enclosed are five new National Register nominations.All of the appropriate give a substantive revlew to the Hilliard Apartment Building, Cuyahoga County. W. Ray Luce notification procedures have been followed for these new submissions.Please NOV 1 7 1986
 Block
Block