BlockBefore
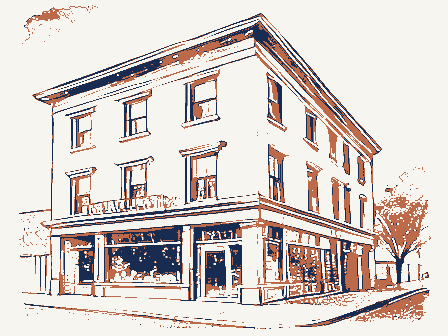
Decorative drawing: a three-storey commercial block with shopfronts below and windows above. Not a photograph of this place.

Nomination for Panek Block

The case file that argued this property on to the National Register: 2,393 words across 14 pages, filed in 1986. Read by 4 independent recognisers, of which at least 3 had to agree before a line was published.

Source document Held by the National Archives in Record Group 79 as reference 86003503, where it exists only as a scan with no text layer. The words below were read off that scan by 4 independent recognisers at two resolutions. Only lines that at least 3 of them returned identically appear below; where they disagreed, the line is withheld rather than guessed, so some of the form's furniture is missing. Spelling is never corrected, so a stray character that all the readers agreed on is the recogniser's and the typewriter's.. Nothing is summarised, corrected or written by this site. See the catalogue record, or return to the property.

From the form

The catalogue entry the section above was filed under.

OMB No. 1024-0018 Exp. 10-31-84 received NOV I T 1986 1. Name and/or common street & number _ not for publication city, town - vicinity of _ State 3. Classification - unoccupied X building(s) X private - in process - yes: unrestricted _ military 4. Owner of Property University Settlement 5. Location of Legal Description courthouse, registry of deeds, etc. Ohio 44114 6.

Representation in Existing Surveys - yes 1976 transportation museum government 039 Category entertainment code both educational commercial structure date site Accessible Ownership industrial religious Status federal park object other: district private residence public Cleveland date entered Public Acquisition title (3-82) Cuyahoga County Administration Building Type all entries-complete applicable sections Western Reserve Historical Society National Park Service Inventory-Nomination Form Ohio Historic Inventory Panek Block Ohio Present Use being considered historic 2. Location See instructions in How to Complete National Register Forms For NPS use only National Register of Historic Places has this property been determined eligible?

4800 Broadway Avenue 1219 Ontario Street work in progress depository for survey records United States Department of the Interior scientific 3154 East 49th Street NPS Form 10-900 Ohio 44127 Ohio 44106 county local - excellent X unaltered X original site _ ruins -moved commercial buildings clustered about the intersection of Broadway Avenue and of Broadway Avenue, si the Bohemian National Hall, a massive Richardsonian Romanesque buildings, including Our Lady of Lourdes church. which is accented by thin stone pinnacles and, in its center, by a steep gable. Stylistically, the facade combines Gothic and Romanesque forms in a distinctive and Condition deteriorated 7.

Description near the intersection of Broadway and East 55th Street is a clustering of historic support an entablature which separates the ground floor from the upper floors.The storefronts consist of bulkhead panels which admit light into the basement below, Check one an alley which separates this lot from a row of small frame houses closely spaced but instead have smaller alcoves off the living rooms with indirect ventilation. which is in deteriorated condition. This is a three-story masonry bearing wall building which is rectangular in plan On the interior ground floor are three long rectangular storefspaces.These are plain south of this building and adjoining it on its south edge is a smaller two-story frame is the centerpiece of the facade and spans both upper floors.It is a highly ornate from the front leads up to a grand interior light court which spans the upper floors.

Describe the present and original (if known) physical appearance

Description of the property

- unexposed elementsin the center of two recessed openings for the storefronts.The columns Xfair The upper portion of the facade features rectangular windows on the second floor light wells in the middle of the upper floors of each side. The rear is also plain avenue as well. It stands on generally flat, well-drained terrain. Immediately The facade of the Panek Block consists of an open first floor with the upper two with three windows on each level. The masonry windows have massive sandstone labells second floor northeast apartment having quarter-sawn oak woodwork and elaborate an acute angle intersection with Broadway Avenue and therefore is visiblealong that major damage in a fire and awaits demolition. Directly north of this building is a together. Standing almost directly across from the Panek Block, on the eastern side temporarily boarded over.

There is no evidence of any significant modernizations. highly picturesque manner. It is a fine example of turn of the century Medieval It features an oak stairway with elaborate newelposts and balusters leading to the date rooms with no elaborate decoration such as tin ceilings or wainscoting.A stairway columns separating the two living rooms. and features a three story porch supported by a cast and wrought iron framing system feature with its covering of elaborately pressed metal.The bay has three sides, East 49th Street.The building fronts onto East 49th Street but is directly opposite building which is listed on the National Register. lights as well. third floor.This large square space is lighted by a gable skylight spanning its with pairs of windows which flank a centrall projecting bay window.

This bay window Several Blocks south of here Areas of Significance - Check and justify below - prehistoric - sculpture . music - commerce The X 1900 -politics/government - other (specify) degree of integrity, both external and internal, in comparison with other neighborhood parapet roof, rooftop pinnacles and label lintels in front. Finally, it features an unusual interior light court, which extends through the second and third floors and significant buildings of this era have heavily ornamented facades featuring eclectic Largely brick facade recalls the Cermack Block (ca.

1900), the Forest City Building (1905), developed, with a large open skylighted space and a handsome and distinctively formed downtown contained some exceptional buildings with interior light courts, such as the downwind of extensive steel mill complexes, it seems reasonable that the developers of borhood has the degree of monumentality that this building has.

The Broadway neighborhood of Cleveland developed primarily in the second half of the nineteenth century, with its rapid growth due to the industrialization of the Cuyahoga 1905 1800-1899 1600-1699 1500-1599 1700-1799 engineering 1400-1499 architecture conservation Period military archeology-historic industry Builder/Architect humanitarian invention unknown science Specific dates law social/ to occupy more prominent sites.The Panek Block contains architectural features similar as other related petroleum industries.Several steel works were located within walking The Panek Block is architecturally significant as an example of turn of the century residential above; their concentration around major intersections which serve as nodes the century consist of mixed use, usually commercial stores on the ground floor and supports a preliminary conclusion that interior light wells are uncommon in neighbor- contains an ornate oak stairway.

_transportation neighborhood commercial architecture in the Broadway neighborhood of Cleveland.It _communications oak stairway.No other neighborhood commercial building in Cleveland listed on the this building would have regarded an interior light court as an important amenity. motifs; they are also generally larger than surrounding commercial structures and tend decorated in a variety of Medieval-inspired motifs, such as the partially crenelated Statement of

Statement of significance

(in one paragraph) 8. Significance Criterion C commercial buildings in Cleveland.No significant alterations have been made to its The characteristics of Cleveland neighborhood commercial architecture at the turn of -economics features a richly decorated facade and gains prominence in the neighborhood by virtue No other buildings in the Broadway neighborhood East 35th to East 55th streets distance from this building and continue today under the LTV Steel division.The to those which have qualified other Cleveland neighborhood commercial buildings for and the Kennedy Apartments of which are apartment buildings with ground floor _literature Cleveland Worsted Mills (listed on the National Register)complex was flourishing nearby _education _ archeology-prehistoric community planning - landscape architecture _ religion .art - philosophy hood commercial buildings.

This may seem surprising, particularly since Cleveland's Arcade, the Society for Savings Building and the Perry-Payne Building. Since the Panek of its size and location at an important intersection. The building has an exceptional or focal points for residential neighborhoods. The most monumental and architecturally along Broadway) have interior light courts and no other commercial building in the neigh- exploration/settlement agriculture Block had an urban setting with no sizeable open space and since this neighborhood was Valley after the Civil War.In this vicinity, Standard Oil had its origins, as well 9.

The rest of the file

Bibliography, boundary description, and the people who prepared and reviewed the nomination.

Major Bibliographical References 1894, 1895, 1899, 1901, 1903, 1906 Cleveland City Directories Cleveland South, Ohio Lot #282 as shown by the recorded plat of Vol. 7 of Maps page 37 of County Records. It contains one building, the Panek Block. _ state 11. Form Prepared By street & number 3515 Archwood Avenue city or town .national As the designated State Historic Preservation Officer for the.National Historic Preservation Act of 1966 (Public Law 89 665), I hereby nominate this property for inclusion in the National Register and certify that it has been evaluated State Historic Preservation Officer signature date code Zone county Northing Easting Cleveland organization local Attest: Quadrangle name name/title Verbal boundary description and justification UTM References University Settlement Chief of Registration Steven McQuillin, Independent Preservation Consultant 12.

State Historic Preservation Officer Certification List all states and counties for properties overlapping state or county boundaries 10. Geographical Data March 1986 The evaluated significance of this property within the state is: Index of Cleveland City Building Permits city building dept.office) For NPs use only telephone(216) 749-3515 according to the criteria and procedures set forth by the National Park Service. Quadrangle scale 1:24,000 I hereby certify that this property is included in the National Register The nominated property isa lot 60 feet by 155 feet, Natlonal Register NPS Form 10-900-a The Panek Block, Cleveland, Cuyahoga County, Ohio Item number 8 the late nineteenth century some largely Polish Catholic parishes were established and monumental Victorian Gothic style churches were erected.

An especially noteworthy phase in the development of this neighborhood, as it would have required a neighbor- years of this century. After a long period of relative stability, the Broadway neighborhood went into a gradual decline, starting about the time of the Second the construction of the Willow Freeway with an interchange only a few blocks from Many of the Panek Block's counterparts were demolished, so that today it stands non-profit community service organization, which is planning its restoration as styling and surprising degree of integrity add to the feasibility of the project. Page (3-82) Inventory-Nomination Form Continuation sheet National Register of Historic Places National Park Service businesses to outside competition.The declining population further eroded businesses.

here as the city's oldest southerly freeway, opened up the neighborhood commercial date entered ago as one of very few neighborhood buildings on the Ohio Historic Inventory. OMB NO.1024-0018 United States Department of the Interior Although it has stood empty for several years, it has been acquired by a neighborhood a landmark structure which would house needed neighborhood businesses and services largely alone as one of the few surviving commercial buildings from this area with saloon business on this site in a wood frame building, probably a residence which It is newer than the houses which surround it to the west and is.somewhat newer than constructed toward the end of the period of growth and development in this neighborhood. other nearby commercial buildings.

For example, its neighbor to the south is an old able to expand and on May 11 took out a building permit for the present structure The upper floors housed families, probably largely Eastern European, who that few other commercial buildings were erected in the neighborhood after the early judged to be an important local resource, as recognized by its inclusion ten years which bears his name. His saloon occupied one of the three storefronts for many years.

on the ground floor and attractive apartments on the upper floors.Its distinctive worked at the nearby industries.The old Sanborn maps show that this was one of the any degree of monumentality or architectural interest.Today the Panek Block is Panek Block, Cleveland, Ohio April 1986 Second floor light court, looking east; the stairway down Documentary Photographs to the storefront entrance is at right foreground (typical view of the basement rooms) Basement view, showing the area at the northwest corner Panek Block, Cleveland, Ohio April 1986 the central opening viewed from the third floor View of central light court opening to the second floor, Second floor light court view to the third floor through Documentary Photographs Panek Block, Cleveland, Ohio April 1986 Stairway in the light court leading down to the second floor, Skylight atop the third floor in the central light court as viewed from the third floor Documentary Photographs Panek Block, Cleveland, Ohio April 1986 DocumentaryPhotographs WASO Form - 177 UNITED STATES DEPARTMENT OF THE INTERIOR ("R" June 1984) NATIONAL PARK SERVICE EVALUATION/RETURN SHEET Fed.

Reg. Date: 2/2/88 Date Due: / - nomination by person or local government National Register - REJECT - Federal Agency: . _appeal -sample -request Reviewer _ _see continuation sheet Nomination returned for: _technical corrections cited below _substantive reasons discussed below 1. Name 2. Location 3. Classification 4. Owner of Property 5. Location of Legal Description 6. Representation in Existing Surveys Has this property been determined eligible? 7. Description D unaltered LJ original site I moved - boundary selection yes resubmission Category excellent Accessible deteriorated Ownership dates completeness unexposed alterations/integrity RETURN Discipline Cuyahoga County Status Recom./Criteria Working No.

Public Acquisition Substantive Review: summary paragraph owner objection Describe the present and original (if known)physical appearance Present Use clarity good NR decision Reviewer's comments: Panek Building Condition Check one NATIONAL REGISTER OF HISTORIC PLACES BLock 1 7 1986 ruins fair 8. Significance justification of exception - Other 9. Major Bibliographical References 11. Form Prepared By _national GPO 918-450 Date completeness Period Signed context applicable criteria Phone clarity local state justification of areas checked Photographs UTM References Specific dates Maps State Historic Preservation Officer signature Builder/Architect relating significance to the resource Verbal boundary description and justification Areas of Significance-Check and justify below 12.

State Historic Preservation Officer Certification Quadrangle name title Questions concerning this nomination may be directed to The evaluated significance of this property within the state is: 10.

Geographical Data Acreage of nominated property relationship of integrity to significance Statement of Significance (in one paragraph) Comments for any item may be continued on an attached sheet summary paragraph Cleveland, Ohio negatives in photographer's collection Steven McQuillin, photographer front and north side, looking west February 1986 Panek Block CPB-1 negatives in photographer's collection Steven McQuillin, photographer February 1986 rear, looking east Panek Block Cleveland, Ohio 7.5 MINUTE SERIES (TOPOGRAPHIC) DEPARTMENT OF THE INTERIOR CLEVELAND SOUTH QUADRANGLE UNITED STATES LAKE UTM nos.: 17/445060/4591230 41081-D6-TF-024 GEOLOGICAL SURVEY CLEVELAND SOUTH, OHIO OHIO-CUYAHOGA CO Ohio Historic Preservation Office 1985 Velma Avenue Columbus, Ohio 43211 November 10, 1986 Ms. Carol Shull, Chief Department of the Interior 1100 L Street, N.W. Alexander, Dr.

William S., House Monnett Memorial M.E. Chapel W. Ray Luce NOV 1 7 1986 614/466-1500 SOCIETY Crawford HISTORICAL Cuyahoga Enclosures Butler County Jefferson New Submissions State Historic Preservation Office Enclosed are five new National Register nominations.All of the appropriate Union Cemetery/Beatty Park SINCE 1885 National Park Service Panek Block National Register of Historic Places Dear Carol: Please contact me if you have any questions. Hilliard Apartment Building WRL:bp Sincer OHIO notification procedures have been followed for these new submissions.Please give a substantive revlew to the Hilliard Apartment Building, Cuyahoga County.