 Block
Block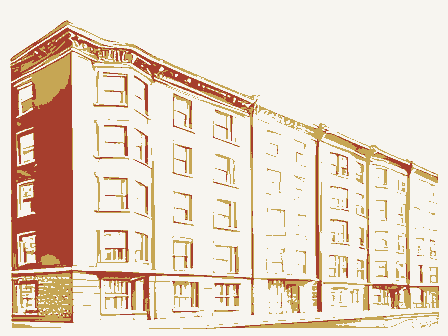
From the form
The catalogue entry the section above was filed under.
Ohio Historic Preservation Office OHIO HISTORIC INVENTORY Columbus, Ohio 43211 1. No. 4. Present Name(s) W.H. Kindra Apartments . County 5. Other Name(s) 6. Specific Location 16. Thematic Category 28. No. of Stories two 3802-2812 Mapledale Avenue; 29. Basement? 17. Date(s) or Period north side, second building east of W. 39th St. 30. Foundation Material 7. City or Town If Rural, Township & Vicinity 18. Style or Design 31. Wall Construction 8. Site Plan with North Arrow 19. Architect or Engineer 32. Roof Type & Material 20. Contractor or Builder shed, asphalt shingles 33. No. of Bays 21. Original Use, if apparent Front 8 34. Wall Treatment 22. Present Use 35. Plan Shaperectangle 23. Ownership 36. Changes Addition O Private f (Explain N/A Altered O 9. Coordinates in #42) Moved O 24. Owner's Name & Address, if known 37. Condition U.T.M. Reference 3802 Mapledale Avenue 25. Open to Yes D 38.
Preservation No X Site O Structure - Object O 26. Local Contact Person or Organization 39. Endangered? 11. On National By What? 27. Other Surveys in Which Included 13. Part of Estab. Yes D District 40. Visible from Hist. Dist.? 15. Name of Established District 41. Distance from and 20 ft., 75 ft. 42. Further Description of Important Features The house has a continuous front porch whose roof flares up to form roof dormer windows which each contain a pair of windows with ornate wood moldings above. Projecting bay windows face each porch in front and railings divide the porches into individual units. The rear wall is two stories high and has a variety of window openings. 43. History and Significance This is a rare example in Cleveland and a unique example in this neighborhood of row house ensemble which appears as a single structure, yet retains a certain individual identity.
It was built in 1906 by a prominent local builder along this street. 44. Description of Environment and Outbuildings The houses have small lots with an alley close by at thewrear. To the west of here is a new house and to the right are older houses. 45. Sources of Information 46. Prepared by Cleveland City Directories, Cleveland Building Permit 47. Organization 48. Date 49. Revision Date(s) 1906 4-85 Side Register? Easting Neocolonial sandstone Northing Exterior Zone Lat. Cuyahoga Eligible? Underway? Long. Cleveland good KINDRA APARTMENTS Brooklyn Centre Hist.Soc. Frontage on Road Brooklyn Centre Historical Soc. Interior Ohio Historical Center Steven McQuillin Public Road? wood frame Potent'!? MAPLDALE Building i FEB 10 1987 The two clapboard siding 3.
Location of Negatives rather than as an apartment building in the more traditional sense, this complex can be accurately called a terrace apartment building. Each living unit is given a high degree of individual identity, in this case by the presence of front dormers quite rare in Cleveland, although many neighborhoods have at least one or two uses a variety of treatments to create an asymmetrical but architecturally unified several other examples, none of which is as architecturally distinguished as this building.
Cleveland has other terraces, such as McKinley and the stone building at Cedar and East 40th which may be considered grander than this building, yet this Acreage: less than one complex.This is the largest terrace apartment in the neighborhood which contains is architecturally unified and becomes a distinguished structure with fine detailing Lot information: and separated porches for each unit; yet when viewed from a distance the complex Statement of Significance