 Block
Block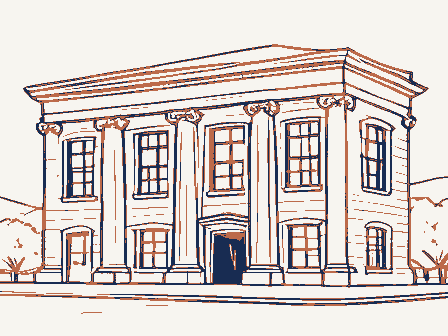
From the form
The catalogue entry the section above was filed under.
OMB No. 1024-0018 Exp. 10-31-84 United States Department of the Interior 11 Lincoln Way West street & number N/A not for publication city, town N/A vicinity of _ state - public - agriculture X building(s) X private _ commercial Structure X work in progress - Site X yes: restricted _being considered - yes: unrestricted . other: 4. Owner of Property 68 Preston Road 5. Location of Legal Description courthouse, registry of deeds, etc. 209 Tuscarawas Street, West has this property been determined eligible? _ local depository for survey records 151 Category Massillon Location transportation entertainment Accessible museum code educational both government Canton Ownership date county Status Columbus unoccupied Stark religious district industrial historic federal object (3-82) scientific Public Acquisition private residence Lincoln Professional Building First National Bank Building 6.
Representation in Existing Surveys Inventory-Nomination Form title Ohio Stark County Office Building Present Use Type all entries-complete applicable sections 3. Classification National Register of Historic Places Lincoln Building Partners See instructions in How to Complete National Register Forms 1. Name National Park Service and/or common N/Ain process military For NPS use only NPS Form 10-900 park 9 1987 - yes received APR _ excellent _ unaltered X original site X good -moved date _ fair Located in the center of the Massillon central business district, the First section, a four story brick faced center section, and a one story upper arched recessed entrance with double bronze doors, large multi-light arched rosettes. Flanking each side of the entrance are first story 2/2 light on the west elevation.
drive-up teller window at the bottom of the fifth window on the west the grand opening of the new building, one finds that much of the interior is still graced with the original Tabernelle marble, black York fossil marble The original walnut woodwork, doors and window trim have been refinished to The massive interior vault is located on the south end of the main banking On the mezzanine level the Board of Directors Room features plaster Condition unexposed ruins their original natural condition. building. 7. Description National Bank Building is a fine example of the Second Renaissance Revival Check one marble arch above the door contains an insert of carved sienna marble in white ceiling moldings and walnut paneling and trim.
space by segmental arched divider which also displays a carved marble Mercury The building was hailed during its original construction as being the most vertically into three sections --a two story coursed ashlar street level The original chandeliers were replaced in the early 1930s.The main banking a.22 inch mat of reinforced concrete and is of steel frame construction. In the interior, the barrel arched entrance way is divided from the main floor transom, and barrel vaulted vestibule featuring a coffered ceiling with to seventh floors features 1/1 double hung windows with plain stone sills Describe the present and original (if known)physical appearance