 Block
Block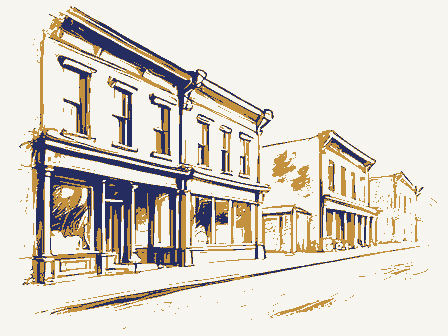
From the form
The catalogue entry the section above was filed under.
OMB No. 1024-0018 United States Department of the Interior JAN 12 1988 and areas of significance, enter only the categories and subcategories listed in the instructions. For additional space use continuation sheets 1. Name of Property other names/site number Location street & number not for publication city, town zip code Classification Ownership of Property X private _buildings Structure _objects Name of related multiple property listing: 4. State/Federal Agency Certification As the designated authority under the NationalHistoric Preservation Act of 1966, as amended, I hereby certify that this National Register of Historic Places and meets the procedural and professional requirements set forth in 36 CFR Part 60. State or Federal agency and bureau Signature of commenting or other official 5.
National Park Service Certification 1, hereby, certify that this property is: /entered in the National Register. | See continuation sheet. determined eligible for the National Register. See continuation sheet. determined not eligible for the other, (explain:) Signature of the Keeper Date of Action 061 Noncontributing Cincinnati site public-local public-Federal RECEIVED district Date REGISTER public-State NATIONAL state vicinity Total Registration Form Ohio (Rev. 8-86) removed from the National Register. National Register. Number of contributing resources previously National Park Service National Register of Historic Places historic name Category of Property Signature of certifying official Number of Resources within Property This form is for use in nominating orrequesting determinations of eligibility for individual properties or districts.See instructions in Guidelines (Form 10-900a).
Type all entries. NPS Form 10-900 listed in the National Register the requested information. If an item does not apply to the property being documented, enter "N/A" for "not applicable." For functions, styles, materials, 127 and 135-37 E. Fourth Street zip code 45202 county Hamilton for Completing National Register Forms (National Register Bulletin 16).Complete each item by marking"xin the appropriate box or by entering . Function or Use Current Functions (enter categories from instructions) COMMERCE/TRADE- business 7.
Description walls - with Supra Slate Place, a mid-block alley between Walnut and Main Streets, and is bounded on Berning Place, while the Formica Building and the Federal Reserve Bank buildings, the John Holland Building (#127) and the Scot Business Machines the B/G Restaurant Building (#135-37), is almost double that width, measuring Business Machine Company Building, which was more drastically altered, is being given a compatible storefront treatment. Added when the building was updated about the turn of the century, the facade roof brick Italianate other metal Architectural Classification Second Renaissance Revival Second Empire See continuation sheet brick bearing wall construction. been restored. Fourth Street in the midst of downtown Cincinnati's business/financial/retail apparent in the appearance of this building. Describe present and historic physical appearance.
Building are directly across Fourth Street.
features a straight sided Mansard roofed fifth story.The roof is surfaced Materials (enter categories from instructions) continuous five story commercial buildings, located on the south side of East Each building is being rehabilitated using the Secretary of the Interior's Historic Functions (enter categories from instructions) All three buildings are rectangular in plan with narrow fronts, and are of (enter categories from instructions) Scot Business Machines Company Building,123 Bast Fourth Street the east and south by the Cincinnati Gas and Electric Company Building and its curved pedimented roof dormer with a bank of triple wood frame 1/1 double hung Situated on a plot measuring approximately78'x 50',two of the three and.the John Holland Pen Company Building are being restored, while.the Scot/ Company Building measuring 20'x50'while the third foundation brick with Supra Slate to replace the deteriorated original slate, and contains a district.The three building historic district extends east from Berning windows.The original projecting pressed metal bracketed roof cornice has annex.The First National Bank Clopay Building annex is located across The 123-137 East Fourth Street historic district is comprised of three The influence of the Commercial Style as well as the Second Empire Style is NPS Form 10-900-a OMB Approval No.
1024-0018 123-137 East Fourth Street Historic District, Hamilton County, Cincinnati, Ohio Banks of triple 1/1 wood frame double hung windows on the second, third, and century vintage, is historically compatible with the building. A wood cornice The interior plan, floors, and walls remain intact, although modernized, with The hard surfaced, orange/buff colored thin Roman brick of the facade is laid corners, and a simple rectangular brick relief detail between the stories. Interior plan still apparent, although modernized, with door and window The B/G Restaurant Building, 135-37 East Fourth Street This 6 bay wide commercial building has a common bond facade, and is classically detailed, pedimented dormers, each with 2/2 double hung wood frame joints. Continuation Sheet Supra Slate.
National ParkService decorative grillwork which fills the panel below the shop windows.The fluted square cast iron column supports the corner where the recessed entrance distinguished by a straight sided Second Empire style Mansard roofed fifth The storefront retains much of it's original fabric, including the cast iron continuous recessed I-beam lintels, marked with decorative rosettes between minimal early woodwork remaining.mostly door and window surrounds. surrounds remaining on the upper floors. windows banding the upper floors.
into wood frames between other original cast iron columns, with a simple fourth floors are separated by fluted wood pilasters, with stone sills and is located.A large front shop window and two smaller side windows are set and multi-light transom wraps around both the front and side.An original United States Department of the Interior original door and it's unusual Art Nouveau style hardware also remain. National Register of Historic Places This four bay wide, five story building shows the influence of the Second Renaissance Revival style of the early 20th century in the projecting The newly constructed storefront, which replaces one which was of mid-20th replacement iron grille filling the panel below. bracketed pressed metal roof cornice and the 1/1 double hung wood frame of the facade.
Section number _ 1 - Page 2 columns, the transomed shop windows, the recessed centered entrance and the with narrow joints of colored mortar.There is brick quoin detailing at the John Holland Pen Company Building,127 East Fourth Street NPS Form 10-900-a OMB Approval No. 1024-0018 123-137 East Fourth Street Historic District, Hamilton County, Cincinnati, Ohio Section number _ The second, third, and fourth floor windows have 1/1 double hung wood frame The building's storefront, which previously had been extensively altered, has and historic photographs.
Page Continuation Sheet been restored with one that is historically compatible with the building.It reconstructed in wood, with the aid of it's remaining evidence on the building the facade, reconstructed wood cornice extends the entire length of the National Park Service National Register of Historic Places storefronts on this building and the John Holland Building. United States Department of the Interior has an off-centered recessed entrance anda second doorway at the east end of sash, with limestone projecting bracketed windows heads and lugsills. The original pressed metal bracketed roof cornice was missing. and has been 8. Statement of Significance