
BlockBefore
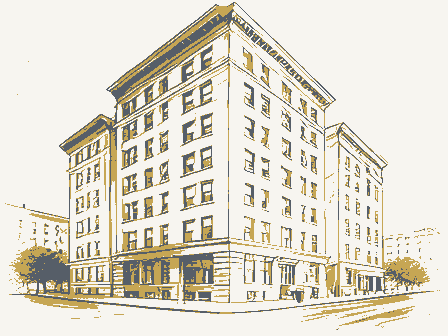
Decorative drawing: a row of tall apartment houses with bay windows. Not a photograph of this place.

Nomination for Frances Apartment Building

The case file that argued this property on to the National Register: 2,178 words across 13 pages, filed in 1988. Read by 4 independent recognisers, of which at least 3 had to agree before a line was published.

Source document Held by the National Archives in Record Group 79 as reference 88000668, where it exists only as a scan with no text layer. The words below were read off that scan by 4 independent recognisers at two resolutions. Only lines that at least 3 of them returned identically appear below; where they disagreed, the line is withheld rather than guessed, so some of the form's furniture is missing. Spelling is never corrected, so a stray character that all the readers agreed on is the recogniser's and the typewriter's.. Nothing is summarised, corrected or written by this site. See the catalogue record, or return to the property.

From the form

The catalogue entry the section above was filed under.

NPS Form 10-900 OMB No. 1024-0018 United States Department of the Interior National Park Service APR 2 5 1988 for Completing National Register Forms (National Register Bulletin 16). Complete each item by marking "x" in the appropriate box orby entering (Form 10-900a). Type all entries. 1. Name of Property other names/site number 2. Location street & number N/A not for publication city, town N/A vicinity 3. Classification Ownership of Property Category of Property Number of Resources within Property X private X building(s) Number of contributing resources previously listed in the National Register - 4. State/Federal Agency Certification As the designated authority under the National Historic Preservation Act of 1966, as amended, I hereby certify that this State or Federal agency and bureau Signature of commenting or other official 5.

National Park Service Certification 1, hereby, certify that this property is: Mentered in the National Register. Register. See continuation sheet. determined not eligible for the other, (explain:) - Signature of the Keeper Date of Action 44702 151 site Canton public-local NATIONAL REGISTER state district structure Date public-State Noncontributing RECEIVED public-Federal Total Registration Form Ohio Frances Apartment Building National Register. zip code historic name See continuation sheet. National Register of Historic Places Name of related multiple property listing: removed from the National Register. determined eligible for the National Signature of certifying official 534 Cleveland Avenue S.W. (Rev.

8-86) Jobject nomination Jrequest for determination of eligibility meets the documentation standards for registering properties in the This form is for use in nominating or requesting determinations of eligibility for individual properties or districts. See instructions in Guidelines In my opinion, the property county Stark 6. Function or Use Historic Functions (enter categories from instructions) Current Functions (enter categories from instructions) 7. Description Materials (enter categories from instructions) Describe present and historic physical appearance.

The Frances Apartment Building is a three story, dark tapestry brick, flat another (now non-existent) structure on the north, its north elevation above the central bay, beneath which is a date stone indicating the building brackets, giving entrance to the living rooms of each of the front apartments the third floor, these features are unified by a precast concrete lintel. surrounding a set of three narrow windows with a pronounced ledge and a second ledge on line with the balcony bases. A low brick arch with keystones tops double-hung 1/1 windows and pyramidal roofs, in addition to five simple finial-and-coping pattern of the front facade, with Flemish pediments above X See continuation sheet iron asphalt brick roof The Architectural Classification walls paired bays.

The street facing facades are more enriched.The Cleveland Avenue facade both extended bays.On the building's east are six rear balconies featuring wrought iron of earlier times.

(enter categories from instructions) roofed building with precast concrete decorative elements.Formerly flanking features few details other than precast concrete window sills and coping.The stories on this side have iron balconies with decorative wrought iron the second floor a segmental brick arch with keystones unites the door features four ball-topped finials with a Flemish or small arched pediment surrounded with a frame of precast concrete, and is topped by a separate windows on this side are double-hung 6/6,including five single-unit, and two three-sided arched openings with wooden railings, which have replaced the The south elevation features two, two story bays with paneled spandrels, concrete shoulder-arched mansard pediment and a legend of raised letters runs around both west and south facades at sill height, linked on the corners configuration of the third story,but with double-hung 3/1 glazing.The through a narrow doorway, flanked by two double-hung windows 6/6).On inscribed "The Francis." Late 19th and 20th Century Revival DOMESTIC/multiple dwelling single-unit window bays.A precast concrete and brick third story belt course The roofline repeats the pediment- central bay at the third floor features a precast concrete dripmold and frame with small blocked enrichments.

the central window set at the second floor.The front door original) is OMB Approval No. 1024-0018 National Park Service Frances Apartment Building, Stark County, Canton, Ohio The interior originally had two units per floor, but has since been subdivided into rear and front units, doubling the total occupancy from 6 to 12 units.

turn-of-the-century Colonial Revival houses, Gothic Revival churches, an occasional mid-nineteenth century residence, low-rise commercial buildings, renewal demolition has taken place in recent years, leaving behind some eight after several decades of decline, the recently evolved commercial neighborhood Continuation Sheet National Register of Historic Places remnants of a residential neighborhood consisting primarily of single family National Register listed buildings and several National Register eligible ones The front apartments have the original gas fireplaces with classical mantels, by virtue of their rarity.A new office/hotel development called Newmarket United States Department of the Interior The building stands alone on a corner, surrounded by paved parking lots.The rear units, entered from the rear balconies, have been formed from rooms and other multi-use buildings from the 1920s stand near the building, giving evidence of the mixed character of this portion of Canton south and west of of the Frances is staging a comeback.

and the tile floors of the 1915 period in the hallways and bathrooms.The Section number - dedicated originally to other purposes, and thus, do not contain such facings and wainscotting. Statement of Significance

Statement of significance

Certifying official has considered the significance of this property in relation to other properties: Applicable National Register Criteria Areas of Significance (enter categories from instructions) State significance of property, and justify criteria, criteria considerations, and areas and periods of significance noted above. building of the large Timken Roller Bearing Company, established in 1901. worker's houses, available for Timkin and other industrial workers, many of characteristics of a fully developed streetcar neighboorhood, but it retained the pedestrian pattern of small worker houses on small lots, a factor that Architecture Architect/Builder Unknown residential units in this area.

reason was geographical;unlike port cities or some river cities which had An accompanying consolidation of manufacturing resulted in an increase in the class during the 19th/turn-of-the-century, movement to the areas north and distinctive example of early 20th century multi-family residential The Frances Apartment Building is significant under Criterion C as a rare and Significant Person apartment buildings in other cities,very few were constructed in Canton.One residential development in Canton's southwest quadrant was effected by the While the southwest quadrant had been an area favored by the upper middle expansion restricted by water, smaller inland cities like Canton were not Significant Dates See continuation sheet early 20th century industrial character of the area, spearheaded by the c.1915,remains as one of only two intact early 20th century multi-family Between 1900 and 1920,Canton's population grew from31,000 to over 87,000.

number of wage earners from 6,455 to 20,336,and an increase in total payro11s 1915 Cultural Affiliation Criteria Considerations (Exceptions) eriod of Significance of over ten-fold. Although this type of growth produced large numbers of west of the Public Square occurred in the early 20th century, with the were left behind were converted to doubles, leaving them, in addition to small Xlocally statewide One characteristics of the neighborhood that surrounded the Frances.Much of the whom were foreign.These housing units provided walking distance convenience were built during this era in Canton. The Frances Apartment Building. built nationally 9.

The rest of the file

Bibliography, boundary description, and the people who prepared and reviewed the nomination.

Major Bibliographical References Sanborn Fire Insurance Maps, Canton, Ohio, 1937, 1950. E.I. Heald, The Stark County Story, (Canton: Stark County Historical Society, 1952) X preliminary determination of individual listing (36 CFR 67) Primary location of additional data: has been requested X State historic preservation office Other State agency previously determined eligible by the National Register designated a National Historic Landmark recorded by Historic American Buildings Survey # recorded by Historic American Engineering Record # 10. Geographical Data Acreage of property 11. Form Prepared By November, 1986 organization - (216) 932-9794 _ telephone city or town - _ state .

-zip code - 44118 Northing Zone Easting University date Other Local government Federal agency Ohio Historic Preservation Services Boundary Justification Verbal Boundary Description See continuation sheet Cleveland Heights UTM References Specify repository: The boundary includes the entire city lot that has been historically associated previously listed in the National Register with the property. Previous documentation on file (NPS): City of Canton Lot #193 less than one acre. [4,511.518,1.0 street & number _ 2560 Stratford Road NPS Form 10-900-a OMB Approval No. 1024-0018 United States Department of the Interior Frances Apartment Building, Stark County, Canton, Ohio Section number .

fenestration articulated by precast concrete decoration (sills, door hoods, elevation is relatively unadorned, with only precast concrete sills and brick originally divided into two units per floor, was subdivided into double the cast iron grate, tiled hallways and baths, and wood door and window surrounds. Today, the only intact apartment buildings still standing in this section of important urban building type, in this area.

Continuation Sheet Page sufficient volume demographically to stimulate apartment houses elsewhere in 1982).While the appointments and construction of the Frances suggest that it and surrounds) and cast iron window balconies with single French doors leading story rectangular apartment building has dark wire-cut brick facing and a flat examples of early 20th century multi-family residential architecture, an The Frances retains a high degree of integrity.Architecturally, the three National Register of Historic Places The central hall leading to the front units has marble wainscot leading up the number of units from 6 to 12 sometime after the building was constructed.The parapet roof relieved by ball finials and a Flemish arched pediment.The marble staircase (enclosed).The stair landing has a door frame with a original units feature a tiled fireplace with classically styled mantel and was intended for middle class families, this population was apparently not of National Park Service 4-light transom.

to the living rooms of the front units. The south elevation is distinguished by a pair of wooden two story hipped bay windows, while the rear elevation is Canton are the Frances and the August Schuffenecher Apartment Building (NR, front or Cleveland Avenue elevation features symmetrical three bay lintels highlighting windows across the seven bays.The interior, marked bya series of arcaded brick balconies with wooden rails.The north WASO Form - 177 UNITED STATES DEPARTMENT OF THE INTERIOR ("R" June 1984) NATIONAL PARK SERVICE NATIONAL REGISTER OF HISTORIC PLACES EVALUATION/RETURN SHEET Frances Apartment Building APR 25 Fed. Reg.

Date: _ Date Due: - nomination by person or local government owner objection Federal Agency: - -appeal -sample -request NR decision Reviewer's comments: Discipline - - see continuation sheet Nomination returned for: _ technical corrections cited below _substantive reasons discussed below 1. Name 2. Location 3. Classification Public Acquisition 4. Owner of Property 5. Location of Legal Description 7. Description J excellent J original site _I moved summary paragraph resubmission Ownership dates Accessible Condition Status Category REJECT ruins alterations/integrity RETURN unaltered unexposed deteriorated ACCEPT clarity Stark County Substantive Review: completeness good boundary selection 6. Representation in Existing Surveys Present Use Working No. Describe the present and original (if known)physical appearance Has this property been determined eligible?

Check one fair yes Reviewer - Action: Recom./Criteria 6-6-88 8. Significance Areas of Significance-Check and justify below summary paragraph relating significance to the resource relationship of integrity to significance justification of exception Other 9. Major Bibliographical References 10. Geographical Data Acreage of nominated property Verbal boundary description and justification 11. Form Prepared By 12.

State Historic Preservation Officer Certification The evaluated significance of this property within the state is: _local State Historic Preservation Officer signature Questions concerning this nomination may.be directed to - Signed - Phone: - GPO 918-450 Comments for any item may be continued on an attached sheet Date Builder/Architect completeness context Period title clarity Maps Photographs UTM References applicable criteria Specific dates national _state Quadrangle name justification of areas checked Statement of Significance (in one paragraph) WAY ONE 534 Cleveland Avenue ST 194 6th Street S!, Canton Canton, Stark, OH Photo: 1986 Erances Building Frances Apartment Building Canton, Stark County, Ohio Neg: M.B. Belden (owner) Photo: Reeb; August, 1936 Looking NE; facade and south elevation 534 Cleveland Avenue S Looking SE; north elevation and facade Neg: M.B.

Belden (owner) Canton, Stark County, Ohio Frances Apartment Building Photo: Reeb; August, 1936 (Cleveland Avenue) 104 6th Street SI, Canton 534 Cleveland Avenue SW Looking Ww; south and rear elevations Canton, Stark, OH Photos: 1986 Canton, Stark County, Ohio Frances Building Frances Apartment Building Photo: Reeb; August, 1986 104 6th Street SW, Canton Neg: l.B. Belden (owner) DEPARTMENT OF THE INTERIOR UNITED STATES OHIO -STARK CO CANTON WEST, OHIO GEOLOGICAL SURVEY Ohio Historic Preservation Office 1985 Velma Avenue Columbus, Ohio 43211 April 21, 1988 SINCE 1885 Ms. Carol Shull, Chief P.O. Box 37127 Washington, D.C. 20013-7127 Merryman, Dr. James, House W.

Ray Luce APR 2 5 1988 Montgomery County 614/297-2470 Enclosures SOCIETY Cuyahoga Stark HISTORICAL Franklin National Park Service Sincerely, OHIO Hilliard Methodist Episcopal Church Frances Building State Historic Preservation Officer Hyman Schriber Building Dear Carol: notification procedures have been followed for these new submissions. Please contact me if you have any questions. New Submissions Department of the Interior Enclosed are 6 new National Register nominations.All of the appropriate WRL:bp:dh Odd Fellows Hall Quad Hall