 Block
Block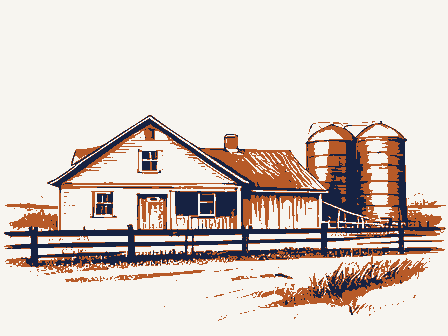
From the form
The catalogue entry the section above was filed under.
United States Department of the Interior National Park Service JUL 03 1989 (Form 10-900a). Type all entries. 1. Name of Property not for publication N/A city, town Canal Winchester state Ohio code 049 zip code 43110 3. Classification Ownership of Property Category of Property Number of Resources within Property X private L building(s) _sites _ structures Name of related multiple property listing: Number of contributing resources previously Historic Resources of Canal Winchester, Ohio listed in the National Register - 4.
State/Federal Agency Certification As the designated authority under the National Historic Preservation Act of 1966, as amended,I hereby certify that this Xnomination LJ request for determination of eligibility meets the documentation standards for registering properties in the National Register of Historic Places and meets the procedural and professional requirements set forth in 36 CFR Part 60. Signature of certifying official State or Federal agency and bureau Signature of commenting or other official 5. National Park Service Certification Jentered in the National Register. determined eligible for the National Register. See continuation sheet. determined not eligible for the other, (explain:) Noncontributing district NATIONAL vicinity National Register.
Total 1022 object public-State Registration Form Signature of the Keeper Hereby, certify that this property is: county Franklin other names/site number public-Federal removed from the National Register. National Register of Historic Places public-local for Completing National Register Forms (National Register Bulletin 16). Complete each item by marking x in the appropriate box or by entering See continuation sheet. Date of Action code OH 2. Location street & number 525 Gender Road Farm Complex and areas of significance,enter only the categories and subcategories listed in the instructions.For additional space use continuation sheets Date 6. Function or Use Historic Functions (enter categories from instructions) Current Functions (enter categories from instructions) Domestic - single dwelling Agricultural/ Subsistence - agricultural outbuildings, animal facility, storage 7.
Description Materials (enter categories from instructions) The Describe present and historic physical appearance. the roof dormer which ig located on the north side elevation instead of pattern, and the foundation walls are concrete. The house has a full northeast corner, turns the southeast corner and terminates at roughly one light, double hung windows. The west elevation 1g two bays wide. A one-story brick addition with lights over one double hung windows are located in the roof dorser. A 2 See continuation sheet concrete slate wood foundation brick walls Architectural Classification basement. the midpoint of the south elevation.Brick piers with stone caps support (enter categories from instructions) window at the interior stair landing is located between the center and to this.An open porch is located on the north end.
The south elevation is three bays wide and two square casement windowg a wood entablature. Four-Square type, the house is box-like in massing and topped by a slate The north elevation features aporte-cochere anda roof dormer with the variation exists in the over-all plan which is rectangular instead of The Parley Haffey is a two story residence that is a Other: American Four-Square Variation The east facade is two bays wide with a single door entry in the north door entry is located below this in the second bay. Two five vertical roof lintel.A one-story brick porch with hipped roof extends fron the it turns the southeast corner rather than sinply extending across the variation of an American Faur-Square.Typical of the American 8. Statement of Significance