 Block
Block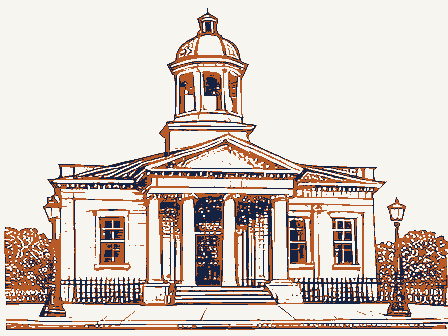
From the form
The catalogue entry the section above was filed under.
NPS Form 10-900 OMB No. 1024-0018 United States Department of the Interior National Park Service AUG 3 0 1990 the requested information. If an item does not apply to the property being documented, enter "N/A" for "not applicable." For functions, styles, materials, and areas of significance, enter only the categories and subcategories listed in the instructions. For additional space use continuation sheets (Form 10-900a). Type all entries. 1. Name of Property 2. Location street & number city, town zip code 44106 3.
Classification Ownership of Property Category of Property CX building(s) Name of related multiple property listing: listed in the National Register _ State/Federal Agency Certification As the designated authority under the National Historic Preservation Act of 1966, as amended, I hereby certify that this Signature of commenting or other official National Park Service Certification 1, hereby, certify that this property is: Xlentered in the National Register. J See continuation sheet. determined eligible for the National Register. See continuation sheet. determined not eligible for the other, (explain:) code 039 site structure Date district public-State REGISTER state object Total NATIONAL National Register.
035 public-local Registration Form Cleveland public-Federal historic name Number of Resources within Property Noncontributing Number of contributing resources previously other names/site number removed from the National Register. Signature of certifying official State or Federal agency and bureau Contrjbuting not for publication This form is for use in nominating or requesting determinations of eligibility for individual properties or districts.See instructions in Guidelines 8401-17 Euclid Avenue National Register of Historic Places National Register of HistoricPlaces and meets the procedural and professional requirements set forth in 36 CFR Part 60. Date of Action 8-21-90 N/A vicinity (Rev. 8-86) Venice Building for Completing National Register Forms (National Register Bulletin 16).
Complete each item by marking"x"in the appropriate box orby entering 1496 Ohio Ratered in the 6.. Function or Use 7. Description walls - vertical ribbons of headers, regularly spaced, while the east and west Decorated with art stone, the recessed central entrance features the building name (which is incised) and, in relief, the Lion of St. Mark, the foundation grade.
CONCRETE roof Architectural Classification The See continuation sheet (enter categories from instructions) Italian Renaissance Revival Venice Building is a four-story-and-basement commercial and residential residential district that deteriorated in recent decades but now is Current Functions (enter categories from instructions) building located at the eastern end of Euclid Avenue, a once-fashionable The former boiler and coal rooms extend north from the basement below Materials (enter categories from instructions) Historic Functions (enter categories from instructions) stylistic features and is slated for rehabilitation. area has been cleared for construction of a shopping plaza; across the which is unadorned, has a brick flue and a 24-inch-square brick chimney. Describe present and historic physical appearance.
elevations have horizontal bands of headers at ground level with a diaper was framed at each corner by slender, spiral colonnettes, but these are now DOMESTIC/multiple dwelling leaded-glass transoms (these had small square panes) and, at the base, iron street is the Cleveland Play House (1983),designed by Philip Johnson. BRICK & CONCRETE COMMERCE/TRADE/specialty stores Designed after the Palazzo Ducale (Doge's Palace) in Venice, the Venice Building is vacant and vandalized, but it retains its essential (concrete) ornament. elevation, facing East 84th Street. Windows are double-hung, with 8/2 lights, though many are undergoing substantial redevelopment. Immediately to the west, a large missing. The building formerly beneath which are roundels with quatrefoils. pattern above. now broken or missing.
The paired living room windows have art-stone sills traditional symbol of Venice, bearing an open book with the building date The storefronts are recessed behind a shallow arcade The storefronts, which have been with brackets; all other windows have brick sills. The Venice was designed to accommodate 8 retail stores at ground level having thick, Gothic moldings; the arch above the central (apartment) capitals (but no bases) support a series of eight semielliptical arches Squat, round columns with crocket running the length of the facade. The rear of the building, NPS Form 10-800-e OMB Approval No.
1024-0018 corridor running the length of the building are eight small, three-room suites consisting of a living room, dining room/kitchen, dressing room, and (The living room, equipped with a Murphy bed, also served as the walls and ceilings, wood floors, plain wood trim, wood picture moulds, and 9. Major Bibliographical References (continued) Page mullioned windows. each kitchen directly into the apartment corridor.The interior of the Continuation Sheet Venice Building-Cleveland,Ohio Section number 7 molding and a series of nine ornamental plaques bearing various figures of Venice Building has been extensively vandalized.
National Register of Historic Places bedroom.)The building's four light courts supplied light and ventilation graced the corners of the balustrade are now gone, as are the vertical- National Park Service The eight store units extend from the front to the back of the (News articles reporting the building's decline and abandonment.) United States Department of the Interior front and rear stairways, are identical in plan: opening off a central (8-86) Cleveland Plain 24,March slender, pointed-arch window opening with finial. This has a shallow been removed.
The building's second, third, and fourth floors, reached by to the interior spaces of the units.Interior features included plaster balustrade of Gothic tracery.Two (unidentified) busts that originally Each has an interior stairway (leading down to a basement ("1922") on its pages.Surrounding the entrance are a round-arch rope simple kitchen and dining-room cupboards.A small"ice door"opened from building.E 8. Statement of Significance