 Block
Block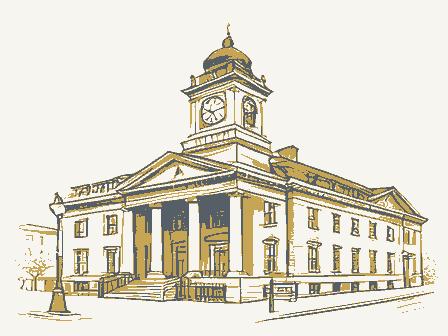
From the form
The catalogue entry the section above was filed under.
NPS Form 10-900 OMB No. 1024-0018 United States Department of the Interior National Park Service NOV 1 41990* This form is for use in nominating or requesting determinations of eligibility for individual properties or districts. See instructions in Guidelines the requested information. If an item does not apply to the property being documented, enter "N/A" for "not applicable." For functions, styles, materials, 1. Name of Property historic name Ohio State Office Building other names/site number Ohio Departments of State Building 2. Location street & number 65 South Front Street N/A not for publication N/Avicinity 3.
Classification Ownership of Property Category of Property Number of Resources within Property _private [x building(s) X public-State _sites J public-Federal _ structures _ Total Name of related multiple property listing: Number of contributing resources previously listed in the National Register - 4. State/Federal Agency Certification As the designated authority under the National Historic Preservation Act of 1966, as amended, I hereby certify that this X nomination request for determination of eligibility meets the documentation standards for registering properties in the National Register of Historic Places and meets theprocedural and professional requirements set forth in 36 CFR Part 60. State or Federal agency and bureau Signature of commenting or other official 5. National Park Service Certification 1, hereby, certify that this property is: Xentered in the National Register.
See continuation sheet. J determined eligible for the National Register. See continuation sheet. determined not eligible for the removed from the National Register. -other, (explain:) Date of Action Date object public-local district Columbus REGISTER state Noncontributing NATIONAL Registration Form Ohio National Register. National Register of Historic Places city, town (Rev. 8-86) zip code (Form 10-900a). Type all entries. dational Regiete Signature of certifying officiat and areas of significance, enter only the categories and subcategories listed in the instructions. For additional space use continuation sheets 43215 county Franklin In my opinion, the property meets does not meet the National Register criteria.see continuation sheet. N/AL 1908 6.
Function or Use Historic Functions (enter categories from instructions) Current Functions (enter categories from instructions) GOVERNMENT/Government office 7. Description Architectural Classification Materials (enter categories from instructions) (enter categories from instructions) foundation - Art Deco Describe present and historic physical appearance. The Ohio State Office Bullding is situated along the east bank of the Scioto River on South Front Street on a carefully planned setting of reflecting pools, lawns, terraces, element has a vertical emphasis from the two story window insets which break the otherwise ground floor lobby; grills on the windows are cast in silhouettes of symbols of the bronze doors, which were modelled by the sculptor Alvin Meyer.
Each door is surrounded by glass overlaid with heavy bronze grills silhouetting symbols of various indian tribes of respective flag flies above the seal. and the central element, six panels ascribe the attributes of good citizenship: loyalty, service, devotion, wisdom, integrity, and vision. X See continuation sheet roof Marble other Concrete Copper walls element containing the entranceways; it is flanked by two slightly lower pylons.Each area crowning the building. designed in an Art Deco style richly detailed with metals,tiles,colored marbles,mosaics bas-relief bronze cast panels depicting "emblems, people and events of early American The north and south pylons on the west facade are each dedicated to a particular subject.
'They raised a standard to which the wise and honest can repair." Flat relief panels The entrance on Civic Center Drive opposite the Scioto River opens into a pavilion that trees, and shrubbry. Built between 1931-1933 the fourteen story white marble structure is windows at the top of the shaft of the building and the stack area is the stepped back history, from the primitive mound bullders to Abraham Lincoln." The doors themselves are contain representations of the wildlife and various expeditions into the territory. The corresponding south pylon is dedicated to Ohio's sons who fought in World War l. Its projects westward from the main vertical of the building; it leads to the ground floor The north pylon commemorates the pioneers of the Northwest Territory. The inscriptions on NPS Form 10-900e OMB Approval No.
1024-0018 United States Department of the Interior National Park Service Ohio State Office Building, 65 South Front Street, Columbus, Franklin County, Ohio inscription; they display the four attributes of good government: Justice, prudence, by sixteen incised stars, one for each of the States composing th Union at the time of The north and south elevations are much simpler in detall. Sculptured panels on the north contains two sculptured panels in honor of the two former seats of state government: The east or Front Street facade is decorated with sculptured panels detailing the Is symbolic of the "spiritual and intellectual forces in the State." Its inscription panels at the third floor levels contain symbols of religion, education, home and panels above them are covered with heavy bronze grills composed of silhouettes of buckeye plants and vegetation.
The ground floor lobby design is based on an American Indian motif. Bronze panels by sculptor Paul Fjelde are dedicated to the four most important Indian chiefs in Ohio walls continues the Indian motif by reproducing pictographs and emblems used by the light globe is set within a decorative arrangement of bronze arrows and bows. The vaulted National Register of Historic Places Continuation Sheet industry. The major inscription on the west commonwealth conceived and nurtured by strong Section number _7 Page_2 men") appears in the central element above the windows. Four rondels flank this Chillicothe and Zanesville. Extending north and south perpendicular to the bullding are the ground floor level of the river entrance. entrance which is set back within the building mass (the opposite of the projecting decorative manner with draped, highly stylized robes.
Two tablets flanking the central Relief panels depict the arts, education, and sciences. The northern figure is symbolic of the state's "material and physical resources." Its inscription reads: "The whole intricate mosaic panels by the artist Rudolph Scheffler. The panels are separated by decorative sculptures of flat stylized buckeye flowers and follage. The doors and glass first floor level, and landscaped terraces and steps "disguise" the drop in elevation to pavilion on the west facade), and two flanking two-story figures carved in a flat, reads:"Education and morality constitute the force and majesty of free government." strength,and clemency.On either side of this central unit is a vertical flute,flanked (8-86) NPS Form 10-900-a OMB Approval No.
1024-0018 United States Department of the Interior National Park Service first floor lobby where a marble bench is placed on the lobby side of each stairwell. elevators are beautifully cast with low relief bronze panels symbolic of the four primitive elements (earth, air, fire, and water) and the four seasons. Oval ceiling products of Ohio. After passing through the elevator lobby and by the stairwells from the ground floor House of Representatives. Hearing Room 2, the largest and most elaborately decorated of the rooms, is the five decorated with large maps of Ohio (in mural form depicting historic and modern forms of transportation) and smaller murals showing scenes of everyday life in early and modern The central hearing room, Hearing Room 2, is a large room elaborately decorated with material -- the result does not fit with the overall design and decor of the room.
lt is room to its full grandeur. This large assembly room was to be used for large public hearings and by the state supreme also used by the Office of Film Censorship, a division of the state's department of communication. Continuation Sheet National Register of Historic Places Ohio.A smaller barrel-vaulted space opensoff this corridor on the northeast side of the Section number _ 7 Page - On either side of this lobby (to the north and south), broad marble staircases rise to the Each stairwell is decorated with an intricate mosaic designed by Rudolph Scheffler. To the north is Vulcan "harnessing the elements".
To the south is Ceres, "symbolic of the paintings by the New York firm of Rambausch depict the eight winds on the north ceiling lobby, the space majestically opens into an intricately decorated Hall of Fame dedicated to prominent Ohioans who served their country in the federal administration, judiciary, presidents, eight Justices of the United States Supreme Court, and two Speakers of the Running the length of the building and reaching up two stories in height this open space provides access to the three hearing rooms used by the various state departments within series of mural panels which from a frieze interrupted only by the tall wood cased open ings," which are covered in fabric.
At one time, this fabric matched the heavy with light colored draperies and the fabric on the walls was covered with matching hoped that the impending renovation and cleaning of the hearing rooms will restore the an elevated wooden bench is located at the north end of the room.The room was OMB Approvel No. 1024-0018 Ohio State Office Building, 65 South Front Street, Columbus, Franklin County, Ohio education. Behind the south wall was a film room and on elther side of the clock on the bench for viewingfilms. the Northwest Territory -- Indiana, Illinols, Ohio, Michigan, and Wisconsin; "eight smaller figure panels, symbolizing Mining, Surveying, Education, Industry, Engineering, Products, Industries and Commerce of the five states." The panel depicting Ohio contains the figure of Mercury leading a stallion against a of the Territory.
"The cherub on the right represents the tradition of vigorous other figures on the right and left of the panel, signifying [sic] not only Agriculture and Productivity but the State's rich background of Culture and Tradition." The mural panels on the upper portions of the hearing room walls recount fourteen panoramic mural, which extends across the entire width of the room; it represents the groups of figures include: to the right. .. an Indian woman and child with a deer which the hunters have rifle, Isaac Hunter, the Scout, stands watch. At the left of the center group, one of the most active workers of the Ohio Company, largely instrumental in the "the Franklin of the Northwest Territory" sits on a rock, with a plle of books at shows the friendly Indian Scout, Little Turtle, standing watch under the trees.
An Indian girl stands beside him, looking with prophetic wistfulness toward the Continuation Sheet National Register of Historic Places National Park Service reconstructed from contemporary records and prints. United States Department of the Interior Statesrepresented]...;sixteen still life panels,symbolizing the Fruits and isportrayed in conference with General Arthur St.Clair,Ohio's first Governor.Other Mural paintings cover the upper portion of the walls and the ceiling of Hearing Room 2. NPS Form 10-900-1 Section number _ 7 - Page _4 Renaissance chapel: it is divided into five panels, each of which represents a state in backdrop map of Ohio -- a symbol of the Ohio Company which was responsible for the opening incidents of Ohio history beginning with the action in 1749 by Celeron de Bienville who next group.
At the end of the panel, dressed in buckskins, and holding his long founding of schools and churches, the Reverend Manassah Cutler who has been called his side. Beyond him stands a rustic, clad in homespun and a leather jacket, who Office of the Ohio Company. The background shows the site of Marietta, as brought in.A wheelwright and another workman with his apprentice constitute the achievement and progressive thought which the members of that Company inaugurated.The Agriculture,Science,Technique;four cornerscontaining figures and the Sealsof the NPS Form OMB Approval No.
1024-0018 United States Department of the Interior Ohio State Office Building, 65 South Front Street, Columbus, Franklin County, Ohio Hearing Room 1, to the north, was used by the Industrial Commission to hear worker's the early settlers, felling trees and bullding cabins, cultivating the soil and its animal the Departments of State Building, under Phase I1 of the capital improvements plan these problems will be addressed in the near future. as a children's day care center for government employees in the early 1980s. three-floor interior structure was erected within the room, but it did not touch the walls Improvements plans includes provisions to return the room to its original condition. the building, its three exterior walls consist of two story high windows, which create a which trace the "Evolution of the Printed Book" from prehistoric times to the present.
scroll, one of the most ancient forms of paper, with a reed pen. Mural No. 3 depicts the domination of Semitic thought over early Christian teachings, and a seated Greek in the Mural No. 4, two cherubs are writing in an open book.
The Byzantine, Medieval, and printing press is placed behind the figure of a Byzantine queen who is showing a vel lum Continuation Sheet National Park Service National Register of Historic Places Renaissance influences on the written and printed arts are depicted in Mural No.5 --a various and diverse means of transportation and communication (Photo 3o).Flanking these is "among the most magnificent features of the building.Located on the north end of LeRoy Daniel MacMorris painted the series of seven murals on the south wall of the room, life, making pottery and smithing to the modern electrical generating plant, stone quarrying, steel and concrete construction, steel fabrication and mining. The mural The corresponding hearing room to the south, Hearing Room 4,was intended primarily for pictorial maps of Ohio, which "contrast early and twentieth century commerce with its Mural No.
1, located on the eastern portion of the wall, depicts the prehistoric time when King of Babylon is shown holding clay tablet on which appear impressed cuneiform ideographs; an Egyptian priestess kneels in front of the king, writing on a papyrus Chinese, Semitic, and Greek influences on literature. Three figures appear in front of a movable type characters on hand blocks of wood, a Hebrew priest symbolizes the early Section number _ 7 Page _5 (8-86) the ceiling area.Some of these murals are peeling from the walls and the skylight is in well-lighted spacious interior. The reading room is also decorated with mural paintings. were painted by H.H.Wessel of Cincinnati.On two walls the murals consist of large NPS Form 10-900-a Approval No.
1024-0018 United States Department of the Interior Continuation Sheet Ohio State Office Building, 65 South Front Street, Columbus, Franklin County, Ohio masses; the ideas of pursuit of liberal arts and the equality of women are also presented in this mural. The final mural, Mural No. 7, relates industry to learning by conveying worldwide, today's scientific and industrial advancement would be impossible. Throughout the interior spaces of the Ohio State Office Building no design detall has been doorplates on individual doors, and even to the men's lounge on the first floor, the the building of Ohio history and industry adds to the pleasure and meaning of the and countries about Ohio. National Register of Historic Places National Park Service building grounds.
quality of workmanship and design is readily apparent.The richness of the visual In addition to being a significant building in the Art Deco style,the theme throughout the idea that without the compiling of knowledge into printed forms,which are available scroll to a seated Abbess who is reading an illuminated manuscript. The modern age is modern methods of printing and bookbinding and the resulting gift of education to the reached in Mural No. 6 -- a tall stack of books reflects the mechanical refinement of overlooked.From the specially designed ashcans in the main corridor to the handles and 8. Statement of Significance