 Block
Block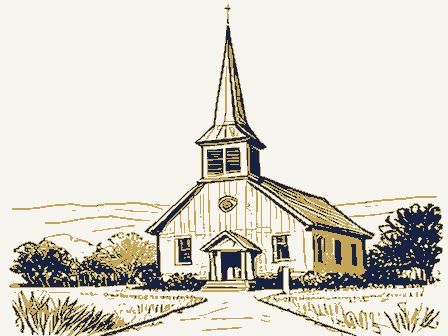
From the form
The catalogue entry the section above was filed under.
OMB No. 1024-0018 United States Department of the Interior National Park Service This form is for use in nominating or requesting determinations of eligibility for individual properties or districts. See instructions in Guidelines and areas of significance, enter only the categories and subcategories listed in the instructions. For additional space use continuation sheets (Form 10-900a). Type all entries. 1. Name of Property N/fatford Methodist Episcopal Church other names/site number 2. Location L not for publication N/A street & number U.S. Route 23 at S.R. 315 Lx vicinity city, town zip code 43015 3.
Classification Ownership of Property Category of Property Number of Resources within Property X private X building(s) J public-Federal _ structures Name of related multiple property listing: Number of contributing resources previously listed in the National Register - Historic Milling Resources of Liberty and Delaware As the designated authority under the National Historic Preservation Act of 1966, as amended, I hereby certify that this Xnomination request for determination of eligibility meets the documentation standards for registering properties in the National Register of Historic Places and meets the procedural and professional requirements set forth in 36 CFR Part 60. Signature of certifying official State or Federal agency and bureau Signature of commenting or other official 5.
National Park Service Certification I, hereby, certify that this property is: Dentered in the National Register. determined eligible for the National Register. See continuation sheet. Jdetermined not eligible for the removed from the National Register. Jother, (explain:) Date of Action Noncontributing code county site district NATIONAL object public-local public-State Registration Form state Delaware Total Date 1436 041 historic name Ohio National Register. National Register of Historic Places See continuation sheet. NPS Form 10-900 (Rev. 8-86) the requested information. If an item does not apply to the property being documented, enter "N/A" for "not applicable." For functions, styles, materials, for Completing National Register Forms (National Register Bulletin 16).
Complete each item by marking "x" in the appropriate box or by entering 7-18-91 REGISTER In my opinion, the property meets does not meet the National Register criteria.see continuation sheet. 6. Function or Use Historic Functions (enter categories from instructions) Current Functions (enter categories from instructions) VACANT/ not in use Domestic/ Single dwelling 7. Description Materials (enter categories from instructions) Mid 19th Century Limestone, Sandstone Describe present and historic physical appearance. The Stratford Methodist-Episcopal Church is a detached masonry structure located on the northwest corner of U.S. Route 23 and S. R. 315. Overall it has a rectangular massing, except for the projecting entry pavilion and a small square rear addition. It is two quoins mark the corners. The gable roof has a moderate slope and is standing seam metal.
dome and cross and covered with asphalt siding, is located astride the roof ridge near the The front elevation of the entry pavilion is arcaded, dividing the wall plain into three elevation has been expanded to allow for a door to be put in the opening. All the side window openings still retain their cut stone extradosed arch heads. A clay block, gable roofed, rear appendage is centered on the back wall of the structure. for the smokestack, this alteration is not visible from the road. Interior alterations Include construction of a basement, reorienting the sanctuary to face east, and the construction of an interior stage. RELIGION roof Wood Limestone walls facade.
foundation Metal other Architectural Classification (enter categories from instructions) See continuation sheet Early Romanesque Revival Elements stories high and contains three bays on both the front and side elevations.It is The church's walls are load bearing, being five feet thick at the base and tapering towards the top, and the roof contains a king truss framing system. A steeple, with a the second floor of the center arch and the other two flanking the stone infilled central constructed of indigenous limestone.The side and rear elevations are uncoursed rubble 8. Statement of Significance