
BlockBefore
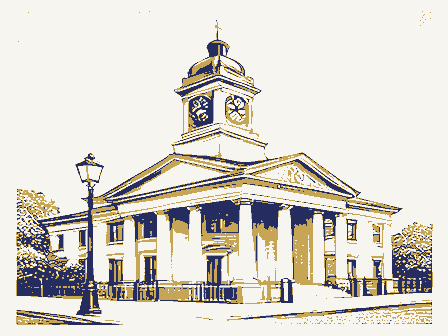
Decorative drawing: a nineteenth-century public building. Not a photograph of this place.

Nomination for Columbus Gallery of Fine Arts

The case file that argued this property on to the National Register: 4,304 words across 48 pages, filed in 1992. Read by 4 independent recognisers, of which at least 3 had to agree before a line was published.

Source document Held by the National Archives in Record Group 79 as reference 92000173, where it exists only as a scan with no text layer. The words below were read off that scan by 4 independent recognisers at two resolutions. Only lines that at least 3 of them returned identically appear below; where they disagreed, the line is withheld rather than guessed, so some of the form's furniture is missing. Spelling is never corrected, so a stray character that all the readers agreed on is the recogniser's and the typewriter's.. Nothing is summarised, corrected or written by this site. See the catalogue record, or return to the property.

From the form

The catalogue entry the section above was filed under.

NPS Form 10-90C FEB 18 1992 and areas of significance, enter only the categories and subcategories listed in the instructions. For additional space use continuation sheets (Form 10-900a). Type all entries 1. Name of Property Columbus Gallery of Fine Arts Location street & number 480 E. Broad Street city, town Bostatee zip code 43215 3. Classification Ownership of Property Category of Property _buildings listed in the National Register - State/Federal Agency Certification As the designated authority under the National Historic Preservation Act of 1966, as amended, hereby certify that this State or Federal agency and bureau Signature of commenting or other official National Park Service Certification , hereby, certify that this property is: Ventered in the National Register. . -see continuation sheet. Register. See continuation sheet determined not eligible for the other.

(explain:) 049 code object structure public-local Date REGISTER public-Federal NATIONAL Noncontributing public-State Total site Registration Form district National Register. vicinity historic name Number of contributing resources previously National Park Service other names/site number Columbus removed from the National Register. National Register of Historic Places Signature of the Keeper United States Department of the Interior not for publication determined eligible for the National Xprivate Date of Action Number of Resources within Property Columbus Museum of Art Name of related multiple property listing: Signature of certifying official Onio (Rev for Completing National Register Forms (National Register Bulletin 16).

Complete each item by marking "x" in the appropriate box or by entering X nomination [ Jrequest for determination of eligibility meets the documentation standards for registering properties in the National Register of Historic Places and meets the procedural and professional requirements set forth in 36 CFR Part 60. This form is for use in nominating or requesting determinations of eligibility for individual properties or districts.See instructions in Guidelines 173 Function or Use 7. Description foundation - Timestone, concrete walls _ The X Soe continuation sheet concrete copper Museum Architectural Classification Historic Functions (enter categories from instructions) a huge sculptural limestone frieze. Distinguishing features include capitals.An unobtrusive rear addition was constructed in 1974.

(enter categories from instructions) Inside the loggia of the museum are three monumental arched resembling heraldic designs.There are stone quoins along the edges designed in the Second Renaissance Revival style by the local firm Current Functions (enter categories from instructions) center section and three round arched entrances.The facade is The triple-arched entranceway is highlighted with decorative Recreation and Culture: Second Renaissance Revival steps leading from the sidewalk to the arched entrance of the windows the same size as the arched entranceway with bronze window hipped roof. There is a ballustrade which partially conceals the which from a distance appear to be part of the windows. The ceiling Robert I. Aitken of New York and represents one of his later works. loggia. Two Italian style lamp posts flank the main stairs.

of the flanking wings is a sculptural frieze depicting 68 artists grillwork with a diamond and leaf pattern. George Bellows.It was designed by the famous American sculptor Materials (enter categories from instructions) structure with a three part facade consisting of a projecting The building is two stories high with a truncated copper Describe present and historic physical appearance. roof, and dentils decorate the soffits. Below the soffits on each fittings.Below these windows are the front doors of the building of the loggia is vaulted and from the center hangs an Italian style of Richards, McCarty, and Bulford. It is a horizontal limestone corners of the building. There isa grand limestone stairway of 16 in low relief from 490 B.C.

to 1925 A.D.including Columbus artist roof flanked by wings with five low trabeated openings above which is each side of the extended loggia facade are matching relief works moldings, keystones, and bulls-eye medallions.A frieze above the of the two front projecting portions of the loggia and the main entranceway contains the name columbus Gallery of Fine Arts." on The Columbus Museum of East Broad United States Department of the Interlor Columbus Gallery of Fine Arts, 480 East Broad St., Columbus, OH, Franklin County featured on the ceiling include dentils, rosettes, diamonds, and understanding, a book of truth, and an encircled owl. Both entrance do not appear to be specific coats of arms, there are heraldic windows.

National Park Service uncarved pilasters with Doric order capitals.The main corridor has Continuation Sheet Uncarved pilasters with Doric order capitals separate the Palladian characteristics that can be identified. From the ceiling of the National Register of Historic Places side of the courtyard match the windows at the main entrance. The spirals.There are painted panels depicting figures from Egyptian hangs in the entrance hall. recessed painted panels.The color scheme is blue, gold and green. and a belt course.In the center of the court was a round stone vaulted ceilings forming arched sections over the gallery doorways The garden courtyard was built to open to the outdoors but was in which there is a series of six stenciled emblems. Although these been replaced by a sculpture.

popular in museums constructed in the 193os.The corridors encircle sheathed in buff French fossilized limestone. A large chandelier parallel the ones that compose the main entrance and lead out to pool with a decorative carving around the inside top edge that has enclosed in the 1950s. The three arched Palladian windows on each large plaster rosettes.The linear pieces were poured on the The walls are decorated with Italian style lamps, plain pilasters, a central court taking in the galleries on each side of the courtyard.The central court was originally open to the outside but windows have hood moldings with a keystone at the top of the arch. a roof was added in the 1950s.

Section number _7 Page - The rectangular building follows a corridor-to-room plan Three grand archways lead into the main corridor supported by The ceiling is decorated with individually molded and attached corridor has three monumental arched Palladian windows that National Register of Historic Places Columbus Gallery of Fine Arts, 480 East Broad St., Columbus, OH, Franklin County The courtyard also is decorated with twelve friezes, four Continuation Sheet entrance hall and main corridor. National Park Service corridors. The smaller rectangular windows are covered with glazed is unknown, however, the themes and styles suggest the friezes were friezes each have decorative borders. round and eight rectangular.They are low relief stone carvings main building was replaced c.

1974 utilizing the same pitch and sympathetic blending of new and historic architecture.It comprises highlighted by a colorful neon abstract sculpture.The roof of the texture. There are four galleries in the new wing with operable side of the new wing is a sculpture garden.The entrance to the new iron grillwork.The brass banisters match the ones leading from the with an orange background.The precise extraction of these pieces Unlted States Department of the Interlor modeled after Persian, Assyrian, and Egyptian works of art. The 35,oo0 square feet utilizing three floors.An elevator and stairs scale as the original roof. Section number 2 Page 2 gallery level. This staircase is a focal point of the new wing. The There are steps leading into the courtyard from opposite visually with the limestone main building. Attached to the east 8. Statement of Significance

Statement of significance

Certifying official has considered the significance of this property in relation to other properties: Period of Significance 1931, 1937 Architect/Builder Richards, McCarty & Bulford, Columbus Boyajohn & Barr, General Contractors Art, is eligible for the National Register under Criterion A for Architecture Art Aitken. patrons of artists and architects and a spirit of noblesse oblige industrial entrepreneurs of the late nineteenth century became the were among the most successful industrial leaders in Columbus.Like development of art museums in other cities after the Civil War.

The Significant Dates Significant Person led to the foundation of major public cultural institutions such social reform and public aesthetic improvements which created a new public money but supported by the cultural and economic elite of the Vanderbilts of New York City and Toledo industrialists such as Second Renaissance Revival Architecture and as the work of an Applicable National Register Criteria its significance in the area of Social History through its link to See continuation sheet Areas of Significance (enter categories from instructions) Cultural Affiliation sense of civic grandeur embodied by art and architecture.Wealthy community as a whole.

The first step in this process was the The origin of the Columbus Gallery of Fine Arts parallels the the City Beautiful Movement;and Criterion C as an example of The Columbus Gallery of Fine Arts, now the Columbus Museum of Social History including Francis Sessions, Francis Huntington, and O.A. Miller, the community.(Wilson, Richard Guy, The American Renaissance, New Xlocally as libraries, museums, orchestras, opera companies, and schools. York, Pantheon Books, 1979, p.

21) statewide nationally men who spearheaded the formation of community arts organizations, The city Beautiful Movement represented a combination of objects collected by wealthy community leaders.Some City Beautiful artist through the frieze designed by American sculptor Robert projects, such as the Boston Public Library, were financed with institutions aimed at instilling an appreciation of beauty in the United States Department of the Interlor Columbus, OH, Franklin County exhibits at Early's Piano Parlors, the Public Library, and the Chicago. Architects including Daniel Burnham and the firm of Mckim, great truth, set forth by great artists, was taught our people. whole cities." (Ibid, p. 88) In many cities this principle was Columbus, Ohio, like many cities at the turn of the century, featuring an art gallery, city hall, a board of education building, YMCA.

Continuation Sheet Movement emphasized a coherent public architecture and beautiful National Register of Historic Places reflected in the development of city comprehensive beautification impressive city, state, and federal government buildings. While community leaders attempted to improve the community Columbian Exposition showed visitors from all over the country,"a two state office buildings, and a monument to Christopher Columbus. National Park Service This truth is the supreme one of the need of design and plan for surroundings achieved through careful planning. Architecture and Mead, and White designed buildings within an aesthetically pleasing the construction of public cultural facilities.

civic center bordered by and Third Streets objects and a school of art for its growing boys and girls.The foundation of the Columbus Art Association in1878 with the Plans to develop a civic center were revised as a result of plans, the acquisition or commisssion of public works of art, and setting of parks and boulevards."The White City" created at the through exposure to the arts, another aspect of the city Beautiful Center Bond Issue," 1912, Ohio Historical Society Archives.) was impacted by the City Beautiful Movement.

From 1900-1920,groups claimed,"Every modern city needs the atmosphere of beautiful art housing along the Scioto River.The need to rebuild a large section good site and a definite building plan."("Your Vote and the Civic a parks system.As early as 1912 attempts were made to develop a Columbus Gallery of Fine Arts, 480 East Broad St., of the riverfront presented city leaders in the 1920s with the the catastrophic flood..of 1913 which destroyed tenement slum Beautiful Movement from c. 19o0 to 1914 was inspired by world such as the Chamber of Commerce leda campaign for the creation of Section number _8 Page _1 In 1887 the Columbus Gallery and the Columbus Art School became one Columbus Gallery of Fine Arts has a substantial fund awaiting a Columbus Gallery of Fine Arts.

The major concern of the Columbus impetus to create a boulevard along the east river bank lined by Art Association was the establishment of the Columbus Art School. A pamphlet published in support of a failed ballot initiative United States Department of the Interior Columbus, OH, Franklin County elevation was designed by Robert Aitken, a noted American sculptor. Neil House Hotel (built 1925, demolished 1981), Huntington National Bank (1926), and the former Columbus Dispatch Office at 68 North style which was popularizedby City Beautiful Movement architects, that required easy public access to a few floors, controlled vertical movement, and functional utility. (The City Beautiful Movement, p.88.) Continuation Sheet The Museum is an example of the Second Renaissance Revival National Park Service architectural firm.

It is additionally significant under Criterion Second Renaissance Revival building designed by a prominent local Architects who designed Second Renaissance center development, business leaders apparently decided to go ahead Register of Historic Places under CriterionC as an example of a and provided the impetus and clear vision for the building project. operated continuously since 1931 and in 1978 adopted its present leadership the new building was finally constructed. The museum has Revival buildings were inspired by late fourteenth century Italian Gallery of Fine Arts merged retaining the name of the latter. Mr. with their own plans for the construction of a new museum after the name, The Columbus Museum of Art.

buildings in downtown Columbus constructed between c.19o0 and 1930 failure of the 1912 bond issue.In 1919 the Francis Sessions order.(p.154) It was especially suited to museums or libraries family on the donated property. In 1928 Mr.o.A.

Miller assumed the buildings, such as the Cancelleria Palace located in Rome and the The art collections had been housed in the home of the Sessions Since 1780,this style represented a rejection of ornamental High is located.In 1923 the Columbus Art Association and the Columbus presidency of the Gallery after the death of Huntington.Under his Victorian styles in favor ofbuildings that embodied simplicity and Although the art museum was to be included in a new civic National Register of Historlc Places Columbus Gallery of Fine Arts,480 East Broad St., such as the Carnegie Library (1906),Columbus City Hall (1928), High Street such as the New York City firm of Mokim, Mead and White, from c.

Page Its classical elements are comparable to several other major public property was given to the Columbus Gallery where the current museum Renaissance Revival style buildings are three stories tall and United States Department of the Interior Columbus, OH, Franklin County History, 1977, p. 41) detailing, horizontal emphasis, large arcades, and a frieze below architectural firm of Richards, McCarty, and Bulford and influenced Columbus Museum of Art. Richards, Mccarty, and Bulford were noted for the Education of the Deaf and Dumb School (1899, NR listed Athletic Club (1914-1916), Ohio National Bank (1930), The U.S. Post Office and Courthouse on Marconi Avenue, Columbus, (1934), the Continuation Sheet its Second Renaissance Revival elements which include classical classical and renaissance revival motifs.

The Columbus Museum of Art is architecturally significant for National Register of Historic Places American sculptor Robert I. Aitken of New York and represents one American Architecture, American Association for State and Local interior court and corridors leading to rooms, was begun in 1929 National Park Service in Columbus. Among their major commissions are the Ohio Institution of his later works.

for their excellent work in central ohio between 1899 and 1943 and garden court in his Freer Gallery in Washington, D.c.(1923) which and completed in 1931 under chief architect Wilfred A.Paine.It the soffits on each of the front flanking wings.The frieze depicts American Education Press Building (1934), Knox County Memorial Columbus Gallery of Fine Arts, 480 East Broad St., Section number - courses, alternating window trim by floor, projecting cornices Historic District, (3/18/1937), the Ohio State Penitentiary in The Columbus Museum of Art was designed by the local The Columbus Museum of Art, with its plan featuring Page left a large legacy of important public and commercial buildings was used as the basis for a similar garden courtyard for the Columbus artist George Bellows.It was designed by the famous was designed,"to house a complete collection of fine arts and also in low relief 68 artists from 490 B.c.to 1925 A.D.including United States Department of the Interlor Columbus, OH, Franklin County connection with museum administration." (Architectural Forum, 6/32, purposes." (Coleman, Lawrence, Museum Buildings, p.

272.) frieze would be installed, however, the design was not completed Arts publication, p.2.) formally dedicated on December 15, 1937. figure in the frieze is based upon self-portraits by the artists The figures depicted in the frieze are painters, sculptors, National Park Service agreed on by the sculptor and the committee was a portrait series each master. The frieze was designed to accentuate the horizontal Continuation Sheet seated figure of Columbus native George Bellows. The head of each Gothic art of the Middle Ages, artists of the Renaissance, northern of the most significant masters in the long tradition of western National Register of Historic Places and architects chosen by Aitken to reflect the history of Western and 19th centuries.The chain ends with a group depicting American Schumacher in December,1936.

Carving was begun under Aitken's Art.The figures illustrate a progression from Ancient Greece to p.549.) The auditorium section of the building was particularly funds, however, the remaining money was donated by Frederick W. The Frederick W.Schumacher Frieze was sculpted by Robert European artists of the 16th and 17th centuries, and artists who of 1928 to select a sculptor and a design for the proposed frieze. led the realistic movements of the 18th art."("Frederick W.

Schumacher Frieze," Columbus Gallery of Fine Work on the frieze was delayed due to a lack of adequate Columbus Gallery of Fine Arts, 480 East Broad St., Ingersoll Aitken (1878-1949).This work of art is an integral part artistsof the late 19th and early 2oth century that includes the large fine arts arranged his men, nearly all standing erect, that a rhythmic Page supervision in the following spring and the finished work was lectures and films.By until 1937.A committee was formed by museum trustees in the fall entrance.Early designs of the museum building indicate that a of the museum facade.The frieze is located on the two flanking Aitken,"to execute a low relief frieze in two panels of equal themselves while the background of the panel hints at the work of The commission was awarded in the spring of 1930 to Robert I.

Section number 8 composition of the large gallery walls."The sculptor has so National Register of Historic Places Columbus, OH, Franklin County prevailing horizontality of the building."(Ibid, p. 4) Fittest: The Fountain of the Earth," from the Panama-Pacific Gilman, Brookgreen Gardens Sculpture, Brookgreen Gardens, S.C., creative invention." (Schumacher Frieze, p. 8) Continuation Sheet an energetic yet retrospective portrait.

National Park Service At the dedication ceremony, art critic Royal Cortissoz stated, his earlier style based on deeply modeled, forceful heroic figures a marvel of unity in diversity, tradition upholding and validating are the embodiments of everlasting principles which have been The frieze is executed in a conservative academic style and passed on from generation to generation, making the history of art represents one of Aitken's later works.It marks a departure from Columbus Gallery of Fine Arts, 480 East Broad St., United States Department of the Interior Exposition (19i3). Unlike these earlier works, the figures in the The deeper value of the frieze to the spirit of a museum of fine Page Section number procession of vertical forms brings just the needed relief to the that display vigorous strength and action such as his Zeus at lively.

Aitkens has captured the personality of the artists through

The rest of the file

Bibliography, boundary description, and the people who prepared and reviewed the nomination.

Major Bibliographical References * See continuation sheet -preliminary determination of individual listing (36 CFR 67) State historic preservation office Other Survey # Record # Parcel 010-66841. 11. Form Prepared By street & number _ zip code - city or town Easting Zone organization Boundary Justification Local government Federal agency University telephone Specify repository: UTM References previously listed in the National Register date Ohio Historical Society recorded by Historic American Engineering Verbal Boundary Description 10.

Geographical Data designated a National Historic Landmark previously determined eligible by the National Register Northing Other State agency recorded by Historic American Buildings has been requested Boundary lines include the land historically associated with the nominated Previous documentation on file (NPS): Primary location of additional data: property. state Zone book G;John Merrison Subdivision:Lot 1.2.3.4,and Lots 1,2.3-14; less than one acre Acreage of property Natlonal Register of Historic Places Continuation Sheet Section number 9, 11 Page - Columbus, OH 43202 May 30, 1986 Sandra Davies, Regional Coordinator Blumenson, John J.G. Identifying American Architecture Nashvile, AASLH, 1977. Columbus Citizen Journal, January 14, 1978. Columbus Dispatch, December 24, 1976. Hoeber, Arthur. "Robert I.

Aitken, An American Sculptor." The International Studie, The New York Times, December 19, 1937. BIBLIOGRAPHY: Form Prepared by: 2407 Summit Street Ohio Historic Preservation Office 1982 Velma Avenue Joyce E. Bushman, Ohio State University Columbus Gallery of Fine Arts Bulletin, January 1931. Form Revised by: July 1913. National Park Service "Frederick W.Schumacher Frieze."Columbus Gallery of Fine Arts.n.d. July 11, 1991 Columbus, OH. Frank in County Columbus Gallery of Fine Arts,480 East Broad St., United States Department of the Interior Columbus, OH, Franklin County Proske, Beatrice Gilman. Brookgreen Gardens Sculpture. Trustees of Brookgreen Gardens, 1968. "Robert I. Aitken." Arts and Decoration, January 19, 1920. Samuelson, Robert E., ed. Architecture: Columbus. Columbus Chapter of the American Institute of Architects, 1976.

Richards, McCarty and Bulford Architectural Drawings Collection, Ohio Historical Whiffen, Marcus. American Architecture Since 1780. New York, 1966. Wilson, William H. The City Beautiful Movement. John Hopkins Press, 1989. 1979. Society. Historical Society. Continuation Sheet The American Renaissance.Brooklyn Museum of Art.New York:Pantheon Books, National Register of Historic Places National Park Service "Your Vote and the Civic Center Bond Issue.Unpublished pamphlet, 1912. Ohio Columbus Gallery of Fine Arts, 480 East Broad St., "Robert I. Aitken."California Art Research. San Francisco, Vol. 6,1937. Section number 9, 11 Page ? United States Department of the Interior Columbus Gallery of Fine Arts 480 East Broad St., Columbus, OH, Franklin County 1) Front elevation, detail of arcaded entrance 3) Frederick W. Schumacher Freize, detail of east panel 5) Looking northeast.

Photographer: Sandra Davies Date of Photograph: June 199l Negative on file at Ohio Historic Preservation Office, 1982 Velma Avenue, Columbus 43211 Continuation Sheet Photograph List: National Register of Historic Places National Park Service 7) Northeast Elevation 2) Looking northwest from the intersection of E.Broad and Washington Sts.

The following information is the same for photographs1-9: 4) West elevation with Sculpture Garden 9) North Elevation showing rear addition 8) Looking southwest from rear parking lot Section number PHOTOs Page (NOT TO SCALE) SCULPTURE PARK BELLOWS ROOM VISITOR PARKING OFFICE CAFE PALETTE ELEVATOR ENTRANCE Continuation sheet FIRST FLOOR MEMBERSHIP SHOP AUDITORIUM Page NORTH National Register of Historic Places Inventory-Nomination Form National Park Service SOUTH CORRIDOR SCULPTURE GARDEN United States Department of the Interior LOBBY TELEPHONE INFORMATION MUSEUM COATS Columbus Gallery of Fine Artifem number 2nd Floor Plan CHANGING EXHIBITIONS ROSS WING ELEVATOR LOBBY National Register of Historic Places Inventory-Nomination Form SECOND FLOOR Page United States Department of the Interior Continuation sheet National Park Service BROAD ST.

NPS Form 1C 900.0 DERBY COURT () = Photo views . - FENCE 1974 Continuation sheet (1931) National Register of Historic Places Page Inventory-Nomination Form NOT TO SCALE United States Department of the Interior National Park Service WASHIN6TON ST. Columbus Gallery of Fine Arts ADDITION EAST BROAD ST SCULPTURE GARDEN Yo.

1024-0018 MAIN BUILDING NAME : DATE OF 16TH DAY: DATE OF 45TH DAY: NOMINATOR: STATE N PERIOD: REQUEST: N N SLR DRAFT: N | NATIONAL: COMMENT WAIVER: N ABSTRACT/SUMMARY COMMENTS : REJECT 2/18/92 4/03/92 DATE MULTIPLE DISCIPLINE RETURN REVIEWER RECOM./CRITERIA SAMPLE: OTHER: PDIL: EVALUATION/RETURN SHEET NATIONAL PARK SERVICE NATIONAL REGISTER OF HISTORIC PLACES PROGRAM UNAPPROVED: UNITED STATES DEPARTMENT OF THE INTERIOR DATE RECEIVED: DOCUMENTATION see attached comments Y/N see attached SLR Y/N DATE OF WEEKLY LIST: 3/19/92 DATE OF PENDING LIST: ACCEPT 3/03/92 REASONS FOR REVIEW: _resource type _descriptive text _summary paragraph _clarity _applicable criteria _justification of areas checked _relationship of integrity to significance GEOGRAPHICAL DATA _verbal boundary description _boundary justification USGS maps - _photographs -presentation current FUNCTION DESCRIPTION materials Builder/Architect completeness BIBLIOGRAPHY context Period historic CLASSIFICATION Phone architectural classification SIGNIFICANCE Date ACCOMPANYING DOCUMENTATION/PRESENTATION Signed Specific dates OTHER COMMENTS _count Questions concerning this nomination may be directed to relating significance to the resource STATE/FEDERAL AGENCY CERTIFICATION Areas of Significance--Check and justify below justification of exception _sketch maps Statement of Significance one paragraph) _acreage _other UTMs I DREAM EXHIBITION HOURS EXTENDED WORLD Cols.

Gallery of Fine Arts Cols., Onio FranKlin Co Cols. Gallery of Fine Arts Cols., OH Franklin Co. Cols., OH Franklin Co. Cols. Gallery of Fine Arto Cols. Gallery of Fine Arts Cols, OH Franklin Co. Cols. Gallery of Fine Arts Cols., OH Franklin Co Cols. Gallery of Fine Arto Cols., OH Franklin Co. Cols. Gallery of Fine Arts Cols, Ohio Franklin Co. Columbus, OH Franklin Co. BRECTED A D 1930 VICE PRESIDENT SECRETARY TREASURER ARCHITECTS FERDINAND HOWALD HERBERT D HALLIDAY THE COLUMBUS GALLERY OF FINE ARTS BOARD OP TRUSTEES EDWARD ORTON JR FREDERICK W SCHUMACHBR RICHARDS MCCARTY & BULPORD BOYAJOHN & BARE LOUIS E HILDRETH GENERAL COHTRACTPRS JAMES M BUTLER JOHN E GOBEY EDWARD D JOHES Columbus Gallery of Fine Arts Columbus, OH Franklin Co. Columbus Gallery of Fine Arts Columous, Ohio Franklin Co. Cols OH Franklin Co. Cols., O+ FranK lin Co, Cols. Gallery of Fine Arts Cols.

Callery of Fine Arts Cols., OH Franklin Co. Cols, OH FranKlin C 7.5 MINUTE SERIES (TOPOGRAPHIC SOUTHEAST COLUMBUS, OHIO UNITED STATES DEPARTMENT OF THE INTERIOR SOUTHEAST COLUMBUS QUADRANGLE OHIO-FRANKLIN CO ROAD CLASSIFICATION NAVAL GEOLOGICAL SURVEY Ohio Historical Center 1982 Velma Avenue Columbus, Ohio 43211-2497 Fax: 614/297-2411 SINCE 1885 February 6, 1992 FE2 18 1592 Ms. Carol Shull, Chief P.o. Box 37127 Washington, D.C. 20013-7127 Dear Ms. Shull: John M. Annis House W.

Ray Luce SOCIETY Enclosures 614/297-2470 National Park Service Franklin REGISTER New Submissions HISTORICAL County Tuscarawas NATIONAL Cuyahoga Foster-Gram House Department of the Interior National Register of Historic Places Sincerely, Enclosed are four (4) new National Register nominations.All the appropriate Ohio Historic Preservation Office Christian Pershing Barn State Historic Preservation Officer Columbus Gallery of Fine Arts Ottawa Please contact me if you have any guestions. notification procedures have been followed for these new submissions.

What happened here

An account from the chapter on Columbus city, in the words of 1858.

1858, Columbus City

Beginnings Of Ohio

The Mound Builders and Indians - First White Settlements and Struggle for Possession - Indian Village at the Forks of the Scioto Attacked by Crawford and Dispersed - The Ohio Company, the Scioto Company and Symmes Purchase - Indian Power Broken and British Hopes Blasted - First Surveys - Topography, Geology and Soil of Franklin County.

Read the rest of this passage