Major Bibliographical References Previous documentation on file (NPS) : x preliminary determination of individual listing (36 CFR 67) has been - previously listed in the National Register - previously determined eligible by the National Register . designated a National Historic Landmark - recorded by Historic American Buildings Survey Primary Location of Additional Data: - State historic preservation office _ Local government - University - Other -- Specify Repository: - 10. Geographical Data Acreage of Property: 1.5 Boundary Justification: - requested. Verbal Boundary Description: Other state agency Federal agency considerations, and areas and periods of significance noted above.
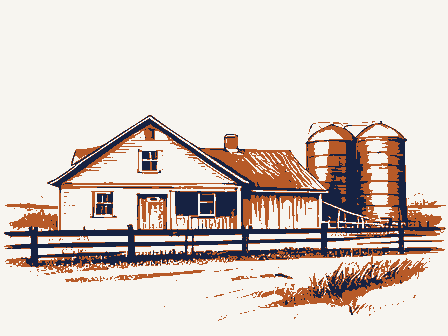
Riverview Road and extending back from Riverview Road 2io feet.The eastern and _ recorded by Historic American Engineering Record UTM References: Zone Easting Northing Zone Easting Northing A 17 451201 4572120 northern lines are ninety feet from this reference point. From the reference point on the attached sketch map,(the northeast corner of the 11. Form Prepared By Jeff Winstel, Historian Organization: National Park Service Date: 4/13/92 Street & Number: 16510 Vaughn Road_ Telephone: 216/526-5256_ State: OH_ ZIP: 44141 Name/Title: City or Town: Brecksville OMB Approval No. 1024-0018 Section number 7 Brecksville, Ohio The Richard Vaughn farmstead consists of a an Upright-and-Wing house, banked 3-bay heavily wooded areas, reads as a functionally related unit.
Cuyahoga County attic is a bathroom accessed from the east bedroom.Interior trim consists of The contributing agricultural outbuildings on the farmstead consist of a work- second floor interior is open space supported by a mortise-and-tenon post and beam structural system. CONTINUATION SHEET earthen embankment to the sliding door. hip-roof canopy supported by a later wrought-iron post is located above the wing gable roof and both vertical and horizontal wood siding.The structure contains United States Department of the Interior the east and west of this corridor are a series of animal and grain stalls.The Richard Vaughn Farm gradually slopes to the south and west.A non-historic wood rail fence forms a plain wood casings.
National Park Service The Upright-and-Wing farmhouse has a two-story gable oriented core section and a NPS Form 10-900-a NATIONAL REGISTER OF HISTORIC PLACES the building contains a later l-story addition. The lower level floor plan of the upright section consists of a front parlor and The interior of the barn's lower level is divided by a central open corridor.To (8-86) barn, and 3 agricultural outbuildings. A modern, noncontributing garage is the The farmstead, which is surrounded on three sides by section entry door. Both this door and the upright's central entry door have a rear kitchen separated by a staircase. shed, small milkhouse, and privy. The workshed is a long, low structure with a perpendicular eave oriented appendage.
pierced by small brick chimneys centered on the roof ridges.The clapboard-sided building contains raking boards at the gable eaves and corner endboards.A later The second floor is also divided into The intersecting gable roofs are both Richard Vaughn Farm Page 1 The 3-bay bank barn is located directly south of the house.The structure's gable corral east of the barn. OMB Approval No. 1024-0018 NATIONAL REGISTER OF HISTORIC PLACES Section number 7 Richard Vaughn Farm Page 2 Brecksville, Ohio large, 2-car overhead door. story rear addition to the farmhouse runs the length of the building, it does not Although the photographs are more than 2 years old, recent site inspection by park resources. Cuyahoga County Richard Vaughn Farm CONTINUATION SHEET The noncontributing garage has a gable roof covered with asphalt shingles and wood rise above the roofline and is not visible form the road.
National Park Service NPS Form 10-900-a staff confirms that they depict the current condition of the property and built clad with drop siding.The off-set door and 2/2 sash window have plain surrounds. United States Department of the Interior (8-86) several small windows and numerous door openings.The gable roofed milk house is The privy has a gable roof with wood shingles and vertical plank siding.A The farmstead reads as a unit of agricultural buildings that are functionally quarter moon vent is located in the door and round vents in the gables. drop siding.Single windows are located on the sides and the front contains a The alterations done to the farmhouse do not significantly detract from the NPS Form 10-900-a OMB Approval No.
1024-0018 NATIONAL REGISTER OF HISTORIC PLACES CONTINUATION SHEET Richard Vaughn Farm Page 3 Brecksville, Ohio associated with 19th century agricultural practices in the Cuyahoga Valley, as discussed in the Agricultural Resources of Cuyahoga Valley, MPD. The house, barn, In 1857, the land occupied by the farmstead was listed as "Out lot 80," and was Atlas, suggesting that the house and barn were probably built between 1875 and southern lot included the area known as Vaughn Station, later the company town of merely a lessee. Edward's agricultural holdings included 374 acres of land, which was valued at $14,670 and had an annual estimated production value of $2,361. The 1880.
Historical Development The Richard Vaughn Farm is being nominated under Criterion A for agricultural United States Department of the Interior Cuyahoga County 112 acres and extended west from the Cuyahoga River, across Riverview Road. National Park Service north and south of the subject property, also on the west side of the river.The Richard Vaughn Farm Section number 8 practices associated with 19th century agriculture.
An Edward Vaughan is listed in the 1880 U.S.Census Products of Agriculture in By 1870 Richard Vaughn owned the property.The tax records and plat maps indicate The farm is this time the valuation jumped from $1,731 to $2,440, indicating that improvements Richard Vaughn owned other lots in the area, including two disjunct lots to the Cuyahoga County indicates that the Vaughn family lived in Middleburg, not and farm," making it unclear as to whether Edward managed the farm in any way or was These farm listings are organized under the name of "The person who conducts the (8-86) The tenure for Edward Vaughan's holdings is listed as "Rents for share of products,"as opposed to"Rents for fixed money rental"or"Owner". OMB Approval No.
1024-0018 NATIONAL REGISTER OF HISTORIC PLACES Section number 8 Richard Vaughn Farm Page 4 Brecksville, Ohio farm had 37 cattle, 16 calves, and 75 sheep recorded for that year. Cereal and grain production included 800 bushels of indian corn, 360 bushels of oats, and 139 by the family. by Anna D. Black, now had another barn to the northwest of the older one. 30-acre plot which included the subject property and was known as Mayblend The Richard Vaughn farmstead reflects the broad patterns of events associated with Records of the U.S. Census, was indian corn and oats. Livestock kept on the farms Singleton. Richard Vaughn Farm Cuyahoga County CONTINUATION SHEET (8-86) operated farm.
Criterion A: Agriculture above,a county history indicates that the Vaughn family lived elsewhere.This National Park Service west portion was owmed by Heppie C.Comstock and consisted of 65 acres containing divided into east and west portions with Riverview Road as the dividing line. Federal government in 1978 for inclusion within the Cuyahoga Valley N.R.A.,the United States Department of the Interior property was also purchased in 1978 by the Federal Government from Willis. farmhouse and curtilage--0.80 acres--was owned by R.R.Waszak.The balance of the it is probable that the Richard Vaughn farmstead was one of several farms owned conflicting information suggests that this was not a standard family owmed and NPS Form 10-900-a Plat Book shows that both east and west lots were owned by R.L. and I.M. "newer" barn had been removed.
The dominant crop production of these farms, as indicated in the Agricultural bushels of wheat.Although his holdings obviously exceed the nominated farmstead, In 1885,the property was owned by Mary and Nelson Gant.By 1890,the lot was to be one of several farms in Brecksville that were owned by the Vaughn Family. the present house and barn.By 1903 W.J.Meikle owmed the west lot.The 1914 It is interesting to note that no Edward Vaughan is listed in the 1880 Cuyahoga OMB Approval No. 1024-0018 Section number 8 Richard Vaughn Farm Page 5 Brecksville, Ohio The farmstead is associated with the Railroads, Industrialization and Scientific Farming era, as discussed in the Agricultural Resources of Cuyahoga Valley MPD.
source, Guide Book for Tourists and Travelers over the Valley Railway from indian corn and oats, which was very likely used to some extent for fodder, given Criterion C: Architecture production in the Cuyahoga Valley, or with the lifeways of the farmers and their families. Cuyahoga County Cuyahoga Valley. National Park Service distinct characteristics of building types directly associated with agricultural CONTINUATION SHEET United States Department of the Interior farming that played a significant role in the development of Brecksville and the farming was the chief occupation.Crisfield Johnson's History of Cuyahoga County, Form 10-900-a Richard Vaughn Farm provided the valley farmer with access to these markets.
was predominately milk cows and sheep.In 1879,the Vaughn Farms produced 3,875 The Upright-and-Wing house is associated with the Great Lakes-New England building The and outbuildings that make up the farmstead each represent the residents came from New England or New York.The defining feature of the type is The industrialization and urban expansion in northeast Ohio during the late 19th NATIONAL REGISTER OF HISTORIC PLACES Cleveland to Canton,1880,states that Brecksville farmland was"best adapted to milk house reflect an emphasis on dairy farming. (8-86) Brecksville Township devoted less than 108 of their improved lands toproducts the number of milk cows and dairy product production.
The agricultural practices tradition.The 1850 U.S.Census Records show that more than 80% of Brecksville century increased demand for fresh dairy products.The Valley Railroad,(NR 1984) evidenced by the Richard Vaughan Farm are typical of the mid-to-late 19th century Brecksville Township was one of the most rural areas in the county.Accordingly, Form 10-900-a OMB Approval No. 1024-0018 CONTINUATION SHEET Section number 8 Brecksville, Ohio The Barn, like the house, reflects New England vernacular building traditions that bulletins advised building a bridge between the barn and the embankment, to allow and later drop siding, are typical materials for late 19th, early 20th century the garage with the overhead door. Although they do not contribute, neither the period. utilitarian structures. Cuyahoga County evidence of the staying power of vernacular building traditions in rural settings.
for better ventilation. Richard Vaughn Farm National Park Service The small gable-roofed milk house is a result of the Scientific Farming Movement. The privy and the workshed do not reflect particular movements in the development An interesting aspect of the barn is the concrete slab bridge that connects the United States Department of the Interior NATIONAL REGISTER OF HISTORIC PLACES The two noncontributing resources located on the farmstead are the rail fence and The building's wood drop-siding was a common cladding material from this time the massing:a 2-story gable oriented upright section with 1 or 1 1/2-story eave- traditional 2:l ratio of length to width, and the mortise and tenon construction, State sanitation laws of 188l required that milk be stored away from livestock.
(8-86) Richard Vaughn Farm Page 6 as electricity, refrigeration and plumbing, farmsteads contained numerous functional outbuildings. The three-bay, gable roofed barn, has a The privy's vertical plank siding and the workshed's vertical board and batten, Barn bank barn.The earthen ramp and lower level consisting of These outbuildings were integral parts of a 19th and animal stalls and grains bins indicate the need to store crops and house OMB Approval No. 1024-0018 Section number 8 Brecksville, Ohio massing and materials are consistent with the other buildings, and their location front porch, do not significantly impact the structure's integrity of design. Any Cuyahoga County Richard Vaughn Farm Historic Integrity CONTINUATION SHEET National Park Service of significance. The farmstead maintains a sufficient degree of historic integrity.
Collectively, Form 10-900-a which include the rear addition and the removal of the wing section's full length does not compromise the historic setting. United States Department of the Interior or sliding track doors, appear to have been done prior to the end of the period NATIONAL REGISTER OF HISTORIC PLACES (8-86) alterations done to the barn and work shed, such as the addition of small windows Their scale, fence nor the garage greatly detract from the historic setting. the buildings read as a functionally related unit.Alterations to the house, OMB Approval No. 1024-0018 NATIONAL REGISTER OF HISTORIC PLACES Richard Vaughn Farm Page 8 Brecksville, Ohio Cram, George F., Atlas of Cuyahoga County, 1892; Lake, D.J., Atlas of Cuyahoga County, O., 1874. Johnson, Crisfield, History of Cuyahoga County, Ohio, 1879. Maps of Cuyahoga County Outside of Cleveland, 1903.
1870, 1880, 1885, 1890, 1895 tax records of Cuyahoga County, Ohio. Maple Heights, Ohio. Cuyahoga County National Park Service CONTINUATION SHEET Major Bibliographic References: United States Department of the Interior Form 10-900-a U.S.Census Records,1880,Schedule2.Productions of Agriculture in Brecksville, Richard Vaughn Farm County of Cuyahoga. Section number 9 1914,1927,1957,Flat Books of Cuyahoga County;research performed by Drew Rolik, (8-86) OMB Approval No. 1024-0018 NATIONAL REGISTER OF HISTORIC PLACES Richard Vaughn Farm Page 9 Brecksville, Ohio From the reference point, the northeast corner of the farmhouse, the boundary is Cuyahoga County CONTINUATION SHEET this reference point. The nominated property contains those resources that retain association with National Park Service succession and no longer communicate their historic function.
Verbal Boundary Description: historic farming practices in the context area, as outlined in the Agricultural Boundary Justification: Section number 10 Form 10-900-a Richard Vaughn Farm United States Department of the Interior from Riverview Road 210 feet.The eastern and northern lines are ninety feet from formed by a rectangle measuring 3i0 feet along Riverview Road and extending back (8-86) 2 REFERENCE SITE PLAN CORRAL FENCE SHED BANK ORCHARD RICHARD VAUGHN FARM GARAGE RAIL HOUSE 210 WOOD ó 100 Section number - Agricultural Resources of the Cuyahoga Valley MPS OHIO L. Gleason, Edmund, Farm (Boundary Increase, 2. Vaughn, Richard, Farm 3. Brown--Bender Farm (Boundary Increase) 4. Cranz, Edward, Farm 5. Cranz, William and Eugene, Farm 6. Duffy, Michael, Farm 7.
Hunt--Wilke Farm Listed COVER Continuation Sheet Page National Park Service National Register of Historic Places United States Department of the Interior NPS Form 10-900-a OMB Approval No.
1024-0018 EVALUATION/RETURN SHEET NAME : DATE OF PENDING LIST: LESS THAN 50 YEARS: N PROGRAM UNAPPROVED: COMMENT WAIVER: N ABSTRACT/SUMMARY COMMENTS: 2/09/93 3/14/93 2/25/93 1/28/93 RETURN RECOM./CRITERIA PERIOD: NATIONAL PARK SERVICE OTHER: PDIL: NATIONAL REGISTER OF HISTORIC PLACES UNITED STATES DEPARTMENT OF THE INTERIOR REASONS FOR REVIEW: DATE RECEIVED: DATE OF WEEKLY LIST: DATE OF 45TH DAY: DATE OF 16TH DAY: APPEAL: N Y SLR DRAFT: N REFERENCE NUMBER: 93000081 REJECT DATE ACCEPT NATIONAL:IS _count - resource type _current -architectural classification -descriptive text _summary paragraph _completeness _clarity _applicable criteria _context _relationship of integrity to significance _justification of exception _other GEOGRAPHICAL DATA _acreage _verbal boundary description _sketch maps -presentation FUNCTION materials DESCRIPTION photographs BIBLIOGRAPHY Builder/Architect Period SIGNIFICANCE CLASSIFICATION Phone Date boundary justification ACCOMPANYING DOCUMENTATION/PRESENTATION Specific dates OTHER COMMENTS relating significance to the resource Signed justification of areas checked Areas of Significance--Check and justify below STATE/FEDERAL AGENCY CERTIFICATION Questions concerning this nomination may be directed to USGS maps Statement of Significance one paragraph) _historic UTMs Brecksville, Ohio March, 1982 HS-358 Richard Vaughn Farm Chester Hamilton, photographer RVF-1 Negatives at Cuvahoga Vallev NRA FARMHOUSE, looking northwest FARM Brecksville, Ohio HS-359 Chester Hamilton, photographer RVF-2 Richard Vaughn Farm Negatives at Cuyahoga Vallev NRA BARN, looking southwest March, 1982 Brecksville, Ohio HS-362 RVF-3 PRIVY, looking southwest Chester Hamilton, photographer Negatives at Cuyahoga Valley NRA Richard Vaughn Farm March 1983 March, 1982 Chester Hamilton, photographer HS-361 RVF-4 Negatives at Cuyahoga Valley NRA MILKHOUSE, looking northeast Richard Vaughn Farm Brecksville, Ohio Richard Vaughn Farm Brecksville, Oho Paulette Oswick, photographer Neqatives at cuyahoga Valley NRA GARAGE, looking southwest RVF -5 Brecksville, Ohio March, 1982 RVF-6 HS-360 Chester Hamilton, photographer Richard Vaughn Farm Negatives at Cuyahoga Valley NRA WORKSHED, looking southwest
 Block
Block