Major Bibliographical References (Cite the books, articles, and other sources used in preparing this form on one or more continuation sheets.) Previous documentation on file (NPS): N/A - preliminary determination of individual listing (36 XX State Historic Preservation Office CFR 67) has been requested - Other State agency - previously listed in the National Register - Federal agency - previously determined eligible by the National L Local government L University - designated a National Historic Landmark - Other Jrecorded by Historic American Buildings Survey - recorded by Historic American Engineering 1911 Register architecture Bibilography Criteria Considerations Significant Person Architect/Builder significant in our past. Stoddart Block Applicable National Register Criteria Significant Dates individual distinction. our history. religious purposes.
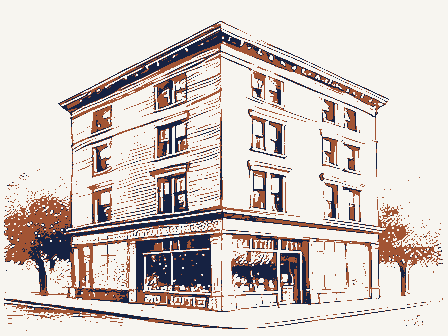
D Property has yielded, or is likely to yield, Narrative Statement of Significance Cultural Affiliation distinguishable entity whose components lack B Property is associated with the lives of persons Areas of Significance Primary location of additional data: A owned by a religious institution or used for (Enter categories from instructions) Period of Significance a significant contribution to the broad patterns of (Explain the significance of the property on one or more continuation sheets.) Name of repository: Record # OMB Approval No. 1024-0018 IFEB 1 5 1994 Stoddart Block Franklin County, Ohio The Stoddart Block is a five story early twentieth century commercial building located at 260 Architects, of Columbus, it was constructed in 1911 to house a large furniture store. The building is constructed of steel-reinforced concrete with red brick exterior and a flat built-up roof.
The building, which is located on a corner lot, measures three by six bays and is constructed in a tri-partitite design consisting of a base, shaft, and terminating cornice that is openings for floors two through four are placed within segmental arched recesses which separate the bays. Decorative brick panels with stone accents form the spandrels between the the tri-partite window, but without the stone lintels and decorative panels. A bracketed galvanized iron cornice and shaped parapet with "Stoddart 1911" carved in a stone panel completes the design. The storefront extends for only two bays along the side, and there are three large window rear corner, and a row of double-hung windows forms the bay where the elevator shaft is located. The upper floor windows, decorative spandrels and bracketed cornice repeat the facade design, with the exception of the shaped parapet.
The rear elevation is quite simple, with a loading dock door and single one-over-one and has no windows, since it shares a party wall with a one-story commercial structure. REGISTER RECEIVED separates the storefront from the highly decorative upper floors. Tri-partite double-hung window openings on these floors. The lintels and sills are stone and of simple design. Continuation Sheet The side (north) elevation along Cherry Street repeats the facade design with minor variations. double-hung windows between the two elevator shafts. The south elevation is completely plain National Park Service Description 19'6on center.Hardwood floors cover the concrete structure throughout.
typical of multi-story commercial buildings of the period.The principal elevation(west) South Fourth Street in downtown Columbus, Ohio.Designed by David Riebel and Sons windows --both rectangular and segmental arched design --are featured.The window openings on the first floor level toward the rear of the building. There is a side door near the features a storefront with a recessed entry at the street level.A modest stone beltcourse National Register of Hlstorlc Places Another stone beltcourse separates the lower floors from the top floor.The top floor employs United States Department of the Interlor Section number - The interior of the building consists of large open spaces with square concrete posts located Page NATONAL OMB Approval No.
1024-0018 United States Department of the Interlor Natlonal Register of Historlc Places Section number _7, 8 Page - Stoddart Block Franklin County, Ohio The Stoddart Block survives in nearly its original state because it has had only two uses -- as a occurred at the storefront level, where an aluminum and glass storefront was installed probably in the 1960s. In spite of the newer storefront materials, the recessed entry has been retained and some of the prism glass in the transoms survives although it has been covered. The Stoddart Block is located in an area of small-scale commercial structures and surface degree of integrity of design, materials, workmanship, location, setting and association. The of design, materials and workmanship.
The building is located on its original site at the southern edge of downtown and strongly conveys the feeling of an early 20th century Statement of Significance The Stoddart Block is eligible for the National Register under criterion C as an excellent and 1911 and was used for its original purpose until 1962, when it became a hospital thrift shop, a commercial structure(rather than for retail use on the first floor and offices or apartments above, which was much more common in Columbus), the Stoddart Block was never small-scale commercial buildings, they are becoming increasingly rare, and those that have many smaller scale commercial structures similar to the Stoddart Block, have been demolished in downtown Columbus since 1988, and the city's stock of such buildings continues to erode. commercial enterprise.
brick, stone, and metal; and storefront openings give the building this high level of integrity National Park Service Contlnuatlon Sheet Description (continued) survived have frequently been significantly altered. Nearly 80 historic buildings, including original exterior wall surfaces;window openings and window sash; decorative treatment in increasingly rare example of small-scale early 2Oth century commercial architecture in downtown Columbus.It was designed for a single tenant --a large furniture company --in use that continued until 1990 when the building was vacated. Built as a single-purpose significantly altered on either the exterior or the interior.Although Columbus once had many parking lots on the edge of the dense downtown core of Columbus.It retains a very high furniture store(1911-1962) and as a hospital thrift shop (1962-1990).
The only alteration has NPS Form 10-000-e OMB Approval No. 1024-0018 NP$ Form 10-8004 Continuation Sheet Stoddart Block The Stoddart Block was designed by David Riebel and Sons, a prominent Columbus architectural firm during the late 19th and early 20th centuries. This building, with its tri-partite design of base, shaft and terminating cornice, highly decorative wall surfaces and high level of architectural integrity, is cleary representative of commercial structures during the early 20th century. The Ohio General Assembly took action in 1812 to select a central location for a permanent state capital. Rather than choosing an established settlement, a site located on the undeveloped east side of the Scioto River was selected as the new site for Ohio's Capital. As a result of this decision, the city of Columbus was born.
To this day, the ten-acre Capitol Square forms including hotels, banks, churches, commercial structures and even single-family houses. As today, when much of the square is surrounded by high-rise office towers. Within just a few blocks of Capitol Square the density of development is very different, with smaller scale (2-5 story) commercial structures as the predominant building type, generally accommodate people who drive downtown to work in the office towers). Parking lots and one time contained continuous commercial streetscapes. The south end of downtown Columbus (south of Broad Street), where the Stoddart Block is located, developed in the mid-19th to early 20th centuries as the German area of the city. Germans began settling in Columbus as early as the 1850s and composed by far the largest and many wealthy German entrepreneurs invested in commercial ventures in this part of town.
The F&R Lazarus Co. was established by German Jewish immigrants in 1851 and built a large new department store at the corner of South High and Town Streets in 1909. The Great Southern Hotel Co., formed by some of the city's most prominent German residents, built the Page Historical Background and Significance the city grew in population, the houses and smaller scale buildings were demolished and rebuilt National Park Service Sectlon number the center of the city.Originally Capitol Square was surrounded by mixed-use development, Franklin County, Ohio ethnic group in the city.
The vast majority of the German population lived in the "south end," vacant land are scattered throughout the downtown area, creating open spaces in blocks that at National Register of Hlstorlc Places with higher density commercial structures (especially along Broad and High Streets) until United States Department of the Interlor separated by the many surface parking lots on the sites of demolished buildings (these lots Great Southern Hotel and Theater in 1896,also on South High Street.During the first OMB Approval No. 1024-0018 United States Department of the Interlor Section number Stoddart Block decade of the 20th century, there were a number of German language newspapers published in Columbus, and several large German breweries were located adjacent to downtown. It is not suprising that John J.
Stoddart, a lawyer of German descent and President of the Ohio Building & Loan Association, chose the busy south end of downtown as a location for a commercial building. The Stoddart Block was constructed in 1911 and housed the Frohock Furniture Company from 1911until 1938. Wilfred Frohock, also of German descent, was the secretary of The Home Furnishing Co., located across the street, before he started his own company, which located in the Stoddart Block. Frohock was active in the community and passed away in 1928 but the furniture company bearing his name continued until 1938, when until 1962, when it merged with the Home Furnishing Co., Frohock's old employer, still took over the Stoddart Block in 1962 and was located there until recently, when the building Riebel & Sons, which lasted until 1937.
David Riebel is perhaps best known for his design of school buildings for the Columbus Board of Education. During the 1890-1905 period he designed a number of schools and a church, convent and rectory in richly detailed styles such as the Richardsonian Romanesque, and Late Gothic Revival. The Stoddart Block is one of the handsomely detailed exterior clearly conveys the transition from the eclectic styles of the late Page Continuation Sheet National Park Service was vacated. David Riebel was one of the most prominent local architects during the period from 1890 located across the street in a now-demolished building. The Children's Hospital Thrift Shop Franklin County, Ohio 19th century to the modern movement of the mid-2Oth century.
Hadley's Furniture Company took over the building.Hadley's occupied the Stoddart Block served as president of Mercy Hospital and was a vestryman at Trinity Episcopal Church.He few commercial blocks designed by Riebel in Columbus.It is a modern building in terms of National Register of Hlstorlc Places through the 1930s. He was associated with other firms until 1905,when he formed David its concrete construction and large simple interior spaces, but its elegantly proportioned and Name of Property 10. Geographical Data Acreage of Property - - See continuation sheet (Describe the boundaries of the property on a continuation sheet.) 11. Form Prepared By name/title - Benjamin D. Rickey & Co. - telephone (614) 221-0358 street & number _ city or town _ - state . - zip code Submit the following items with the completed form: A USGS map (7.5 or 15 minute series) indicating the property's location.
(Check with the SHPO or FPO for any additional items) a benefit in accordance with the National Historic Preservation Act, as amended (16 U.S.C. 470 et seq.). Estimated Burden Statement: Public reporting burden for this form is estimatedto average 18.1 hours per response including time for reviewing 43215 43205 name date Easting Zone 8/30/93 organization Columbus Maps Northing Photographs Continuation Sheets Additional items Boundary Justification less than one acre UTM References Children's Hospital Stoddart Block Additional Documentation Nancy Recchie/Historic Preservation Consultant Verbal Boundary Description 700 Children's Drive Property Owner Representative black and white photographs of the property.
County and State (Explain why the boundaries were selected on a continuation sheet.) Paperwork Reduction Act Statement:This information is being collected for applications to the National Register of Historic Places to nominate Franklin,Ohio additional UTMreferences ona continuation sheet.) 391 Library Park South (Complete this item at the request of SHPO or FPO.) A Sketch map for historic districts and properties having large acreage or numerous resources. instructions gathering and maintaining data, and completing and reviewing the form. Direct comments regarding this burden estimate or any aspect of this form to the Chief, Administrative Services Division, National Park Service, P.O. Box37127, Washington, DC 20013-7127; and the Office of Management and Budget, Paperwork Reductions Projects (1024-0018), Washington, DC 20503. OMB Approval No.
1024-0018 Continuation Sheet Section number Stoddart Block Architectural drawings by D. Riebel & Son, 1910. "Columbus Citizen", October 26, 1922 Files at the Columbus Metropolitan Library, Division of Biography, History, and Travel. Columbus as recorded in the Franklin County Map Room, Franklin County Administration 9,10 Franklin County, Ohio Page Building. BOUNDARY JUSTIFICATION: Bibliography National Park Service parcel historically associated with the property. Plat Book of Columbus and Vicinity. Philadelphia:Franklin Survey Co.,1937 "Columbus Dispatch", January 4, 1928 Verbal Boundary Description Col-mbus City Directories,1910-1965. Natlonal Register of Hlstorlc Places The boundary of the nominated property is based on the legal description of the Baist's Real Estate Atlas of Columbus,Ohio.Philadelphia:G.W.Baist,1910 and 1920.
The Stoddart Block occupies the entire area comprising Lots #805 and 806 in the City of Unlted States Department of the Intorlor NPS Form 10-3000-e United States Department of the Interior Natlonal Register of Historic Places - Stoddart Block, Franklin Co., OH Photographer: Columbus, Ohio 43215 Negatives: Same as above Location of Continuation Sheet Date of National Park Service 391 Library Park South is the same for all photographs) Photographer: Jeffrey Darbee August, 1993 Section numberPhotos Page _6 NATIONAL PARK SERVICE EVALUATION/RETURN SHEET DATE OF WEEKLY LIST: NOMINATOR: STATE N PDIL: SLR DRAFT: N ABSTRACT/ SUMMARY COMMENTS: RECOM.
/ CRITERIA MULTIPLE REJECT DISCIPLINE DATE RETURN 4/01/94 REVIEWER 2/15/94 3/17/94 NAME: PERIOD: NATIONAL: OTHER: DATE RECEIVED: PROGRAM UNAPPROVED: UNITED STATES DEPARTMENT OF THE INTERIOR Lntered in the NATIONAL REGISTER OF HISTORIC PLACES DATE OF 45TH DAY: APPEAL: N DOCUMENTATION see attached comments Y/N see attached SLR Y/N COMMENT WAIVER: N 3/01/94 REASONS FOR REVIEW: DATE OF PENDING LIST: DATA PROBLEM:N National Regiate STATE/FEDERAL AGENCY CERTIFICATION _current GEOGRAPHICAL DATA ACCOMPANYING DOCUMENTATION/PRESENTATION _sketch maps _photographs -presentation DESCRIPTION FUNCTION SIGNIFICANCE count acreage CLASSIFICATION materials BIBLIOGRAPHY clarity other completeness historic Period Builder/Architect Date architectural classification summary paragraph resource type justification of areas checked boundary justification relating significance to the resource Phone applicable criteria OTHER COMMENTS verbal boundary description descriptive text justification of exception Specific dates Questions concerning this nomination may be directed to relationship of integrity to significance UTMS USGS maps Areas of Significance--Check and justify below Signed Statement of Significance (in one paragraph) context Yesteryear Antiques Antiques STODDART BLOCK FRANKUNCO, OHIO STODDART BLOCK 260.
5. HTH ST. NORTH (SIDE) ELEUATIONS STODDART BLOCK 360 S. HTH ST. FRANIKLNCOUNTY, OHHO VIEW OF NORTH ELEVATON COLUMBUS, OHIO STODDARTBLOCK VIEW OF EAST (REAR) 260 S. FOOKTH ST CoLs., OH 360 S. 4TH ST COLs, OH FRANKLINCO, OH COLS.OH STODDART BLOK SOUTHEAST COLUMBUS, OHIO 7.5 MINUTE SERIES (TOPOGRAPHIC) DEPARTMENT OF THE INTERIOR SOUTHEAST COLUMBUS QUADRANGLE OHIO-FRANKLIN CO UNITED STATES GEOLOGICAL SURVEY 329590 Ohio Historic Preservation Office 1982 Velma Avenue Columbus, Ohio 43211-2497 FEB 1 5 19 Fax: 297-2546 Carol Shull, Chief of Registration National Register of Historic Places National Park Service P. O. Box 37127 Washington, DC 20013-7127 have been followed for these new submissions. NEW SUBMISSION St. Clairsville Historic District Warsaw Hotel Globe Iron Works Building Stoddart Block John and Carrie Yager House Ohio SR51 Bridge Over the Wesley Temple A.M.E.
Zion Church If you have questions or comments about these documents, contact this office. W. Ray Luce State Historic Preservation Officer COUNTY 614/297-2470 Ottawa Cuyahoga Coshocton Harrison Summit Delaware enclosures Belmont Sincerely, HISTORICAL Butler Franklin Lake RECEIVED Viall Lodge SOCIETY Hughes Manor Ourant's School Portage River Ohio Historical Center Crist Tavern Annex SINCE 1885 Dear Ms. Shull: February 8, 15EGISTER Enclosed please find eleven (11) new National Register nominations. All appropriate notification procedures NATIONAL
 Block
Block