 Block
Block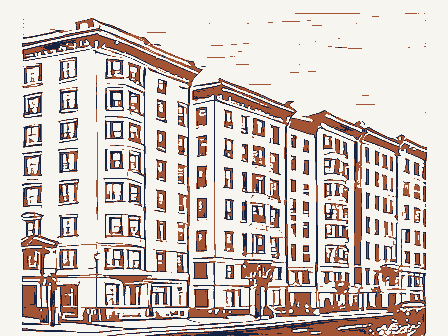
From the form
The catalogue entry the section above was filed under.
RECEIVED 41 National Park Service MAY 1 6 1994 and areas of significance, enter only the categories and subcategories listed in the instructions. For additional space use continuation sheets 1. Name of Property other names/site number CUY -4320-5 street & number 11424-32 Cedar Glen Parkway NZA not for publication city, town NZN vicinity 3. Classification Ownership of Property XX private LA building(s) J public-tocal Jobject Name of related multiple property listing: Number of contributing resources previously listed in the National Register O 4. State/Federal Agency Certification As the designated authority under the National Historic Preservation Act of 1966, as amended, I hereby certify that this National Register of Historic Places and meets the procedural and professional requirements set forth in 36 CFR Part 60. Ohio Historic Preservation Office -- OH SHPO 5.
National Park Service Certification 1, hereby, certify that this property is: Mentered in the National Register. determined not eligible for the Signature of the Keeper Date of Action 44106 Noncontributing Registration Form (Form 10-900a). Type all entries. 2. Location district Date public-State structure Total public-Federal site Ohio National Register of Historic Places state removed from the National Register. See continuation sheet. Cleveland National Register United States Department of the Interior other, (explain:) State or Federal agency and bureau historic name Number of Resources within Property zip code Category of Property Cedar Glen Apartments Signature of certitying official determined eligible for the National Signature of commenting or other official 5-9-94 035 Register. See continuation sheet.
594 nomination request for determination of eligibility meets the documentation standards for registering properties in the Historic Functions (enter categories from instructions) Current Functions (enter categories from instructions) 7. Description (enter categorles from Instructions) BRICK & STONE STONE & TERRA COTTA presence on the Cedar hillside, and a unique and elaborate example of the Georgian Revival style utilized in the grand luxury apartment house tradition of the 1920's. Constructed in -wel1-known landmark to thousands of commuters and visitors who pass it each day to and from the surrounding neighborhoods of Fairfax and historic Little Italy.
Despite its age of almost seventy years, and its suffering recent neglect and institu- tional encroachment over the last two decades, the Cedar Glen has survived in a relatively cars, and smallish but handsomely landscaped grounds and courtyards. It is currently two- The Cedar Glen is located at the southwest corner of Ambleside Road and Cedar Glen Parkway near the border of Cleveland and Cleveland Heights. The site, close to an acre in the north, however, it slopes quickly down to the Cedar public right-of-way. A strip of wooded, terraced land and a large 250-foot long decorative retaining wall with stone facing, coping, and urns buffer the building from the main thoroughfare and actively con- CMHA high-rise apartments for the elderly, Ambleside Towers.
Diagonally across Ambleside is include extensive bay and rounded window treatments, quoin supports & accents, iron orna- mentation, and hundreds of multi-paned, double-sash windows. Crowning the structure is a BRICK Georgian Revival through intimate courtyards and via small flights of steps and broad stoops. front entranceways are slightly recessed within cut limestone enframements and are reached Communities.The University Circle Rapid Transit stop is also a nearby neighbor to the the west is the white-block University Manor nursing home facility.Directly south is the a generous vocabulary of English/Georgian architectural features and detailing.
These unaltered state and is in remarkably sound structural condition.It contains thirty spaci- ous and uniquely layed-out apartment suites,extensive indoor parking facilities for forty The Cedar Glen isa masonry and concrete bearing-wall structure which has a complex sloping only gradually to the south and east.Beyond its front courtyard and driveway on DOMESTIC/multiple dwelling other trapezoidal in shape.The ground is basically level throughout the building footprint, downtown and the Circle.It is also a structure known to and appreciated by the people of full balustrade topped by majestic urns.A curving drive leads to the"main"entrance in narrow recessed links.The building's end wings project out to embrace the circular Architectural Classification ground plan shaped approximately in the form of a large "E."While the building has a maxi- 1925-26,the "Cedar Glen"-- named for the natural gorge that was scooped out and graded for foundation -6.
Furiction or Use Materials (enter categorles from instructions) overlooking busy Cedar Road in Cleveland's University Circle, are a strong yet elégant size, rests on a bluff thirty feet above street level at the base of Cedar Hill. It is mum height of six stories, it has three principal floors, with two interior garages near grade level and a two-story penthouse component atop the center section. The building west. thirds occupied. the complex of seniors and nursing-home buildings comprising the Judson Park Retirement the center pavilion section which is connected to two projecting wings on each side by Surrounding the site are more modern high-rise institutional buildings. Directly to has a classical five-part facade on its front elevation facing Cedar which is replete with tribute to the attractive park-like facade which winds up Cedar Hill.
a streetcar line and an access road to the Heights suburbs-- has been a prominent and abundance of cut limestone elements and glazed buff terra cotta trim. The main body of these elevations is faced with buff-colored, hard-fired brick laid up in Flemish bond. Gen- ment on its elevation, with cut limestone and terra cotta trim. Toward the northern end of secondary means of egress to east side units. Two garage doors on this Ambleside side lead finished, with a recess for rear access stairs. A separate smaller indoor garage is access- spaces, laundry & storage rooms, and the boiler room. The Cedar Glen currently contains thirty units, most occupying the five floors above building facilities, housing just two ground level apartment suites.
Twenty-five units occupy the first, second, and third floors in a generous mix of one, two & three bedroom ample closets, and a bath for each bedroom and maid's room. Windows are primarily large wood double-hung sash, with twelve-over-twelve lights and variations thereof. A major cen- Tower level, with grand living room subdivided into two levels. Each wing of the upper from the main facade line, providing space for a broad terrace in front. Wonderful views the penthouse, with the top floor views especially striking.
(A second fire in the late There are elaborately molded & carved doors & entryways, arched foyer ceilings, wood crown and cove base moldings, built-in bookcases, hardwood floors, full-length mirrored closet are nicely finished with painted stucco walls & ceilings, mosaic tile flooring, leaded Throughout the building's interiors are high-quality finishes and interesting details. Continuation Sheet National Park Service flat roof deck of concrete and steel supports designed to be walked on.It contains parking The central section rises up an additional two stories to form a large penthouse. interior spaces of the units. ed around the corner at the extreme northwest corner of the building.Travelling at an an- floors and walls, pedestal sinks, porcelain tubs and fixtures.
Some have curved windows United States Department of the Interior grade.The ground floor of the building is devoted primarily to the parking structures and looking out toward downtown Cleveland and over the University Circle campus can be had from National Register of Historic Places The jutting and sawtoothed south elevation of the building is plainly finished with to the main indoor parking garage. this side is an open porch which is worked into the design by a series of segmented arched openings on each level to add privacy.A metal stair in this recessed porch serves as the in the mid 1950's, this unit was subdivided into three suites.
One large unit spans the ter light court and the recesses around the building supply light and ventilation to the Originally this was a single large unit which had as its centerpiece a two-story living The east side of the building faces Ambleside Road and features similar ornate treat- 1950'salso damaged a two-bedroom unit on the building's third floor causing it to bere- The north and east sides of the building, which face onto streets, are accented by an erally, the lower level base ornamentation, the bays, quoins, and window & door surrounds are all formed from Bedford limestone, while the upper level beltcourses, copings and foot ceilings, large formal Tiving and dining rooms, an eat-in kitchen, pantry, fireplace, doors, chandeliers and crystal light fixtures. The bathrooms all have fine white tile over bathtubs, large hand-tiled shower rooms, and leaded glass windows.
The five lobbies soft-fired common brick laid up in American bond. Two deep recesses along this side largely conceal the system of metal porches and stairways which form the rear secondary egress for roomwith full length windows and which measured about twenty by forty feet. After a fire constructed and subdivided into two one-bedroom suites). maid's room) suites and a wide array of sizes and floor-plans.Each unit boasts nine- level has been made into a smaller one-bedroom unit. These upper two floors are set back balustrades are made from terra cotta. glass windows, and ornate ceilina fixtures and sconces.
gle just along the rear property line is the building's basement area which has over it a Cedar Glen Apartments, Cuyahoga Co., Ofl Architect/Builder State signilicance of property, and justity criteria, criteria considerations, and areas and periods of significance noted above instance in the grand tradition of the New York-style luxury apartment house, whose era was a popular architectural style of the time, the Cedar Glen has proven to be one of the period. Aside from its impressive artistic design statement, the "Cedar Glen" was an great houses of New York, Washington D.C., Boston, etc. It is now one of the last of this Designed and built in 1925-26 by (as well as the personal residence of) architect, entrepreneur and inventor, Samual H.
White (1888-1974), the Cedar Glen is one of the larger remaining such houses in the area, it is perhaps only surpassed in size, grandeur and use turn-of-the-century, architect-designed mansions of the Wade Allotment just to the north, as well as Doan's Corners' just-completed cadre of 1920's-vintage luxury residential hotels Within a decade of its construction, newly built institutions in this burgeoning environment included the Cleveland Art Museum (1916), the Cleveland Clinic (1921), the With its opening, the Cedar Glen immediately became an intrinsic part of the fabric of this one-of-a-kind, nationally-renowned complex. officers, professionals, academics, artists, business owners and other social elite. The 1925-26 ARCHITECTURE breed and should be appropriately recognized for its important and continued contribution.
Applicable National Register Criteria reached its pinnacle during the decade before the Great Depression.Though designed in what Significant Person of the Georgian Revival style in residential architecture--masterfully utilized in this terraces for yards and dramatic vistas of the city's skyline for lawns and trees. Significant Dates Glen was meant to be a grand residential structure commeasurate with the culture and elegance of its world-class University Circle neighborhood.It complemented well the achieving its difficult aesthetic and market objectives put it on par with the many of the of the English architectural idiom by Shaker Square's Moreland Courts - NRHD).Like Areas of Significance (enter categories from instructions) White, Samuel H.
Period ot Significance Cleveland's wealthy and upper middle-class families in their inexorable move from life in its nearby Georgian luxury hotel counterpart, the Wade Park Manor (1923 - NRHD), the Cedar (e.g. Fenway & Wade Park Manors, Park Lane Villa & Tudor Arms) to the west. It was Cleveland Play House (1926) and Severance Hall (1931), home of the Cleveland Orchestra. With commodious suites larger than the typical single-family residence, provisions for to this rich heritage and to urban architectural history. constructed at one of the most exciting times of the Circle area's institutional growth.
expertly crafted housing solution which attempted to creatively meet the changing needs of The Cedar Glen Apartments are significant under Criterion C as a distinctive example maids, and many modern amenities and conveniences, the units were tailor-made for the central city to a more modern and suburban lifestyle.Its unquestioned success in penthouse unit atop Cedar Glen was comparable to some of the and more ornate apartment house buildings left in Cleveland from the period.Among the few Cleveland's first families as well as an impressive array of the city's top corporate Criteria Considerations (Exceptions) statewide nationally Interestingly, the Cedar Glen was used by some Circle area families moving out of the city these developing suburbs.
Mostly, however, as inspection of the Cleveland City Directories shows, the apartments were the long-term housing choice of some of the City's most of fine institutions. house "state-of-the-art" design advances which, by this time, were "perfecting" issues such natural light & air circulation, minimal unused interior hallway, more intimate lobbies, University Circle to new "streetcar villages" such as Euclid Heights, Chesnut Hills, Ambler this effort as well as other various major collective agreements; land swaps, etc. between Co., the Shaker Heights Land Company, and the Wade and Rockefeller interests in the ensuing with extensive public improvements, landscaping and high stone retaining walls.
The Cedar Glen apartment project's architecture, siting, landscaping, and long decorative stone Clevelanders--doctors, professors, lawyers, artists, social workers, and shopkeepers--who building as a local historic landmark which was completed in December, 1989. A local Continuation Sheet National Register of Historic Places the public sector and private parties such as Ambler Development Co.,Euclid Heights Realty highest design and construction standards of the time.
The building's imaginative E-shaped and condominiumize the building for sale to the tenants.It remains in some as temporary high-style quarters while their elaborate homes were being constructed in prize living in quality spacious quarters close by the cultural wealth of University National Park Service developer has only recently purchased the Cedar Glen to attempt to completely rehabilitate institutional owner still holds a large mortgage and right-of-first-refusal on the Cedar Glen for one year if that institution were to re-obtain title to the building and retaining wall were designed and built by White to emulate and strongly contribute to this strategic physical statement at what would become not.only a major gateway to the Calhoun & John Harkness Brown had culled out the Glen for a railway from Euclid Avenue& and organic facade along the busy connecting parkway which was once the graceful hillside large-scale built & natural environment.In doing this he created a truly striking and entire building almost as a personal "home"with an eye toward meticulous detail and the The Cedar Glen,to this day,continues to be home toa diverse array of middle-class apply for a demolition permit.
Unlted States Department of the Interior distinguished citizens. By the mid-1920's, the City was losing its desirability as a house, in attracting its impressive clientele, both then and now, continued to evoke culturally-minded residential community living within the University Circle concentration As he lived in the building himself during its early years, Samuel White designed the as individualized private entranceways, better private/public/service space separation, more closet & storage space, larger kitchens, showers, electric security & intercom According to the late Cleveland preservationist, Eric Johannesen, another important Park, Cleveland Heights & eastern Shaker Heights. The prominent and prestigious site upon Circle.
Despite its architectural prominence, its history and its continued viability as a however, in that full financing for the project has not yet been acquired and the previous property. The local Cleveland landmark designation would only delay destruction of the housing resource, however, the building was under threat of demolition by a recent institutional owner. Residents led a push to have the City of Cleveland designate the 1ayout and varied unit floor plans effectively combined various city and suburban apartment which the Cedar Glen Apartments eventually were built came about largely asa result of years up to 1925.Over that time the Glen was further improved with a roadway and enhanced aspect of Cedar Glen's significance lay in its role as a key part of the elegant man-made Cedar Glen Apartments, Cuyahoga Co., Of Alpern, Andrew. Apartments for the Affluent.
New York: McGraw-Hill Book Company, Gaede, Robert C. and Robert Kalin, ed. Guide to Cleveland Architecture. Cleveland: Goode, James M. Best Addresses: A Century of Washington's Distinguished Apartment Houses. Washington D.C.: Smithsonian Institution Press, 1988. Haberman, lan S. The Van Sweringens of Cleveland. Cleveland: The Western Reserve Historical Society, 1979. Harris, Mary Emma and Ruth Mills Robinson. The Proud Heritage of Cleveland Heights, Ohio. Oberlin: Howard Allen, Publisher, 1966. Hawes, Elizabeth. New York, New York -- How the Apartment House Transformed the Life of the City: 1869-1930. New York: Alfred A. Knopf, 1993. Previous documentation on file (NPS): N/A L-preliminary determination of individual listing (36 CFR 67) previously determined eligible by the National Register designated a National Historic Landmark 10. Geographical Data 11.
Form Prepared By 216 229-3648 _state _ zip code 44106 University Northing Federal agency BOOKS Boundary Justification Specify repository: Easting Other State agency Ohio Cleveland Acreage of property State historic preservation office recorded by Historic American Buildings Verbal Boundary Description Local gavernment previously listed in the National Register UTM References The boundary described represents the original parcel on which the Cedar Glen Apartments The nominated property consistsof the lot identified by Cuyahoga County permanent Primary location of additional data: has been requested Tess than one acre recorded by Historic American Engineering Cleveland Chapter of the American Institute of Architects,1991. XX See continuation sheet Other city or town -Johannesen, Eric. Cleveland Architecture: 1876-1976.
Cleveland: The Western Reserve Survey - Record - _ date October 15, 1993 14,519,411,6,0l street & number _ 11428 Cedar Glen Pkwy. #C-2 _ telephone 1975. Zone organization Cedar Glen Residents Association building was constructed.and with which it.is historically associated. 9.Major Biblloaraphical References OMB Approvel No 1024-0018 Poh Miller, Carol and Robert Wheeler. Cleveland -- A Concise History, 1796-1990. University, Sexton, Randolph W. American Apartment Houses of Today. New York: Architectural Book Publishing Co. Inc., October 11, 1989, p. 1. Restoration Society, May 1993, pp.1-2. March 2, 1990, p. 9. Cleveland Edition, March 1, 1990, pp. 1 & 13. Rider, Adin. "Cedar Glen Apartments Sold at $400,000." Cleveland Plain Dealer, November 1, Waters, Elizabeth. "Cedar Glen Apartment Building Threatened." Facade Newsletter, Cleveland December 1989, p. 8. Cleveland, Ohio, October, 1989.
Residents Association - April 10, 1990. Eric Johannesen, Preservation Officer - Ohio Historic Preservation Office/Western Reserve Structures and History, 1953. Cleveland, Ohio. City of Cleveland. City Auditor's Record of City Parks and Property (Plats, Deeds & Reversionary Rights/Restrictions). Hiland B. Wright, City Auditor, Cleveland, Ohio. City of Cleveland. Cleveland City Planning Commission, Cleveland Landmarks Cleveland, Ohio. City of Cleveland.Department of Community Development, Division of Building and Housina. Permit No. 48001-B. 1911. 1926. 1960. Continuation Sheet National Park Service National Register of Historic Places Steven McQuillin & Associates. Historic Building Analysis of Cedar Glen Apartments.
Bloomington:Indiana University Press in Association with Case Western Reserve Mihaly,Mary E."Grand Obsessions:The Real Story of How University Circle Grew."Northern Cedar Glen Apartments- Cleveland, Ohio (Cuyahoga Co.) T.W. Grogan Company. The Cultural Heart of Cleveland.Cleveland Book of University Circle Unlted States Department of the Interior Ohio Live 1,No.9,January 26,1981,pp.22-33. Section number .Page Van Tassel, David and John J. Grabowski, ed. The Encyclopedia of Cleveland History. Amato, Sam. "Cedar Glen Apartments Facing Demolition." Chatterbox: Little Italy Newspaper, August 14, 1993, p. 9. Melilli, Denise. "Cedar Glen: Demolition for the Grand Dame of Cleveland?" Habitat, August 19, 1932, pp. 1 & 4. George M. White, FAIA. Architect of the Capitol. Personal Correspondence to Cedar Glen Historical Society. Personal Interview - October 1, 1989. Commission.
City Plan Commission Minutes -- May 26, 1920; June 23, 1920; September 21, OTHER Page Wright, Henry.Rehousing Urban America.New York:Columbia University Press,1935.
United States Department of the Interior Section number _PHOTOS Page _1 City, State: Cleveland, Ohio October, 1989 thru June, 1990 - Front Facade looking southwest - Aerial View and Surrounding Environment looking southeast - o Aerial View looking southwest - Aerial Close-Up looking southwest - Penthouse looking southwest - Front Facade Wing & Courtyard looking west - Front Facade Wing looking west - Bay Window & Rounded Window Elements - Balustrade Detail - Typical Entranceway - Entranceway Detail - East Side Facade and Porches (north end) looking west - East Side Facade (middle) looking west - East Side Elevation & Garage Entrances (middle) looking west - East Side Elevation (south end) o Rear Elevation (east end) looking north - Rear Elevation (middle) looking north - Typical Living Room - Typical Fireplace & Bookcase - Living Room/Foyer o Foyer o Dining Room/Pantry - Pantry/ Main Hallway - Typical Kitchen - Kitchen Detail #2 - Main Hallway - Typical Master Bedroom Master Bedroom/- Entry - Typical Private Entrance Typical Lobby Details #3 Continuation Sheet Photographer: Cedar Glen Apartments Original Negatives: information as follows: National Register of Historic Places Location of Description of View Date of Photographs: Name of Property: Typical Bathroom Detail Cedar Glen Residents Association 11424-32 Cedar Glen Pkwy.#C-2 Photo Number All of the photographs included in this submission contain the same National Park Service Michael J.
May 11424-32 Cedar Glen Pkwy. #C-2 o West Side Elevation looking northeast o Typical Door Detail UNITED STATES DEPARTMENT OF THE INTERIOR NATIONAL PARK SERVICE EVALUATION/RETURN SHEET DATE OF 16TH DAY: 6.17.94 DATE DATE OF 45TH DAY: DATE OF WEEKLY LIST: APPEAL: N N PERIOD: N PROGRAM UNAPPROVED:N COMMENT WAIVER: N V ACCEPT ABSTRACT /SUMMARY COMMENTS: RECOM.
/ CRITERIA DOCUMENTATION see attached comments Y/N see attached SLR Y/N REJECT DISCIPLINE MULTIPLE 5/16/94 RETURN DATE REVIEWER 6/30/94 National Register OTHER: NAME: PDIL: DATE RECEIVED: NATIONAL REGISTER OF HISTORIC PLACES Entered in the DATA PROBLEM: N REQUEST: N REQUESTED ACTION: NOMINATION NOMINATOR: STATE SAMPLE: REASONS FOR REVIEW: - current _architectural classification _descriptive text _summary paragraph _clarity _applicable criteria _justification of areas checked _relating significance to the resource _context _relationship of integrity to significance _other -acreage _verbal boundary description _boundary justification - Phone FUNCTION DESCRIPTION materials CLASSIFICATION BIBLIOGRAPHY SIGNIFICANCE Period historic count Builder/Architect Signed Date ACCOMPANYING DOCUMENTATION/PRESENTATION justification of exception resource type _completeness OTHER COMMENTS Specific dates GEOGRAPHICAL DATA Areas of Significance--Check and justify below STATE/FEDERAL AGENCY CERTIFICATION Statement of Significance