Major Bibliographical References - preliminary determination of individual listing (36 CFR 67) _X_ previously listed in the National Register designated a National Historic Landmark other 10. Geographical Data Acreage of Property 0.7 acres University 1837-1929 COMMERCE Local government Chagrin Falls Triangle Park Commercial District (Boundary Increase) (See Continuation Sheets) Cuyahoga, County, ohio Federal agency has been requested.
Narrative Statement of Significance the significance of the property on previously determined eligible by the National Register Name of repository: Western Reserve Historical Society, Cuyahoga County Areas of Significance (Enter categories from instructions) recorded by Historic American Buildings Survey Cultural Affiliation N/A Significant Dates N/A recorded by Historic American Engineering Record # USDI/NPS NRHP Registration Form Significant Persons (Complete if Criterion B is marked above) N/A Other State agency Previous documentation on file (NPs) Page 5 Primary Location of Additional Data one or more continuation sheets.) _x_ State Historic Preservation office 11. Form Prepared By Wendy Hoge Naylor, Yolita E.
Rausche date July 29, 1994 Submit the following items with the completed form: Additional items (Check with the SHPO or FPO for any additional items) Maps sheet.) name/title Photographs numerous resources. Cuyahoga, County, Ohio Additional Documentation Continuation Sheets See continuation sheet. street&number 92 East Washington Street Chagrin Falls Triangle Park Commercial District (Boundary Increase) A sketch map for historic districts and properties having large acreage or Boundary Justification (Explain why the boundaries were selected on a continuation UTM References (Place additional UTM references on a continuation sheet) Representative black and white photographs of the property.
USDI/NPS NRHP Registration Form Page 6 17 467250 4586600 3 Verbal Boundary Description (Describe the boundaries of the property on a city or town Chagrin Falls Cuyahoga, County, Ohio Property Owner street & number city or town state telephone applications to the National Register of Historic Places to nominate properties Chagrin Falls Triangle Park Commercial District (Boundary Increase) USDI/NPS NRHP Registration Form zip code average 18.1 hours per response including the time for reviewing instructions, accordance with the National Historic Preservation amended U.S.C.470 (Complete this item at the request of the SHPo or FPo.) Page 7 Paper Work Reduction Act Statement: This information is being collected for for listing or determine eligibility for listing, to list properties, and to amend Washington, DC 20013-7127; and the Office of Management and Budget, Paperwork Reductions Project (1024-0018), Washington, DC 20503.
name United States Department of the Interior National Park Service NATIONAL REGISTER OF HISTORIC PLACES CONTINUATION SHEET INTERAGENCY RESOURCES DIVISION PAGE 1 NATIONAL PARK SERVICE SECTION 7 Cuyahoga County, ohio architectural styles from the post-Civil War period to the end of the 1920's. The Historic District would include the Warren Building, the Stoneman House, Stoneman The Stoneman House was accepted by the National Register of Historic Places on its architectural merits in 1975. It is a post-Civil War High Style Italianate Statement of Significance Section #8 of this Nomination.
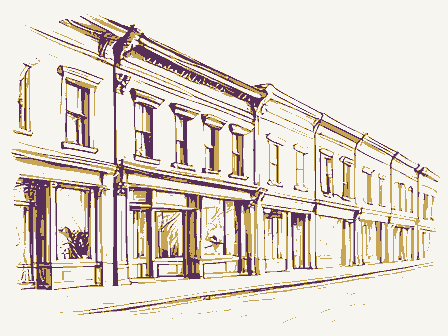
The Boundary Increase incorporates the historical flavor of the commercial Hellenic principles of human scale and proportions are expressed by the size, form and shape of the buildings built during the Greek Revival period which contrasts dramatically with the later more elaborate buildings already included in the in the simple, but solid hand hewn early timber post and beam with mortise-tenon remains as evidence of the pedestrian roots of the town as villagers commuted from residential to commercial sections, lending a bit of nostalgia, and sense of human included in the Historic District, represent the confidence and strength of a new integral to the commercial sector of the Chagrin Falls and would incorporate into the Historic District what is the whole of the architectural historic commercial continuum.
(8-86) Alley and noncontributing Harmon Barrows Harness Shop.The Warren Building is the OMB NO.1024-0018 with the architecture of the current Historic District. APR 2 4 1995 The Chagrin Falls Triangle Park Commercial District as it currently exists NPS Form 10-900-a RECEIVED 413 sector and the missing link to the pre-Civil War origins of Chagrin Falls. World War II contemporary buildings. proposed Boundary Increase to the The inclusion of the Stoneman House in the Boundary Increase to the expressions. The skills and craftsmanship of the hardworking pioneer are evident scale to the passerby of today towards a simpler way of life. The Stoneman House as a high style Italianate together with the other period buildings already Chagrin Falls Triangle Park Commercial District (Boundary Increase) sector of a nineteenth century Greek Revival mill town at its beginnings. The building.
Colonial Revival as well as Vernacular together with the noncontributing post- The Stoneman Alley District along with the Stoneman Alley is for their historical significance as century commercial mill town in the Western Reserve and is discussed under the serve as a protective urban enclosure to the early architectural historic NPS Form 10-900-a OMB No. 1024-0018 United States Department of the Interior National Park Service CONTINUATION SHEET SECTION 7 PAGE 2 Cuyahoga County, Ohio The proposed Boundary Increase does not include the northwest section of the section today. To the north of the Town Hall, which ends the current District to the northwest, is a concrete block building with a brick front and flat roof built clapboard siding and a gabled roof.
Next to this building to the north is a frame significantly restored in 1949 and a second story with a pedimented front were added at that time. On the northwest corner of West Orange and North Main was WARREN, DANIEL BUILDING: 98 North Main Street - photo nos. 1-4, 9-11, 13a, b - 15, 20-26. Greek Revival low pitched front gable is two stories high with original 6" wood was recently removed restoring the original front frieze band. It is one of the Cleveland leading to Main Street. District. original cornice returns, remains consistent with the original style.
A pent roof The current Historic District contains 1o contributing resources (the United (8-86) The Present and Historic Physical Appearance of each building, site and NATIONAL REGISTER OF HISTORIC PLACES this building was only one story with clapboard siding and a falsefront which was historic architecture of the current photos nos.13c,d) gas station replacing the one that burned was erected and now stands on the significantly altered or demolished. Three buildings exist in the northwest in 1958. structure to be added to the Boundary Increase is as follows: pre-Civil War post and beam construction.
Chagrin Falls Triangle Park Commercial District (Boundary Increase) The Warren Building is the last existing example of the commercial heavy wood most significant buildings seen upon first entering the Village on the road from contributing and noncontributing resources within the historic commercial district The building with its characteristic frame Greek Revival style existing in Chagrin Falls and is significant for its the.National Register)and 1 noncontributing resource as part of the proposed NPS Form 10-900-a OMB No. 1024-0018 United States Department of the Interior National Park Service NATIONAL REGISTER OF HISTORIC PLACES SECTION 7 PAGE 3 Cuyahoga County, Ohio interlocked and held solidly by wooden pegs (see photos 13a,b)- The floor joists ashlar course, with rubble stone at the bottom. The Warren building is today the construction has been documented and not changed.
As with all buildings in the Historic District, the Warren Building has been original large six light windows on either side of the double door. The six light and door improvements were noted in the local paper which stated "J.S. Giles & Son windows were the result of the 1947 changes and included the double hung windows to its original size and type. Approximately 10' were added to the rear of the building in 1877, keeping the between 1927 and 1940. The building will be occupied by the Ohio Bank of Findley, Ohio, who is Building Standards Code for commercial buildings.
(8-86) CONTINUATION SHEET windows were installed in 1877,replacing smaller Greek Revival ones.The window originally installed in 1877.Four Doric pilasters and entablature framed the spaced from 12" to 18" apart and hanging from the frame, are supporting second building today maintains the three original and symmetrical bays. It has a new in front", The Chagrin Falls Exponent, May 21, 1877. The new side plate glass original elements of the cornice returns and adding new Italianate windows. original 6/6 double hung window can still be seen in the rear of the building as urrently readapting the Warren Building to the needs of a small regional bank of the 1990's. Chagrin Falls Triangle Park Commercial District (Boundary Increase) The front gabled building was constructed using the hand hewn post and beam siding. OMB No.
1024-0018 United States Department of the Interior National Park Service NATIONAL REGISTER OF HISTORIC PLACES CONTINUATION SHEET SECTION 7 PAGE 4 Cuyahoga County, Ohio THE BARROWS, HARMON HARNESS SHOP (NONCONTRIBUTING): 88 North Main Street - photo nos. 5-9, 11-13, 18-22, 24-26. alteration in 1947. It had the typical falsefront of the commercial buildings of buildings of the pre-Civil War era. front" was added in 1883 to the original one story, three bay symmetrical Greek The falsefront became a front gable and new plate glass windows with a side door replaced the original symmetrical facade. Today, asphalt shingles have replaced the slate shingles installed at the end aluminum and the sandstone foundation has been stabilized with vitrified block at THE STONEMAN, JOSEPH W.
HOUSE AND CARRIAGE HOUSE: 18 & 20 East Orange Street - Register of Historic Places in 1975 as post-Civil War High Style Italianate and wood trim. The facade material came from local brick kilns. They are of dark orange color with natural gray color mortar joints placed in an American bond buildings. Chagrin Falls Triangle Park Commercial District (Boundary Increase) (8-86) the beginning of this century. pattern.The wood trim frames the windows and doors.The tooled sandstone The Harness Shop had great architectural significance until its drastic to the wing which was used as a garage at that time and converted into a shop. NPS Form 10-900-a photo nos. 11,12. the large fixed four light front windows. A partial sandstone basement remains under the original front section.
In 1947, a wing was added on from the site of the former Millinery Shop located to the north and constructed by Daniel Warren The Stoneman House is a two story solid boxed shape building with a low hipped It was characteristic of the Italianate style with a contrast of ashlar masonry, brick The Millinery of the nineteenth century.The original clapboard siding has been covered with construction remained when a bracketed second story falsefront or "boom town falsefront one story gabled commercial building.Its clapboard wood frame end of the nineteenth century.Four Doric pilasters and a wide entablature framed Shop was demolished at the same time.In 1949,a partial second story was added The Stoneman House and Carriage House were accepted onto the National NPS Form 10-900-a OMB No.
1024-0018 United states Department of the Interior National Park Service NATIONAL REGISTER OF HISTORIC PLACES CONTINUATION SHEET SECTION 7 PAGE 5 Cuyahoga County, Ohio foundation is made of plain ashlar course. bay. Chamfered columns typical of the Italianate period support the main entrance black shutters complement the tall windows. A one story clapboard sided addition built after 1893 wraps partially the evergreen trees. front gabled 26'x 36' rectangular former barn constructed of the same brick as the Stoneman House in an American bond pattern. The foundation, as with the Stoneman around 1890. is located 100 feet from East Orange Street. the wood frame two story noncontributing Harness Shop to the north and the 1870's Italianate two and three story brick Stoneman Hardware/Williams Store/G.A.R. Hall buildings to the south.
This alley leads 30' directly from the Stoneman Hardware Chagrin Falls Triangle Park Commercial District (Boundary Increase) when the Carriage House was converted to an office building.The Carriage House (8-86) southeast of the Stoneman House and 1oo feet from East Orange Street-half way twentieth century to match the new slate roof of the Stoneman House installed THE STONEMAN ALLEY: North Main Street- photo nos.7-9,11,12. The Carriage House was constructed in 1877 and is located 20 feet to the side of the building is a Romanesque arch with corbeled ends framing an arched wooden carriage door. Old, tall evergreen trees closely surround the Carriage Store to the Stoneman residence. The two buildings on either side of the Alley tooled sandstone lintels and sills as the Stoneman House.
On the north and south in town." The shingle roof was replaced by a slate roof at the beginning if the A 10 foot novelty sided addition was added to the west as a one car garage House. porch as well as a west side entrance and east porch.The main entrance contains about the building: "It is of brick and from appearances, is to be the finest barn The building front has three bays with a.main entrance at the western most The Chagrin Falls Exponent, August 9, 1877, the local newspaper, said OMB No. 1024-0018 United States Department of the Interior National Park Service NATIONAL REGISTER OF HISTORIC PLACES CONTINUATION SHEET SECTION 7 PAGE 6 Cuyahoga County, ohio ends to the rear of the Stoneman residence. Chagrin Falls Triangle Park Commercial District (Boundary Increase) NPS Form 10-900-a (8-86) solids patterns of the urban fabric.
The Stoneman Alley is a feature typical to the urban landscape of a emphasize the directional spatial quality of the passageway. The buildings to the OMB No. 1024-0018 United States Department of the Interior National Park Service NATIONAL REGISTER OF HISTORIC PLACES CONTINUATION SHEET SECTION 8 PAGE 1 Cuyahoga County, Ohio of commercial development in the mill community and further reflect a nineteenth physicians, merchants and political figures who lived and worked in the Village between 1833 and 1929.
whole spectrum of commerce in Chagrin Falls from its founding in 1833 to the end Building used primarily as a meat market on the first floor and a second floor conducted business on the first floor and until recently served as a residence on the second floor; and, (iii) the Stoneman House, located to the rear of the Warren Building, the noncontributing Harness Shop and the Stoneman Alley which abuts the the Harness Shop, to the Stoneman Hardware/Williams Store/G.A.R. Hall buildings.
East Orange residences of Leonard Lampson, the owner of the Warren Building in noncontributing Harness Shop, the Stoneman Alley and the Stoneman House which are proposed for addition to the existing Historic District reflect the early stages northeast boundary of the current Historic District.The Stoneman Alley connects Chagrin Falls Triangle Park Commercial District (Boundary Increase)is (8-86) Boundary Increase to the Historic District would include pre-Civil War Greek NPS Form 10-900-a nineteenth century resulting in more of a mix or blending due to limited means of significant under Criterion A in the area of commerce, because the resources century commercial oriented lifestyle typical of the region. The proposed Revival buildings and an alley. The buildings in the current Historic District as we know them today were not enacted in the United States until 1916.
This allowed the business owner to closely attend to and protect his residence until it was remodeled in 1962; (ii) the noncontributing Harness Shop, connected by the Stoneman Alley which leads directly from the residence, south of and the buildings and alley included in the proposed Boundary Increase to the of the 1920's as well as the common practice at that time of placing businesses noncontributing Harness Shop, the Stoneman House and the Stoneman Alley should be transportation making a long commute to work impractical. The Historic District with the proposed Boundary Increase illustrates the included in the Boundary Increase to the Historic District as representative of OMB No.
1024-0018 National Park Service NATIONAL REGISTER OF HISTORIC PLACES CONTINUATION SHEET SECTION 8 PAGE 2 Cuyahoga County, Ohio to be added to the current Historic District will then encompass what is the whole Increase are a rightful and essential part of the old mercantile section of this and the surrounding rural area from both an architectural and social view. Historic District was not fully considered in the original Nomination. The following is a description of the social history of each of the buildings THE WARREN, DANIEL, BUILDING: 98 North Main Street - photo nos. 1-4, 9-11, 13-15 Cleveland neighborhoods including Shaker Heights.
Warrensville Township was the children and immigrated to Painesville, Ohio where his sister's husband, Ebenezer England states and the depletion of its forests, Warren and his family were part New Hampshire to become the founders and first settlers of Mentor in 1810. and Daniel Warren to make the brick and build the first courthouse in the Western Warren selected sight unseen an area on which he built a log cabin and became the 20-26. Connecticut Land Company, commissioned the two master brickmakers, Ebenezer Duty properties included in the proposed Boundary Increase.
small self-sustaining mill town of the nineteenth century serving its villagers of the commercial continuum of a developing nineteenth century commercial mill NPS Form 10-900-a These buildings and alley are integral to the historical context of the Sublot 74 of the Graves of the o.L.20 of the Phelps United States Department of the Interior and the alley included in the proposed Boundary Increase to the Chagrin Falls to the current Triangle Park Commercial District include: 1846 by Daniel Warren. Mr. Warren was a prominent figure in the history of Duty had already built a cabin for them. Due to the overcrowding of the New General under President Jefferson and one of the largest landowners in the in 1816, located to the west of Chagrin Falls which today encompasses significant site of the Shaker settlement.
In the fall of 1808, Daniel Warren left by covered The Daniel Warrens remained in Painsville until Gideon Granger, Postmaster (8-86) aspect of commercial/residential life which existed across most of the whole OMB No. 1024-0018 United States Department of the Interior National Park Service CONTINUATION SHEET SECTION 8 PAGE 3 Cuyahoga County, ohio joined Daniel in Warrensville where his father built the first frame house. was an amazing feat considering there were less than ten families in the township Ingleside Road, Shaker Heights, Ohio. Warren went on to be elected the first Justice of the Peace of Warrensville subdivision of the Village which was recorded in 1837. He acquired land together with other land investors and developers, like Noah Graves, acting as an agent for Building tenants might have been Bliss and Poole, land developers, manufacturers with B.H.
Bosworth from New York in 1835. mill town which also in 1842 established its dams and mills and developed its in the development of a Greek Revival town make his association with this building particularly significant. In 1853, Sublot 74 was divided and the Warren building conveyed by Warren to Leonard Lampson. Mr.
Lampson was a manufacturer, mechanic and designer of among (8-86) in Chagrin Falls and married to Warren's daughter Paulina.Mr.Beebe accompanied Warren Building in 1846 as an investment property,north of an earlier Two-Thirds suggested that she select the name.She proposed Warrensville and her choice was other things Leonard's patent thimble skeins for the very successful J.W.Williams NATIONAL REGISTER OF HISTORIC PLACES development of the Western Reserve and Warrensville Township and his investment Mr.Warren believed in the potential growth and success of the developing Mr.Warren purchased the land on which he constructed the Warren Building in NPS Form 10-900-a appears that Mr.Warren purchased the land and built what is now known as the Township appointed by Governor Worthington in 1817 and served as Associate Judge York in 1835 to Chagrin Falls and purchased Sublot 74 from him in 1837 for $200.
and merchants, who conducted a grocery store at this location and had also come first stagecoach route from Cleveland to Warren through Chagrin Falls. Foundry located west of the Village, four blocks away from the Warren Building. Chagrin Falls Triangle Park Commercial District (Boundary Increase) and tools and building materials were very scarce. The house today stands at 3535 for the Court of Common Pleas of Cuyahoga County from 1838. It appears that Mr. Lampson went into debt and the property subsequently sold by Daniel first settler in what later became known as Warrensville Township.His wife, land and Methodist deacon from New Georgian dwelling built in 1842 also by him. It seems that the first Warren OMB No.
1024-0018 United States Department of the Interior National Park Sérvice NATIONAL REGISTER OF HISTORIC PLACES CONTINUATION SHEET SECTION 8 PAGE 4 Cuyahoga County, ohio Sheriff's sale to Robert Graham in 1858. Chagrin Falls with its first train service provided by the Painesville, Canton & opening this self-sustaining community to the outside world. In 1923, Mr. Giles conveyed the property to his daughter Lillian Bailey which the Ohio Bank of Findley, Ohio. of particular interest was the use of the second story as the Golden Gate Masonic Lodge between 1855 and 1857. The location was shared with the Independent Order of oddfellows for about one year, when they founded their order.
The original site of the Golden Gate Masonic Lodge had been on the west side of Chagrin Hardware Building four doors south (formerly Stoneman Hardware, and part of the owners and inhabitants is significant to the context of a developing (8-86) group of decision makers in the community.One of the group's most distinguished organizations especially during the pre-Civil War years. There is also evidence the physical facilities of the Warren Building were NPS Form 10-900-a Chagrin Falls Triangle Park Commercial District (Boundary Increase) today is within the Historic District and located at 11 West Washington Street.
at its present site ina newly constructed Neoclassical Revival Building which sustenance to the town.Julius S.Giles was a prominent community leader and one operation of the business as the Julius S.Giles Meat Shop for the next half Seth Brewster acquired the property from Robert Graham in1864 and created Company which also sold farm equipment and was a dealer for John Deere in the a meat shop which he sold to Julius S. Giles in 1873. Julius S. Giles continued accomplishments was arrangement for construction of the railroad in 1878 to serve The history of not only the Greek Revival building located on this site, but North Main Street between the Main Street Bridge and River Street which became too 1940's.
Bridgeport Railroad Company Falls & Southern Railroad Company) to Solon, used for political meetings as well as social activities bycitizens and local different uses as a first floor shop and jeep showroom run by the Falls Implement small for its membership.In 1855,the Golden Gate Lodge was moved to the second story of the Warren Building.In 1857,the Lodge moved to the third floor of the OMB No. 1024-0018 United States Department of the Interior NATIONAL REGISTER OF HISTORIC PLACES SECTION 8 PAGE 5 Cuyahoga County, Ohio THE BARROWS, HARMON HARNESS SHOP (NONCONTRIBUTING): 88 North Main Street - photo nos. 5-9, 11-13, 18-22, 24-26. The Harness Shop is situated to the south of the Warren Building.
Adjacent to the south is the Stoneman Alley which abuts the northeast boundary of the Harmon Barrows acquired the land in 1844 and constructed his Harness Shop It was the decade in which a transportation system was starting to emerge with a stagecoach line introduced from Cleveland to Warren with a stop in Chagrin feet away from the stagecoach stop at the Union Hotel, located at the northwest of the stagecoach, the wagons from the mills, the carriages of the villagers and The Harness Shop existed until the beginning of the twentieth century when the arrival of the Interurban in 1897 and the automobile after 1903 diminished the need for his services, except to the surrounding farmers. photo nos. 7-10.
The Stoneman House abuts the rear of the Warren Building, the noncontributing (8-86) CONTINUATION SHEET Chagrin Falls Triangle Park Commercial District (Boundary Increase) National Park Service Sassy Cat Store consignment shop selling authentic American made crafts. Falls.Harmon Barrows built his Barrows Harness Shop on Main Street just a few NPS Form 10-900-a Today the Harness Shop operates as the popular and internationally known THE STONEMAN ALLEY:North Main Street-photo THE STONEMAN,JOSEPH W.HOUSE and CARRIAGE HOUSE:18,20 East Orange Street- Chagrin Falls in the 184o's as the town was starting to develop its industrial Chagrin Falls, of the Western Reserve. in 1846, the same year in which Daniel Warren built the Warren building. corner of Orange and Main Streets.
As a harness maker, he provided for the needs Harness Shop and the Stoneman Alley and would end the Boundary Increase to the commercial manufacturing mill town of the Greek Revival period.The grocery Harmon Barrowsemigrated from Williston, Vermont in 18o8. He arrived in service toa transportation mode of the time. Sublot 73 of the Graves acquired by shoemaker Richard Pratt in OMB No. 1024-0018 United States Department of the Interior CONTINUATION SHEET SECTION 8 PAGE 6 Cuyahoga County, ohio The Stoneman House is now a commercial property known as cuffs, a fashionable and in the rear that of a still-extant hardware store of which Stoneman was a part- Joseph Stoneman was a prominent citizen of Chagrin Falls and a leader in the Pyramid of Strength. After Hutchings death, he became partners with his son J.w.
Urban space within the context of a developing nineteenth century town access to commercial buildings. The Stoneman Alley developed in just that fashion Chagrin Falls Triangle Park Commercial District (Boundary Increase) business owners of the nineteenth century, Mr. Stoneman's residence was in close NPS Form 10-900-a predominantly pedestrian community as well as essential right-of-ways providing connection in the Statement of Significance which states "the property adjoined (8-86) NATIONAL REGISTER OF HISTORIC PLACES Hutchings located on the corner of North Main and East Orange Streets.He went National Park Service The Stoneman House and stoneman Hardware were historically and continue today Supply Co., Inc.. owner". 1877 also located on the property, for its significance as a High Style Italianate earlier Greek Revival on the site.
The Stoneman Hardware Store ends the current to be connected by the Stoneman Alley. Stoneman. He served a term of 36 years of active business life at the Stoneman Railroad. The Stoneman Hardware today operates as the Chagrin Falls Hardware and servicing not only the Stoneman family compound, the residence and Hardware Store, but the surrounding businesses who needed delivery access to their buildings. international clothing shop and has become part of the current business district. Historic District to the northeast along with the adjacent G.A.R.Hall building. Stoneman House west to North Main Street, between the Harness Shop and the The passageway led directly from the OMB No. 1024-0018 United States Department of the Interior National Park Service NATIONAL REGISTER OF HISTORIC PLACES CONTINUATION SHEET SECTION 8 PAGE 7 Cuyahoga County, Ohio The Stoneman Alley was first owned by L.C.
Turner, who was an early owner of of the town, with later construction of the Stoneman House in 1873 and the post- are connected by the Stoneman Alley. Thompson, the owner of the Greek Revival residence on East Orange Street. together with the alley. At that time the Alley was designated in the deed to be as an access to the residential area and to the commercial buildings as the only urban link between the Stoneman Alley and the Stoneman House site from 1845 until The Alley inclusion in the Historic District is historically, architecturally and physically significant. Historically because it links two significant periods of Chagrin Falls - to the north the pre-Civil War economic, industrial and town expansion.
It also links two significant periods of the pioneering and struggling Civil War Italianate Stoneman Hardware/Williams Store/G.A.R.Hall buildings which (8-86) Williams,...as an alley and for no other purposes whatsoever...".Mr. Williams urban void typical of the small village environment.It helps express the scale Chagrin Falls Triangle Park Commercial District (Boundary Increase) mill town. necessitated by the pedestrian nature of this small established nineteenth century Street. Turner includina the Stoneman Allev and built an earlier Greek Revival house or passageway, connecting Mr.
Thompson's residence to the Main Street commercial The Alley continued to function in the same fashion as the commercial area maintain an access route through the Alley to the rear of their businesses on Main days of the Greek Revival founding years to the Italianate expressions of the new residential property. In 1870, Joseph Stoneman acquired the property from Wickoff used jointly by the owners of the commercial buildings involved with its usage, Today, the Alley is owned and divided by three owners and users: the Harmon 1914 represents the common commercial lifestyle of close family/business locations emerging middle class Village. It relates to the change of materials from wood NPS Form 10-900-a "for the joint use of Joseph Stoneman, the Estate of william Hutchings and A.
accessible service route to the rear of the buildings.The strong connection and Harmon Barrows acquired the Stoneman Alley from George Thompson after OMB No. 1024-0018 NATIONAL REGISTER OF HISTORIC PLACES CONTINUATION SHEET SECTION 8 PAGE 8 Cuyahoga County, ohio frame construction to the more solid and permanent brick, allowed by the growing wealth, status and also fear of fire. Chagrin Falls Triangle Park Commercial District (Boundary Increase) NPS Form 10-900-a National Park Service (8-86) United States Department of the Interior United States Department of the Interior National Park Sérvice NATIONAL REGISTER OF HISTORIC PLACES CONTINUATION SHEET SECTION 9 Cuyahoga County, ohio Alexander, Christopher. A Pattern Language. New York: Oxford University Press, Baldwin, C.C. "Colonel Charles Whittlesey - A Sketch of His Life", The American Antiquarian, February, 1887. pgs. 111-113.
book] 1830. Falls: Friends of the Chagrin Falls Library, 1969. of the Chagrin Falls branch of the Cuyahoga County Library System, located at 100 East Orange Street, Chagrin Falls, Ohio. Falls Historical Society, located at 21 Walnut Street, Chagrin Falls, Ohio. Coates, William R. A History of Cuyahoga County and the City of Cleveland. Chicago: The American Historical Society, 1924. April, 1878. pgs. 55-56. Duty, Allene Beaumont. DUTY FAMILY The Descendants of Ebenezer Duty of Ohio. Western Reserve Historical Society, Cleveland, Ohio, 1972. WARREN of Warrensville, Ohio from JOHN WARREN of Watertown, Massachusetts with The Exponent. 1875-78; Feb., Sept., 1883; 1887; 1888; 1904; 1910; 1913-16; Public Library System located at 100 East Orange Street, Chagrin Falls, Ohio.
Federal Census, Chagrin Falls: 1840, 1850, 1860, 1870, 1880, 1920; Orange Township: 1840, 1850, 1860; Warrensville Township: 1840, 1850, 1860. Available History and Directory. 1854-1979. Columbus: Ohio Historical Society, Inc., 1992. Available in the historical files of the Chagrin Falls Branch of the Cuyahoga United Publications, Inc., 1964. Johnson, Crisfield. History of Cuyahoga County, Ohio. Cleveland: D.W. Ensign & Benjamin, Asher. The Architect, or Practical House Carpenter. [pattern Gordon, Stephen C. How to Complete the ohio Historic Inventory. Chagrin Falls Triangle Park Commercial District (Boundary Increase) 1024-0018(8-86) OMB No. NPS Form10-900-a Deeds, Cuyahoga County Administration Building, Cleveland, ohio. "Discovery of Skeletons," The American Antiquarian, Vol.1, No. 1, Blakeslee, C.T. History of Chagrin Falls and Vicinity, 1874.
Chagrin History of Charles Henry Duty, Allene Beaumont. THE WARREN FAMILY Ancestors and Descendants of MOSES CO-1 PAGE 1 Bird's Eye View Map of Chagrin Falls, 1883. Hamlin, Talbot. Greek Revival Architecture in America. New York: Dover Reproduced from 1903 Exponent clippings held in the historical files 1977. Building Cards, Cuyahoga County Archives, Cleveland, Ohio. Golden Gate Masonic Lodge No.245 F.& A.M.Chagrin NPS Form 10-900-a United States Department of the Interior National Park Service NATIONAL REGISTER OF HISTORIC PLACES CONTINUATION SHEET SECTION 9 PAGE 2 Cuyahoga County, Ohio McAlester, Virginia & Lee. A Field Guide to American Houses. New York: Alfred A. Necrology Files, Cuyahoga County. Cleveland: 1917, 1925, 1931, 1934. Available at Rausche, Yolita E.
Architectural Analysis of the Village of Chagrin Falls: The Reilly, w.W. & Co. Ohio State Business Directory for 1853-54. Cincinnati: Morgan & Overend, Printers, 1853. Sanborn Insurance Maps, 1884, 1889, 1893, 1899; 1926-41. Cleveland, ohio. Trancik, Roger. Finding Lost Space. New York: Vannostrand Reinhold, 1986. -1850, " Pioneer Women of the Western Reserve. Available at the Western Reserve Historical Society, Cleveland, Ohio. Will of Daniel Warren. Cuyahoga County, Ohio Probate Docket C No. 789. Williams Brothers. History of Ashtabula County, Ohio. Philadelphia: J.B.Lippincott 1024-0018(8-86) Chagrin Falls Triangle Park Commercial District (Boundary Increase) Library,1974.Available at the Chagrin Falls Branch of the Cuyahoga County Knopf, 1992. Metamorphosis of a Nineteenth Century Mill Town into a Twentieth Century OMB No. the western Reserve Historical Society, Cleveland, Ohio.
Library System, located at 100 East Orange Street, Chagrin Falls, Ohio. Yolita E. Rausche, 169 Senlac Hills Drive, Chagrin Falls, Ohio. Tax Duplicates, Cuyahoga County Archives, Cleveland, Ohio. Warren, Mrs. William M., "Pioneer Women of Warrensville, Cuyahoga County 1800 Pictorial History of Chagrin Falls.Chagrin Falls:Friends of the Chagrin Falls OMB No. United States Department of the Interior National Park Service NATIONAL REGISTER OF HISTORIC PLACES PAGE 1 Cuyahoga County, Ohio at the north end of North Main Street of the Business District of the Village: south curb of East Orange Street to the east(side) property line of 18 EAST ORANGE EAST ORANGE STREET, Sublot 75 Graves Allotment until intersecting the south line south property line of Sublot 76 until intersects the east property line of Sublot Carriage House located at 20 EAST ORANGE STREET, and also the east side of sublot no.
75 of the Graves Allotment and property line to the intersection of the south Street, Chagrin Hardware and Supply Co., Inc. and also intersection of the east of the Chagrin Hardware and Supply Co, Inc. and Rick's Cafe at the same time the west property line of cuff's, 18 East Orange Street, until it intersects the Alley west along this Historic District north boundary 130' along the south side of the alley which separates the Rick's Cafe brick building to the south from the smaller the frame building as well as the brick (Rick's Cafe) to the intersection of this starting point on the intersection of the east curb of North Main Street and the south curb of East Orange Street.
1024-0018(8-86) CONTINUATION SHEET NPS Form 10-900-a 42.33'along the current Historic District east boundary and rear property line Start at the corner intersection of the east curb of NORTH MAIN STREET and the STREET (POINT B) - Then proceed south, 105' along the east property line of 18 of Sublot 76 of 18 EAST ORANGE STREET (POINT C). Continue east 14' along the (rear) property line of 18-20 EAST ORANGE STREET (POINT E). Continue west 100.83 along. the rear of the Carriage House and the Cuff's Store and its south (rear) Historic District as established in 1978 and Rick's Cafe (POINT G).
Continuing frame building to the north and serving as the main access to the second story of east curb line of North Main Street and the commercial buildings and site to be SECTION 10 Verbal Boundary Description property line to the intersection of the rear property line of 82 North Main boundary of the current Historic approved in 1978.Proceed north NPS Form 10-900-a OMB NO. United States Department of the Interior National Park Service NATIONAL REGISTER OF HISTORIC PLACES PAGE 2 Cuyahoga County, Ohio constructed from the post-Civil War 1870's to the end of the 1920's.
The current northeast boundary ends the District in the middle of the North Main Street block whole Stoneman Alley which was historically important to the businesses included in the District as well as the early Greek Revival buildings which are located on Stoneman House, now a commercial building and directly adjacent to the rear of the of a common close owner/business/residence relationship of the nineteenth century linked through a significant historical physical element, the Stoneman Alley and enterprise and in the ensemble of buildings creating the tightly knit urban fabric of a nineteenth century village. replaced by buildings outside the period of significance. 1024-0018(8-86) CONTINUATION SHEET current Historic District. from the remainder of the urban fabric. The Stoneman Alley separated to the east acts as a buffer, separating it from the residential area.
The Stoneman House has always been a part of the commercial district, included in the Stoneman family The northwest section of the commercial district is not included because the SECTION 10 Boundary Justification Chagrin Falls Triangle Park Commercial District (Boundary Increase) the northeast corner of the block directly to the north of and adjacent to the by a large void created by a parking lot and a new section of Riverside Park which Warren Building, as the northeast boundary.The Stoneman House is representative United States Department of the Interior NATIONAL REGISTER OF HISTORIC PLACES CONTINUATION SHEET 1ooking east, located at the southeast corner of North Main and East Orange behind the Warren Building. north side of Harness Shop. connection at a right angle to East Orange Street. House to the rear. 9.
East Orange Street streetscape - looking southwest at the Stoneman House, the Stoneman House (now Cuff's), which can be seen through the trees. Italianate Stoneman Hardware/Williams Store/G.A.R. Hall buildings (now Rick's southwest. 1024-0018(8-86) Photo No. 12.North Main Street streetscape - looking southeast.Note that the current CURRENT PHOTOS before circa 1940,are courtesy of the Chagrin Falls Historical Society,21 Walnut looking south. of these buildings.
7.North Main Street (Stoneman Alley)-front view looking east towards Stoneman 3.98 North Main Street (Warren Building)-rear and north side view looking 6.88 North Main Street (Harness Shop)- front and south side view looking NPS Form 10-900-a 1.98 North Main Street (Warren front view of Warren Building northeast with courtyard and alley of former Millinery Shop site.Note alley 11.North Main Street streetscape -looking southeast.Note the scale of the Cuyahoga County, ohio The current photos were taken by John B.Naylor,92 East Washington Street, OMB No. Street, Chagrin Falls, ohio. Historic ends with the Stoneman Alley adjacent to the north 2.98North Main Street Building)-north side view looking east with National Park Service SECTION Additional Documentation - Photos PAGE 1 Shop and the cupula of the historic Town Hall across North Main Street.
Chagrin Falls Triangle Park Commercial District (Boundary Increase) view looking southeast of former Millinery Shop site alley and courtyard Greek Revival buildings in the Boundary Increase in comparison to the Streets. 4.98 North Main Street (Warren Building)- south side view looking northeast. 5.94 and 88 North Main Street (Former Millinery Shop Site and Harness Shop)- Cafe and the Chagrin Hardware and Supply in the current United States Department of the Interior National Park Service NATIONAL REGISTER OF HISTORIC PLACES northeast boundary of the Historic District, which ends with the south half of the Stoneman Alley adjacent to the Stoneman Hardware/Williams Store/G.A.R. Cookies) and the Warren Building which ends the block at the corner of North Main and East Orange Streets. 13. North Main Street streetscape - looking northeast. northeast, circa 1930.
entablature and pilasters from Asher Benjamin pattern book, circa 1930. and Greek Revival first story, circa 1930. southeast showing detail of false front and Greek Revival first story, circa North Main Street streetscape - looking southeast, circa 1920's. Note the 25. North Main Street streetscape - looking northeast, circa 1940. buildings. 1024-0018(8-86) CONTINUATION SHEET Thirds Georgian Millinery Shop. street lamp. Photo No. HISTORIC PHOTOS 13c.North Main Streetscape - looking southwest.
23.North Main Street streetscape - enlargement of previous photo.Note the Two- NPS Form 10-900-a Cuyahoga County, ohio Hall buildings (now Rick's Cafe and the Chagrin Hardware and Supply Co., Millinery Shop site (Garage Service and Sales) and the Harness Shop, circa original Town Hall on the west side of North Main Street.Note the hanging Chagrin Falls Triangle Park Commercial District (Boundary Increase) 18.88North Main Street Shop)-front view showing typical falsefront 14.98 North Main Building)-front view looking Inc.),splits the North Main Street block.between Bell Street (Falls 19.88 North Main Street (Harness Shop)-front view looking SECTION Additional Documentation - Photos 20. North Main Street streetscape - looking southeast, circa 1911.
North Main Street streetscape - view of the Warren Building, the former scale of the Greek Revival Buildings in comparison to the later Italianate OMB No. 24.North Main Street streetscape - looking south, circa late 192o's.Note the OMB No. United States Department of the Interior National Park Service NATIONAL REGISTER OF HISTORIC PLACES CONTINUATION SHEET PAGE 3 1024-0018(8-86) Chagrin Falls Triangle Park Commercial District (Boundary Increase) 26.North Main Street streetscape -enlargement of previous photo. NPS Form 10-900-a Cuyahoga County, ohio SECTION Additional Documentation - Photos NPS Porm 10-400- United States Department of the Interlor Natlonal Park Service Continuation Sheet ADDITIONAL ITEM CHAGRIN FALLS TRIANGLE PARK COMMERCIAL DISTRICT, CUYAHOGA COUNTY, OHIO (BOUNDARY INCREASE 1994) GEAUGA CO.
CHAGRIN FALLS PARK Natlonal Register of Historlc Places BENTLEYVILLE VILLAGE MORELAND Page QEAUGA COUNTY NPS Porm 10-800e Natlonal Park Service Natlonal Register of Historlc Places Continuation Sheet ADDITIONAL ITEM CHAGRIN FALLS TRIANGLE PARK COMMERCIAL DISTRICT, CUYAHOGA COUNTY, OHIO (BOUNDARY INCREASE 1994) hagrin United States Department of the Interlor National Park Service ADDITIONAL ITEM - Section number Adri'L Page _ (BOUNDARY INCREASE 1994) 98, 94 AND 88 NORTH MAIN STREET C.1930'S Natlonal Register of Hlstorlc Places Contlnuatlon Sheet Dcumentatn CHAGRIN FALL TRIANGLE PARK COMMERCIAL DISTRICT, CUYAHOGA COUNTY, OHIO NPG Porm 10-000- United States Department of the Interlor Natlonal Register of Historlc Places CHAGRIN FALLS TRIANGLE PARK COMMERCIAL DISTRICT, CUYAHOGA COUNTY, OHIO (BOUNDARY INCREASE 1994) E.
ORANGE -- W.-ORANGE SANBORN MAP Natlonal Park Service Contlnuatlon Sheet ADDITIONAL ITEM Section number Add'L FILLING Page STATION RAGE Natlonal Register of Historlc Places ADDITIONAL ITEM CHAGRIN FALLS TRIANGLE PARK COMMERCIAL DISTRICT, CUYAHOGA COUNTY, OHIO (BOUNDARY INCREASE 1994) SANBORN MAP Page Contlnuatlon Sheet Natlonal Park Service Sectlon number Add PLANING MILL. Unlted Statos Department of the Interlor .ORANGE RIVER Qm NPS Porm 10-000e United States Department of the Interlor Natlonal Register of Historlc Places CHAGRIN FALLS TRIANGLE PARK COMMERCIAL DISTRICT, CUYAHOGA COUNTY, OHIO (BOUNDARY INCREASE 1994) SANBORN MAP 1893 WEST Continuatlon Sheet ORANGE RIVER ADDITIONAL ITEM PLANING MILL.
Natlonal Park Service TV.O'MALLEY Page Documenatin MPS Porm 10-000d National Park Service Continuation Sheet CHAGRIN FALLS TRIANGLE PARK COMMERCIAL DISTRICT, CUYAHOGA COUNTY, OHIO (BOUNDARY INCREASE 1994) LIVER FRONT SANBORN MAP 1889 Natlonal Register of Hlstorlc Places ADDITIONAL ITEM JN FHLLS 205 Puinting Tac. Dacumertahun Natlonal Register of Historlc Places Continuation Sheet CHAGRIN FALLS TRIANGLE PARK COMMERCIAL DISTRICT_CUYAHOGA COUNTY, OHIO ADDITIONAL ITEM Natlonal Park Service (BOUNDARY INCREASE 1994) NPS Porm 10-800-a Section number Add' Page_o NOTE SANBORN MAP 1884 Natlonal Register of Historlc Places BIRDS EYE VIEW 1883 Page ADDITIONAL ITEM Contlnuatlon Sheet (BOUNDARY INCREASE 1994) National Park Service Section number Add' CHAGRIN FALLS TRIANGLE PARK COMMERCIAL DISTRICT, CUYAHOGA COUNTY, OHIO W.
COTTAGE STREET * []CULTURAL REMAINS 1994 BOUNDARY INCREASE AIN STREET BRIDGE 88-92 RESIDENTIAL TOWN NONCONTRIBUTING STORE HARDWARE RIVER STREET CHAGRIN RIVER HALL BUILDING OR ADDITION RIVERSIDE PARK W. ORANGE STREET DAM CHAGRIN FALLS TRIANGLE PARK COMMERCIAL DISTRICT 1978 BOUNDARY TS. FRANKLIN ST. TRIANGLE PARK O SCALE: 1"=100" (archaeological info. not known) sites of former buildings, not addressed in nománation BELL STREET PLAZA DRIVE SKETCH MAP W. WASHINGTON ST. PLEASANT ALLEY SOUTH MAIN STREET PLEASANT ALLEY - SS. FRANKLIN ST. TRIANGLE PARK O E. WASHINGTON ST. SCALE: 1"=100" (archaeological info. not known) PARK BELL STREET PLAZA DRIVE PHOTO MAP NORTH MAIN STREET W. WASHINGTON ST. sites of former buildines, not CHAGRIN FALLS TRIANGLE PARK COMMERCIAL DISTRICT, CUYAHOGA COUNTY, OHIO W.
COTTAGE STREET V STREET BRIDGE TOWN RESIDENTIAL NONCONTRIBUTING HARDWARE STORE 88-92 HALL BUILDING OR ADDITION CHAGRIN RIVER RIVER STREET RIVERSIDE PARK W. ORANGE STREET *CULTURAL REMAINS UNITED STATES DEPARTMENT OF THE INTERIOR NATIONAL PARK SERVICE NATIONAL REGISTER OF HISTORIC PLACES EVALUATION/RETURN SHEET NAME : DATE OF PENDING LIST: DATE OF 16TH DAY: NOMINATOR: STATE N PROGRAM UNAPPROVED: COMMENT WAIVER: N ABSTRACT/SUMMARY COMMENTS: DOCUMENTATION see attached comments Y/N see attached SLR Y/N 4/24/95 TELEPHONE MULTIPLE DATE RETURN 6/08/95 crease) PERIOD: PDIL: OTHER: DATE RECEIVED: REASONS FOR REVIEW: DATE OF WEEKLY LIST: APPEAL:N REQUEST: Y REJECT PROPERTY REVIEWER SAMPLE: Chagrin Falls Triangle Park Commercial District (Boundary In 98 N. Maun St. 98 N. Maun Sf 98 N. Maun St Cuyahoga Cany, Ohio 5. Wamen Buldung *b Ss N. Maun St.
(Harness Shop) Chaqun Falls, Ohio SASSY THE Choann Falls, Ohio Bnndany Jerase MUST LEFT LANE RICK CAFE Cnoaun falls Ohio RICK Realty Cuyahoga Crny, Chnio Choqnn falls, Ohio TELEPHONE: 267 GARAGE ESSEX TELEPHONE. 267 Chagnn falls, Ohio Street Views. Chagrin Falls. Mein Street Looking South. GARAGE SERVICE AND SALES Northeast Choann faulls, Ono OUOR Chagnn Falls, Oho UNITED STATES CHAGRIN FALLS QUADRANGLE 7.5 MINUTE SERIES (TOPOGRAPHIC) (216) 771-3995 DEPARTMENT OF THE INTERIOR GEOLOGICAL SURVEY 41081-D4-TF-024 B GENERAL Peninsula, Ohio - (216) 657-2300 FAX - (216) 657-2192 6212 AKRON PENINSULA ROAD P.O. BOX 130 PENINSULA, OHIO 44264-0130 September 15, 1994 Barbara Powers, Department Head Ohio Historic Preservation Office Onio Historical Center 1982 Velma Avenue Columbus Oh 43211-2497 RE: 98, 94, & 88 N. Main St. Dear Ms.
Powers: In response to your letter of August 17, 1994, I wish to object to the Boards nomination of my My reasoning is that I presently have a tenant who has an option to buy. With due respect to them I feel it is my obligation to allow them time to consider the consequences. At your request I will send a notarized copy of this to you tomorrow. SHIRLEY A. FINNEY, Notary Public Residence - Summit County State Wide Jurisdiction, Ohio My Commission Expires Juiy 31, 1999 PRECISION ALUMINUM & ZINC DIE CASTINGS Yours Truly. Planning, Inventory and Registration property to the National Register of Historic Places, at this time. Emery C. Prior DIE CASTERS, INC. Chagrin Falls, Ohio NOTARY Ohio Historic Preservation Office Ohio Historical Center 1982 Velma Avenue Columbus, Ohio 43211-2497 614/ 297-2470 Fax: 297-2546 April 19, 1 RECEIVED 413 Ms.
Carol Shull, Chief of Registration National Register of Historic Places National Park Service P. O. Box 37127 Washington, D. C. 20013-7127 INTERAGENCY RESOURCES DIVISION Jear Ms. Shul Enclosed please find one (1) new National Register nomination. All appropriate several Ohio Historic Sites Preservation Advisory Board members voted against this NEW SUBMISSION W. Ray Luce State Historic Preservation Officer Cuyahoga Increase) COUNTY SOCIETY HISTORICAL Commercial District (Boundary enclosures Sincerely nomination, and because there is an owner objection to listing one of the properties in this notification procedures have been followed for this new submission.Due to the fact that If you have questions or comments about this document, please contact this office. Chagrin Falls Triangle Park APR 2 4 1995 nomination, we are requesting that your office conduct a substantive review.
 Block
Block