Major Bibliographical References (Cite the books, articles, and other sources used in preparing this form on one or more continuation sheets.) - preliminary determination of individual listing (36 * State Historic Preservation Office - Other State agency - previously listed in the National Register - Federal agency - previously determined eligible by the National - Local government - University - Other J recorded by Historic American Buildings Survey - recorded by Historic American Engineering Architecture Bibilography Register Architect/Builder religious purposes. individual distinction.
Significant Person Period of Significance Applicable National Register Criteria Narrative Statement of Significance Criteria Considerations Significant Dates Cultural Affiliation Unknown CFR 67) has been requested (Enter categories from instructions) distinguishable entity whose components lack Areas of Significance County and State designated a National Historic Landmark our history. for National Register listing.) Property is: Previous documentation on file (NPs): N/A Primary location of additional data: Name of repository: A Property is associated with events that have made B Property is associated with the lives of persons Record # (Explain the significance of the property on one or more continuation sheets.) Champaign Co.Ohio United States Department of the Interior Mt.
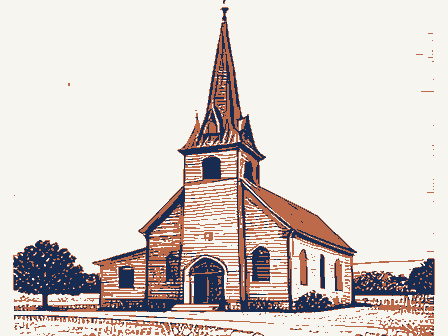
Tabor Church, Champaign County, Ohio Section number 8 Page - country, the building was soon too small to accommodate the growing Introduction congregation. Continuation Sheet These groups found their lives intertwined on the frontier and in Historical Background and articulate example of this style to be found in a rural setting National Register of Historic Places most distinguished ministers of the old Northwest. National Park Service the National Register of Historic Places under Criteria C.The seasonal convocations that lasted four to six days. The Mt.Tabor Church, cemetery and hitching lot are nominated to George Rogers Clark during the Revolutionary War, who served with Americans and white settlers; Chief Between the Logs of the Wyandot sculptor of hand cut stones. The Mt. Tabor Methodist Episcopal Church reflects The Mt.
Tabor parish was formed in the early l9th century, during Nation, who served as a delegate to Washington to plead the case of Col. Daniel Boone and was one of the first white men in the Ohio the 19th century growth and emphasis.on education of Methodism. revival of the early nineteenth century. Constructed in 1881, the State Route 245 from the present building. Prominent leaders of the meetings included, Jonathan Pointer, the Wyandot lands in Ohio; General Simon Kenton, a scout under territory; and Rev. James B. Finley, who was an educator for the Wyandot Nation and a writer, speaker, and preacher listed among the in Champaign County. hundred-mile radius for slaves and Native Americans of the Seneca and Wyandot Nations.
hitching lot represents a local response to the national religious church and cemetery are excellent examples of the nineteenth gravestones were designed by Harley Woodard, the area's last local church building is a very.well-preserved example of rural church Virginia.The early inhabitants of Mt.Tabor were The cemetery represents over 175 years of people who generally traveled within a century rural church and associated burial ground, while the 18l6 joined to build a house of worship.The original church was This grove hosted NPS Form 10-000 Mt.
Tabor Church, Champaign County, OHio 1og church had been destroyed by fire by this time and was replaced architecture, American church architects increasingly extolled the - style present on the building include the repetitive use of the fabric, including original woodwork, pews from the 'earlier brick Architecture church as architecturally correct. Continuation Sheet These ecclesiastical building practices eventually filtered down financial support dwindled. Mt.Tabor exemplifies the influence of the Gothic Revival style on The church retains an extraordinary amount of original building The Gothic arch appears again on the pulpit and pew ends. building and dais furniture in the Renaissance Revival style. pointed or Gothic arch and the trefoil pattern in the facade gable. grove meetings was rekindled in the church during this period and referred to as The Century Old Meetinghouse.
even to the most rural areas and were manifested in rural churches National Register of Historic Places made by independent church leaders through the years, but all have National Park Service United States Department of the Interior large urban Gothic churches of the of the Section number _ congregation. Unfortunately, by the time the new church was built church records, almost from that date, membership, attendance and short-lived. symbolic virtues of Gothic architecture to their prospective like Mt. Tabor. trustees. Page clients. architectural description of this structure.
Pugin and English ecclesiologists who promoted the Gothic parish According to Some efforts to reestablish it as a chapel have been believed in the superiority of the Christian medieval past and a In l939,churchmen of local and district authority were sanctioned The fervor of the NPS Form 10-900-e OMB Approvel No. 1024-0018 Mt. Tabor Church, Champaign County, Ohio Section number 9 . Page - Riddle. Atlas of Champaign County Landmarks. Beer's. History of Champaign County. . Carney. Country Life. Cemetery Records Champaign County, Vol. I Williams, James. Expansion of Rural Life. History of Champaign County, Vol. I. Middleton. History of Champaign County, Vol. I. Howe, H. Historical Collections of Ohio. Finley, J.B. Life Among the Indians. Reams, 0. Monuments to the Memory of Forgotten Heroes. King, J.F. Introduction to Methodism in Ohio.
Journal of the Ohio Archaeological and Historical Society, Vol. XIV Williams, S. Pictures of Early Methodism. Finley, J.B. Pioneer Life in the West. Dell, George. The Earth Obideth. Johns. The Violent Years. Continuation Sheet National Register of Historic Places Salem Township Records Church Records North Lewisburg Methodist Church History of the Shawnee Indians. History of Logan County. National Park Service Burnett. Notes of Champaign County (Northwest Territory. Barker. History of Methodists in Ohio. United States Department of the Interior Barce. The Land of the Miamis. Urbana Citizen gazette, 1880. Antrim. History of Champaign and Logan Counties. Mt. Tabor Church Champaign Co. Ohio Name of Property . Geographical Data Acreage of Property - See continuation sheet 11. Form Prepared By .
date 27 September 1994 - telephone _ _state Ohio A USGS map (7.5 or 15 minute series) indicating the property's location. (Check with the SHPOor FPO for any additional items) (Complete this item atthe request of SHPO or FPO.) city or town - zip code 43078 Paperwork Reduction Act Statement: This information is being collected for applications to the National Register of Historic Places to nominate a benefit in accordance with the National Historic Preservation Act, as amended (16 U.S.C. 470 et seq.). of this form to the Chief,Administrative Services Division, National ParkService,P.O.Box37127,Washington, DC 20013-7127; and the Office of Urbana name Easting Photographs Zone UTM References Maps Additional Documentation Continuation Sheets Additional items 4.77 Boundary Justification Northing Representative black and white photographs of the property.
city or town West Liberty County and State name/title Christine and Isabel Smucker, Glenn Harper, Catherine Moesley Verbal Boundary Description Salem Township Property Owner (Place additional UTM references on a continuation sheet.) Submit the following itemswith the completed form: (Explain why the boundaries were selected on a continuation sheet.) (Describe the boundaries of the property on a continuation sheet.) street & number_2319 SR 287 - zip code 43357 A Sketch map for historic districts and properties having large acreage or numerous resources. street & number 1376 Kennard Kingscreek Estimated Burden Statement: Public reporting burden for this form is estimated to average 18.1 hours per response including time for reviewing 4,4 5,6 4,4,0 organization _ Interested Parties, OHPO instructions, gathering and maintaining data, and completing and reviewing the form.
Direct comments regarding this burden estimate or any aspect Management and Budget, Paperwork Reductions Projects (1024-0018), Washington, DC 20503. Mt. Tabor Church, Champaign County, Ohio from the south line of the cemetery for a total of 367,200 square feet. Continuation Sheet National Register of Historic Places Boundary Justification Verbal Boundary Description National Park Service The Church and Cemetery is a rectangle based on the Mt.Tabor Church Building United States Department of the Interior with the Mt.Tabor Church Hitching Lot. NPS Form 10-000 OMB Approvel No.
1024-0018 each side along SR 245 and 300 feet deep from the road and the Hitching Lot a The boundary includes the entire property that has traditionally been associated smaller rectangle 112 feet deep from the road extending 600 feet along the road essentially in a central position the cemetery being a rectangle 5oo feet on Location: Salem Township, Ohio 2878, West Liberty, OH 43357 cemetery and south elevation, camera fac. n.: eave detail, camera fac. ne. hexagonal alter rail on raised dias, original mahagony pulpip camera fac. se. privy, camera fac. Though more than three years old, the photographs of the Mt. Tabor Church Building, Cemetery and Hitching Lot still accurately dias furniture Continuation Sheet Photograph List Hitching Lot original pine pews with bullseye ornamentation and end the photographs were taken.
National Register of Historic Places The following information is the same for all photographs and is cemetery overlooking Mingo Creek and Mad River Valleys, panels with lancet motif National Park Service reflect and represent the appearance of the property at the time pews from 1830 therefore listed only once: facade and north elevation, camera fac. se. United States Department of the Interior NPS Form 10-000d Mt. Tabor Church, Champaign County, Ohio Photographer: Rachel Barber Date of Photographs: May, 1991 Name of Property: Mt. Tabor Church Building, Cemetery and Number Location of Negatives:Christina and Isabel Smucker,23l9 SR 10) cemetery gate,camera fac.se. Section number PHOTOs Page 1l) cemetery gate and hitching fac.w. Mt.
Tabor Church Building, Cemetery Champaign Co., Ohio and Hitching Lot Entrance West Window Parking lat - rth East graves UNITED STATES DEPARTMENT OF THE INTERIOR NATIONAL REGISTER OF HISTORIC PLACES EVALUATION/RETURN SHEET NAME : DATE RECEIVED: DATE OF 45TH DAY: NOMINATOR: STATE OTHER : N PDIL: N PERIOD: N PROGRAM UNAPPROVED: ABSTRACT/ SUMMARY COMMENTS: TELEPHONE REJECT RETURN DATE DISCIPLINE 11/09/95 11/27/95 MULTIPLE REVIEWER 10/13/95 National Register RECOM./CRITERIA Entered in the NATIONAL PARK SERVICE VACCEPT REASONS FOR REVIEW: DATE OF WEEKLY LIST: DATE OF 16TH DAY: Mt.
Tabor Church Building, Cemetery and Hitching Lot COMMENT WAIVER: N STATE & COUNTY: OHIO, Champaign 11-22-95DATE DOCUMENTATION see attached comments Y/N see attached SLR Y/N PROPERTY Mount Tabor Methodist Epis copal church State Route 245 (East side) vicinity of west Liberty Rachel Barber View from North west Cham paugn County , Ohio State Route 245 (East side) Vicinity of West biberty Looking North South side of church and south section of cemetery Rachel Barber Champaign County, Ohio champaign County Rachel Barber State Route 287 (East side) vicinity of West Liberty Ohio Mount Jabor Methodist Episcopal church Vicinity of west liberty Pulpit Detail 591 Cham paiqn Co.
Ohio Rachel Barber State Route 245 (East side) 5/91 Rachel Barber Vicinity of west Liberty Mount Jabor Methodist Spiscopal Church Mount Jabor Methodist Episcopal Church State Route 245 (East side) 5 /91 Rachel Barber Vicinity of West Liberty State Route 245 (East side) Rachel Barber Pew from 182y church Cin lof+ View from north west Rachel Barber Cemetery Mount Tabor Methodist Episcapol Church champaign County state Route 245 Easlside Rachel Barber 5/91 Mount Tabor Methodist Episcopal Church (privy) Mount Tabor Melhodist Episcopal church Rachel Barber State Route 245(East side) Entrance gate and northwest view of church County, State Mt.
Tabor Church Building, County, Ohio X Photographs (missing #11) 95001329 Champaign Property Name Missing Core Documentation Reference Number The following Core Documentation is missing from this entry: Nomination Form Cemetery and Hitching Lot USGS Map KINGSCREEK, OHIO RECEIVED FEB 1 3 1992 KINGSCREEK QUADRANGLE 7.5 MINUTE SERIES (TOPOGRAPHIC) GEOLOGICAL SURVEY UNITED STATES STATE OF OHIO TATE
 Block
Block