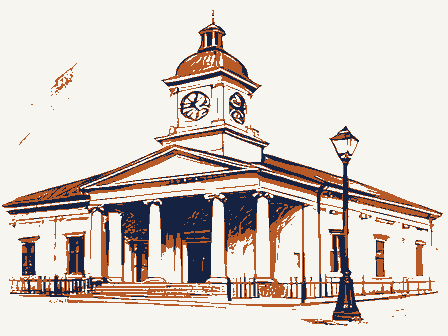
Major Bibliographical References (Cite the books, articles, and other sources used in preparing this form on one or more continuation sheets.) Previous documentation on file (NPS): n/a Primary location of additional data: - preliminary determination of individual listing (36 X State Historic Preservation Office - Other State agency - previously listed in the National Register - Federal agency - previously determined eligible by the National - Local government - University - designated a National Historic Landmark - Other J recorded by Historic American Buildings Survey - recorded by Historic American Engineering 1920-1946 Architecture Bibilography Commerce Register Architect/Builder religious purposes. Name of repository: individual distinction.
of a type, period, or method of construction or A Property is associated with events that have made Property is: Significant Dates (Enter categories from instructions) Applicable National Register Criteria our history. Period of Significance A owned by a religious institution or used for CFR 67) has been requested for National Register listing.) George Griebel (Griebel & Ebeling) G less than 50 years of age or achieved significance significant in our past. (Mark "x" in all the boxes that apply.) (Mark "x" in one or more boxes for the criteria qualifying the property Record # County and State 10. Geographical Data Acreage of Property - UTM References - See continuation sheet Boundary Justification 11. Form Prepared By Sandvick Architects, Inc.
organization - street & number _ _ state Ohio - zip code Submit the following items with the completed form: A USGS map (7.5 or 15 minute series) indicating the property's location. A Sketch map for historic districts and properties having large acreage or numerous resources. Representative black and white photographs of the property. (Check with the SHPO or FPO for any additional items) Property Owner (Complete this item at the request of SHPO or FPO.) Victor Farr (VKF Properties, Ltd.) 7669 Treelawn Drive _ telephone. _ zip code 14141 Paperwork Reduction Act Statement: This information is being collected for applications to the National Register of Historic Places to nominate a benefit in accordance with the National Historic Preservation Act, as amended (16 U.S.C. 470 et seq.).
Estimated Burden Statement: Public reporting burden for this form is estimated to average 18.1hours per response including time for reviewing instructions, gathering and maintaining data, and completing and reviewing the form. Direct comments regarding this burden estimate or any aspect Management and Budget, Paperwork Reductions Projects (1024-0018), Washington, DC 20503.
44114 Cleveland, date Easting name Zone Maps Continuation Sheets Photographs name/title Additional Documentation Karen Borland Additional items city or town_Cleveland (Place additional UTM references on a continuation sheet.) 140 Public Square (Describe the boundaries of the property on a continuation sheet.) city or town (Explain why the boundaries were selected ona continuation sheet.) Northing Name of Property Verbal Boundary Description _ telephone (216) 621-8055 1.001 United States Department of the Interlor National Park Service National Register of Historic Places THE EUCLID-71ST BUILDING CUYAHOGA COUNTY, OHIO STATEMENT OF SIGNIFICANCE: Avenue is now known as the Dual Hub Corridor, and is defined on the west by Public Square during the period from 1900and 1930 which caused the transition of the Euclid link from residential to commercial.
Known also as the Arts Building (and currently the Victory Building), the Euclid-71st Building was designed by the architectural firm of Griebel and Ebeling with the Craig-Curtiss Company as the builder. It was built in 1919-20 and was the largest professional building built east of E.
18th Street, (then considered the eastern border of Cleveland's downtown), and created a commercial foothold at a key location along Euclid building venture of massive scale designed specifically to take advantage of the commercial expansion of downtown and rapid growth of University Circle's institutions, museums, and medical facilities, the very driving forces behind the transition of the use of the Euclid Civic leaders envisioned that the area of the Euclid - 71st Building (69th-77th Streets) should vision resulted in definite planning patterns of growth which changed the face of Euclid which might otherwise be indiscernible. the emerging commercial/mixed-use character of Euclid Avenue.
An attached list and enclosed drawings are included with this application to illustrate the Dual Euclid Avenue (or in the nearby downtown and University Circle areas) during this era of growth and transition between 1900-1930. corridor. Continuation Sheet Page 3 The Euclid - 71st Building is historically significant under Criterion 'A' and Criterion 'C' (see - the city's retail, office and government hub - and on the east by University Circle - the city's Avenue, mid-distance between the dual hubs. Avenue's built context. The Euclid-71st building is an important visual reminder to this vision The Euclid-71st Building is also significant under Criterion 'C" as it embodies the distinctive design characteristics of Neo-Classical Revival Architecture applied to a retail-office building cultural, educational and institutional hub.
The dual hubs experienced tremendous growth number of structures in Cleveland during a relatively short period of time (1919-1929). The size along this length of Euclid Avenue, the Euclid - 71st Building's terra cotta Neo-classical Section number 8 Unlted States Department of the Interlor National Park Service THE EUCLID-71ST BUILDING CUYAHOGA COUNTY, OHIO HISTORICAL BACKGROUND: Mather, and Leonard Hanna. All made their work in the city, as well as, beyond its borders. This stretch of Euclid Avenue extended from Public Square to East 90th Street and was much of Cleveland's history. THE TRANSITION OF EUCLID AVENUE FROM RESIDENTIAL TO COMMERCIAL. eventually resulted in the fall of its Residential Era and the beginning of commercialization of Euclid Avenue. While small commercial nodes did exist since the mid-1800's at E. 55th and E.
105th, they were incidental to the residential neighborhood. Euclid Avenue men and Museum of Art (1916), Western Reserve University (ongoing growth), University Hospitals (1921), Severance Hall (1920 home of the Cleveland Orchestra), Mount Sinai Medical along Euclid between 9th and 90th Streets began. element that contributed to the end of Euclid Avenue's residential era. Euclid Avenue had become the primary geographic link between Cleveland's downtown and University Circle, and inevitably the city and developers alike began to recognized the tremendous commercial value of the land bordering Euclid, including Millionaires' Row. Perhaps the most important factor that contributed to the accelerated commercialization along Euclid Ave. was the introduction of streetcars along the entire length of Euclid Avenue.*Until this date, the streetcar line detoured off Euclid Ave.
to Prospect Ave., around Many homes were torn down to make way for developers seeking commercial and speculative prospects. Continuation Sheet Euclid Avenue's importance as "the main artery for the flow of the city's commerce" 5 National Register of Historic Places EUCLID AVENUE'S PROMINENT RESIDENTIAL ERA Euclid Avenue's fame began in the first half of the nineteenth century when the modest but well traveled avenue gradually became home to more and more of the city's most noted (locally and nationally) businesses and cultural leaders who constructed massive, and in nost cases, architecturally flamboyant and stunning estates and mansions. Among the wel known residents were John D.
Rockefeller, John Haye, Jeptha Wade, Charles Brush, Samuel written extensively on the history and importance of Euclid Avenue in the recently published religious, educational and charitable institutions, built their greatest legacy at the eastern end Center (1916) were built and many other organizations/institutions (including the Cleveland Millionaire's Row, due to the protests of the influential residents. Euclid Avenue never again was to be the same. Land values rose dramatically and property taxes were raised 700% between 1900-1920. This burden was too much for many property owners who moved out. most important integrating element in the city during the formative years of Cleveland's women who consistently contributed their time, energy and money to shaping the city's civic, of the grand avenue, a magnificent cultural park around University Circle.
This area has developed into Cleveland's educational and cultural center, and its largest most significant In creating this legacy, the Euclid patrons had somewhat unwittingly created the urban United States Department of the Interlor National Park Service Continuation Sheet THE EUCLID-71ST BUILDING CUYAHOGA COUNTY, OHIO THE EUCLID-71ST BUILDING IN THE CONTEXT OF EUCLID AVENUE'S TRANSITION The Euclid - 71st. Building was built at a critical time during Euclid Avenue's developmental transition and occupied a strategic location along Euclid Avenue. It's use was carefully Farmhouse built by Thomas Bolton in 1848 on the site now occupied by the Euclid 71st. such notable buildings on Euclid as the Euclid Arcade, the Cleveland Athletic Club, the Lindner Department Store, the May Company, the Statler Hotel and a bit further east, Mather Mansion.
University Circle was growing at this time with the construction of residences, the Museum of Art. It was expected that the city's business district would spread east from downtown "in a solid phalanx on both sides of the avenue to East 55th and ultimately The area of the Euclid-71st Building (East 69th - East 77th) had been targeted by the Euclid Avenue Association, (formed 1920) and the City of Cleveland as one of two stretches of Euclid Avenue which were to be widened and developed into retail apartments and restaurants. The Euclid Avenue Association was a Planning Commission subcommittee which eventually became a separate corporation. This Association promoted developing going to become a "super business thoroughfare".' The construction of the Euclid - 71st designed by Griebel, falls within the context of the "Super" Euclid Avenue.
Thus, the Euclid- 71st Building was not constructed in a "declining neighborhood" but as one of the earliest Though never fully realized, this vision impacted the scale, quality and use of the buildings built during this era in this area and had a definite impact on the built environment and professional and retail buildings in this area is testimony to this vision. At the time of its construction, the Euclid-71st building was Euclid Avenue's largest Building had similar dimensions along Euclid, however, it was only half as deep and halt as tall. The Vickers Building burned and was demolished about 1991).! Buildings built National Register of Historic Places NPS Form 10000e Section number - Page - cnosento complement the Center of commerce to the west and cultural center to the east, between which the Euclid-71st Building was strategically located almost exactly nid-distance between.
Construction broke ground only 4 years after the street car transit Building, was moved 30 miles east to sixty acres in Mentor, Ohio?) At this time, first University Hospital Buildings, Western Reserve University buildings, and the Cleveland beyond.* 8 Euclid avenue as a "noble business and ceremonial thouroughfare" and juried commercial, apartment and business buildings for awards. In 1927, Councilman Potter announced that Detailed plans were compiled to develop sections of upper Euclid "in a manner like Park efforts to create a high-class mixed use street out of Upper Euclid Avenue. context of Euclid Avenue.
The remaining mix of historic churches, apartments, theater, professional building housing more offices than any other building east of East 18th Street, and the second largest street frontage of any building on Euclid Avenue, (only the Vicker's construction was booming at both ends of Euclid. From 1911 to 1916, downtown gained Avenue in New York: with high class apartments, restaurants and shopping." 10 Euclid was Building, and the nearby Eaton and Rugby Apartments (7332 Euclid Avenue, 1924), also NPS Form 10-000d United States Department of the Interlor National Park Service THE EUCLID-71ST BUILDING CUYAHOGA COUNTY, OHIO development of a cohesive master plan for Euclid Avenue's development as a mixed use neighborhood. Later in the 1950's through the 1970's, lack of governmental commitment this area.
During the 1970's, owners Jerry Weiss and Bruce Mulgrew, converted the building into artist's space and renamed the building the Arts Building. By the end of 1976, the building was 80% occupied by artists of "all races, colors, and creeds".! Unfortunately this building bears the name The Victory Building as a tribute to the current owner and to the renewed interest, development and preservation (instead of demolition) along Euclid Avenue. THE TENANTS OF THE EUCLID - 71ST BUILDING The Euclid-71st Building's tenant roster included over ninety different tenants in the building during its heyday, tenants which reflected the growth of University Circle's cultural, educational and medical institutions and downtown commerce. Because of its scale and growth in Cleveland's dual hub centers.
Most common in number among tenants were Builders which invented Pozzolith, a concrete hardening agent which reduced the amount of Taylor, a noted landscape architect and town planner, had offices in the Euclid-71st Building from 1943 on and during his stay there he designed the Florida Capital Center (1947).16 coordinate redevelopment of the neighborhood after the Hough Riots using local residents instead of outsiders.
17 Continuation Sheet National Register of Historic Places Section number - Page contemporary with the Euclid-71st Building (between 1919-1921) along Euclid Avenue Cleveland's downtown and University Circle at a time when the avenue's complete Like other civic visions, the Great Depression and World War II put an end to further combined with the effects of the economic decline of the surrounding neighborhoods and then the tragic Hough riots of 1966 resulted in extensive disinvestment and abandonment of demolition when Victor Farr, President of Refrigeration Sales Corporation, bought the building in1994 and rehabilitated and restored the building for warehousing and office use.
The location along Euclid Avenue, it was sought out by many tenants which reflected the trend of The Hough Area Development Corporation also had offices here and was formed in 1967 to concrete required, increased its durability and weather resistance, and speeded construction, which consequently had far-reaching affects on the construction industry.' Albert Davis NPS Form 10-9004 United States Department of the Interior National Park Service National Register of Historic Places THE EUCLID-71ST BUILDING CUYAHOGA COUNTY, OHIO THE ARCHITECT(S) AND ARCHITECTURE OF THE EUCLID - 71st STREET BUILDING windows. Its wide terra cotta cornice, beltcourse, window sills, parapet scuppers and ornate proportionally massed by slightly projecting the two end bays along Euclid Ave and of two building blocks when viewed from 70th and 71st.
The presence of 3/3 wood hopper windows, wood double hung windows and steel industrial sash are evidence of its intent to dominating presence which contributes to the architectural context of this area of Euclid Avenue at an unequaled scale. existed for only two years (1919-1921) though both continued producing architecture in Cleveland after they dissolved their partnership." George Grieble was born in Delaware, Ohio in 1874 and is believed to be the primary University, he worked for the state as superintendent of Construction. Afterwards, it appears 1920, his work included the Doan and Drehr Block on Euclid Avenue (at E. 105th now demolished as of mid-1980's), the Euclid-71st.
Building, the Fidelity Building (1919) at 194 East 6th Street (still standing), the Nickolls Apartments and Rugby and Eton Hall Apartments (still standing just down the street and visible from the Euclid - 71st Building at East 73rd), the Baltimore and Ohio Shops at Lorain, Ohio, the Jones Business Block of Ashtabula, the Kinsman Ice Cream Factory, the Cleveland Bottling Works, the Butler Engineering Plant in Cleveland, Ohio and the Sloan Building (1917) at 823 Prospect Avenue (still standing) along architect's signature - subtle, restrained, Neo Classical revival styling. Grieble's structures used a variety of materials for Neo-Classical expression and include works in all stone (the Leavenworth Penitentiary on a "federal charge of using the mails to defraud and selling questionable bonds throughout the country.
"20 Despite his dubious involvements, Grieble's architecture was noted for using decorative neo- Continuation Sheet terra cotta or cast stone(Euclid-71st Building and The Rugby and Eaton Apartments).His Section number . Page _ commercia Neo - Classical Revival architecture of this era, a styling which can be seen elsewhere in Cleveland, (specifically the L.N. Gross Building at W. 3rd and Lakeside Ave. ir Cleveland) yet unusual in its primarily office layout and use above the second floor level. The building's most impressive features are the Neo-Classical terra cotta detailing and its subtle warm tone. Nearly as long as a football field along Euclid Ave., the building establishes a rhythm with its voluminous storefronts and wood frame and sash upper story main entry architrave give the building its Neo-Classical Revival styling.
The building is house speculative multiple uses, though primarily office. These features combined create a The partnership of Grieble and Ebeling, designers of the Euclid - 71st Street Building, architect of influence for the Euclid - 71st Building. After two years at Ohio Wesleyan he developed brief partnerships during his career as the opportunity or need arose. By Fidelity Building), all glazed terra-cotta (the Sloan building), and combinations of brick and United States Department of the Interlor National Park Service National Register of Historic Places THE EUCLID-71ST BUILDING Section number CUYAHOGA COUNTY, OHIO classical elements, as does the Euclid - 71st Building. His work resulted in contextual structures which enhanced Cleveland's built environment, primarily in industrial, commercial, and residential architecture.
Included with this nomination is a listing and photographs of Grieble's other tracable buildings. Page Continuation Sheet United States Department of the Interlor National Park Service Continuation Sheet THE EUCLID-71ST BUILDING CUYAHOGA COUNTY, OHIO ENDNOTES AND SOURCES The Grand American Avenue, Chapter 4, Euclid Avenue, Cleveland, Ohio, Page 94. Jan Cigliano author of chapter and editor of book. 4. The Grand American Avenue, Page 95. 5. "Euclid Avenue Remains Stout 'Heart of City", Plain Dealer, June 2, 1963. 6. The Great American Avenue, Page 124. "At issue, was the redefinition of Euclid Avenue, to recognize its crucial role in the city's expansion. Businesses and elected officials urged change.Residents,steeped in long term commitment to their exclusive homes and grand avenue, defended the status quo.
Within seven years, however, compelling pressures by commerce and transit interests overwhelmed the resistance of a diminishing and weakened residential community. In 1915, an electric street railway ran along the full length of the avenue. This Ella Grant Wilson, Famous Old Euclid Avenue of Cleveland, 1932: Vol. II, "Town Club Aids Euclid Widening", PD, November 3, 1929: Press collection clipping at Cleveland State University; date indistinct. The architectural development of Cleveland at this time is largely drawn from Eric Johannesen's Cleveland Architecture: 1876-1976 (1978) and Mary Bole Schofield's Landmark Architecture of Cleveland (1976). "Town Club Aids Euclid Widening", Super Euclid is Goal of Town Council Moves", News, January 18, 1927. See note - below 10. Nov.
(?) 4,1929; Press/CSU clipping; date indistinct Johannesen's Cleveland Architecture: 1876-1976 (1978) and Mary Peale Schofield's Landmark Architecture of Cleveland (1976). Page was a critical moment in the life of Euclid Avenue."21 National Register of Historic Places Section number - United States Department of the Interlor National Park Service National Register of Historic Places THE EUCLID-71ST BUILDING CUYAHOGA COUNTY, OHIO Determined by a detailed analysis of Plat Books, insurance maps, and city directories. Information on the Vickers Building is from "Midtown Corridor Architectural Treasures e Plentiful Here", by Victoria George and Drew Rolik in "Habitat", March 24, 1989. "Arts Building is Thriving on Euclid", Press, November 12, 1976. The Encyclopedia of Cleveland History. David Van Tassel and John Grabowski, editors, 1987, pages 745-6. Encyclopedia, pages 664-5.
Encyclopedia, page 949. A sketch of Taylor's career, and an extensive bibliography, appears in Pioneers of American Landscape Design, edited by Charles A. Birnbaum and contributed by Jot Carpenter, indicates The Ohio State University maintains a majority of the archival holdings on Taylor. 17. Encyclopedia, page 525. 18. Who's Who in Ohio, 1930, Page 44. "Clevelander Given 4-Year Fraud Term", Cleveland Press, May 21, 1929. Majority of fact research contributed by Drew Rolik. Continuation Sheet Section number - Samuel P. Orth, A History of Cleveland, Ohio 1910; Vol. IIl., Page 245-56 Page 10 United Statee Department of the Interior Natlonal Register of Historic Places THE EUCLID-71ST BUILDING CUYAHOGA COUNTY, OHIO CONTEXT INFORMATION LISTING OF SIGNICANT EUCLID AVE. BUILDINGS BUILT DURING THE ERA OF GROWTH OF THE DUAL HUBS Context: other Euclid Avenue buildings: see the attached lists.
to East 105th area, and the number of these demolished since the OHI that the majority of the buildings inventoried as "significant" have Building) . Note that no significant cormercial building was constructed prior to the Euclid-71st Building on the East 55th to East 105th stretch of (SEE ENCLOSED LARGE MAP FOR MAPPING OF THESE AND OTHER STRUCTURES) Euclid--except near East 55th. Also note the two post-1920 institutions that located on upper Euclid-- Section number 8 Page National Park Service Continuation Sheet of the 1970s. the Clinic and the Playhouse. From the that the most significant buildings were going up at Downtown, at East 55th to East 105th, and at University Circle.
Especially note the large number of significant buildings in the East 55th Page As for the "great retail district" of East 69th to East 77th, note been lost.Only Baker Electric remains (in addition to the Euclid-71st National Park Service National Register of Historic Places Continuation Sheet THE EUCLID-71ST BUILDING CUYAHOGA COUNTY, OHIO May Company, 158 Euclid, 1912; NR Euclid Arcade, 510 Euclid, 1911; NR Guardian Savings & Trust, 623 Euclid, 1914 Cleveland Athletic Club, 1118 Euclid, 1912 Statler Hotel, at East 12th, 1912 Lindner Company, 1331 Euclid, 1915; NR Trinity Cathedral, at East 22nd, 1907; NR Mather House, 2605 Euclid, 1910; NR First Methodist Church, 3000 Euclid, 1905 Carlin House, 3233 Euclid, 1911 The core buildings at East 55th and Euclid date/dated to the Equity Savings and Loan, 5701-7 Euclid, 1905 Meriam Building, 5716 Euclid, 1913 Rosamond Apartments, 6719 Euclid, 1905* Euclid Villa Apartments, 6801 Euclid, 1909* Bradley Residence, 7217 Euclid, cl905* First Unitarian Church, 8143 Euclid, 1904 Hotel St.
Regis, 8205 Euclid, 1904* Euclid Ave. Temple, 8206 Euclid, 1912 Lyman Treadway House, 8911 Euclid, 1911 Euclid Ave. Christian Church, 9990 Euclid, 1908 1904-1935 1904-1918 DOWNTOWN EUCLID AVENUE BUILDINGS constructed at this time. Colonial Apts., 6915 Euclid, 1908* EAST 30th to EAST 55th EAST 55th to EAST 105th 1870s, 1880s, and 1890s. Halle Company, at East 12th, 1908; NR Though not on of the Group Plan (NR)buildings were United States Department of the Interior this era. NR = National Register; * = demolished. Cleveland Trust, at East 9th, 1909; NR Second Church of Christ, Scientist, 7714 Euclid, 1901 and later St.
Agnes Roman Catholic Church, 8000 Euclid, 1916* Drury House, 8615 Euclid, 1916 Section number 8 Page 12 A selection of the more noted buildings along Euclid Avenue built during Baker Electric, 7100 Euclid,1911 United States Department of the Interior National Park Service National Register of Historic Places Continuation Sheet THE EUCLID-71ST BUILDINC CUYAHOGA COUNTY, OHIC Old commercial node at East 105th Mather House (CWRU), 10900 Euclid, 1911 Amasa Stone Chapel, 10940 Euclid, 1913 Hitchcock Hall, 11105 Euclid, 1907 Excelsior Club, Il1l1 Euclid, 1913 Euclid Ave.
Presbyterain Church, 11205 Euclid, 1911; NR Masonic Temple, 3615 Euclid, 1920 (E.30-E.55) 4900 Euclid Building, 1920 (E.30-E.55) Union Trust, at East 9th, 1924 Hanna Building, at East 14th, 1921 Playhouse Square complex, at East 17th, c1921; NR National Town and Country Club, at East 24th, 1929 EAST 30th to EAST 55th Euclid Studio, 3711 Euclid, 1926 Euclid-61st Building, 1924 Quad Hall, 7500 Euclid, 1924* Venice Apartments, 8409 Euclid, 1922; NR Cleveland Playhouse, East 86th just south of Euclid, 1926 and later Cleveland Clinic, 9204 Euclid, 1921 and later Allen Memorial Library, 11000 Euclid, 1925; NR Severence Hall, 11001 Euclid, 1930 Cormodore Apartments, 11309 Euclid, 1924 1921-1935 DOWNTOWN University Circle area (con't) Also University Circle area houses, Cleveland Museum of Art. Other Case/Western Reserve buildings going up not far from Euclid Ave.
1919-20 (contemporary with Euclid-7lst Building) Young's Furniture Co., 6101 Euclid, 1920 (E.55-E.105) Other Group Plan buildings constructed at this time. EAST 55th to EAST 105th Standard Sanitary Manufacturing Company, 4409 Euclid, 1920 (E.30-E.55) Terminal Tower complex at Public Square constructed at this time (NR). Section number _8 Page 13 United States Department of the Interlor National Park Service National Register of Historic Places Continuation Sheet THE EUCLID-71ST BUILDING CUYAHOGA COUNTY, OHIO MAJOR BIBLIOGRAPHICAL REFERENCES Cigliano, Jan. "Euclid Avenue, Cleveland, Ohio." The Grand American Avenue . Jan Cigliano and Sarah B. Landau, editors. The Octagon, the Museum of the American Architectural Foundation: Pomegranate Artbooks, 1994. Johannesen, Eric. Cleveland Architecture: 1876-1976. Western Reserve Historical Society, 1979. Orth, Samuel P.
A History of Cleveland, Ohio, Illustrated: Vol. III. S.J. Clark Publishing Co., Associates, 1976. Van Tassel, David and Grabowski, John J., editors. The Encyclopedia of Cleveland History. Indianapolis: Indiana University Press, 1987. Wilson, Ella Grant. Famous Old Euclid Avenue of Cleveland, Vol. II. The Evangelical Press, Rolik, Drew and George, Victoria. "Midtown Corridor: Architectural Treasures are Plentiful Here." Habitat. March 24, 1989. Cleveland Press. Title of article indistinct. C.S.U. clipping, Nov. 4, 1929. Cleveland Press. "Clevelander Given 4-Year Fraud Term", May 21, 1929. OTHER SOURCES CONSULTED Plat books, Sanborn Insurance Maps, City Directories. 1910. 1937. Cleveland Press."Arts Building Thriving on Euclid", November 12, 1976. Schofield, Mary-Peale. Landmark Architecture of Cleveland. New York:Ober Park The Plain Dealer.
"Town Club Aids Euclid Widening", November 3, 1929. News. "'Super Euclid' is Goal of The Council Moves", January 18, 1927. Section number 9 The Plain Dealer."Euclid Avenue Remains Stout Heart of City",June 2,1963. Page -14- Inited Statee Department of the Interior Vational Park Service Natlonal Register of Historic Places THE EUCLID-71ST BUILDING Eric Johannesen, 1978; Clay Herrick, Cleveland Landmarks, 1986. VERBAL BOUNDARY DESCRIPTION PARCEL #11814005 VERBAL BOUNDARY JUSTIFICATION The nominated property includes the entire parcel historically associated with are not included. Continuation Sheet CUYAHOGA COUNTY, OHIO Sources: National Register listings, 1994; Ohio Historic Inventory forms from the 1970s (these listed only notable buildings); Mary Peale Schofield, OHI but now gone.
Demolished buildings for which there is no OHI Landmark Architecture of Cleveland,1976;Cleve1and Architecture 1876-1976, Note:"demolished"indicatesbui1cings inventoried in the 1970s for the United States Department of the Interior Natlonal Register of Historic Places Continuation Sheet THE EUCLID - 71ST BUILDING Section number - Page 16 CUYAHOGA COUNTY, OHIO 7002-30 EUCLID AVENUE PHOTODOCUMENTATION INFORMATION June 19, 1995 Sandvick Architects, Inc., Cleveland Ohio North Facade along Euclid Ave., looking southwest 71st Building to follow. Detail, north facade, brick and terra cotta parapet, and terra cotta cornice. Detail, center north facade, pedimented section of terra cotta cornice. Detail, main entry at center of north facade (terra cotta architrave and mantle). Same information as photograph # 7 above. composition). Eliminated photo.
PHOTOGRAPHS Karen Borland Cleveland, Ohio *Information for items 1 through5 above is the same for all photosof the Euclid- National Park Service Detail, main entry center of north facade (all stained wood and glass United Statee Department of the Interior National Park Service Natlonal Register of Historic Places Continuation Sheet THE EUCLID-71ST BUILDING Section number _ CUYAHOGA COUNTY, OHIO West facade facing 70th St., looking southeast. East facade facing 71st St., looking southwest. North facade, detail of bracket under terra cotta cornice. Interior, main lobby, looking north toward entry doors. Notice original terrazzo floor with mosaic tile inlay, marble and wainscot plaster walls. Interior, second floor, north block lot/ end viewing south. PHOTOGRAPHS Interior, second floor, central north/south service corridor looking south.
South facade facing alley to south of building, looking west. Eliminated photo. East facade facing 71st St., looking southwest, closeup. East facade facing 71st St.,closeup of storefront and terra cotta belt course. Same as photo # 17 above, view northeast. Page _17 Detail of original terrazzo floor with mosaic inlay and marble wainscot. Natlonal Register of Historic Places PHOTOGRAPHS Page Interior, second floor, original east/west corridor in north block with original door Interior, second floor, original column and plaster wall integrated into newer Interior, second floor, original corridor in north block looking east from from east/west center. interior, second floor, original east/west corridor in north block , looking west Interior, third floor, typical conditions north block, viewing northeast toward northeast corner of building.
Interior, third floor, typical conditions, north block, viewing southwest toward southwest corner of north block. Interior, third floor, typical conditions, north block, viewing west toward west side Interior, third floor, stair case and elevator. Interior, third floor, view south down north/south link element which connects the north and south blocks. Typical for floors 3 and 4. Freight elevators can be seen directly ahead. of building. office layout. Continuation Sheet openings viewing east. Section number National Park Service United Statee Department of the Interior THE EUCLID-71ST BUILDING CUYAHOGA COUNTY, OHIO Page United States Department of the Interlor National Park Service Interior, fourth floor, north block east end looking east toward northeast corner. Interior, fourth floor, north block west end viewing west toward west wall through existing original partitions.
Interior, fourth floor, view southeast along original wall surfaces at east side See photo # 36 above. from center point along east/west axis. Interior, fourth floor, view east down original east/west corridor in north block Interior, fourth floor, view southwest toward southwest corner of south block. Interior, fourth floor, view east encompassing east half of south block. Main central staircase of main central labby. of corridor. Continuation Sheet Interior, fourth floor, view west down original east/west corridor north block from Natlonal Register of Historic Places Same as photo # 42 above. THE EUCLID-71ST BUILDINC CUYAHOGA COUNTY.
OHIC PHOTOGRAPHS Section number United States Department of the Interior National Park Service National Register of Historic Places Continuation Sheet FOR THE EUCLID-71ST BUILDING CUYAHOGA COUNTY, OHIO EUCLID AVENUE PHOTODOCUMENTATION INDEX STATEMENT OF SIGNIFICANCE Karen Borland June 19, 1995 Sandvick Architects, Inc., Cleveland, Ohio Euclid Ave. - south side looking west from 55th street. Note the Meridiam *Information for items 1 through 5 above is the same for all context photos provided. Euclid Ave. - south side - new Pierre's Ice Cream manufacturing facility east of 65th St. Euclid Ave. - south side - vacant lot east of Pierre's Ice Cream facility at E. 65th Euclid Ave. - south side - structure at E. 65th St., southeast corner. Euclid Ave. - south side - vacant lot occupied by parking. Euclid Ave. - south side - parking area. Euclid Ave.
- south side - structure mid block between E. 65th and E. 69th St. E.55THST.TOE.77TH Cleveland, Ohio Supporting context information for Euclid-71st building Building (six story building near center of block) built 1913. Euclid Ave.- south side -vacant lots west of E.65th St. Section number PHOTOGRAPHS United States Depertment of the Interior National Park Service National Register of Historic Places THE EUCLID-71ST BUILDING Section number - CUYAHOGA COUNTY, OHIO Euclid Ave - south side - structure mid block between E. 65th and E. 69th St. Euclid Ave. -south side - parking lot east of above structure. Euclid Ave. - south side - contributing structure at E. 69th, west side. #C - 12 Euclid Ave. - south side - structure at E. 69th, east side. Euclid Ave. - south side - contributing structure at E.70th St. (just west of the # C -14 Euclid Ave.
- south side - The Euclid - 71st Building between 70th and 71st. #C- 15 Euclid Ave. - south side - Old Baker Electric/Englander Motor Co. at 71st St. east corner. #C- 16 Euclid Ave. - south side - Historic residence (now Business). # C - 17 # C - 18 Rugby and Eton are one of two complexes left standing today. #C - 19 PHOTOGRAPHS #C-10 #C-11 #C-13 Euclid Ave.-south side-Rugby and Eton Halls-closeup-balcony elements Continuation Sheet Euclid Ave.- south side - abandoned auto dealership building. Page _ 21 Apartment buildings done by George Griebel. These buildings represent one of several apartment complexes along Euclid Ave. with the twin tower group motif. appear to have been stripped from facade. Built 1923.
Rugby and Eton United States Department of the Interior National Park Service Natlonal Register of Historic Places PHOTOGRAPHS Page THE EUCLID-71ST BUILDING Section number - CUYAHOGA COUNTY, OHIO Euclid Ave. - south side - Rugby and Eton Halls - west and north facades, viewed from northeast position. # C-20 Euclid Ave.- south side -The Holiness Temple (formerly Second Church of - Christ). Built ca. 1904. # C -23 Euclid Ave. - north side - looking west from 57th block toward two buildings dating form the old 55th street node at rail crossing. #C - 24a Euclid Ave. - north side - vacant lot east of 57th. # C -25 Euclid Ave. - north side - The Stearns Building - built 1924 (Euclid - 61st Building). All terra cotta facade. # C-26 (built 1920). East side of 61st, Young's Furniture is the all terra cotta facade #C -27 Building. period buildings exist. #C-21 Euclid - 71st Building (far right).
This view is a good indicator of the vision and #C-22 Second Church of Christ(Holiness Temple),Rugby and Eton Halls and the historic character of this area during the historic period of the Euclid-71st Continuation Sheet Euclid Ave.-north side-Young's Furniture Co.and adjacent altered building Euclid Ave - north side- looking west at t to 61st block.A number of Euclid Ave.- south side-looking west from 77th area.In view are the Page National Park Service Natlonal Register of Historic Places THE EUCLID-71ST BUILDING Section number - CUYAHOGA COUNTY, OHIO Euclid Ave. - north side - block between 63rd and 65th St., historic name and date of building unknown. Euclid Ave. - north side - view of lot vacated by Vickers Building (demolition # C - 29 Euclid Ave. - north side - looking west toward industrial block (in distance) at 66th St. and Dunham Tavern Museum. # C -30 Euclid Ave.
- north side - Dunham Tavern Museum. #C - 31 Euclid Ave. - north side - Old Commercial block at 69th west corner. # C-33 Euclid Ave. - north side - Cleveland City Schools bus depot and period structure at 70th block directly across the street from the Euclid- 71st Building. # C -34 Euclid Ave. - north side - looking west at block area to the west of 71st. #C -35 # C-36 # C -37 Euclid Ave. - north side - lot west of 75th structure. #C -38 1991). PHOTOGRAPHS Page #C-28 Euclid Ave.-north side-parking area / car storage lot west of 73rd. #C-32 Euclid Ave.-north side- structures existing between 73rd and 75th. Continuation Sheet Euclid Ave.-north side-vacant lot east of 69th. United States Department of the Interior National Park Service Natlonal Register of Historic Places THE EUCLID-71ST BUILDING Section number . CUYAHOGA COUNTY, OHIO Euclid Ave.
- north side - modified historic mansion existing in the 75th to 80th # C - 39 and name unknown. (Current name is Erie Square Apartments). block. PHOTOGRAPHS Page Euclid Ave.-north side-period twin building apartment complex-historic date #C-40 Continuation Sheet United Statee Department of the Interior United States Department of the Interlor National Park Service THE EUCLID-71ST BUILDING CUYAHOGA COUNTY, OHIO LISTING OF PHOTOGRAPHS: OTHER GEORGE GRIEBEL STRUCTURES Sheet 1 - The Rugby and Eton Hall Apartments, Euclid Avenue near E. 73rd., Cleveland, Ohio. 1996. The Fidelity Building, 1940 E. 6th Street (two buildings north of Euclid Ave.), Cleveland, Ohio. 1996. Sheet 3 - The Sloan Building, 823 Prospect Ave., Cleveland, Ohio. 1996. Sheet 4 - The Doan and Euclid Block, Euclid Ave. between E. 105th to E. 107th, Cleveland, Ohio. 1936.
Sheet 5&6 - The Dreher Building, 5605 Euclid Ave., Cleveland, Ohio. 1941. Continuation Sheet National Register of Historic Places Sheet 2 - Sheet 6 - Kinsman Ice Cream, 10712 Cedar Ave., Cleveland, Ohio. 1950. Sheet 7 - Nichols Apartments, 1563-69 E. Blvd., Cleveland, Ohio. 1936. The Euclid-71st St. Building Ohio Cleveland Cuyahoga County The Euclid-7lst St.
Building Cuyahoga County Ohio Cleveland STATE & COUNTY: OHIO, Cuyahoga DATE OF PENDING LIST: 7/16/96 REFERENCE NUMBER: 96000866 NOMINATOR: STATE N PDIL: N PROGRAM UNAPPROVED: N SLR DRAFT: N NATIONAL: COMMENT WAIVER: N 8/01/96 7/01/96 8/15/96 REJECT DATE REVIEWER MULTIPLE DISCIPLINE TELEPHONE RETURN RECOM./CRITERIA OTHER: PERIOD: Entered in the EVALUATION/RETURN SHEET National Register DATE RECEIVED: ABSTRACT/SUMMARY COMMENTS: NAME: NATIONAL PARK SERVICE UNITED STATES DEPARTMENT OF THE INTERIOR NATIONAL REGISTER OF HISTORIC PLACES REASONS FOR REVIEW: DATE OF WEEKLY LIST: DATE OF 45TH DAY: LANDSCAPE: N LESS THAN 50 YEARS: DOCUMENTATION see attached comments Y/N see attached SLR Y/N REQUESTED ACTION: NOMINATION REQUEST: N SAMPLE: ACCEPT THE EUCLID-7IST BUILDING CLEVELAND, OHIO CUY THE EUCLID-7IST BUILDING CLEVELAND, OHIO CUT FPS 95 07215 NNN1A THE EUCLID- 7IST BUILDING CLEVELAND, OHIO CUY FPS 95 07215 NNN1A 5 THE EUCLID-7IST BUILDING CLEVELAND, OHIO CUY FPS 95 07215 NNN1A THE EUCLID-7IST BUILDING CLEVELAND, OHIO CUY FPS 95 07215 NNN1A THE VICTORY BUILDING THEEUCUID-7IST BUILDING CLEVELAND, OHIO CUT FPS 95 07215 NNNIA THE EUCLID- 7IST BUILDING CLEVELAND, OHIO CUT FPS 95 07215 NNN2A THE EUCUD -71ST BUILDING CLEVELAND, OHIÓ CUT CLEVELAND, OHIO CUY FPS 95 07215NNN1R CLEVELAND, OHIO CUT THE EUCLID-7IST BUILDING FPS 95 07215 NNN1A 12 THEEUCLID-7IST BUILDING CLEVELAND, OHIO CUT FPS 95 07215 NNN1A THE EUCLID-7IST BUILDING CLEVELAND, OHIO CUY FPS 95 07215 NNN1A THE EUCLID-7IST BUILDING 7002-30 EUCLID AVE CLEVELAND, CHIO CUT FPS 95 07215 NNN1A THE EUCLID-7IST BUILDING CLEVELAND, OHO CUY FPS 95 07215 NNN1A THE EUCHID-7IST BUILDING 7002-30 EUCLID AVE CLEVELAND, OHIO CUY FPS 95 06815 NNNAA 18 THE EUCUD-TIST BUILDING CLEVELAND, OHIO CUY 7002-30 EUCLID AVE THE EUCLID-71ST BUILDING FPS 95 06815 NNNAA CLEVELAND, OHIO CUY THE EUCLID-TIST BUILDING 7002-30 EUCLID AVE CLEVELAND, OHIO CUY THE EUCUD-7IST BUILDING CLEVELAND, OHIO CUT THE EUCLID-71STBUILDING 7002-30 EUCUD AYE CLEVELAND, OHIO CUY FPS 95 06815 NNN1A THE EUCUD-7IST BUILPING 7002- 30 EUCUD AVE CLEVELAND, OHIO OUY FPS 95 06815 NNN1A THE EUCUD-7IST BUILDING CLEVELAND, OHIO CUY CUEVELAND, OHIO CUY THE EUCLID-7IST BUILPING 7002-30 EUCLID AVE CLEVELAND OHIO CUY FPS 95 06815 NNN1A THE EUCLID-7IST BUILDING 7002-30 EUCUDAVE CLEVELAND, CHIO CUT FPS 95 06815 NNNIA THE EUCUD-7IST BUILDING CLEVELAND, OHIO CUY 7002-30 EUCLID AVE CLEVELAND, OHIO CUY FPS 95 06815 NNN1A THE EUCUD-7IST BUILDING CLEVELAND, OHIO CUY FPS 95 06815 NNN1A THE EUCLID-7IST BUILDING CLEVELAND, OHIO CUY FPS 95 06815 NNN2A 7002-30 EUCLID AVE CLEVELAND, OHIO CUY THE EUCLID-7IST BUILDING 7002-30 ELCUD AVE FPS 95 06815 NNN1R THE EUCLD-TIST BUILDING 7002-30 EUCUD AVE CLEVELAND, CHIO CUT FPS 95 06815 NNN1A THE EUCUD -71ST BUILDING CLEVELAND, OHIO CUY FPS 95 06815 NNNIA THE EUCUD-7IST BUILDING 7002-30 EUCLID AVE CLEVELAND, OHIO CUY FPS 95 06815 NNN2A THE EUCUD-7IST BUILDING CLEVELAND, OHIO CUY FPS 95 06815 NNN1A 7002-30 EUCUD AVE FPS 95 06815 NNN1A CLEVELAND, OHIO CUY THE EUCLID-7IST BUILDING 7002-30 EUCLID AVE CLEYELAND, OHIO CUY THE EUCLD-7IST BUILDING THE EUCUD-TIST BUILDING CLEVELAND, OHIO CUY THE EUCLID-7IST BUILDING CLEVELAND, OHIO CUT FPS 95 06815 NNN2A THE EUCUD-TIST BUILDING CLEVELAND, CHIO CUY 7002-30 EUCLID AVE CLEVELAND, OHIO CUY FPS 95 06815 NNN1A THE EUCLID-7IST BUILDING THE EUCLID-7IST BUILDING C-I OUT OF 40 7002-30 EUCLiD AUE.
C-ZOUTOF4O 7002-30 EUCLiD AVE. C-3 OuT of 40 CUYAHOGA, OHiO 7002-30 EUCLiD AVE. CUYAHCGA, OHiO 1002 -30 EUCLiD AVE. CUYAHOGA, OHiO 7002-30 EUCLID AVE. CUYAHOGA, OIIO EUCLiD-TISI BUiLDING (ARTS BLDG/ VICTORY BLDG) CUYAHOGA, OHIO EUCLiD-TISI BUILDiNG (ARTS BLDG /ViCTORY BLDG) GUST GALUCCI CO 7002-30 EUCLID AVE. CUYAHOGA, OHiO C-9 OuT OF 40 EUCLiD - TISI BUILDING (ARTS BLDG/ ViCTORY 7002-30 EUCLiD AVE. CUYAHOGA, OHiO C-10 OuT OF 40 BLDG CUYAHOGA, OHiO BLDG. EUCLID - T1 SI BUILDING (ARTS BLDG/ VICTORY CANDY CO EUCLiD-TISI BULILDING (ARTS BLDG/ VICTORY BLDG) CUYAHOGA, OHIO C-12 ouT of 40 108 N N N 7002 - 30 EUCLID AVE. CUYAHOGA, OHiO 7002-30 EUCLiD AVE. CUYAHOGA, OHIO C-14 our of 40 EUCLiD-T1 SI BUiLDING (ARTS BLDG/ VICTORY BLDG) 7002-30 EUCLiD AVE. CUYAHOGA, OHiO C-15 OuT of 40 C-ll ouT of 40 108 N N N 2* 61 128 N N N 2* 93 -17OUTOF4U 7002-30 EUCLID AUE.
CUYAHOGA, OHVO C-18 out oF 40 7002-30 EUCLiD AVE. CUYAHOGA,OHO C19 cF 40 CUYAHOGA, OHIO 7002-30 EUCLID AVE CUYAHOGA, OHIO EUCLiD-TISE BUILDING (ARTS BLOG / ViCTORY BLDL) C-22 out of 40 7002-30 EUCLiD AVE. C-23 out Of 40 CUYAHOGA, OHiO EUCLiD - TISI BUILDING (ARTS BLDG/VICTORY BLDG) CUYAHOGA, OHIo 7002-30 EUCLiD AVE. C-24a out of 40 EUCLiD -11ST BUiLDING (ARTS BLDG/VICTORY BLDG) 7002-30 EUCLiD AVE. CUYAHOGA, OHIO 191,108 NN N 3*104 7002-30 EUCLID AVE. CUYAHOGA, OHiO NNN 3*101 SELL TRADE BUY 7002-30 EUCLiD AVE. CUYAHOGA, OHiO c-27 out of 40 EUCLiD- 7ISI BUILDING LARTS BLDG./ VICTORY BLDG.) C-28 7002-30 EUCLiD AVE. CUYAHOGA, OHIO 7002-30 EUCLiD AVE. CUYAHOGA, OHIO CUYAHOGA, OHIO 7002 - 30 EUCLiD AVE. CUYAHOGA,OHO EUCLID-7I SI BUILDING (ARTS BLDG/ VICTORY BLDG) C-32 of 40 7002- 30 EUCLiD AVE.
108 N N N 2* 76 EUCLID - TI SI BUILDING (ARTS BLDG/ VICTORY BLDG) EUCLiD-TI SE BULiLDiNG (ARTS BLDG /VILTORY CUYAHOGA, OHIO 7002-30 EUCLID AVE. 128 N N N N* 51 7002-30 EUCLiD AVE. CUYAHOGA, OHiO L-36 out of 40 CUYAHOGA, OHiO (-37 ouT Of 40 7002-30 EUCLD AVE- CUYAHOLA, OHiO 7002.30 EuCLiD AVE. CUYAHOGA, OHIO C-39 out of 40 128 N N N 2* 66 ERIE SQUARE C-40 aut of 40 7002-30 EUCLiD AVE. 128 N N N 2* 69 TAKEN FEB. 27.1928 BY DOC ROLLINS FILE NO 296758 VIEW LOOKING EAST DOWN EUCLiD AVE. ENGLANDER 7002-30 EUCLID AVE. CUYAHOGA, OHIO MATERIAL MAY BE SUBJECT CLEVELAND PUBLIC LIBRARY TO COPYRIGHT RESTRICTION. CREDIT MUST BE GIVEN TO: C-43 THE RUGBY AND ETON HALL APARTMENTS EUCLID AVE. NEAR E. 73RD, CLEVELAND, OHIO SHEET 1 THE FIDELITY BUILDING SHEET 2 1940 E. 6TH STREET, CLEVELAND, OHIO THE SLOAN BUILDING 823 PROSPECT AVE., CLEVELAND, OHIO SHEET 3 THE DOAN AND EUCLID BLOCK BETWEEN E.
105TH AND 107TH, CLEVELAND, OHIO North side of Euclid from East 105th to East 107th, 1936. (CPL) SHEET 4 THE DREHER BUILDING 5605 EUCLID AVE., CLEVELAND, OHIO SHEET 5 LROAD PENNS the tracks. (Cleveland Public Library) Streets 10712 CadarA SHEET 6 "A2808-5605 Exefid Nichols Apt. (for saurce, sec reverse ) SHEET 7 1563-69 E. BLVD., CLEVELAND, OHIO NICHOLS APARTMENTS 5 - CLEVELAND - BUILDINGS- AUG 3 CLEVELAND PUBLIC LIBRARY NEA PICTURE COLLECTION NEWS-RU AFARTMENTS - NICHOLS THE CLBVELAND NEWS REFERENCE DEPARTMENT , be filled out by reporter) Copycand Return to. RESIDENCE, 1157 E. BOULEVARD SHEET 8 1157 East Blud. E.
70th STREET- THE VICTORY BUILDING CUYAHOGA, OHIO DETAIL PEDIMENTED AREA CORNICE - NEW BRADFORD PEAR TREE TYPICAL FOR ALL 9 TRËES ALLEY SITE PLAN DETAIL CORNICE SANDVICK ARCHITECTS,INC - EXISTING RTA BUS SHELTER EUCLID 175.5' FIRST FLOOR PLAN ANDVICK ARCHITEGTS, INC ALL SECOND FLOOR PLAN SANDVICK ARCHITECTS, INC. 211 MEN [2is] [212] THIRD FLOOR PLAN FOURTH FLOOR PLAN SANDVICK ARCHITECTS, INC. 57TH & 5STH STREETS E.55th ST. TO E.77th ST. STATEMENT OF SIGNIFIGANCE SA SANDVICK ARCHITECIS INC. ARE OFF THE MAP FOR EUCLID - 71St BUILDING 000 Doo ALL CONTEXT PHOTOS ARE REFERENCED WITH A PREFIX OF 'C! DEPARTMENT OF THE INTERIOR CLEVELAND NORTH QUADRANGLE UNITED STATES GEOLOGICAL SURVEY (216) 771-3995 2S MINUTE SERIES (TOPOGRAPHIC OHIOCUYAHOGA CO. HOTEL ST. REGIS (1904) RUGBY & EATON APARTMENTS (1923-24) THE EUCLID - 71ST BUILDING (1919-20) THE CLEVELAND DUAL HUB CENTERS AND EUCLID AVE.
CORRIDOR AND TRANSITION OF THE EUCLID CORRIDOR (1900-1930) CORRIDOR COMMISSION DUAL HUB CLEVELAND TRUST (1909) MASONIC TEMPLE (1920) STKTLER HOTEL (1912) CLEVELAND MUSEUM OF ART (1916) MATHER MANSON (1910) - CUYAHOGA COUNTY COURTHOUSE (1911) SEVERANCE HALL (1930) -VICKERS BLDG (1910% CARLIN HOUSE (1911) ROSAMOND APTS. (1905) -EUCLID VILLA APTS. (1905) -COLONIAL APTS. (1908) COMMODORE APARTMENTS (1924) -DOURY HOUSE (19 E) NATIONAL TOWN AND COUNTRY CLUB (1929) TRINITY CATHEDRAL (1907) PLAYHOUSE SQUARE (1921) CLEVELAND PLAYHOUSE (1926) VENICE APARTMENTS (1922) HALLE COMPANY (1908) EUCLID AVENUE TEMPLE (1912) FIRST UNITARIAN CHURCH (1904) CLEVELAND ATHLETIC CLUB (1912) BAKER ELECTRIC (1911) MAY COMPANY (1912) PLANNING 4900 EUCLID BUILDING (1920) SANDVICK ARCHITECTSINC. Ohio Historic Preservation Office 567 East Hudson Street Columbus, Ohio 43211-1030 Fax: 297-2496 SINCE 1885 Ms.
Carol Shull, Chief of Registration National Register of Historic Places National Park Service P. O. Box 37127 Enclosed please find four (4) new National Register nominations. One is a Determination of Eligibility due to Owner Objection. All appropriate notification procedures have been followed for these new submissions. NEW SUBMISSION The Euclid-71st St Building Young, Benjamin & Mary, House (DOE--owner objection) If you have questions or comments about these documents, please contact this office. State Historic Preservation Officer Cuyahoga Lucas COUNTY 614/297-2470 Sincerely, Lake enclosures Ira Apartments HISTORICAL Washington, D. C. 20013-7127 RECEIVED 2280 Dear Ms. Shull: Charles H. Giles Apartment Terrace JUN 27 1996 NAT. REGIST! Amos J. Loveday, Jr. SOCIETY OHIO PACES
 Block
Block