 Block
Block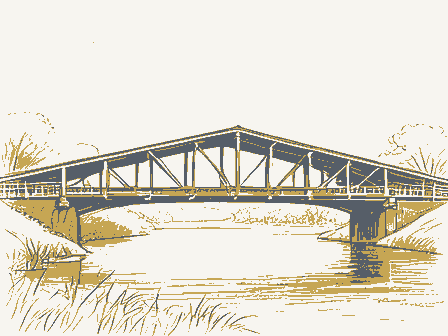
The nomination, in full
Bibliography, boundary description, and the people who prepared and reviewed the nomination.
OMB No. 10024-0018 (Oct. 1990) JAN 3 0 1997 NAT. REGISTER OF HISTORIC PLACES architectural classification, materials, and areas of significance, enter onty categories and subcategories from the instructions. Place additional 1. Name of Property Old SR-212 Bridge, TUS-8-5, "Dover River Bridge" 2. Location N/A [ not for publication street & number - city or town - Ux vicinity 3. State/Federal Agency Certification -request for determination of eligibility meets the documentation standards for registering properties in the National Register of Xmeets does not meet the National Register criteria. 1 recommend that this property be considered significant - See continuation sheet. determined not eligible for the removed from the National other, (explain:) Zoarville Date Register. state National Register 1-24-97 Registration Form Ohio entered in the National Register.
National Park Service National Register of Historic Places United States Department of the Interior other names/site number comments.) National Register of Historic Places Registration Form (National Register Bulletin 16A). Complete each item by marking x"in the appropriate box or 4. National Park Service Certification State of Federal agency and bureau Date of Action off State Routes 212 and 800 Signature of the Keeper entries and narrative items on continuation sheets (Nps Form 10-9ooa). Use a typewriter, word processor, or computer, to complete all items. This form is for use in nominating or requesting determinations for individual properties and distnicts.See instructions in How to Complete the Signature of certifying official/Title by entering the information requested.
If an item does not apply to the property being documented, enter "N/A" for "not applicable." For functions, historic name _ OH county Tuscarawas As the designated authority under the National Historic Preservation Act, as amended, I hereby certify that this * nomination Ohio Historic Preservation Office -- OH SHPO I hereby certify that the property is: Zoarville Bridge Name of Property 5. Classification - building(s) _sites - structure - object Name of related multiple property listing Function or Use TRANSPORTATION/ road-related/bridge 7.
Description Other: Fink through truss iron Narrative Description Noncontributing Current Functions Architectural Classification public-local public-Federal public-State Not in Use in the National Register Materials Historic Functions Zoarville Bridge Number of contributing resources previously listed other Total walls County and State Ownership of Property Category of Property (Enter categories from instructions) Number of Resources within Property Tuscarawas County, Ohio private (Check as many boxes as apply) (Do not include previously listed resources in the count.) (Check only one box) -district roof (Describe the historic and current condition of the property on one or more continuation sheets.) OMB Approvel No.
1024-0018 Zoarville Bridge, Tuscarawas County, Ohio (adapted from the HAER documentation) The Zoarville Bridge is the only standing Fink through truss bridge known to exist in the United States.It was erected in 1868by Smith, Latrobe and Company of Baltimore, part of the three-span Factory Street Bridge over the Tuscarawas River in the city of Canal Dover. When that bridge was replaced in 1905, this span was moved to its present location over It replaced a wooden covered bridge on the same site, and was in turn abandoned in the early 1940s after a portion of State Route 212 was relocated to higher ground The bridge is 108-foot long x 17-foot wide x 20-foot tall, and is composed of a pair of modified Fink through trusses. Each truss has two end towers, three vertical posts, a number of diagonal ties, and a horizontal upper chord.
The floor system of planking, stringers, and The compression members, comprising the endtowers, top chords, and intermediate posts, are hollow structural tubes of curved wrought iron plates tiveted together at flanges and of three plates; these structural tubes are known as "Phoenix columns." Each end post consists of an eight-inch diameter column of four curved plates with flat plates sandwiched beyond the flanges at the bottom on either side, and tapers up to within 2 1/2 inches at the bisected by a tapered compound riveted girder. end that fit over pins passing through the boxes. The posts bear on foot boxes resting on Additional struts and ties provide lateral bracing. With the exception of the boxes, which are cast iron, all members are rolled wrought iron or fabricated from rolled pieces.
The cast-iron joint boxes at the upper ends of the posts and the foot boxes at the lower Conotton Creek, in a rural setting near Zoarville, approximately 8 miles northeast of Dover. Narrative Description Diagonal ties, or tension members, are pairs of flat wrought iron bars with eyes at each fitting onto iron boxes at the joints or panel points. The top chord consists of eight-inch National Park Service Continuation Sheet United States Department of the Interlor between the flanges.The plate parallel with the span of the bridge extends twelve inches top.Pairs of angles are riveted to the plates at their edges, giving the effect of a tube cross beams and hung by loops from pins fitting through slotted holes in foot boxes.
National Register of Historic Places ends are necessitated by the use of the structural tubing.The foot box is part of an assembly diameter tubes composed of four curved plates, and every post is a six-inch diameter column cross-beams was probably installed in 1905. The plank decking is now largely rotted, caused in part by periodic inundation within the flood pool of the Dover Dam. Continuation Sheet Zoarville Bridge, Tuscarawas County, Ohio that not only transfers loads to the diagonal tubes but also permits adjustment of the tension in those ties and the relative heights or levels of the posts and cross beams. Each post bears upon a foot box, the foot box upon one end of a cross beam, and the cross beam upon a square foot plate, two washer plates, and four nuts.
The nuts are turned onto the threaded ends of two roughly V-shaped links or loops hanging on the ends of a pin that tits through vertical slots in the sides of the foot box. The pins also accept the ends of the eye-bar ties. Tightening the four nuts raises the beam, foot box and post. The upper lateral ties across the bridge between the joint boxes at the tops of the posts are section, each consisting of two "T"s riveted together. The "T"s are pulled apart at their ends, with their legs between and bolted to pairs of plates which are riveted to flanges of the tubes on either side of the joint box. The diagonal lateral bracing at the top of the bridge consists of round eye-bars, retained at their ends between the plates by through bolts. Ornamentation on the bridge is restrained and part of the structure rather than applied to it.
Each joint box surmounting an end tower features a cornice with dentils. The crest of the form a flattened Tudor arch. away, and the overall condition of the deck is now critical. deck due to the operation of the Dover Dam, approximately 1-2 miles downstream from the portal is pierced by hexagonal and quatrefoil openings, and corner brackets inside the portal National Park Service of a unique design, although possibly not original to the bridge. They are cruciform in United States Department of the Interlor National Register of Hlstorlc Places The condition of this bridge is deteriorating.It is subject to periodic inundation of the IPS Form10-000- Section number - bridge.
The floor system is supported by flanges on the vertical posts; the webs have rusted Page Zoarville Bridge, Tuscarawas County, Ohio Northeast Elevation 111-2(3380m) Continuation Sheet Page National Register of Historic Places Plan National Park Service United States Department of the Interior Section number 7 13'- 6* 20 FT Scale: 1/4"=l'-O" 27'-0" Section number _ Zoarville Bridge, Tuscarawas County, Ohio Cast-iron Joint Bax End Tower 8" Ø Phoemx G Lateral Strut Foot Box with 3°Ø Pin Lateral Diagonal Tie Rod 3/4° Foot Plate 1/2* Washer Plate Cast-iron Foot Box - Floor Beam 15°x 5-1/2* I-beam DETAILS CONNECTION Page Pin Continuation Sheet National Register of Historic Places National Park Service United States Department of the Interior Adjustment Nut Eye Bar Hanger with 3 Pins Two Diagonal Eye-bars Two Tees Link Plate Vertical 6" Ø Phoenix Cotumn 1-1/4 Longiludinal Tie Rod 7" Stringer Loop Bar 1-1/2°x 1° with 2° 0 Pin METERS L 0.5 Upper Chord Name of Property X C Property embodies the distinctive characteristics represents the work of a master, or possesses high artistic values, or represents a significant and 1868 - 1946 - D Property has yielded, or is likely to yield, (Mark "x" in all the boxes that apply.) ca.
1940 X B removed from its original location. (Complete if Criterion B is marked above) - C a birthplace or grave. - D a cemetery. - E a reconstructed building, object, or structure. L F a commemorative property. within the past 50 years. Smith, Latrobe & Company: Baltimore - preliminary determination of individual listing (36 X State Historic Preservation Office - Other State agency - previously listed in the National Register - Federal agency - Local government L University - designated a National Historic Landmark - Other -recorded by Historic American Buildings Survey E recorded by Historic American Engineering Record # OH-84 1905 Engineering Register Criteria Considerations Property is: individual distinction. Significant Dates Architect/Builder Zoarville Bridge Period of Significance Narrative Statement of Significance A Property is associated with events that have made our history.
distinguishable entity whose components lack Cultural Affiliation previously determined eligible by the National religious purposes. Applicable National Register Criteria Significant Person 9. Major Bibliographical References Primary location of additional data: Bibilography significant in our past. Name of repository: Tuscarawas County, Ohio 8. Statement of Significance for National Register listing.) Areas of Significance a significant contribution to the broad patterns of information important in prehistory or history.
of a type, period, or method of construction or County and State CFR 67) has been requested B Property is associated with the lives of persons A owned by a religious institution or used for (Enter categories from instructions) G less than 50 yearsof age or achieved significance Previous documentation on file (NPS): (Cite the books, articles, and other sources used in preparing this form on one or more continuation sheets.) the significance of the property on one or more continuation sheets.) Tuscarawas County, Ohio 10. Geographical Data Acreage of Property less than one - See continuation sheet 11. Form Prepared By Jeffrey D. Brown/Regional Coordinator date November 1996 street & number - city or town - state Ohio Submit the following items with the completed form: A USGS map (7.5 or 15 minute series) indicating the property's location. Mr.
Charles Lebold street & number 7569 SR-212 NE, Box 75 - telephone a benefit in accordance with the National Historic Preservation Act, as amended (16 U.S.C. 470 et seq.). instructions, gathering and maintaining data, and completing and reviewing the form. Direct comments regarding this burden estimate or any aspect of this form to the Chief, Administrative Services Division,National Park Service, P.O.Box 37127, Washington, DC 20013-7127; and the Office of Management and Budget, Paperwork Reductions Projects (1024-0018), Washington, DC 20503.
330-859-2674 Canton organization Easting Northing Maps Zone Photographs Additional items Continuation Sheets Additional Documentation UTM References Zoarville Zoarville Bridge Boundary Justification Ohio Verbal Boundary Description Property Owner Paperwork Reduction Act Statement:This information is being collected for applications to the National Register of Historic Places to nominate County and State Estimated Burden Statement:Public reporting burden for this form is estimated to average 18.1 hours per response including time for reviewing Ohio Historic Preservation Office (Place additional UTM references on a continuation sheet.) name/title Name of Property Representative black and white photographs of the property. (Complete this item at the request of SHPO or FPO.) 201 3rd Street N.E.
with the SHPO or FPO for any additional items) _ zip code_44702-1231 _ zip code 44698 330-438-0404 (Explain why the boundaries were selected on a continuation sheet.) A Sketch map for historic districts and properties having large acreage or numerous resources. (Describe the boundaries of the property on a continuation sheet.) United States Department of the Interlor Zoarville Bridge, Tuscarawas County, Ohio Statement of Significance represents the work of a master engineer, is significant as the only known example of a Fink through truss bridge still standing in the United States. It is also significant as the sole surviving work by Charles Shaler Smith, the company president, who was a prominent innovator in the design of 19th-century American bridges. The Zoarville Bridge meets the Baltimore and Ohio Railroad.
His original design was for a deck truss without a bottom posts, with ties running from their upper ends to the lower ends of adjacent posts. This bridge is also distinctive for its round iron columns, which are similar to those manufactured plates and angles in the end towers; for its foot boxes which permit adjustment of each post's level and the tension in the ties, and for its unusual ornamentation which is integral to the structure. Smith, Latrobe and Company, builders of the Zoarville Bridge, specialized in Fink truss designs and particularly favored use of the Phoenix column, for which Charles Shaler Smith, company founder has been credited with introducing in the construction of railroad incorporated in 1869 as the Baltimore Bridge Company, and by 1880 had erected more than over the St. Lawrence. A Tuscarawas County Commissioners' journal entry for January 29, 1868 (Vol.
4) which enumerates the bids for construction of the "iron superstructure of the active in seeking projects in Ohio, and that Caldwell may have been superintendent of construction on this bridge. Today the Zoarville Bridge is the only bridge constructed by this trestles. The principal men of the company which built this bridge were leaders in the American Zanesville. Taken together, these suggest that Smith, Latrobe and Company was particularly 13miles of bridges, including four over the Mississippi River, one over the Missouri, and one National Park Service 1868) advertising flyer by the company indicates C.D. Caldwell as a special partner in engineering value and is the sole surviving property associated with an historic civil engineer. civil engineering profession, and are profiled below. Smith, Latrobe and Company was chord.
As a modified example of a Fink through truss, the Zoarville Bridge has a reduced founded in 1866 with Charles Shaler Smith as president and chief engineer. The firm The Fink truss was patented in 1851 by Albert Fink, an engineer who worked for the by the Phoenix Iron Company of Pennsylvania;for its combination of such columns with flat requirements fora moved property under Criteria Consideration B;it retains significant The Zoarville Bridge,nominated under Criterion C asa distinctive bridge type that also Continuation Sheet number ofposts and ties used in its trusses.A true Fink truss would have four additional Natlonal Register of Historlc Places Section number - surviving bridge erected by Smith, Latrobe and Company of Baltimore, and is the only Page 1 NPS Form 10-9004 Zoarville Bridge, Tuscarawas County, Ohio firm that is still standing.
Charles Shaler Smith, president of Smith, Latrobe & Company, was regarded as one of the by 1857 was assistant to the chief engineer of the Louisville& Nashville Railroad. That same year he became an assistant to Albert Fink, of the same railroad. During the Civil War years Smith served as a captain of engineers for the Confederacy, before founding Smith, Latrobe & Company in 1866. Smith was famous for his daring and innovative solutions to introduction of a Phoenix column variant, with flat plates sandwiched between the flanges, is reflected in the construction of this bridge's end towers. These towers may have been the this patented technique. Smith was also a director of the American Society of Civil Engineers, obtained numerous patents held by the company, and authored several articles on founding in 1866 until shortly before his death in 1878.
From 1842 Latrobe was chief engineer for the Baltimore & Ohio Railroad, and also served as president and chief engineer for the Pittsburgh & Connellsville Railroad, consulting engineer for the Hoosac Tunnel, and membership on the board that reviewed John A. Roebling's plan for the Brooklyn Bridge. Latrobe's most noted achievement was the extension of the Baltimore & Ohio over the Allegheny Mountains, an undertaking many at the time considered impossible. Charles Hazlehurst Latrobe, son of Benjamin Latrobe, also worked for the Baltimore & Ohio Railroad and served as an engineer in the Confederate army, returning to Baltimore after engineer of public works in Baltimore. His most acclaimed achievements were the Arequipa viaduct and the Verrugas bridge in Peru, at the time the highest structure of its kind in the world.
These projects were done in conjunction with the Baltimore Bridge Company, for whom Latrobe served as Associate Engineer, Secretary, and Treasurer until at least 1875. greatest American engineers of his day. He entered the engineering profession in 1852, and bridge engineering. the Jones Falls improvement project, and in 1886 was appointed general superintendent and difficult engineering problems, such as his employment of the cantilever to dispense with Continuation Sheet National Park Service the war to work as a civil engineer.He designed many of the city's bridges as engineer of falsework at the Kentucky River Bridge (the first major cantilever in North America).His basis for a bridge chord design patented by Smith in 1869,in which he substituted I-beams United States Department of the Interlor Natlonal Register of Hlstorlc Places OMB Approvel No.
1024-0018 Section number - Page - for the plates and angles. The Zoarville Bridge is believed to be the only actual example of Benjamin Henry Latrobe served as a consulting engineer for Smith, Latrobe from its OMB Approvel No. 1024-0018 Zoarville Bridge, Tuscarawas County, Ohio Illustrated in Darnell, Victor C. A Directory of No. 4, 1984. Boller, Alfred B. Practical Treatise on the Construction of Iron Civil Engineers, 7 (November-December 1878): 339-49. the Country Passes Away, "St. Louis Globe-Democ.at, December 1886, 8. Courtesy of the Missouri Historical Society Library, St. Louis, MO. Cohen, Mendes and Latrobe, C. H. "Memoir of Frederick Henry Engineers, 26 (June 1899): 643-4. Condit, Carl. American Building Art in the Nineteenth Century. New York: Oxford University Press, 1966. 11. New York: Charles Scribner's Sons, 1933. 1887), 105-10. National Cyclopedia of American Biography.
New York: James I. White and Co., 1899. BIBLIOGRAPHY Residence on Garrison Avenue Last Night," in The Missouri "C. Shaler Smith Dead:One of the Greatest Bridge Engineers in National Park Service Continuation Sheet National Register of Historic Places Highway Bridges for the Use of Town Committees.New York: of the American Society of Civil Engineers,13 United States Department ot the Interior John Wiley and Sons, 1881. NPS Form 10-9004 Section number _ 9 American Bridge-Building Companies, 1840-1900. Washington, D.C.: Society for Industrial Archaeology, Occasional Paper Birds-eye view of Canal Dover, c. 1899, in the print drawer Smith." Transactions of the American Society of Civil Malone, Dumas, ed. The Dictionary of American Biography. Vol. Bridges in Ohio," Timeline, February-March 1985, 14-29.
"Bridge Superstructure." Iransactions of the American Society of Page Baltimore Bridge Company Advertisement in Poor's Manual of the "A Fatal Termination:Death of Col.C.Shaler Smith at His National Park Service Zoarville Bridge, Tuscarawas County, Ohio No. 93,917. 17 August 1869. No. 96,278. 26 October 1869. No. 128,449. 25 June 1872. No. 128,184. 18 June 1872. Smith, Latrobe and Company/Baltimore Bridge Company, patents: Service, " saint Louis Post-Dispatch, 23 December 1868. County, 1988: A History Written by the People. Dallas: Simmons, OHS) - ** Denotes materials taken from the Bridge Files. Smith, Charles Shaler, patent: National Register of Historic Places Warefield, W.
G., Scrapbook of letters and advertisements from Continuation Sheet Tuscarawas County, Journal of the County Commissioners of Tuscarawas County Genealogical Society, History of Tuscarawas Taylor Publishing Co., 1988. Warefield's scrapbook, now at the Engineering Division of Original in the Morrison Family Collection, Beaver, Tuscarawas County, Book 4. No. 141,310. 29 July 1873. United States Department of the Interior Smith, Frederick H., patents: the Smithsonian Institution, Washington, D.c. the Smithsonian Institute. ** No. 75,477. 10 March 1868. No. 97,975. 14 December 1869. No. 99,017. 18 January 1870. No. 89,422. 27 April 1869. Page No. 89,948. Smith, Latrobe and Company. Advertising literature, c. 1868. 11 May 1869. "The Last Bridge:Funeral of C. Shaler Smith --Impressive Bridge Historical Society by David A.
Sectlon number 9 United States Department of the Interior Zoarville Bridge, Tuscarawas County, Ohio The boundary for the Zoarville Bridge is defined as a small parcel drawn to immediately parcel measuring 138 feet x 47 feet, centered on the bridge, whose northwest corner is 15 feet directly west of the northwest corner of the bridge and whose southeast corner is 15 feet The boundary is drawn to include the bridge structure and its stone supports, that together constitute the nominated resource and retain historic integrity. Dimensions of the boundary are 15 feet from the outer edges of the bridge. Boundary Justification Continuation Sheet Verbal Boundary Description encompass the significant resource and its stone abutments.
The property is a rectangular National Park Service are based upon the outside dimensions of the bridge, forming a rectangle whose boundaries directly east of the southeast corner of the bridge. National Register of Historic Places Section number 10 Page NPS Form 10-900-a OMB Approval No. 1024-0018 United States Department of the Interior Section number - subject to the following exceptions, exclusions, or amendments, Date of Action Page Tuscarawas DISTRIBUTION: Continuation Sheet Property Name: Multiple Name Places in accordance with the attached nomination documentation This property is listed in the National Register of Historic National Register of Historic Places notwithstanding the National Park Service certification included National Register property file in the nomination documentation.
Amended Items in Nomination: Zoarville Bridge SUPPLEMENTARY LISTING RECORD National Park Service Nominating Authority (without nomination attachment) because it is not within the Period of Significance. The revised Period of Significance consists of two dates,1868 Significance under which the property is nominated (Engineering).
Signature of the Keeper The Period of Significance is amended to reflect the Area of (the year the bridge was constructed) and 19o5 (the year it was (8-86) County: moved).The year ca.1940 is deleted as a Significant Date State: NATIONAL PARK SERVICE NATIONAL REGISTER OF HISTORIC PLACES EVALUATION/RETURN SHEET NAME : DATE RECEIVED: DATE OF 16TH DAY: DATE OF 45TH DAY: NOMINATOR: STATE N PERIOD: PROGRAM UNAPPROVED: COMMENT WAIVER: N ABSTRACT/ SUMMARY COMMENTS : DOCUMENTATION see attached comments Y/N TELEPHONE REJECT DATE 1/30/97 RETURN 3/16/97 MULTIPLE ACCEPT 2/27/97 PDIL: OTHER: UNITED STATES DEPARTMENT OF THE INTERIOR DATE OF WEEKLY LIST: LANDSCAPE: N SLR DRAFT: Y REQUESTED ACTION: NOMINATION STATE & COUNTY: OHIO, Tuscarawas PROPERTY NATIONAL: Zoarville Bridge REASONS FOR REVIEW: LESS THAN 5O YEARS: 7446 lewer Action: Clarification/Return Data Collector Recommendation: DOCUMENTATION ISSUES--DISCUSSION SHEET Listed Date Data Collector'e Explanation of Problem: Paragraph Return None Date: SLR 97-199 NR Staff: Reference No.
Significance Data Collector: State/Agency Certification See Page D.B. Corrected: Multiple Name SLR Final Bibliographical Referencee Description Resource Name Section of Noulnatlon: Classification Resolutlon In Data Base: Function State Name O County Name TuSca Van Negative it O.H.P.O. (NERCO) Zoarville Bridge ZOARVILLE BRIDGE Negative o+O.H.PO. CNERCO Negative at O.H.P.O. (NERCO) Nov. 1996 Nov. 1996 OHIO- TUSCARAWAS CO.
DOVER QUADRANGLE GEOLOGICAL SURVEY DEPARTMENT OF THE INTERIOR STATE OF OHIO DOVER, OHIO UTm: UNITED STATES 7.5 MINUTE SERIES (TOPOGRAPHIC) PROPERTY NAME: Zoaryille Bridge 01d SR-212 Bridge; TUS-8-5; Dover River Bridge MULTIPLE NAME: NOT APPLICABLE STATE: OHIO Owner: PRIVATE Date: 01/30/97 VACANT/NOT IN USE Level of 1868 1850-1874 1900-1924 Functions ENGINEERING Agency BOUNDARY Historic Buildings VICINITY TRANSPORTATION Certification: Current ADDRESS/ Federal Significance LOCAL ROAD-RELATED MOVED PROPERTY Nominator Name Circa Restricted Location Information NATIONAL REGISTER OF HISTORIC PLACES PROPERTY REPORT NOT APPLICABLE OTHER NAME/ Structures CITY: Zoarville Periods of: Sites Objects Resource Type: STRUCTURE SITE No DATE TUE, FEB 25, 1997, 10:42 AM REFERENCE No.: 97000199 Control No.: 970219/sbd COUNTY: Tuscarawas Nomination/Determination Type: SINGLE RESOURCE Nominator: STATE GOVERNMENT NPS Park Name: NOT APPLICABLE Specific Sig.
Years: Noncontributing Criteria Considerations Page Area of Significance Certification: DATE RECEIVED/PENDING NOMINATION Significant Person's Name: NOT APPLICABLE Smith, Latrobe & Co. HABS No. N/A HAER No. N/A Zone Easting 1905 Northing Designer Zone Acreage UTM Architect/Builder/Engineer INAPPLICABLE Roof Materials Other Materials Other Documentation Style: NOT APPLICABLE Wall Materials Cultural Affiliation Describe Other Style: Fink truss bridge Foundation Materials: STONE IRON Coordinates: