Major Bibliographical References Bibilography &k preliminary determination of individual listing (36 XX State Historic Preservation Office - Other State agency - previously determined eligible by the National - Federal agency - Local government - designated a National Historic Landmark - University - recorded by Historic American Buildings Survey - Other J recorded by Historic American Engineering Record # Significant Dates distinguishable entity whose components lack architecture 1892-1948 Register religious purposes. Property is: our history. of a type, period, or method of construction or G less than 50 years of age or achieved significance A owned by a religious institution or used for information important in prehistory or history.
Cite the books, articles, and other sources used in preparing this form on one or more continuation sheets.) a significant contribution to the broad patterns of D Property has yielded, or is likely to yield, previously listed in the National Register Significant Person 'revious documentation on file (NPS): Criteria Considerations Cuyahoga, Ohio individual distinction. A Property is associated with events that have made Cultural Affiliation Architect/Builder Name of repository: Period of Significance County and State Primary location of additional data: B Property is associated with the lives of persons Applicable National Register Criteria for National Register listing.) (Enter categories from instructions) CFR 67) has been requested F a commemorative property. George Smith or Edward Smith - architect within the past 50 years.
The Body Block (Mark "x in one or more boxes for the criteria qualifying the property Cuyahoga, Ohio County and State 10. Geographical Data Acreage of Property Less than one acre - See continuation sheet Verbal Boundary Description (Describe the boundaries of the property on a continuation sheet.) (Explain why the boundaries were selected on a continuation sheet.) 11. Form Prepared By organization Sandvick Architects, Inc. date 11-4-97 street & number 1265 W. 6th St. - telephone (216)621-8055 city or town Cleveland - state Ohio - zip code 44113 Submit the following items with the completed form: Representative black and white photographs of the property.
(Check with the SHPO or FPO for any additional items) Property Owner (Complete this item at the request of SHPO or FPO.) street & number_4925 Payne Ave., Suite 100 a benefit in accordance with the National Historic Preservation Act, as amended (16 U.S.C. 470 et seq.). instructions, gathering and maintaining data, and completing and reviewing the form. Direct comments regarding this burden estimate or any aspect 44103 Zone Easting Photographs Maps telephone Additional Documentation UTM References Additional items Boundary Justification Nouvelle Espoir Development Corporation Northing Continuation Sheets Name of Property additional UTM references on a continuation sheet.) The Body Block name/title Karen Borland A USGS map (7.5 or 15 minute series) indicating the property's location. A Sketch map for historic districts and properties having large acreage or numerous resources.
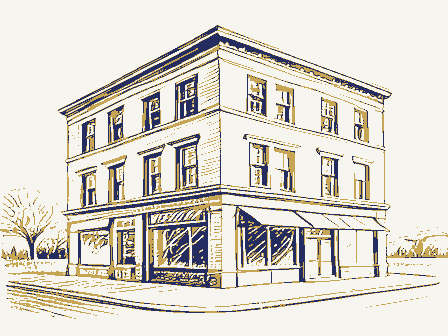
properties for listing or determine eligibility for listing, to list properties, and to amend existing listings. Response to this request is required to obtain - zip code - of this form to the Chief, Administrative Services Division, National Park Service,P.O. Box37127,Washington, DC 20013-7127; and the Office of Management and Budget, Paperwork Reductions Projects (1024-0018), Washington, DC 20503. Paperwork Reduction Act Statement: This information is being collected for applications to the National Register of Historic Places to nominate NPS Form 10-900-a OMB Approval No. 1024-0018 United States Department of The Interior National Park Service National Register Of Historic Places THE BODY BLOCK Continuation Sheet Cuyahoga County, OH STATEMENT OF SIGNIFICANCE: The Body Block, built in 1893,believed to be designed by George H.
Smith, is significant under Criteria C as a good, early and unusual example of a small scale late nineteenth century Queen arcade/atrium element, which connected the second and third floor residential floor levels, an residential space. The unique aspect of the arcade/atrium in the Body Block is that this feature, listed on the National Register and to a grander scale, the National Register and National Historic in a multi-dwelling residential application. This design feature, inherent to the Cleveland area due to the regional climate, which has the most amounts of cloudy days in the nation, increased the light filtration into the interior space.' The arcade/atrium and the projecting bay windows embody income occupants from many varied walks of life, and still serves this purpose today.
HISTORICAL BACKGROUND AND SIGNIFICANCE: earlier, this stretch of East 55 was platted but completely undeveloped. The general pattern for platted subdivisions, a few streets in one direction and three or four blocks in the other, identified the early mixed-use neighborhoods of Cleveland. From 1882 to 1892, numerous frame houses apartment, hotel and commercial buildings. comparable with other cities. Cleveland architects, recognizing the issues of the late nineteenth these issues through the manifestation of the new thoughts, technologies and materials. 'Johannesen, Eric. Cleveland Architecture 1876-1976. Cleveland: The Western Reserve Historical Society, 1979. Pg. 84. Van Tassel David D. and John J. Grabowski. Ed. The Encyclopedia of Cleveland History. Bloomington: Indiana University Press. 1996. Pg. 54. Page (8-86) Section number ventilation in a building's interior space.
The structure masterfully addressed and improved the thrust in the late nineteenth century toward introducing and maximizing light, air and environmental and social living conditions ina residential setting which housed middle to low innovative alternative feature to the lightwell, promoted a sense of community through a common Landmark, the Cleveland Arcade, both designed by George H. Smith) is utilized and maximized When the Body Block was constructed at the north west corner of E. 55th St. (historically Willson were built in this area.
In comparing the 1896 and 1927 Sanborn maps, it is fair to say that the Body Block, the earliest apartment building (known as suites on the 1896 Sanborn Map) of this type in the Payne-East 55" Street neighborhood, served as a catalyst for the construction of Cleveland architecture followed many of the same trends that occurred throughout the rest of the nation. Although Cleveland lacked a distinctive architects' style like Chicago's Prairie style, the century, overcrowding and the lack of air and light permeating in city buildings, worked to address Ave.) and Payne Avenue in 1893, it was at the eastern edge of the expanding city. Just ten years quality of architecture embodied a distinguished regional character or vernacular style, NPS Form 10-900-a OMB Approval No.
1024-0018 United States Department of The Interior National Park Service National Register Of Historic Places THE BODY BLOCK Continuation Sheet Cuyahoga County, OH The Body Block is a good example of this phenomenon, where a non-traditional engineering addressing late nineteenth century urban issues, while creating a new social living environment. After the Body Block was constructed, other apartment buildings followed, especially near the Payne Avenue and E. 55 intersection. This vital intersection became a bustling, commercial- access from all areas of the city. This form of mass transit allowed people to be independent of practicing architects at this date; Albert, Edward E., George H., and Horace. On the basis of the Body Block's interior, the building has been attributed to George H. Smith by some, while on the basis of its exterior, the building has been credited to Edward E.
Smith. Edward E. Smith later Apartments, which features projecting bays, a strong characteristic element reminiscent of those Block strongly suggests George H. Smith, because of the arcade/atrium feature. George H. Smith city's "new center" it is one of Cleveland's architectural gems), along with residential houses, for example, the Charles F. Brush house, also demolished was popular throughout the United States, the Bradbury Building in Los Angles, designed by George Herbert Wyman, is a fine example. The Cleveland Arcade, an internationally renowned 1996. Pg. 48. Page (8-86) Section number was constructed.
(attached) illustrates the historic urban activity of the area, thirty-seven years after the building National Register buildings, the Cleveland Arcade and Colonial Arcades.Credit for the Body also produced designs for the Hickox and the Rose Building,(built at the structure, is a cross between a light court and a commercial passage or shopping street.The the mixture of technologies and materials that was incorporated in building construction.The "Smith"as the architect and Shultz and Stein the builders.There were four"Smiths"listed as 3Van Tassel, David D.ed.The Encyclopedia of Cleveland History.Bloomington: Indiana University Press. concept, the arcade/atrium, indigenous to Cleveland, is applied in apartment construction, residential node in the years to follow.
Streetcars traveled in both directions on Payne, creating their neighborhood and maximize the goods and services of the other commercial nodes. A burst became known for his designs of multi-dwelling units including the Emrose Terrace, and Colonial employed in the Body Block. As mentioned earlier, George H. Smith is best known for the arcade/atrium itself is a 300' long covered court, with approximately 100' to the glass roof. This splendid interior expounded on the new engineering technologies of the turn of the century.The Cleveland was home to an unusually high number of arcade/atrium buildings.This design trend NPS Form 10-900-a OMB Approval No.
1024-0018 United States Department Of The Interior National Park Service National Register of Historic Places THE BODY BLOCK Cuyahoga County, OH Coburn and Barnum, located in Cleveland's Historic Ohio City, is a four story brick and terra cotta explored as architects' interest focused around the growing trend to incorporate engineering and create safe, lighter more open spaces, especially focusing on fireproof techniques.* 1890's, after which Cleveland's population grew rapidly in proportion to the unprecedented Originally, urban residential buildings were designed with two types in mind. An apartment house Water Street in New York City, built in 1833,it hadno elevators,indoor plumbing or interior facilities available to the rich including electricity, elevators, telephones, central heating and Johannesen, Eric. Cleveland Architecture 1876-1976.
Cleveland: The Western Reserve Historical Society, 1979. Pg. 34. 5 Ibid. Pg. 122. é Barth, Pg. 48. 1979. Pg 117. Mohl, Raymond A. The New City: Urban America in the Industrial Age, 1860-1920. Arlington Heights: Harlan Davidson, Inc., 1985. Pg.47. Ibid. Pg.48. Page (8-86) Section number Continuation Sheet court with glass roof.The Merrell Building of 1895,designed by noted Cleveland architects This was very popular with the rising urban middle class because it possessed some of the and steel commercial building, designed by Cudell and Richardson, has an eight-story interior ensemble), is just another example of a building with an arcade/atrium. This design feature was architectural elements with the new structural materials of the industrial age.
Their goal was to economic growth and the need for multi-dwelling unit buildings within the city limits and nearby the typical tenement housing of the late nineteenth and early twentieth centuries? for the rich and middle class and the tenement house for workers, immigrants and the poor. Multi- part to the rising cost of centrally located urban space. The first tenement house was located on Struyvesant Apartment House on Eighteenth Street in New York City. It was modeled after the French flat, a private dwelling place without the upkeep and the maintenance of a single-house. twenty inhabitants and one water tap per building. The Tenement Reform Law of 1879 designed by J. Milton Dyer, part of Frank Burnum's 1903 Group Plan (a public building windows, privies were located in the alley.
The first American apartment house was the family dwellings pre-dominated the form of urban residences after the Civil War.This was due in NPS Form 10-900-a OMB Approval No. 1024-0018 United States Department Of The Interior National Park Service National Register of Historic Places THE BODY BLOCK Continuation Sheet Cuyahoga County, OH protection methods. ordinance on June 20, 1904.2 The Building Code of 1904 contained five major sections, creating buildings and structures, relationship of building to site, fire protection and the last section dealt The Body Block, built before the revised code, had correlated safety and social issues into the exhaust and ventilation flues. Other early apartment types:in Cleveland, especially ones built after the Body Block, demonstrated an explosion in construction of flats and terrace or row houses.
In 1913, John story block, with ground floor stores and second floor apartments. The date of this particular just north of Carnegie. In this same year, Charles Body died at age 56. 10 Ibid. Pg. 50. "Chudacoff, Howard and Judith E. Smith. The Evolution of American Urban Society. Englewood Cliffs: Prentice-Hall, Inc.:1994. Pg.126. Van Tassel and John J. Grabowski ed. The Encyclopedia of Cleveland History. Bloomington : Indiana University Press. 1996. Pg. 138. 1 Ibid. Pg. 84. 1 Ibid. Pg. 120. Page Section number structure was. penetration in the individual units. Gas was the likely historic heat source based on evidence of strictly with elevators.The building code was so successful that it became a model for the 1905 12 Johannesen, Eric Pg. 84. Central Ave.(now 2209) and lived on nearby Kennard Street.In 1895,Body moved to E.
89th, encouraged the construction of dumbbell tenements, which required an airshaft/ lightwell of at to replace the dumbbell airshaft/lightwell with a more open court and to provide stronger fire a department of building, with inspectors for six areas according to structure, rules for erection of design. The historic floor plan demonstrates concern for fire evacuation, fire proofing, light filtration and ventilation. (Photo 17) Communal bathrooms supplied plumbing needs at both east Weizer began dealing in real estate, developing a residential area eastward along Buckeye Road.
building is twenty years after the Body Block, indicating how unusual and innovative this type of The building's namesake and initial owner, Charles Body, operated a wall paper store at 387-391 Cleveland participated in building codes as early as 1888 and rewrote the code according to city cities and was inquired by foreign countries. 13 (8-86) National Building Code.By 1906,Cleveland's Building code had influenced twenty-nine other OMB Approval No. 1024-0018 United States Department Of The Interior National Park Service National Register of Historic Places THE BODY BLOCK Cuyahoga County, OH Body's widow Celia and Charles sister, Nettie soon moved to the Chelsea, an apartment building was named the Charles, after the recently deceased Charles Body.
The architect for the Charles was Lehman and Schmitt, renowned architects for the Cuyahoga County Courthouse and the a vital bustling, urban place. The Charles and the Stanley have been demolished within the last 30 years, changing the urban context of this area. The economic status of the occupants of the Body Block was mainly middle-class when it was first occupied and gradually moved down the economic scale through widows and laborers. U.S. Census information and city directories shows that people of many varied occupations lived in slow economic decline of the tenants reflects the slow economic decline of the area. Based on U.S. Census and city directory information, it appears that the number of available that the actual number of units was less at time of construction of this building, but that further from commercial to residential use in 1995-6.
The arcade/atrium feature begins at the second floor level with balcony style walkways at the Arcade, with the very important difference being that this arcade/atrium began at and served the residential floor levels while the commercial floor at the first floor level was excluded from the pour into the arcade/atrium space through to the adjacent dwelling units by virtue of the arcade/atrium walls, which contain a high percentage of glass in the double hung windows and skylights and the building's exterior windows were opened, cross ventilation was achieved and promoted by air flowing through the residential spaces, into the atrium/arcade and up and out large peak and gable ventilators in and on the skylights.
Ventilation was further promoted by the 'chimney' affect of the arcade/atrium: as the sun heated air in the arcade/atrium, the heated air Page (8-86) Section number Continuation Sheet benefits of the arcade/atrium.Three long skylights at the roof level allowed natural daylight to third floor levels.(Photo 13&14) This arrangement is very similar to that seen at the Colonial completed this important intersection of Payne Avenue and E.55t St.and for years this area was wood rail and stile doors with glass vision panels.When the double hung windows to the at 6401 Euclid Ave.and his sons, Louis and Frank continued to operate the wall paper store. In NPS Form 10-900-a third floor level leading to two decorative open arcade/atrium stairsconnecting the second to the 1899, Nettie Body constructed a three-story store and apartment building on the southwest corner Central Armory (demolished).
The Charles and the Body Block, along with the Stanley Hotel, this building ranging from dentists, physicians, traveling salesmen, railroad conductors, insurance agents, strong middle income occupations in 1900, to mainly laborers and widows in 1957. The apartments and rooms for, rent in the Body Block, varied from decade to decade. In 1930 it appears there were a combination of 44 available apartments and rooms for rent. It is believed subdivisions took place to accommodate the single, transient occupant. The building currently would rise and flow out the peak and gable vents in the skylight, thus promoting a draft of outside air through the residential spaces when exterior and skylight windows were open. All the houses 39 residential units and one small office space. The building's first floor was converted NPS Form 10-900-a OMB Approval No.
1024-0018 United States Department Of The Interior National Park Service National Register of Historic Places THE BODY BLOCK Continuation Sheet Cuyahoga County, OH elements of the arcade/atrium, still exist intact as testimony to this innovative environmental in what was originally built as a residential hall, offering a common space for circulation his/her neighbor, and offered space to hold small meetings and functions. This was an important feature where many people from different walks of life could come together, even for a brief the factors that prevented this building from being demolished while the buildings around the Body Block were razed. The first floor appears to have consistently housed approximately ten different types of Store (later called Rex Bill) maintained occupancy from the 1920s to the 1950s.
Schmith's Men's Clothing Store maintained operations at the Body Block from the 1890s through the 1950s. Block and Martin, a printing company was here from the 1910s to the 1950s. Steven Pulianowski, a barber, remained in the building from the 1920s to the 1940s. Dr. Walter Curry, dentist, had his practice here form the 1930s to the 1950s. Though the shoe repair, shoe sales, restaurant, tenant, more frequent change-over was the norm. The Body Block remained a vital, active part of the E. 55 and Payne urban intersection through the mid-1950s, when drastic changes in population in the census tract began. From 1960 to 930. In 1990 the census recorded only 371 people in the same tract. In 1973, the owners of the apparently had the effect of clearing the building of its tenants.
Many of the nearby major buildings including the Charles and the Stanley Hotel were torn down prior to this, completely changing the urban context. By 1977,there were no legal apartment residents and only one Over the years the alterations to the building were limited to covering of the wood bays with platforms and plumbing (toilets, bathtubs and sinks) were shoehorned in various areas to replace communal facilities at the east and west ends of the building. In spite of these changes, the core and key element of the building's historic character remained intact, the arcade/atrium. Most of the alterations proved to be reversible. Page (8-86) Section number building design.
partitions introduced to further subdivide the residential units into more, smaller units.New The arcade/atrium space also served, and still does serve, as an important social design element highlighted by natural daylight. It offered a space of community where one could encounter exchange of greetings, and promoted the sense of an internal community. This may be one of 1970,the population of the census tract where the Body Block is located dropped from 1,996 to Body Block took out a permit to raze the building. Though this demolition permit was not used, it building was largely vacant with some unrecorded use by illegal residents.
unsympathetic asphaltic and embossed sheet materials, badly altered storefronts, newer grocery, restaurant, shoe store, shoe repair shop, drug store, barber, men's clothing store, printer grocery uses were a consistent commercial presence in the Body Block, it was not by the same commercial tenant (the Hollywood Lounge Bar) in the Body Block. From 1977 to 1993, the NPS Form 10-900-a OMB Approval No. 1024-0018 United States Department Of The Interior National Park Service National Register of Historic Places THE BODY BLOCK Cuyahoga County, OH the Nouvelle Espoir Development Corporation and in 1995 the building was rehabilitated into 39 historic character, the arcade/atrium was retained and restored, and many of the original historic interior partitions were retained.
The first floor was converted from commercial leased space to meet the Secretary of the Interior Standards for Rehabilitation by the National Park Service. encourage re-growth. With its main historic elements newly restored, the Body Block exists as a maximize natural light, air and ventilation in a building's interior space. Contemporary with other spectacular commercial arcades, the Colonial Arcade (1898) and the Cleveland Arcade (1890), it stands out from the rest because of the application of the arcade/atrium concept in a residential The building is still used in much the same way that it was historically used, and the arcade/atrium remains an important social and environmental building element from which the residents benefit.
Historic information researched by Drew Rolik Page (8-86) Continuation Sheet Today, the Body Block remains as a lone surviving historic element at the intersection of E. 55th Section number residential units at this time since commercial uses no longer survive in this area.However, the apartment units designed to meet the needs of low income families with a focus on serving single and Payne Ave.,a once thriving urban node.The area has experienced desolation and remains major Cleveland landmark examples which used the same arcade/atrium concept to create addressed with contemporary storefront assemblies, which are sympathetic with the building's fine and unusual example of the focus in the late nineteenth century toward exploring ways to blighted. Large commercial historic structures are scattered among empty lots.
Fortunately two of the closest neighborhoods, Hough and Kinsman have received empowerment funding to commercial storefront appearance is maintained.This rehabilitation has been determined to mothers with children.The exterior bays were faithfully restored,the altered storefronts In 1993 the building was condemned by the city of Cleveland.The building was then bought by NPS Form 10-900-a OMB Approval No. 1024-0018 United States Department Of The Interior National Park Service National Register of Historic Places THE BODY BLOCK Cuyahoga County, OH Barth, Gunther. City People: The Rise of Modern City Culture in Nineteenth-Century America. New York: Oxford University Press, 1980. Chudacoff, Howard P. and Judith E. Smith. The Evolution of American Urban Society. Englewood Cliffs: Prentice-Hall, 1994. Cram, George F. et al. Atlas of Cuyahoga County and the City of Cleveland, Ohio.
Chicago: George F. Cram & Company, 1892. Historical Society, 1978. Krause, F.L. et al. Atlas of the City of Cleveland, Ohio. Philadelphia: A. H. Mueller & Company, Mohl, Raymond A. The New City: Urban America in the Industrial Age, 1860-1920. Arlington Heights: Harlan Davidson, Inc., 1985. Van Tassel, David and John Grabowski, editors. The Encyclopedia of Cleveland History. Bloomington and Indianapolis: Indiana University Press, 1987. City Atlas of Cleveland, Ohio. Philadelphia: G.M. Hopkins Company, 1881. OTHER SOURCES Building Permits, Cleveland City Hall. City Directories, 1890-1977. Cleveland Public Library: Picture Collection. Haines 1987 Cleveland City and Suburban Addressakey Directory. Plain Dealer: March 31, 1927; April 2, 1927. 1912; 1922/1927; 1932/1942. BIBLIOGRAPHY 1898.
Page Continuation Sheet BOOKS (8-86) Section number Plat Booksof the City of Cleveland.Philadelphia:G.M.Hopkins Company.These editions used: NPS Form 10-900-a OMB Approval No. 1024-0018 United States Department Of The Interior National Park Service THE BODY BLOCK Cleveland Landmarks Commission, Cleveland City Hall misc. files. Page Section number Continuation Sheet (8-86) National Register of Historic Places United States Census.Schedulesutilized:1900,1910.Data used:1960,1970,1980,1990. Cuyahoga County, OH NPS Form 10-900-a OMB Approval No. 1024-0018 United States Department Of The Interior National Park Service THE BODY BLOCK Cuyahoga County, OH VERBAL BOUNDARY DESCRIPTION: Parcel #s 10423014, 10423015, 10423016, City of Cleveland. VERBAL BOUNDARY JUSTIFICATION: The nominated property includes the entire parcel lot historically associated with the Body Block.
Page (8-86) Section number Continuation Sheet National Register of Historic Places inmediate neighborhood PAYNE ance Map) 1187 116.9 in 1896. (Sanborn Insur- WILLSON 1167 1765 The East 55th and Payne neighborhood (Hopkins Plat-Book) NPS Form 10-900-a OMB Approval No. 1024-0018 United States Department Of The Interior National Park Service 1. The Body Block Cuyahoga, OH Section number photographs Page_ The Body Block Photo Documentation Index 2. Cleveland, Ohio 3. Karen Borland 4. March 14, 1997 5. Sandvick Architects, Inc., Cleveland, Ohio 6. South facade showing bays and storefronts, looking across Payne Avenue 6. South and east facades, looking diagonally across East 55 6. East facade, looking across East 55* 6. East and partial north facade, looking across East 55% 6. North facade, facing southeast 6. West facade, facing southeast 6.
South facade, storefront level viewing east along sidewalk of Payne Avenue 6. Facing south in lobby hallway 6. Historic west stair - looking up 6. Historic east stair - looking down - 7.#11 (8-86) 7.#12 7.#10 Continuation Sheet National Register of Historic Places *Information for items 1 through 5 above is the same for photos 1-28provided for the Body Block. NPS Form 10-900-a OMB Approval No. 1024-0018 United States Department Of The Interior National Park Service Cuyahoga, OH Section number photographs Page 6. Historic Atrium - second floor, facing west 6. Historic Atrium - second floor, west atrium staircase, facing west 7. #15 6. Historic Atrium - third floor, looking east 6. Historic Atrium - third floor, looking west down balcony 6. Historic Atrium- third floor, looking across atrium at historic wall composition 6.
Third floor northwest corner unit, adjacent to atrium - note historic atrium entry door and wall at right -typical of all 6. Third floor northwest corner unit, adjacent to atrium - shows historic trim retained at window and openings -typical of all 6. Third floor northwest corner unit, adjacent to atrium- living area, note historic trim at windows and base -typical of all 6. Third floor northwest corner unit, adjacent to atrium - bedroom, note historic wall base - typical of all second and third floor units 7.#21 7.#22 7.#17 7.#19 7.#18 7.#13 7.#20 7.#16 7.#24 7.#14 7.#23 7.#25 (8-86) Continuation Sheet The Body Block National Register of Historic Places second and third floor units NPS Form 10-900-a OMB Approval No. 1024-0018 1. The Body Block Cuyahoga County, OH Section number photographs Page and third floor units 7. #26 6.
Typical First Floor Unit North unit-former retail space, viewing south 6.. Typical First Floor Unit North unit - former retail space, viewing north, note historic windows, door, and trim Cleveland, Ohio Diana Kulka March 17, 1998 Sandvick Architects, Inc., Cleveland, Ohio South façade view looking Northwest across E. 55 Street. *Information for items 1 through 5 above is the same for photos 29-34 provided for the Body Block. South façade view looking Northeast across Payne Avenue. 7.#28 7.#27 Continuation Sheet National Park Service National Register of Historic Places (8-86) South facade view looking West across E.55th Street. United States Department Of The Interior 6.
Third floor northwest corner unit, adjacent to atrium - note historic atrium wall and wainscoting - typical of all second EXISTING BASEMENT PLAN THE BODY BLOCK 1995 DRAWINGS® 1- CLEVELAND, OHIO Payne Avenue - ZELINA ZSSANDVICK EXISTING FIRST FLOOR PLAN THE BODY BLOCK CLEVELAND, OHIO 1995 DRAWINGS ® 2 - Payne Avenue Payne Avenue EXISTING SECOND FLOOR PLAN 1995 DRAWINGS- 3 - CLEVELAND, OHIO THE BODY BLOCK - ZELINA ZSSANDVICK EXISTING THIRD FLOOR PLAN THE BODY BLOCK 1995 DRAWINGS® CLEVELAND, OHIO Payne Avenue East 55th UNITED STATES DEPARTMENT OF THE INTERIOR NATIONAL REGISTER OF HISTORIC PLACES EVALUATION/RETURN SHEET 9.18.98DATE NOMINATOR: STATE N PERIOD: N PROGRAM UNAPPROVED: COMMENT WAIVER: N ABSTRACT/ SUMMARY COMMENTS : TELEPHONE 10/05/98 DATE REJECT 8/21/98 RETURN REVIEWER MULTIPLE DISCIPLINE RECOM./CRITERIA PDIL: DATE RECEIVED: NAME: OTHER: NATIONAL PARK SERVICE DATE OF WEEKLY LIST: DOCUMENTATION see attached comments Y/N see attached SLR Y/N DATE OF 16TH DAY: National Reglste APPEAL: N REQUEST: N ACCEPT SAMPLE: REASONS FOR REVIEW: Entored in the The Body Block Cleveland, Ohio The Body Block Cleveland, Ohio The Body Block The Body Block The Body Block Cleveland, Ohio Cuya hoga County The Body Block Cleveland, Ohio The Body Block The Body Block The Body Block The Body Block The Body Block Cleveland, The Body Block Cleveland, Ohio The Body Block The Body Block The Body Block The Body Block Cleveland,Ohio The Body Block Cleveland, Ohio The Body Block Cuyahoga The Body Block The Body Block Cleveland, Ohio Cuyahoga County The Body Block The Body Block The Body Block Cleveland, Ohis The Body Block Cleveland, Ohip The Body Block The Body Block Coyahoga The Body Block Cleveland, Ohjo The Body Block STOP THE BODY BLOCK CLEVELAND, ONTO CLEVZLAND OHO CUYAHOGA COONTY RUYAHOGA COUNTY CLEVELAND, ONTO CUYAtOGA COUNTLI THE BaDN BlOCK CLEVELAND OHO COYAHOGA COONY PARKING CUEVELAND , OH-LO CUYAHOGA CaUNTY 4925 PAYNE AVE.
CLEVELAND, OHIO CA. 1930'S THE BODY BLOCK THE CHARLES side of photo. Clevelard, Ohio CLEVELAND PUBLIC LIBRAY PHOTO CURTESY OF The body brock 4 THE BODY BLOCK CA. 1940-1945 THE CHARLES 486250 CLEVELAND, OHIO CAFE 4925 PAYNE AVE Cleveland, Ohio PHOTO COURTESY OF CLEVELAND PUBLIC LIBRAY The Bady. Photo Ca. 1940-45 Block THE BODY BLOCK Cleveland, Ohio NATIONAL REGISTER NOMINATION PHOTO-DOCUMENTATION KEY MARCH, 1997 1265 WEST SIXTH STREET- CLEVELAND, OHIO 44113 - (216) 621-8055 - FAX NO. (216) 687-1814 SANDVICK ARCHITECTS INC. 4925-4955 Payne Avenue & 1692-1696 E. 55th St. The Body Block Photo Documentation Index Supporting context information for The Body Block Cleveland, Ohio Location photos by Diana Kulka, March 17,1998, Sandvick Architects, Inc., Photos by Karen Borland, March 14, 1997, Sandvick Architects, Inc., Cleveland, Ohio Cleveland, Ohio 1.
Exterior- South facade showing bays and storefronts, looking across Payne Avenue 32. South façade view looking Northwest across E. 55th Street. 30. South façade view looking West across E. 55th Street. 5. Exterior - North facade, facing southeast 6. Exterior - West facade, facing southeast 33. South façade view looking Northeast across Payne Avenue. 7. Exterior - South facade, storefront level viewing east along sidewalk of Payne Avenue 8. Lobby - Facing south in lobby hallway 10. Stairs - Historic west stair - looking up 11. Stairs - Historic east stair - looking down 13. Historic Atrium - second floor, facing west 15. Historic Atrium - second floor, west atrium staircase, facing west 17. Historic Atrium - third floor, looking east 19. Historic Atrium - third floor, looking west down balcony 21.
Historic Atrium - third floor, looking across atrium at historic wall composition Third Floor (typical of all second and third floor units) 23. Northwest corner unit, adjacent to atrium -shows historic trim retained at window and openings 25. Northwest corner unit, adjacent to atrium - bedroom, note historic wall base 26. Northwest corner unit, adjacent to atrium- note historic atrium wall and wainscoting Typical First Floor Unit 27. North unit -former retail space, viewing south Location Lobby Exterior Stairs Historic Atrium 2. Exterior -South and east facades, looking diagonally across East 55' 3. Exterior - East facade, looking across East 55'h 4. Exterior - East and partial north facade, looking across East 55th 22. Northwest corner unit, adjacent to atrium - note historic atrium entry door and wall at right 28.
North unit - former retail space, viewing north, note historic windows, door, and trim RESIDENTIAL: APARTMENTS PARKING EAST 55th STREET J Sheet Number PAYNE AVENUE SITE PLAN FIRST FLOÓR PLAN 108 109 102 OFFICE 122 NouvellcTspoir 113 107 103 120 SECOND FLOOR PLAN 213 A-11 THE BODY BLOCK THIRD FLOOR PLAN A.13 313 THE BODY BLOCK 4925-4955 PAYNE AVENUE 1692-1696 EAST 55TH STREET CLEVELAND, OHIO CUYAHOGA COUNTY 7 Rockefeller LOCATION MAP NATIONAL REGISTER 645 NOMINATION Dunham PHOTO-DOCUMENTATION Hospital KEY ADE Sch -650 AVE CLEVELAND NORTH QUADRANGLE DEPARTMENT OF THE INTERIOR GEOLOGICAL SURVEY CLEVELAND NORTH, OHIO 7.5 MINUTE SERIES (TOPOGRAPHIC) VEY CO UNITED STATES (216) 771-3995 567 East Hudson Street Columbus, Ohio 43211-1030 614/ 297-2470 Fax: 614/ 297-2496 RECEIVED Visit us at www.ohiohistory.org/resource/histpres AUG I 3 1998 NAT.
REGISTER OF HISTORIC PLACES SINCE 1885 August 7, 1998 Ms. Carol Shull, Chief of Registration National Register, History & Education Programs Mail Stop 2280, Suite 400 1849 C. Street, NW Washington, D. C. 20240 Enclosed please find three (3) new National Register nominations. All appropriate notification procedures have been followed for these new submissions. NEW SUBMISSION Body Block Hillcrest Hotel If you have questions or comments about these documents, please contact this office. State Historic Preservation Officer COUNTY Warren SOCIETY Lucas Cuyahoga enclosures HISTORICAL Sincerely, Historic District National Park Service Ohio Historic Preservation Office Miami Monthly Meeting Amos J. Loveday, Jr. Dear Ms. Shull:
 Block
Block