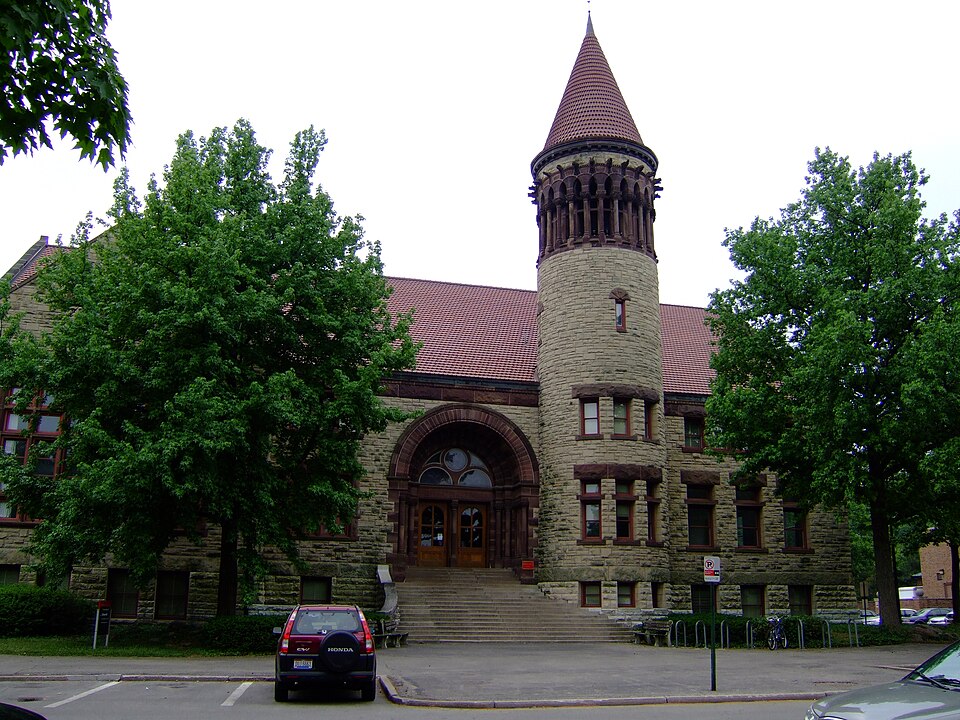
Listed on the National Register of Historic Places in
1970. A historic map-sheet match is not published yet. The record needs a coordinate-quality review before it can be joined to a sheet boundary.
From the record
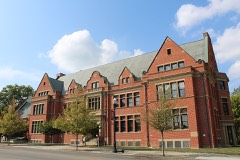
“University, Hayes and Orton Halls are three historic buildings on the Oval at the Ohio State University in Columbus, Ohio, US. On July 16, 1970, they were added to the National Register of Historic Places.”
Wikipedia article University, Hayes and Orton Halls, CC BY-SA 4.0.
one of 295 National Register listings in Franklin County · listed in 1970 · category: Building · one of 3 National Historic Landmarks in Franklin County.
National Register reference number.70000492- the number the National Park Service assigned this property when it was listed, and the key its nomination file is catalogued under at the National Archives.
What happened here
An account from the chapter on Columbus city, The inset identifies its exact
source book and publication year.
The Mound Builders and Indians - First White Settlements and Struggle for Possession - Indian Village at the Forks of the Scioto Attacked by Crawford and Dispersed - The Ohio Company, the Scioto Company and Symmes Purchase - Indian Power Broken and British Hopes Blasted - First Surveys - Topography, Geology and Soil of Franklin County.
The chapter on Columbus City in History of Franklin County [Ohio]:, published 1858 names Columbus. This is what it says, exactly as the scans read.
From the first organization of the State government in 1803, until 1816, there was no permanent seat of State government. The sessions of the Legislature were held at Chillicothe until 1810, and the sessions of 1810-11, and 1811-12, were held at Zanesville, and from thence they were removed back to Chillicothe, and there remained until December, 1816, when the first session commenced in Columbus.
No further definite action, however, was had on the subject until February, 1812, when the law was passed establishing it at Columbus. Various proposals were received, offering inducements for its establishment at different points, and amongst the rest were the proposals of Lyne Starling, James Johnston, Alexander McLaughlin and John Kerr, for establishing it on the '-' high bank of the Scioto River, opposite Franklinton," which site was principally a native forest. Franklinton was then at its apex, and a town of considerably more consequence than it now is, and was one of the sites proposed ; but the plan upon which it was laid out, and more particularly its low situation, were considered sufficient objections to its adoption. Worthington and Delaware were also among the sites proposed.
Regional context, not property-specific
evidence. The
federal wildfire occurrence database
lists 1 fire within 5 miles of University, Hayes and Orton Halls between
2011 and 2011, burning about 0 acres in total. None started naturally. None was recorded as arson.
Distance is straight-line from the map coordinates, so a fire counted
here may appear on a neighbouring settlement's page as well.
Reported cause
Fires
Missing data/not specified/undetermined
1
The most recent of
them, most recent first, with the day each was reported and the service
that recorded it.
Regional context, not property-specific
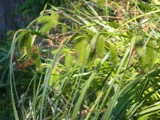
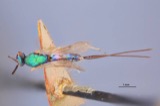
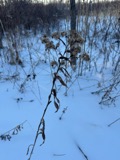
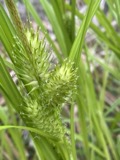
evidence. Museums hold 10,380 specimens
collected within 10 miles of University, Hayes and Orton Halls between 1804 and
1975: 8,382 Animalia, 1,279 Fungi, 570 Plantae, 118 Chromista, 30 Unrecorded, 1 Protozoa. 12 distinct Species records are shown.
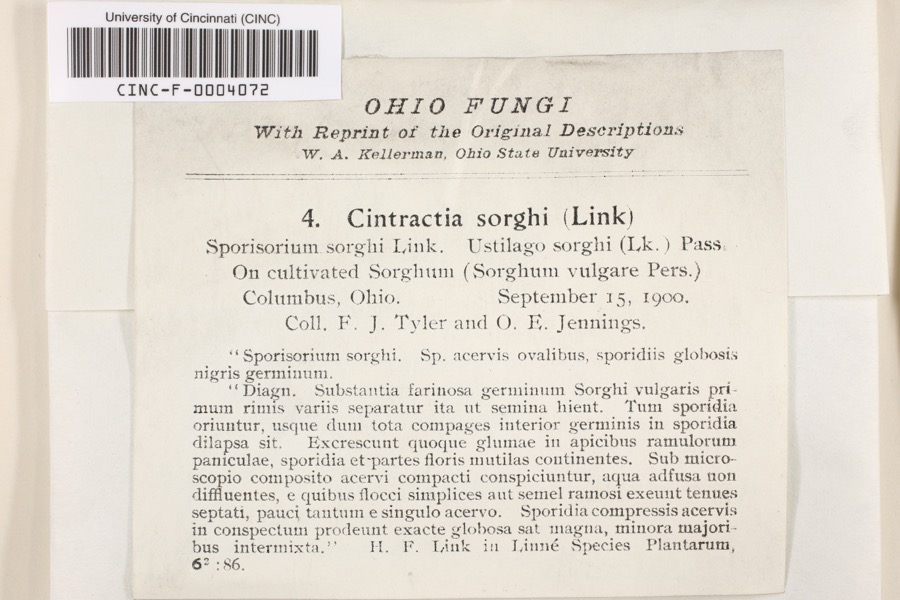
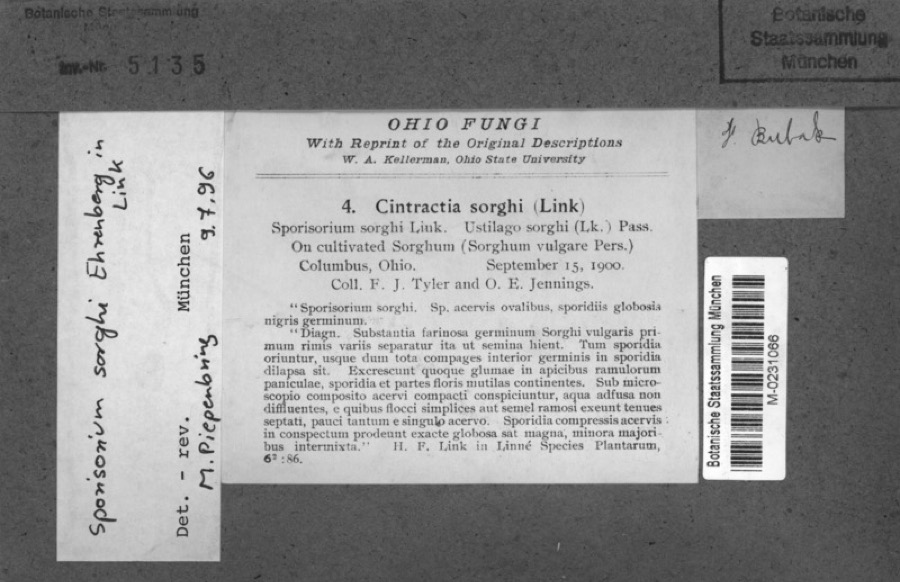
Collected by 19 V 1938 in original publication, Knull, =, ? and others. Each is a
physical object with a catalogue
number, and each entry opens the museum's record. This is what was
collected and kept, not a survey of what lives here - nothing can be
concluded from a species being absent.
Regional context, not property-specific
evidence. The federal mineral resources record lists
3 workings within 5 miles of University, Hayes and Orton Halls: 1 plant, 1 past producer, 1 producer.
2 still produce. What was taken out: Calcium, Zinc, Sulfur, Sulfuric Acid. Distance is straight-line from the
map coordinates, so a quarry counted here may appear on a neighbouring
settlement's page as well.
Regional context, not property-specific
evidence. The National Weather Service names
Columbus, the town this property stands in, in 107 storm reports between 1993 and 2026: 56 thunderstorm wind, 26 hail, 13 flash flood, 11 flood.
The reports record 9 injuries. Each account below is quoted exactly as the forecast office
filed it, from the NOAA Storm Events Database, and each date
opens the federal record of that event.
Trees were downed, some on power lines. Four golfers were injured after lightning struck the shelter house they entered to take shelter from the storm.
Trees were downed at several locations. Winds were measured at 59 mph at Port Columbus Airport. Four men were injured at an outdoor amphitheater when the tent they occupied was blown over.
A microburst, with winds estimated to be between 80 and 100 mph, struck the west side of Columbus, destroying roofs of two industrial buildings. The debris from the roofs stretched 600 yards. A tractor-semitrailer was also blown over, injuring one male.
Damage was first observed on Deserette Court. The west-facing|side of several housing units had shutters torn off and also|experienced minor siding damage. This is where it appears the|tornado first touched down.||On the opposite side of Deserette Court, additional shutter and|siding damage was observed, and primarily affected the east-facing|side of the housing units.||Damage continued to the east onto Boyleston Boulevard, with the|garage door of one home completely destroyed and walls of the|garage experiencing significant damage. Siding and roof damage was|also observed on this home, and damage is assessed to be in the|EF0 category, with winds around 80 mph. An eyewitness also stated|that she was looking west and saw a tornado moving toward|Boyleston Boulevard.||A swath of damage continued to the east, affecting homes along|Niantic Drive and Hingham Lane. Much of the damage was associated|with trees, where large tree branches in the back yards of|several homes on both Niantic Drive and Hingham Lane were snapped.|A convergent pattern was observed from 10 to 12 inch diameter tree|branches. Some damage to homes was also observed, including a|large portion of siding being stripped off the east-facing side of|a two story home. Minor roof damage was also noted on several|homes.||Damage became more sparse further east along Hingham Lane and was|confined to a few large hardwood tree branches being snapped off.
Two to three feet of water on some roads submerged some cars and caused others to float. On Leonard Street and 5th Avenue, a foot of water was entering the main level of some homes.
Roofing materials were removed from several buildings, a gutter was blown down, power lines were downed, and fencing was partially blown over in northeastern Columbus due to damaging thunderstorm winds. These winds also blew a large tree down onto a house on Schleppi Road.
10 papers published in this town,
digitised by the Library of Congress and free to read: 0 issues,
0 pages. Every page is searchable, so a name or a street can be
looked for directly in what the town printed about itself at the time.
No historic map-sheet match is published
for this property yet. That does not mean no map exists. This record needs
a coordinate-quality review before it can be joined to a sheet boundary.
Browse the county's mapped places while that work is
pending.
From the nomination file
1,730 words on record
When this property was proposed for the
National Register, someone wrote the case for it: what the building is,
and why it matters. That document is a federal record in the public domain.
It is quoted below word for word, never summarised. The text was read off the scanned case file by machine, so the
occasional stray character is the recogniser's and the 1970s
typewriter's.
Description of the property
altered twice. Its walls are plumb, there is little evidence of settlement rear auditorium addition erected early in the 20th century, which addition 2. Hayes Hall, built 1893, for manual training, drawing and domestic building, of French Romanesque Revival style, was designed by architects 3. Orton Hall, built 1893, is one of the fine Richardsonian Romanesque campus, originally the east wing housed the library and state museum until During World War I, the east wing was used for an aviation target CONDITION REGISTER NATIONAL largest institution of higher learning in the state: range.Orton Hall was also designed by Yost and Packard, architects.
noteworthy architectural and historical symbols of what has become the demolition at a time when it is serving as a symbol of the University's Yost and Packard.It is in excellent condition and in no jeopardy. of the High Victorian building is its 5-story bell tower which has been is exempted from this application. MAY 61970 and classrooms.The building provides 48,000 sq.ft.of floor space. Revival buildings in Ohio. Named for the first University president, The Ohio State University was founded in 1870 as the land grant college of (Check One) K Good University Hall, built/1873, is the first structure used for college Designed by J. Snyder of Akron, Ohio, the Mansard- centennial.
The only unsafe, deteriorated portion of the structure is a Named in honor of the 19th President, a University trustee, the and of rot of structural timber. Edward Orton, Sr., the structure was the first fire-resistant building on Excellent science. Ohio under the provisions of the Morrill Land Grant Act passed by Congress RECEIVED Between 1873 and 1879 the structure accommodated all administrative and Corridors are wide leading to offices purposes at Ohio State.I OF
Statement of significance
to 1870 directly influenced all Ohio college and university building Gaede, A.I.A., Cleveland. 1873-1893 Communications Conservation Architecture Commerce losophy NATIONAL Education Agriculture REGISTER college building not designed and constructed for higher education primarily for museum and laboratory teaching and is a distinguished, nical training at the collegiate level over the entrenchment classics Invention Political purposes consistent with the Yale Report of 1828,which philosophy had century as a result of ancient Greek educational and trade philosophy. The building is the first permanent structure of The Ohio State University unaltered example of Richardsonian Romanesque Revival architecture.
Hayes Hall is the first Ohio college structure designed and used exclusively for manual, domestic, and technical instruction consistent oriented tradition dominant in American education throughout the 19th with the spirit of the Morrill Act, and represents a victory for tech- Literature Engineering Orton Hall is the first building in Ohio designed and built Aboriginal University Hall is the first structure used for the purposes of It housed briefly in 1885 the first state museum.It was the first Ohio collegiate architecture of the era of its construction."-Robert C. higher learning constructed in Ohio under the Morrill Land Grant Act. Landscape SPECIFIC DATE(s) (If Applicable and Known) Art - Music 1970 design along classic lines to that date.
itarian Industry History of the Ohio State University, Columbus, 1920 The Ringing Grooves of Change, Columbus, 1970 "Report on University Hall," Jones and Stuckey, Ltd., Engineers, DEFINING A RECTANGLE LOCATING THE PROPERTY DEFINING THE CENTER POINT OF A PROPERTY OF LESS THAN TEN ACRES APPROXIMATE ACREAGE OF NOMINATED PROPERTY: LIST ALL STATES AND COUNTIES FOR PROPERTIES OVERLAPPING STATE OR COUNTY BOUNDARIES State X
Quoted from the National Register nomination
for reference 70000492, 16 pages, held by the National Archives in Record
Group 79. See the
catalogue record.
Listed places nearby
6 within 8 miles
Other National Register properties close
enough to walk or drive between, ordered by distance from this one. Both
positions come from the same geocoding pass that matched these properties
to their map sheets.
Listing record. National Park Service National Register of Historic Places, listed-properties dataset, current to 2026-05-22.
Map join. Address geocoded through the United States Census geocoder, then tested against the published boundary of every sheet in the USGS Historical Topographic Map Collection.
How this page is made. Listing fields come from federal records; map-sheet coverage is a labelled coordinate-to-boundary calculation, not a source-field claim.
Wildfire. Short, Karen C. 2022. Spatial wildfire occurrence data for the United States, 1992-2020 [FPA_FOD_20221014]. 6th Edition. Fort Collins, CO: Forest Service Research Data Archive. https://doi.org/10.2737/RDS-2013-0009.6 Collected with United States Government funding and usable without additional permissions or fees.
Specimens. Global Biodiversity Information Facility (GBIF), https://www.gbif.org/. Only records licensed CC0 or CC BY are used. Records licensed CC BY-NC are excluded because this site carries advertising. Images are checked individually and any whose licence is non-commercial, no-derivatives or unreadable is refused.
Mines and quarries. USGS Mineral Resources Data System (MRDS) https://mrdata.usgs.gov/mrds/ A work of the United States government, no copyright under 17 U.S.C. 105.
Storms. NOAA National Centers for Environmental Information, Storm Events Database https://www.ncei.noaa.gov/stormevents/ A work of the United States government, no copyright under 17 U.S.C. 105. Narratives are quoted verbatim from the National Weather Service report and are not edited or summarised.
 Block
Block