 Block
Block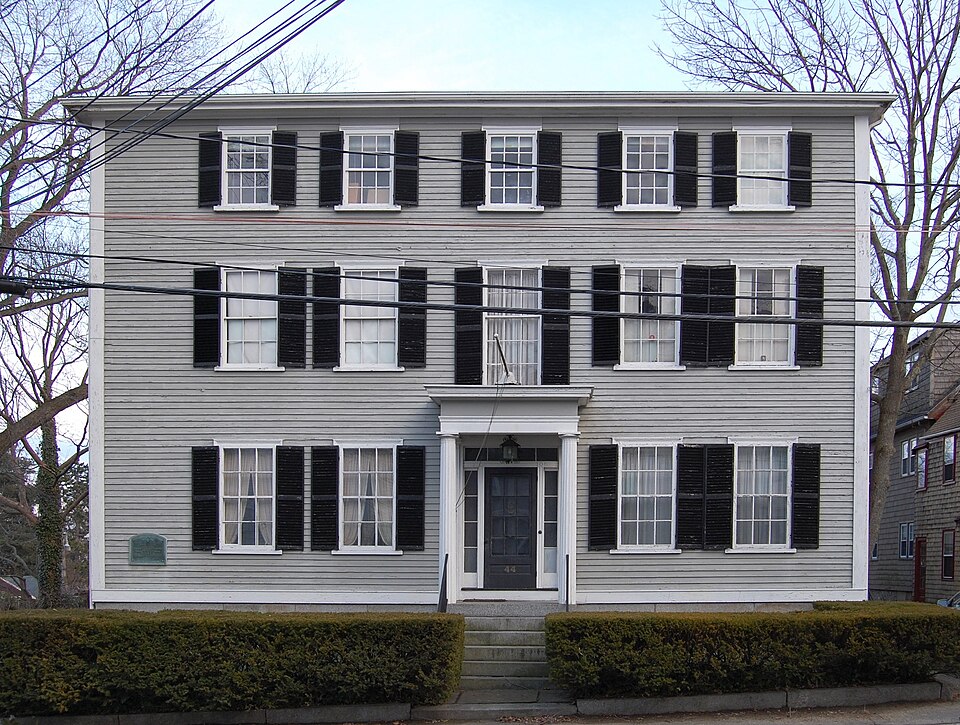
Description of the property
Built by Thomas Gerry about 1730, the Elbridge Gerry House remained in the possession of the Gerry family until 1820. Architectural evidence strongly suggests that the house, from 1730 to about 1820, was a two-story I-shaped Georgian frame structure. About 1820 the new owner appears to have raised the house to its present three story height by elevating the original two story residence and inserting under it the existing first story- The original interior finish of the first story is definitely and entirely 19th century, while the original panelling on the walls of the second story rooms is clearly of the 18th century. The Elbridge Gerry House (in its final and present form) is a three-story I-shaped frame house with clapboarded walls and hip roof.
The long (north) arm fronts on the street and is five bays wide and one bay deep; the short (west) arm, which extends to the south, is two bays wide and four bays deep. On the rear of the short arm there is a one-story service wing which contains the kitchen. Two fluted columns support a porch over the center entrance.. The doorway has a transom and sidelights and is reached by a short flight of granite steps. The house is set on a high granite foundation, about four feet back from the street. The house has a center hall plan, with the hall extending through the midale of the long arm from front to rear. The stairs are located on the right (west) wall of the hall. The east parlor occupies the entire portion of the house to the left of the center hall.
The original 19th century man- tel and fireplace are set in the center of the south (rear) wall and are flanked by arched alcoves.