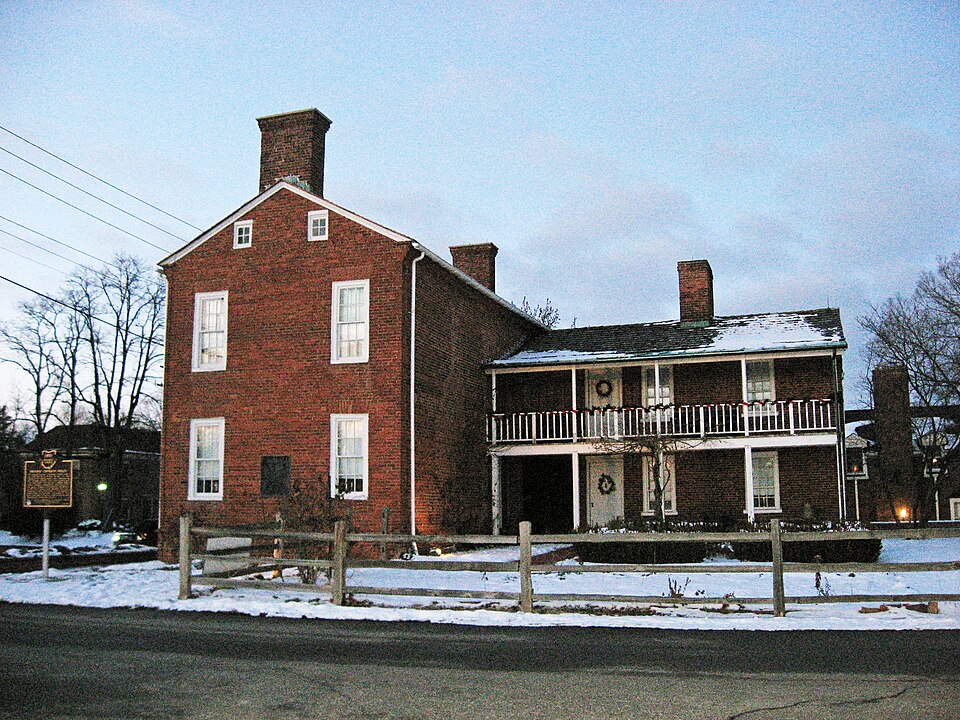
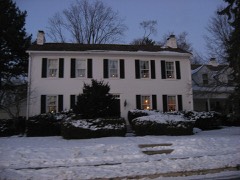
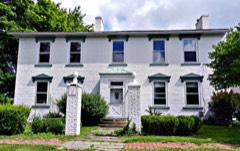
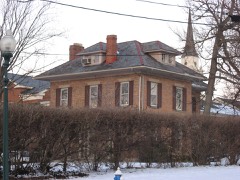
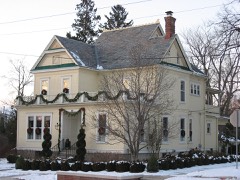
Listed on the National Register of Historic Places in
1973. A historic map-sheet match is not published yet. The record needs a coordinate-quality review before it can be joined to a sheet boundary.
From the record
“Frederick Ferdinand Wing was born December i, 1838, at Dublin, Franklin county, Ohio, where he received a limited education at such times as he could be spared from home, he having begun work at the age of seven. When be was fourteen years old he hired out as a farm hand in his neighborhood at a salary of only seven dollars a month.”
A Centennial Biographical History of the City of Columbus and Franklin County, Ohio .. (1901). Machine-read text.
one of 295 National Register listings in Franklin County · listed in 1973 · category: Building · one of 3 National Historic Landmarks in Franklin County.
Also known as. Worthington MRA (AD); Worthington MRA
Township. Columbus city
Architectural style. Federal architecture
National Register reference number.73001443- the number the National Park Service assigned this property when it was listed, and the key its nomination file is catalogued under at the National Archives.
What happened here
An account from the chapter on Columbus city, The inset identifies its exact
source book and publication year.
The Mound Builders and Indians - First White Settlements and Struggle for Possession - Indian Village at the Forks of the Scioto Attacked by Crawford and Dispersed - The Ohio Company, the Scioto Company and Symmes Purchase - Indian Power Broken and British Hopes Blasted - First Surveys - Topography, Geology and Soil of Franklin County.
The chapter on Columbus City in History of Franklin County [Ohio]:, published 1858 names Worthington. This is what it says, exactly as the scans read.
In February, 1810, the Legislature, desirous to establish a more central and permanent seat of government for the State, by joint resolution appointed five commissioners, namely James Findlay, W. Silliman, Joseph Darlinton, Reisin Beall and Wm. McFarland, to meet in Franklinton on the first day of September, then following, to examine and select the most eligible site for the estab- lishment of the permanent seat of government for the State. On December 11th, 1810, the commissioners made their report and say, " That they have diligently examined a number of different places within the circle prescribed, and the majority of said commissioners are of opinion that a tract of land, owned by John and Peter Sells, situated on the west bank of the Scioto River, four miles and three quarters west of the town of Worthington, in the county of Franklin, and on which said Sells now resides, appears to them the most eligible."^^ Dated at Newark, the 12th of September, 1810, and signed by all the commissioners.
No further definite action, however, was had on the subject until February, 1812, when the law was passed establishing it at Columbus. Various proposals were received, offering inducements for its establishment at different points, and amongst the rest were the proposals of Lyne Starling, James Johnston, Alexander McLaughlin and John Kerr, for establishing it on the '-' high bank of the Scioto River, opposite Franklinton," which site was principally a native forest. Franklinton was then at its apex, and a town of considerably more consequence than it now is, and was one of the sites proposed ; but the plan upon which it was laid out, and more particularly its low situation, were considered sufficient objections to its adoption. Worthington and Delaware were also among the sites proposed.
Regional context, not property-specific
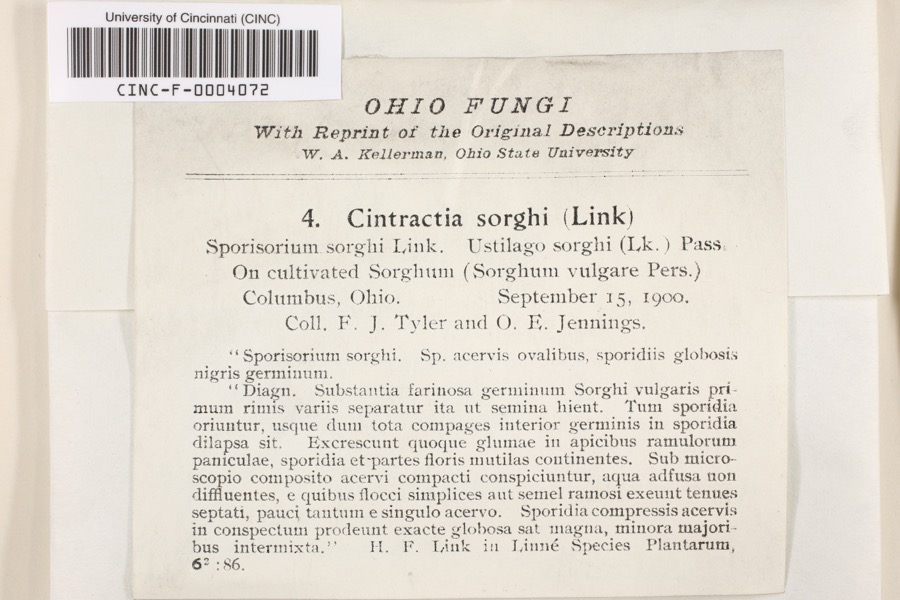
evidence. Museums hold 10,250 specimens
collected within 10 miles of Buttles--Johnson House between 1804 and
1975: 8,270 Animalia, 1,267 Fungi, 565 Plantae, 117 Chromista, 30 Unrecorded, 1 Protozoa. 12 distinct Species records are shown.
Collected by 19 V 1938 in original publication, Knull, =, ? and others. Each is a
physical object with a catalogue
number, and each entry opens the museum's record. This is what was
collected and kept, not a survey of what lives here - nothing can be
concluded from a species being absent.
Regional context, not property-specific
evidence. The National Weather Service names
Worthington, the town this property stands in, in 11 storm reports between 1996 and 2022: 5 thunderstorm wind, 3 hail, 2 flood, 1 heavy rain.
No death or injury is recorded in these reports. Each account below is quoted exactly as the forecast office
filed it, from the NOAA Storm Events Database, and each date
opens the federal record of that event.
No historic map-sheet match is published
for this property yet. That does not mean no map exists. This record needs
a coordinate-quality review before it can be joined to a sheet boundary.
Browse the county's mapped places while that work is
pending.
From the nomination file
2,736 words on record
When this property was proposed for the
National Register, someone wrote the case for it: what the building is,
and why it matters. That document is a federal record in the public domain.
It is quoted below word for word, never summarised. The text was read off the scanned case file by machine, so the
occasional stray character is the recogniser's and the 1970s
typewriter's.
Description of the property
architecture. Straight lines, rectangles, and right angles dominate. to the east of the center. A cedar shake roof complemented the brick oven occupied the east wall. A short hallway to the left of the fireplace proceeded back to a small room, while another hallway to the right of the size as the living room, occupied part of the second floor. There were Several years later, Orange Johnson built a larger addition to the west of room, a doorway connected into the master bedroom of the old wing. Ash south, the second floor porch has been removed. On the north wall of the addition, windows on both floors have been closed. and ash floors and fireplaces still remain. DEC 1 CONDITION DESCRIPTION REGISTER NATIONAL RECEIVED central doorway with flat arched fanlight and sidelights.
The brick and The Orange Johnson House is presently being restored.Restoration of both the original house with its front entrance facing High Street. This became The interior remains basically unchanged except for a modern kitchen which The Orange Johnson House exhibits the simplicity and beauty of Federal as in the original building. The west facade of the new house was five bays wide featuring a opened into a central hallway and staircase;to the south was the sitting room and to the north a dining room which connected to the original to High Street. It measured 20' on the High Street side and extended two smaller bedrooms also. The main entrance facade) opened into a living room with a second (Check One) on the west wall.
planks measuring 1 1/8" thick covered all the floors.Fireplaces heated structures will be completed by late 1972. On the east wall of the 1800's but did not belong to Orange Johnson. Walls have had few/repairs structure.
(in one paragraph) USGS maps UTMs -presentation OTHER COMMENTS _photographs Form 10-300 UNITED STATES DEPARTMENT OF THE INTERIOR (Rev. NATIONAL PARK SERVICE NATIONAL REGISTER OF HISTORIC PLACES INVENTORY - NOMINATION FORM FOR NPS USE ONLY ENTRY DATE (Type all entries - complete applicable sections) Johnson, Orange, House DEC 1 AND/OR HISTORIC: Chalmers P.
Wylie L049 X Building - Unoccupied X Restricted 2 Preservation work - Comments - Other (Specify) XX Museum OWNER'S NAME: LOCATION OF LEGAL DESCRIPTION COURTHOUSE, REGISTRY OF DEEDS, ETC: Franklin County Courthouse 90 West Broad Street TITLE OF SURVEY: DATE OF SURVEY: - Local DEPOSITORY FOR SURVEY RECORDS: 039 1973 Worthington LOCATION CATEGORY Franklin Religious ACCESSIBLE Site COUNTY APR CLASSIFICATION Commercial NAME STATE Government Military Educational NATIONAL District STATUS Columbus Agricultural OWNERSHIP Structure Entertainment Both Park REGISTER Worthington Historical Society Transportation CODE Yes: Scientific Public Being Considered COMMON: Private Residence Industrial Ohio Public Acquisition: REPRESENTATION IN EXISTING SURVEYS OWNER OF PROPERTY 956 High Street TO THE PUBLIC STREET AND NUMBER: Object CITY OR TOWN: In Process (Check One) - Federal ENTRY NUMBER CONGRESSIONAL DISTRICT:15 - Deteriorated - Ruins - Unexposed - Unaltered - Moved F Original Site DESCRIBE THE PRESENT AND ORIGINAL (if known) PHYSICAL APPEARANCE architecture.
Straight lines, rectangles, and right angles dominate. to the east of the center. A cedar shake roof complemented the brick oven occupied the east wall. A short hallway to the left of the fireplace proceeded back to a small room, while another hallway to the right of the size as the living room, occupied part of the second floor. There were Several years later, Orange Johnson built a larger addition to the west of room, a doorway connected into the master bedroom of the old wing. Ash south, the second floor porch has been removed.
Quoted from the National Register nomination
for reference 73001443, 23 pages, held by the National Archives in Record
Group 79. See the
catalogue record.
Listed places nearby
6 within 8 miles
Other National Register properties close
enough to walk or drive between, ordered by distance from this one. Both
positions come from the same geocoding pass that matched these properties
to their map sheets.
Listing record. National Park Service National Register of Historic Places, listed-properties dataset, current to 2026-05-22.
Map join. Address geocoded through the United States Census geocoder, then tested against the published boundary of every sheet in the USGS Historical Topographic Map Collection.
How this page is made. Listing fields come from federal records; map-sheet coverage is a labelled coordinate-to-boundary calculation, not a source-field claim.
Specimens. Global Biodiversity Information Facility (GBIF), https://www.gbif.org/. Only records licensed CC0 or CC BY are used. Records licensed CC BY-NC are excluded because this site carries advertising. Images are checked individually and any whose licence is non-commercial, no-derivatives or unreadable is refused.
Storms. NOAA National Centers for Environmental Information, Storm Events Database https://www.ncei.noaa.gov/stormevents/ A work of the United States government, no copyright under 17 U.S.C. 105. Narratives are quoted verbatim from the National Weather Service report and are not edited or summarised.
 Block
Block