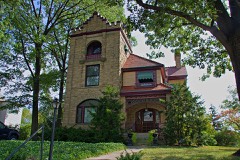
Listed on the National Register of Historic Places in
1973. A historic map-sheet match is not published yet. The record needs a coordinate-quality review before it can be joined to a sheet boundary.
From the record
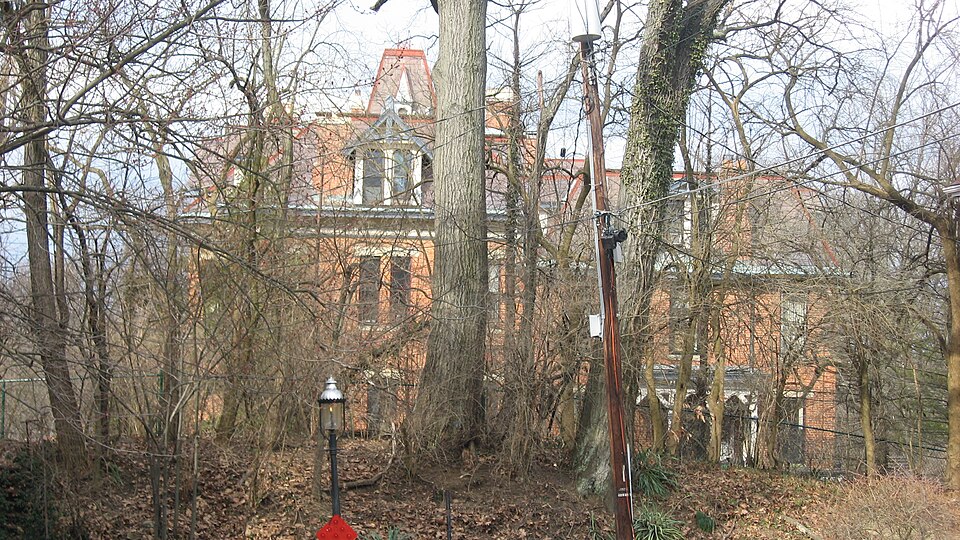
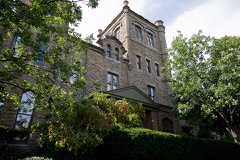
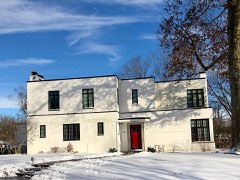
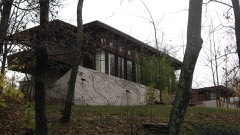
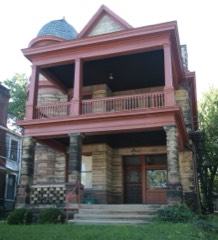
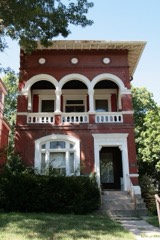
“The Morrison House is a historic residence in Cincinnati, Ohio, United States. One of the area's first houses designed by master architect Samuel Hannaford, the elaborate brick house was home to the owner of a prominent food-processing firm, and it has been named a historic site.”
Wikipedia article Morrison House (Cincinnati, Ohio), CC BY-SA 4.0.
one of 314 National Register listings in Hamilton County · listed in 1973 · category: Building · one of 9 National Historic Landmarks in Hamilton County.
National Register reference number.73001463- the number the National Park Service assigned this property when it was listed, and the key its nomination file is catalogued under at the National Archives.
The reader looks forward to this, the first history of Cincinnati that has yet found itself in print. The writers look back across its half-century of chapters and the century of years embraced by its annals, and have, chiefest of all, to regret many unavoidable errors, both of omission and commission. The more important of these, it is hoped, will appear in our page of errata; but there are still many, doubtless, that have escaped the compilers' attention. In a few cases, discrepancies appear between their statements and those of an extract immediately following. In those instances they must assure the reader that the former rest upon an authority believed to be superior to the other in regard to the matter in hand; but time and space could not always be taken for the discussion and settlement of points concerning which there are variant reports. In all really important matters, they believe the history will be found quite trustworthy, especially when corrected from the page of errata.
Within the decade whose annals have just been passed in review, fell the birth of Cincinnati township, to which was entrusted, for almost twelve years, the government of Cincinnati village, which it of course contained. The township was created, after Columbia, by the court of general quarter sessions of the peace, which then had jurisdiction in these matters, in 1791. To the time of the erection of these townships, the whole county, which contained but a few hundred white inhabitants, was most conveniently governed as one municipality.
Regional context, not property-specific
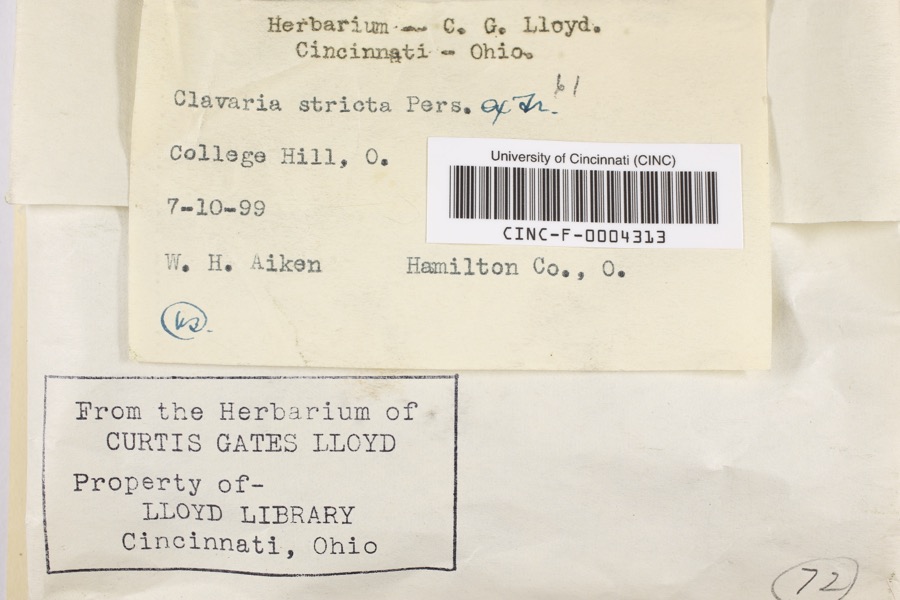
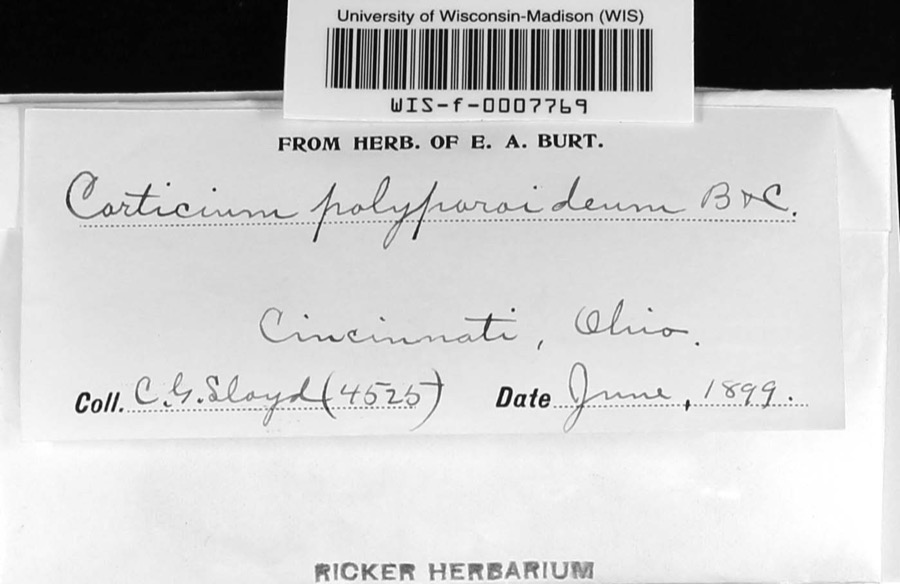
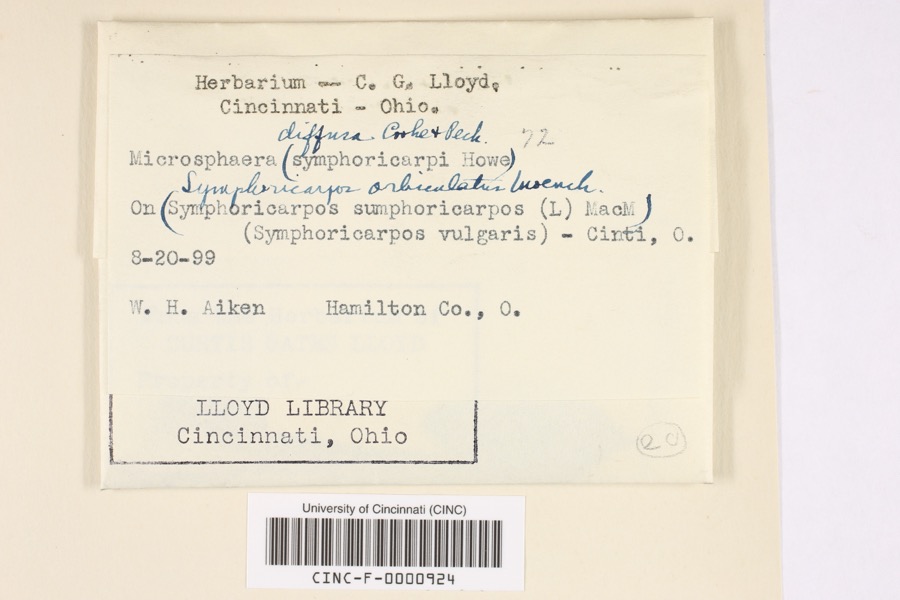
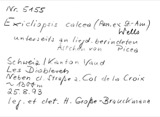
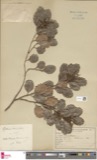
evidence. Museums hold 6,114 specimens
collected within 10 miles of Morrison House between 1819 and
1975: 2,958 Fungi, 1,865 Animalia, 942 Plantae, 298 Protozoa, 32 Unrecorded, 18 Chromista, 1 Bacteria. 12 distinct Species records are shown.
Collected by A Schwartz, A. Braun, A. F. Braun and others. Each is a
physical object with a catalogue
number, and each entry opens the museum's record. This is what was
collected and kept, not a survey of what lives here - nothing can be
concluded from a species being absent.
Regional context, not property-specific
evidence. The federal mineral resources record lists
3 workings within 5 miles of Morrison House: 1 past producer, 1 producer, 1 unknown.
1 still produces. What was taken out: Sand and Gravel, Construction, Tin, Lead, Antimony. Distance is straight-line from the
map coordinates, so a quarry counted here may appear on a neighbouring
settlement's page as well.
Regional context, not property-specific
evidence. The National Weather Service names
Cincinnati, the town this property stands in, in 70 storm reports between 1994 and 2025: 25 thunderstorm wind, 17 hail, 14 flash flood, 7 flood.
The reports record 1 injury. Each account below is quoted exactly as the forecast office
filed it, from the NOAA Storm Events Database, and each date
opens the federal record of that event.
Numerous roads were flooded throughout the Cincinnati area and some basements were flooded. Flooding also caused some damage at Reading High School and Whitaker Elementary School.
Lightning struck a home causing a fire in the attic, which spread toward the second floor before being extinguished. Significant fire and water damage occurred to the home.
High water was reported on several roads in the downtown Cincinnati area and the near West Side. A retaining wall collapsed onto a roadway near the intersection of State Avenue and Ernst Street and a building was flooded on Poplar Street. Also, an apartment basement flooded on Linn Street and one resident needed to be rescued.
14 papers published in this town,
digitised by the Library of Congress and free to read: 0 issues,
0 pages. Every page is searchable, so a name or a street can be
looked for directly in what the town printed about itself at the time.
No historic map-sheet match is published
for this property yet. That does not mean no map exists. This record needs
a coordinate-quality review before it can be joined to a sheet boundary.
Browse the county's mapped places while that work is
pending.
From the nomination file
3,286 words on record
When this property was proposed for the
National Register, someone wrote the case for it: what the building is,
and why it matters. That document is a federal record in the public domain.
It is quoted below word for word, never summarised. The text was read off the scanned case file by machine, so the
occasional stray character is the recogniser's and the 1970s
typewriter's.
Description of the property
CONDITION brackets found at each level are regularly spaced along the cornice with cream colored wooden balustrades and brackets bearing an "m" The house was originally lit with gas.The fixtures were with shouldered architraves. through a rounded sandstone arch supported by slender stone pillars asymmetrical, and the kitchen wing projects to the northeast.The pillar resembling those on the porch. Original Site third level the tower stands free from the gabeled roof.The steeply removed on the first floor with the exception of the entrance hall The projecting double-door entry is arched to echo the porch entry, The house has been recently renovated by the new owner, the The facade shows a great deal of organization in its detail. and the main roof were decorated with ornamental ironwork.
work and parquet wooden floors still have their original finish.- The living room, to the right of the center hallway, was redecora- level so that at the roof level they are under one pointed-arch to the and it has been removed. ted in the later part of the 19th century by a French artist with On the south side of the building there is a rectangular bay;on the (Check One) pitched roof of the tower, with its own gabeled dormer, rises almost Both the On the interior, the wood- painted wall panels of gold, green and lavender and with a Slate gabeled roof.
Thomas Morrison's wife, Olivia Proctor Morrison, was the University of Cincinnati, Dr. Warren G. Bennis, Mrs. Bennis and 1873-1875 Science Architecture Commerce Conservation Engineering Communications losophy Transportation Religion/Phi Aboriginal Education Theater Agriculture REGISTER Pre-Columbian itarian Prehistoric Landscape Music career remains to be fully documented and his importance as a local Social/Human- prolific architect whose works have given this area a distinct Invention Industry Morrison was active in local civic affairs in the village of Mrs.Morrison was a founder of Emmanuel Presbyterian Church. the Spring Grove Cemetery Association. elderman of Emmanuel Presbyterian Church and managing director of architect will emerge further when this is accomplished.
Presently the house is occupied by the President of the many of whom lived in the house until their deaths.Their to Europe, especially to Great Britain. daughter of william founder of the Proctor and Gamble It is among the earliest of his works still extant.Hannaford was a Freight Bureau, trustee of the Cincinnati Southern Railway, and Her Ann was married to her brother-in- entertaining as well as the family residence. Cincinnati City Workhouse, First Regiment Armory, and Music on the National Register of Historic Proctor Morrison, lived in the house until it was Political The house was designed by Samuel in 1873.
The house was originally built for Thomas Morrison sold to the University in 1971. PERIOD (Check One or More as Appropriate) AREAS OF SIGNIFICANCE (Check One or More as Appropriate) law, John Morrison.
Quoted from the National Register nomination
for reference 73001463, 21 pages, held by the National Archives in Record
Group 79. See the
catalogue record.
Listed places nearby
6 within 8 miles
Other National Register properties close
enough to walk or drive between, ordered by distance from this one. Both
positions come from the same geocoding pass that matched these properties
to their map sheets.
Listing record. National Park Service National Register of Historic Places, listed-properties dataset, current to 2026-05-22.
Map join. Address geocoded through the United States Census geocoder, then tested against the published boundary of every sheet in the USGS Historical Topographic Map Collection.
How this page is made. Listing fields come from federal records; map-sheet coverage is a labelled coordinate-to-boundary calculation, not a source-field claim.
Specimens. Global Biodiversity Information Facility (GBIF), https://www.gbif.org/. Only records licensed CC0 or CC BY are used. Records licensed CC BY-NC are excluded because this site carries advertising. Images are checked individually and any whose licence is non-commercial, no-derivatives or unreadable is refused.
Mines and quarries. USGS Mineral Resources Data System (MRDS) https://mrdata.usgs.gov/mrds/ A work of the United States government, no copyright under 17 U.S.C. 105.
Storms. NOAA National Centers for Environmental Information, Storm Events Database https://www.ncei.noaa.gov/stormevents/ A work of the United States government, no copyright under 17 U.S.C. 105. Narratives are quoted verbatim from the National Weather Service report and are not edited or summarised.
 Block
Block