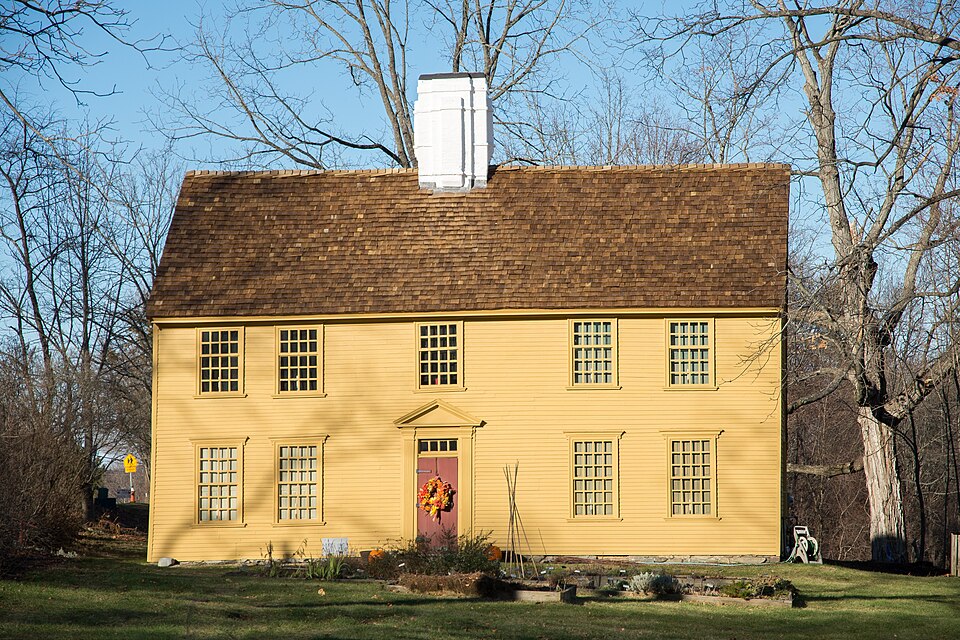
Listed on the National Register of Historic Places in
1974. A historic map-sheet match is not published yet. The record needs a coordinate-quality review before it can be joined to a sheet boundary.
From the record
“The Parson Barnard House is a historic late-First Period house at 179 Osgood Street in North Andover, Massachusetts. The wood-frame house was built in 1715 by Parson Thomas Barnard after his previous house burned down.”
Wikipedia article Parson Barnard House, CC BY-SA 4.0.
one of 350 National Register listings in Essex County · listed in 1974 · category: Building · one of 2 National Historic Landmarks in Essex County.
National Register reference number.74000918- the number the National Park Service assigned this property when it was listed, and the key its nomination file is catalogued under at the National Archives.
Storms near this property
8 since 2000
Regional context, not property-specific
evidence. The National Weather Service names
North Andover, the town this property stands in, in 8 storm reports between 2000 and 2023: 5 thunderstorm wind, 1 heavy rain, 1 flood, 1 flash flood.
No death or injury is recorded in these reports. Each account below is quoted exactly as the forecast office
filed it, from the NOAA Storm Events Database, and each date
opens the federal record of that event.
No historic map-sheet match is published
for this property yet. That does not mean no map exists. This record needs
a coordinate-quality review before it can be joined to a sheet boundary.
Browse the county's mapped places while that work is
pending.
From the nomination file
1,755 words on record
When this property was proposed for the
National Register, someone wrote the case for it: what the building is,
and why it matters. That document is a federal record in the public domain.
It is quoted below word for word, never summarised. The text was read off the scanned case file by machine, so the
occasional stray character is the recogniser's and the 1970s
typewriter's.
Description of the property
The Parson-Barnard House,c.1715, is located in a residential area near North Andover's historic old center. It faces south toward an open field. The grounds immediately surrounding the house have been landscaped. The contigu- ous property is relatively open. The two-story saltbox is covered with clapboard, now painted yellow. The ridge of the roof is interrupted at its center by a large clustered or pilastered chimney. The front (south) entrance has an inward opening door which is a modification of the original door which was wider and had two battens. It is flanked by two fluted pilasters which support a simple pediment. At one time there was a small entrance porch supported by two columns, but this was removed during the 1956 restoration.
The entrance on the west side is near the rear and is of plain design. There are also two doors on the back (north) elevation, again of plain design. The windows, irregular in shape and size, range between 6/6,8/12, and 12/12. are two windows to each side of the front door, and five windows on the second story. On the west elevation, there are three windows on the first floor, two on the second, and one in the attic. The east elevatich is similar to the west except that there is an additional window on the first floor instead of a door. - On the rear elevation, there is one window between the corner of the house and each door, and three windows between the two doors. At one time, three dormers were added to the rear roof slope.
To the rear of the house and separate from it there is a small tool shed and a barn.
For many years, the Parson-Barnard House was thought to have: been the home of the first American poetess, Anne Bradstreet. However, while the house is built on land formerly owned by the Bradstreet family, the structure itself was built c. 1715, years after Anne Bradstreet's death. Historically, the main significance of the house lies in its close association Andover. Its first hree owners,Thomas Barnard, his son John, and William Symmes, were Haraard crained ministers of Andover's North Parish. Simeon Putnam, the fifth owner, and like the three ministers, trained at Harvard, was the parish schoolmaster. Ihree years after Putnam retired in 1831, the house was acquired by the Bailey family, which retained posession until 1950, when the North Andover Historical Society purchased it.
The house is an excellent example of a transitional phase in the development of American architecture. It contains many features of 17th c. architecture, with its roots in the Medieval period,as well as elements of the Renaissance, which dominated 18th c. American architecture. The rooms of the house have been restored and furnished to show the evolution in living conditions, customs, and manners over the span of the 18th c. The Parson-Barnard House became a Massachusetts Historic Landmark in 1969. 3L TTU RECÊVED 19 JUN 1 9 1974 NATIONAL REGISTER Lmujod
Quoted from the National Register nomination
for reference 74000918, 9 pages, held by the National Archives in Record
Group 79. See the
catalogue record.
Listing record. National Park Service National Register of Historic Places, listed-properties dataset, current to 2026-05-22.
Map join. Address geocoded through the United States Census geocoder, then tested against the published boundary of every sheet in the USGS Historical Topographic Map Collection.
How this page is made. Listing fields come from federal records; map-sheet coverage is a labelled coordinate-to-boundary calculation, not a source-field claim.
Storms. NOAA National Centers for Environmental Information, Storm Events Database https://www.ncei.noaa.gov/stormevents/ A work of the United States government, no copyright under 17 U.S.C. 105. Narratives are quoted verbatim from the National Weather Service report and are not edited or summarised.
 Block
Block