
BlockBefore
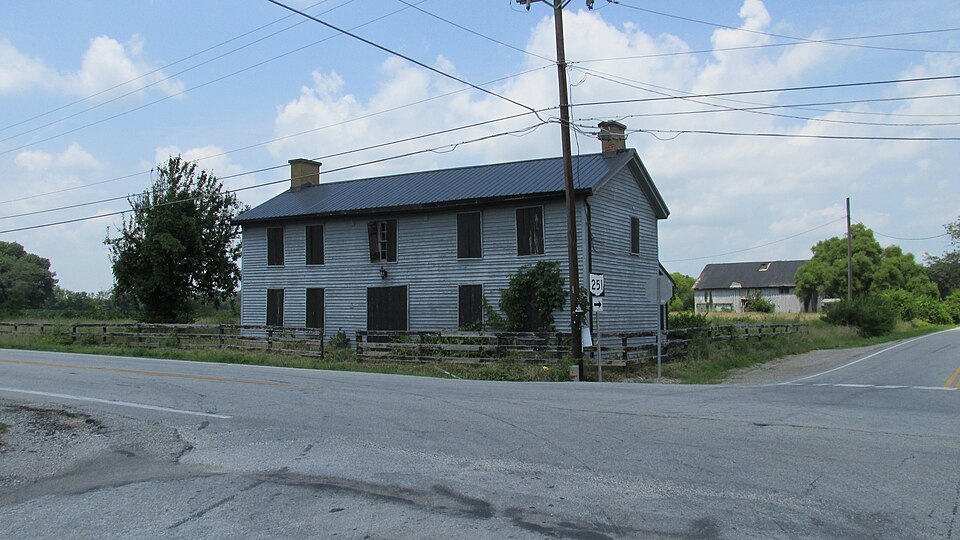
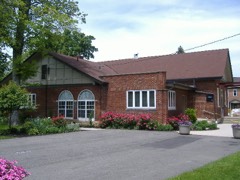
Photograph of Thumann Log House
Photograph by Aesopposea, CC BY-SA 3.0. Via Wikimedia Commons.

Thumann Log House

Listed on the National Register of Historic Places in 1975. A historic map-sheet match is not published yet. The record needs a coordinate-quality review before it can be joined to a sheet boundary.

From the record

one of 21 National Register listings in Brown County · listed in 1975 · category: Building · one of 3 National Historic Landmarks in Brown County.

Sources: the case file at the National Archives · the National Register database, National Park Service

The listing

  • What is counted as historic. The nomination lists 1 building as contributing to the listing.
  • Address. 1 mi. S of St. Martin at jct. of OH 251 and U.S. 50, St. Martin, 45118
  • When was it listed? 1975-03-27
  • Category. building
  • Township. Perry township
  • National Register reference number. 75001328 - the number the National Park Service assigned this property when it was listed, and the key its nomination file is catalogued under at the National Archives.

Specimens collected near this property

12 of 144 shown

Regional context, not property-specific evidence. Museums hold 144 specimens collected within 10 miles of Thumann Log House between 1916 and 1973: 91 Fungi, 52 Animalia, 1 Plantae. 12 distinct Species records are shown. Collected by A. B. Seymour, Arden R. Gaufin, Braun, E. Lucy and others. Each is a physical object with a catalogue number, and each entry opens the museum's record. This is what was collected and kept, not a survey of what lives here - nothing can be concluded from a species being absent.

Image SpeciesYear Collected by Where, as recorded
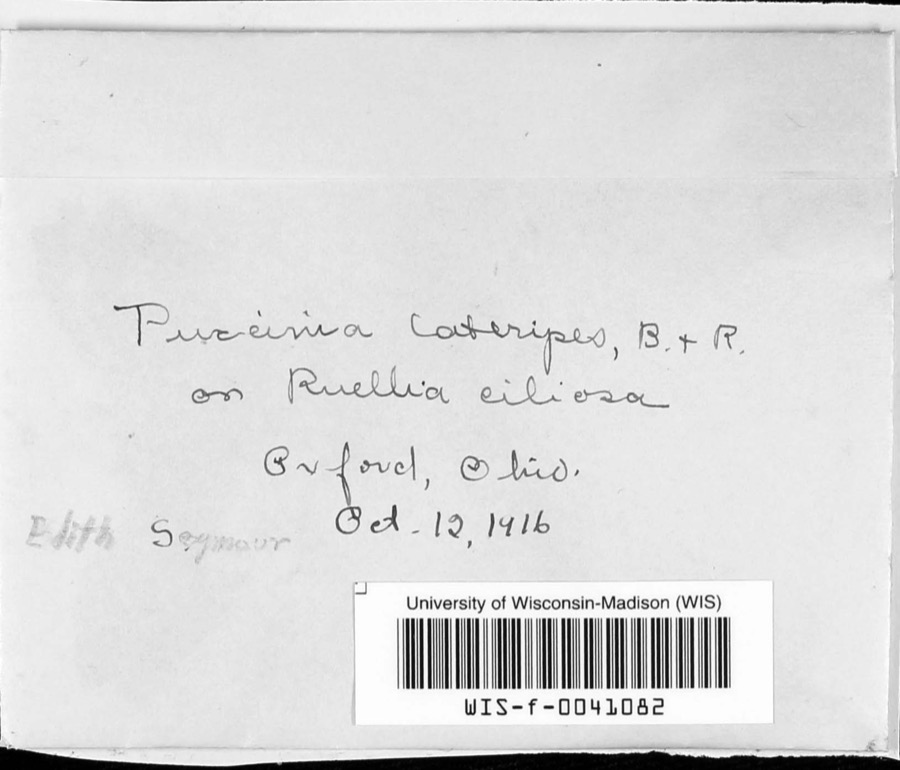
Specimen of Puccinia lateripes Berk. & RavenelPuccinia lateripes Berk. & Ravenel1916A. B. Seymour
A photograph of the species Septoria polygonorum, not of this specimenSeptoria polygonorum Desm.1925Overholts, L. O.Greenbush
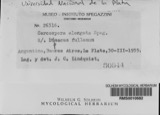
A photograph of the species Cercospora elongata, not of this specimenCercospora elongata Peck1926Overholts, L. O.Greenbush
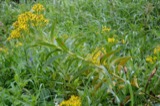
A photograph of the species Coleosporium solidaginis, not of this specimenColeosporium solidaginis (Schwein.) Thüm.1926Overholts, L. O.Greenbush
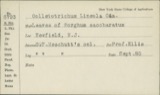
A photograph of the species Colletotrichum lineola, not of this specimenColletotrichum lineola Corda1926Overholts, L. O.Greenbush
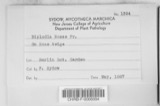
A photograph of the species Diplodia rosae, not of this specimenDiplodia rosae Berk. & M.A.Curtis1926Overholts, L. O.Greenbush
Gloeosporium Desm. & Mont., 18491926Overholts, L. O.Greenbush
A photograph of the species Gymnosporangium globosum, not of this specimenGymnosporangium globosum (Farl.) Farl.1926Overholts, L. O.Greenbush
A photograph of the species Gymnosporangium juniperi-virginianae, not of this specimenGymnosporangium juniperi-virginianae Schwein.1926Overholts, L. O.Greenbush
Hypocrea citrina (Pers.) Fr.1926Overholts, L. O.Greenbush
Hypocrea sulphurea (Schwein.) Sacc.1926Overholts, L. O.Greenbush
Sphaeropsis rosarum Cooke & Ellis1926Overholts, L. O.Greenbush

All 144 specimens within 10 miles, at the Global Biodiversity Information Facility.

Map coverage status

No historic map-sheet match is published for this property yet. That does not mean no map exists. This record needs a coordinate-quality review before it can be joined to a sheet boundary. Browse the county's mapped places while that work is pending.

From the nomination file

2,819 words on record

When this property was proposed for the National Register, someone wrote the case for it: what the building is, and why it matters. That document is a federal record in the public domain. It is quoted below word for word, never summarised. The text was read off the scanned case file by machine, so the occasional stray character is the recogniser's and the 1970s typewriter's.

Description of the property

The two-story, gable roofed Thumann Log House is approximately 47 feet long and 18-1/2 feet deep and has a one story rear ell extending three- two 18-1/2 foot square rooms separated by a center hall. This portion time windows were changed so that there were four on the first level and known as Murray's Corner. During this period there appears to have been in place, though new roofing material now covers them. The angle of the roof on the original wing probably connected with the angle of the gable Ruins been built during the first quarter of the 19th century.Steeple notch The rear kitchen ell was accessible through the west room.

to two large rooms and also to the basement.There was another stairway lights and a transom were added to the center door.The chimneys were corner of the house which probably opened into the taproom.There were quarters of the way across the north side.It is built of various woods construction was infrequently used in Ohio log structures after 1840.
Statement of significance

grant to Abraham and Solomon Claypool in 1787. The land was later sold John Breckenridge owned the land in the 40's and apparently remodeled the structure as a house after the rear of the building was partially Cornelius Murray who, it is known, operated a tavern and owned the The Thumann 1og house is one of the largest log buildings in Ohio, and, from a construction point of view, it is one of the most complex. closely resembles a common type of Ohio log house - the double pen with pen structure, however, since all the walls, including those of the "breezeway" and kitchen ell, were raised simultaneously and are built two "pens", ten to fifteen feet apart, and join them with a single The breezeway was closed in later, if at all.

Ells or additions DEC31 1974 Engineering Commerce 1811 Transportation Military Architecture REGISTER Conservation losophy Communications Industry NATIONAL Aboriginal Literature Science Prehistoric Agriculture RECEIVED Theater Religion/Phi Music Landscape itarian Sculpture Political Urban Planning Education Social/Human- and desire for permanency with which these early structures were built. destroyed.It was at this time that the shed roof and frame rear an enclosed breezeway.It differs radically from the standard double the convent stopped there. The land on which the Thumann Log House stands is part of a military land The large size, early date, and the unusual design and construction were generally frame.

only 2 miles from the Adkins tavern and visitors on the way to and from Invention land into the early 1900's. to Erastus Adkins who, it is believed, built this structure - the first two-story, double log pen to be built in the Northwest Territory- rooms replaced the rear log rooms.

Read the complete 2,819-word case file.

The whole case file for this property - 2,819 words, 15 pages, reproduced complete.

Quoted from the National Register nomination for reference 75001328, 15 pages, held by the National Archives in Record Group 79. See the catalogue record.

Listed places nearby

1 within 8 miles

Other National Register properties close enough to walk or drive between, ordered by distance from this one. Both positions come from the same geocoding pass that matched these properties to their map sheets.

Photograph PropertyDistance Listed
Ursuline Center1.4 miles1976

Sources for this property

National Archives recordThe nomination case file for reference 75001328 in Record Group 79.
Brown CountyAll 21 listed properties in this county.

Provenance

  • Listing record. National Park Service National Register of Historic Places, listed-properties dataset, current to 2026-05-22.
  • Map join. Address geocoded through the United States Census geocoder, then tested against the published boundary of every sheet in the USGS Historical Topographic Map Collection.
  • How this page is made. Listing fields come from federal records; map-sheet coverage is a labelled coordinate-to-boundary calculation, not a source-field claim.
  • Specimens. Global Biodiversity Information Facility (GBIF), https://www.gbif.org/. Only records licensed CC0 or CC BY are used. Records licensed CC BY-NC are excluded because this site carries advertising. Images are checked individually and any whose licence is non-commercial, no-derivatives or unreadable is refused.