Listed on the National Register of Historic Places in
1975. A historic map-sheet match is not published yet. The record needs a coordinate-quality review before it can be joined to a sheet boundary.
From the record
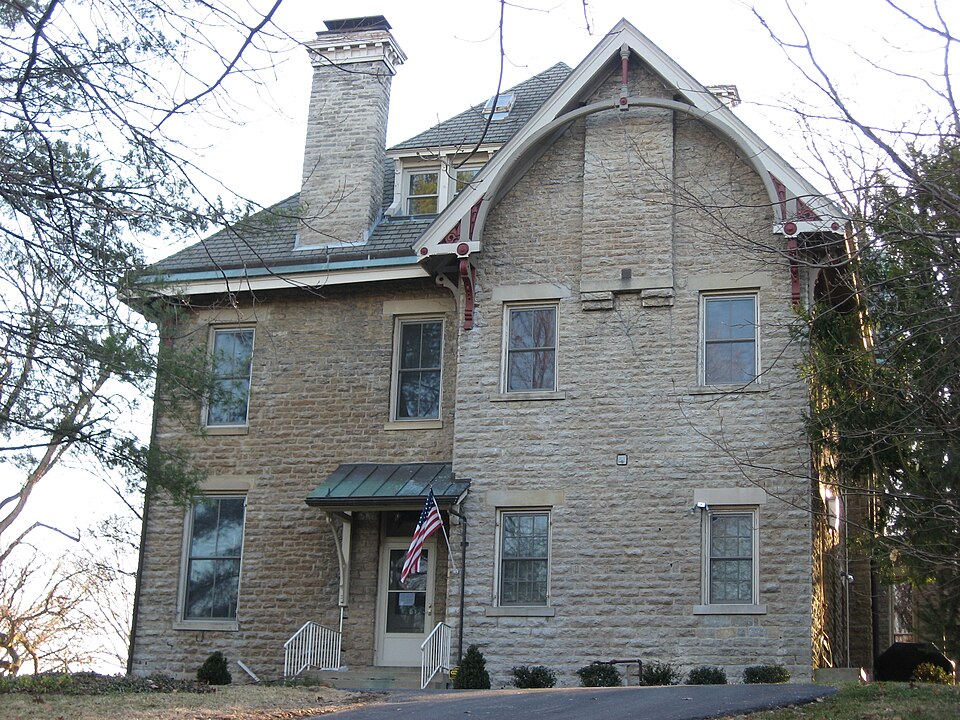
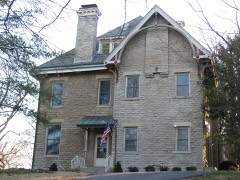
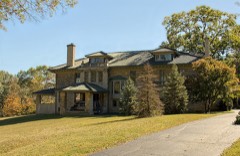
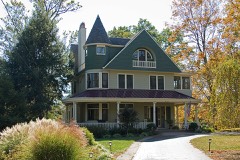
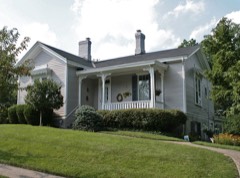
“Twin Oaks, also known as the "Robert Reily House", is a historically significant residence in the city of Wyoming, located near Cincinnati in the southwestern corner of the U.S. state of Ohio. Constructed in the middle of the nineteenth century, it was the home of Robert Reily, one of the leading citizens of early Wyoming.”
Wikipedia article Twin Oaks (Wyoming, Ohio), CC BY-SA 4.0.
one of 314 National Register listings in Hamilton County · listed in 1975 · category: Building · one of 9 National Historic Landmarks in Hamilton County.
National Register reference number.75001438- the number the National Park Service assigned this property when it was listed, and the key its nomination file is catalogued under at the National Archives.
Regional context, not property-specific
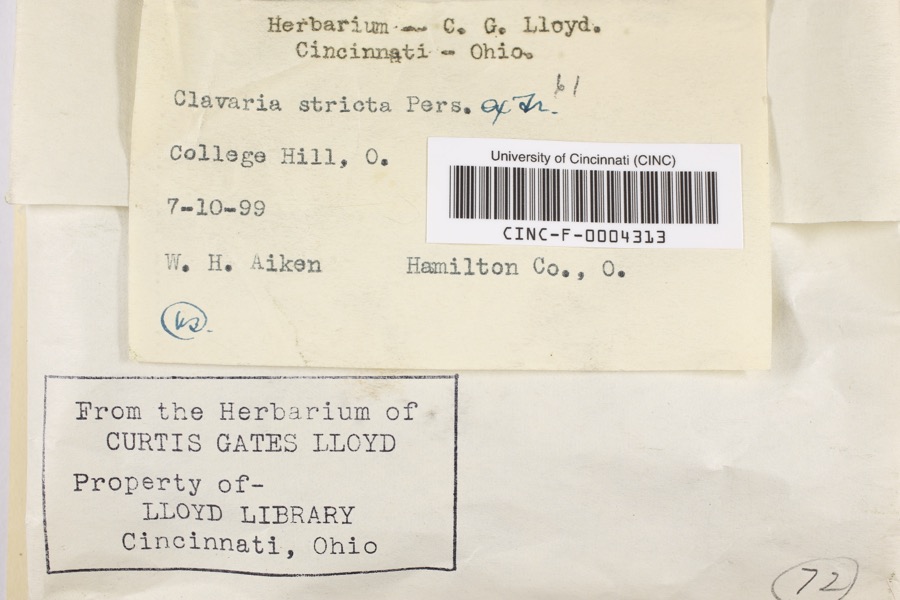
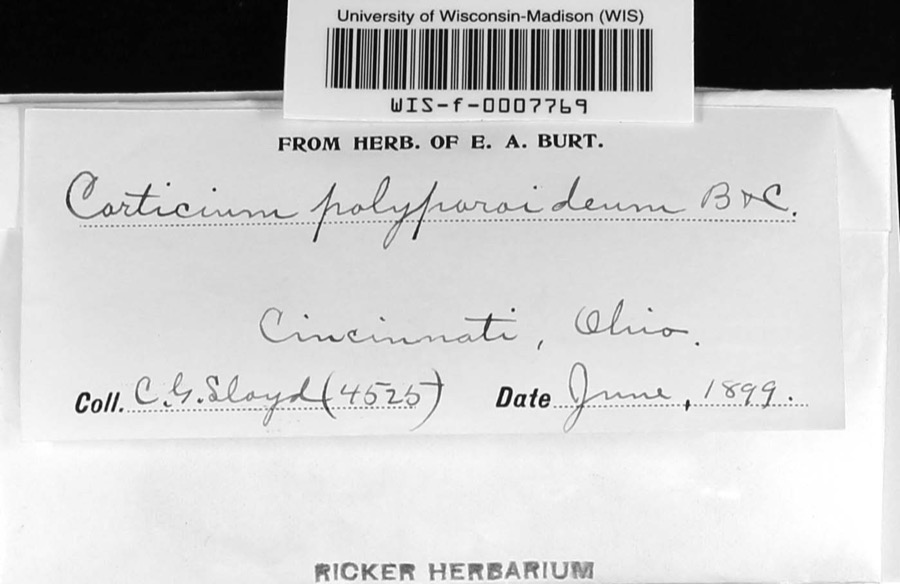
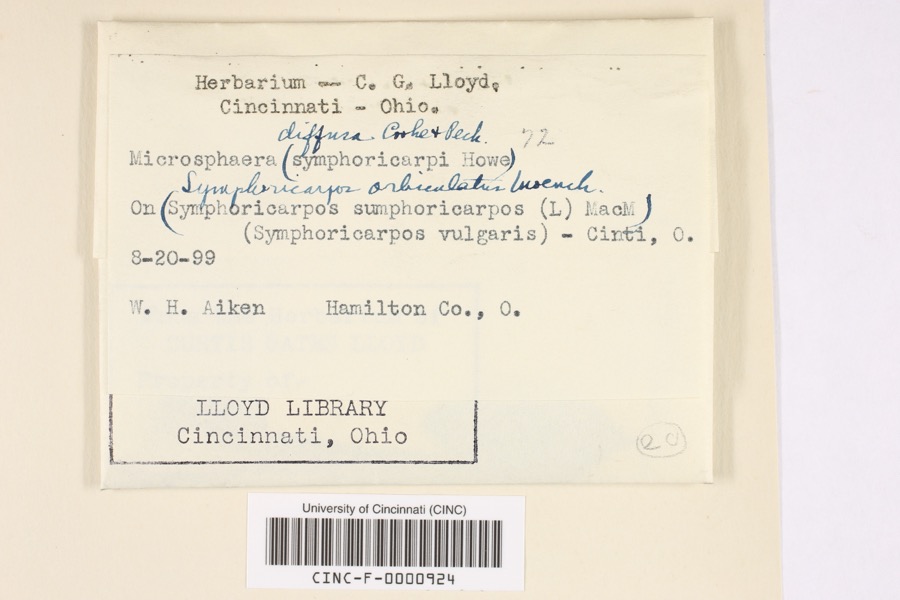
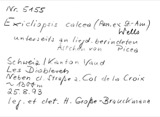
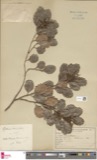
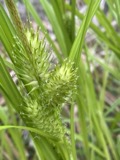
evidence. Museums hold 6,348 specimens
collected within 10 miles of Twin Oaks between 1819 and
1975: 3,389 Fungi, 1,695 Animalia, 877 Plantae, 333 Protozoa, 33 Unrecorded, 20 Chromista, 1 Bacteria. 12 distinct Species records are shown.
Collected by 14753, A Schwartz, A. Braun and others. Each is a
physical object with a catalogue
number, and each entry opens the museum's record. This is what was
collected and kept, not a survey of what lives here - nothing can be
concluded from a species being absent.
Regional context, not property-specific
evidence. The federal mineral resources record lists
2 workings within 5 miles of Twin Oaks: 1 past producer, 1 producer.
1 still produces. What was taken out: Sand and Gravel, Construction. Distance is straight-line from the
map coordinates, so a quarry counted here may appear on a neighbouring
settlement's page as well.
Regional context, not property-specific
evidence. The National Weather Service names
Wyoming, the town this property stands in, in 4 storm reports between 1999 and 2012: 2 hail, 1 thunderstorm wind, 1 flash flood.
No death or injury is recorded in these reports. Each account below is quoted exactly as the forecast office
filed it, from the NOAA Storm Events Database, and each date
opens the federal record of that event.
No historic map-sheet match is published
for this property yet. That does not mean no map exists. This record needs
a coordinate-quality review before it can be joined to a sheet boundary.
Browse the county's mapped places while that work is
pending.
From the nomination file
3,269 words on record
When this property was proposed for the
National Register, someone wrote the case for it: what the building is,
and why it matters. That document is a federal record in the public domain.
It is quoted below word for word, never summarised. The text was read off the scanned case file by machine, so the
occasional stray character is the recogniser's and the 1970s
typewriter's.
Description of the property
To the right of the center gabled portion is a hipped roof portion. are 1/1 double hung sash with a round arched 2/2 window in the gable tains many of the same architectural elements, i.e. three sided square center gable portion is a one story porch with a three sided wood paneled bay above. CONDITION with metal cresting. area. wood infill between.On the first level there is a highly ornate To the left of this entry portion is another portion with a gable roof construction and as a result has an irregular profile and roof line. the first floor have white marble and gray slate fireplaces.The entrance hall with an elaborate wood stair.The original rooms on hammer beams and a carved finial at the roof crest of the east gable.
brackets.There is carved wood infill between the arch braces and the caps which add to the irregularity of the roof profile. at the first and second level. cast iron porch with a pattern simulating the stone of the house. there are three flat arched 1/1 double hung sash windows under one Exterior:This is a two and a half story random coursed trimmed stone On the main southeast facade there is a center portion under a gable out the house have extensive carved wood trim. It has a shed roof dormer with two 2/2 double hung sash windows with X Excellent - Good - Fair ] Moved On the north facade there are two entrances with shed roofs above sash window. The gable area on this facade and the gables on the To the left of this gabled portion is the main entry.
Above the entry is a steeply pitched hipped roof with imbricated slate tile and a shed On the south facade there is a two story five sided bay.
subsequent owners. Shortly after this meeting the Civil War began and Reily volunteered of Chancellorsville, Virginia, May 2, 1863. Stout (1835-1914) was a banker and tobacco manufacturer and was one ofl Conservation Communications losophy Commerce Engineering Aboriginal Religion/Phi Military Literature Agriculture Education Social/Human- Music Industry Sculpture Political Century architecture and reflects the architectural changes made by house and are working on its preservation.The City of wyoming is Local History met at Reily's House to consider a name for the village.Reily cast the founder of is an unusual example of Nineteenth celebrating its centennial this year and there is wide citizen the deciding vote for "wyoming".He later became the first mayor.
was John Revolutionary War opened the first Keys and Cedar Mountain in West Virginia.He was killed in the battle Washington and Fort Hamilton in Butler County. Reily was married to Isabella member of a prominent pioneer became owner of the store and operated the business until he retired in 1859. Robert Reily graduated from Miami University in 1836 and then came to the founders of the city of in 1858-59. icut in1843.Winchell was a descendent of Seventeenth Century set- He married Martha Warner in1842 and came to Cincinnati from Connect- Robert Reily born in Butler father this house until 1878 when it became the home of Elisha Pinckney Stout.
In1861 the adult members of the ten families living in the area The Reily House was later sold to George D.Winchell house "Twin Oaks"in 1854 in a small community north of Cincinnati. AREAS OF SIGNIFICANCE (Check One or More as Appropriate) profitable tin, copper, zinc and sheet iron business.
Quoted from the National Register nomination
for reference 75001438, 20 pages, held by the National Archives in Record
Group 79. See the
catalogue record.
Listed places nearby
6 within 8 miles
Other National Register properties close
enough to walk or drive between, ordered by distance from this one. Both
positions come from the same geocoding pass that matched these properties
to their map sheets.
Listing record. National Park Service National Register of Historic Places, listed-properties dataset, current to 2026-05-22.
Map join. Address geocoded through the United States Census geocoder, then tested against the published boundary of every sheet in the USGS Historical Topographic Map Collection.
How this page is made. Listing fields come from federal records; map-sheet coverage is a labelled coordinate-to-boundary calculation, not a source-field claim.
Specimens. Global Biodiversity Information Facility (GBIF), https://www.gbif.org/. Only records licensed CC0 or CC BY are used. Records licensed CC BY-NC are excluded because this site carries advertising. Images are checked individually and any whose licence is non-commercial, no-derivatives or unreadable is refused.
Mines and quarries. USGS Mineral Resources Data System (MRDS) https://mrdata.usgs.gov/mrds/ A work of the United States government, no copyright under 17 U.S.C. 105.
Storms. NOAA National Centers for Environmental Information, Storm Events Database https://www.ncei.noaa.gov/stormevents/ A work of the United States government, no copyright under 17 U.S.C. 105. Narratives are quoted verbatim from the National Weather Service report and are not edited or summarised.
 Block
Block