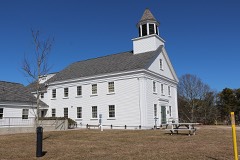
Photograph by Cervin Robinson, HABS, Public domain. Via
Wikimedia Commons.
Higgins, Jedediah, House
Built in 1830 in the Federal architecture. Listed on the National Register of Historic Places in
1984. A historic map-sheet match is not published yet. The record needs a coordinate-quality review before it can be joined to a sheet boundary.
From the record
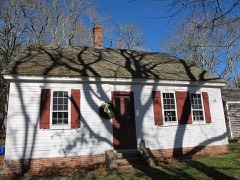
“The Jedediah Higgins House is a historic house on Higgins Hollow Road in North Truro, Massachusetts. It is one of the least altered 19th-century Cape style houses in the Cape Cod National Seashore, and an excellent early example of that style.”
Wikipedia article Jedediah Higgins House, CC BY-SA 4.0.
one of 145 National Register listings in Barnstable County · listed in 1984 · category: Structure · built in 1830, Federal architecture.
National Register reference number.84000550- the number the National Park Service assigned this property when it was listed, and the key its nomination file is catalogued under at the National Archives.
Regional context, not property-specific
evidence. The
federal wildfire occurrence database
lists 39 fires within 5 miles of Higgins, Jedediah, House between
1992 and 2020, burning about 30 acres in total. None started naturally. 2 were recorded as arson.
Distance is straight-line from the map coordinates, so a fire counted
here may appear on a neighbouring settlement's page as well.
Reported cause
Fires
Missing data/not specified/undetermined
13
Smoking
8
Debris and open burning
5
Power generation/transmission/distribution
4
Equipment and vehicle use
4
Arson/incendiarism
2
Recreation and ceremony
1
Other causes
1
Misuse of fire by a minor
1
The most recent of
them, most recent first, with the day each was reported and the service
that recorded it.
Regional context, not property-specific
evidence. Museums hold 2,719 specimens
collected within 10 miles of Higgins, Jedediah, House between 1827 and
1975: 2,280 Animalia, 229 Plantae, 104 Unrecorded, 50 Fungi, 48 Chromista, 8 Bacteria. 12 distinct Species records are shown.
Collected by A. K. Harrison, A. K. Harrison, G.C.H., A. M. Ottley and others. Each is a
physical object with a catalogue
number, and each entry opens the museum's record. This is what was
collected and kept, not a survey of what lives here - nothing can be
concluded from a species being absent.
Regional context, not property-specific
evidence. The federal mineral resources record lists
2 workings within 5 miles of Higgins, Jedediah, House: 1 past producer, 1 producer.
1 still produces. What was taken out: Sand and Gravel, Construction. Distance is straight-line from the
map coordinates, so a quarry counted here may appear on a neighbouring
settlement's page as well.
No historic map-sheet match is published
for this property yet. That does not mean no map exists. This record needs
a coordinate-quality review before it can be joined to a sheet boundary.
Browse the county's mapped places while that work is
pending.
From the nomination file
2,687 words on record
When this property was proposed for the
National Register, someone wrote the case for it: what the building is,
and why it matters. That document is a federal record in the public domain.
It is quoted below word for word, never summarised. The text was read off the scanned case file by machine, so the
occasional stray character is the recogniser's and the 1970s
typewriter's.
Description of the property
The Jedediah Higgins House is a typical 19th-century, 1½ story "full Cape" house with a central chimney. The house measures 29' x 34' and faces south. The building is of post and beam construction, set on brick footings with a circular cellar. The roof is covered with black asphalt shingles, is pitched and a modern shed dormer has been added to the rear. The southern exterior wall is covered with clapboards while the other sides are covered with shingles. The facade is nearly symmetrical with a central entry flanked by four windows. Other elevations are asymetrical. Alterations to the main house include a panelled front door (ca 1890), 2/2 and some 1/1 sash windows (early 20th century) and the roof shed dormer (ca 1950) and the reduction of the chimeny in size above the roof line.
At the house's northeast corner is a one-story wood framed ell addition (ca 1950) with 6/6 sash windows and a glazed and panelled door. Interior fittings of the house appear to be largely from the early 19th century, consisting of wide planked floorboards, raised panel work (west and north room) and Federal style sunken panel work (southeast room).
Statement of significance
/ARCHITECT STATEMENT OF SIGNIFICANCE The significance of the Jedediah Higgins House lies with it being representative of the 19th century version of a Cape Cod house architectural style which originated in basic form in the late 17th century and is still a prominent architectural style on Cape Cod today. The primary features which make this house an important example of this architectural type are its central facade, floor plan, and interior finishes. The basically intact and unaltered central facade typifies a Cape Cod double-house with its south orientation and its symmetrical placement of two windows on either side of a central front doorway.
Similarly, the floor plan with its arrangement of a central entrance flanked by two south rooms and a north room around a central chimney, and bedrooms upstairs is typical for a Cape Cod house and is basically intact. Likewise, the interior of the house with its wood paneling, wainscoting, and wide floor boards is basically unaltered from (its 19th century origins and typifies the architectural style of interior finishes during that era. The 20th century modifications to the house (ell addition and a dormer) are easily identifiable and respect the original structure. Furthermore, they are consistent with traditional evolutionary modifications to Cape Cod houses.
The purposes of Cape Cod National Seashore include the preservation of notable examples of Cape Cod style houses and the preservation of the historic scene within the seashore. A recent survey (Pfeiffer 1981) of 110 structures that the Park service owns or will acquire within the seashore area identified five 19th century Cape Cod style houses. The Higgins House was constructed in the 19th century as a Cape Cod style double house.
Quoted from the National Register nomination
for reference 84000550, 18 pages, held by the National Archives in Record
Group 79. See the
catalogue record.
Listed places nearby
6 within 8 miles
Other National Register properties close
enough to walk or drive between, ordered by distance from this one. Both
positions come from the same geocoding pass that matched these properties
to their map sheets.
Listing record. National Park Service National Register of Historic Places, listed-properties dataset, current to 2026-05-22.
Map join. Address geocoded through the United States Census geocoder, then tested against the published boundary of every sheet in the USGS Historical Topographic Map Collection.
How this page is made. Listing fields come from federal records; map-sheet coverage is a labelled coordinate-to-boundary calculation, not a source-field claim.
Wildfire. Short, Karen C. 2022. Spatial wildfire occurrence data for the United States, 1992-2020 [FPA_FOD_20221014]. 6th Edition. Fort Collins, CO: Forest Service Research Data Archive. https://doi.org/10.2737/RDS-2013-0009.6 Collected with United States Government funding and usable without additional permissions or fees.
Specimens. Global Biodiversity Information Facility (GBIF), https://www.gbif.org/. Only records licensed CC0 or CC BY are used. Records licensed CC BY-NC are excluded because this site carries advertising. Images are checked individually and any whose licence is non-commercial, no-derivatives or unreadable is refused.
Mines and quarries. USGS Mineral Resources Data System (MRDS) https://mrdata.usgs.gov/mrds/ A work of the United States government, no copyright under 17 U.S.C. 105.
 Block
Block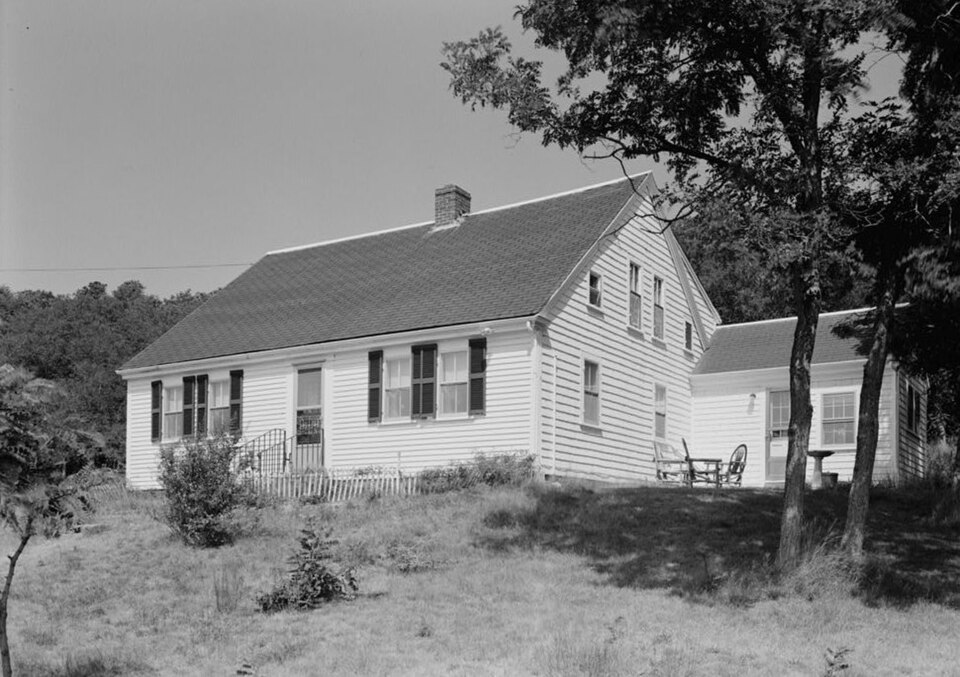



_native_range.jpg)