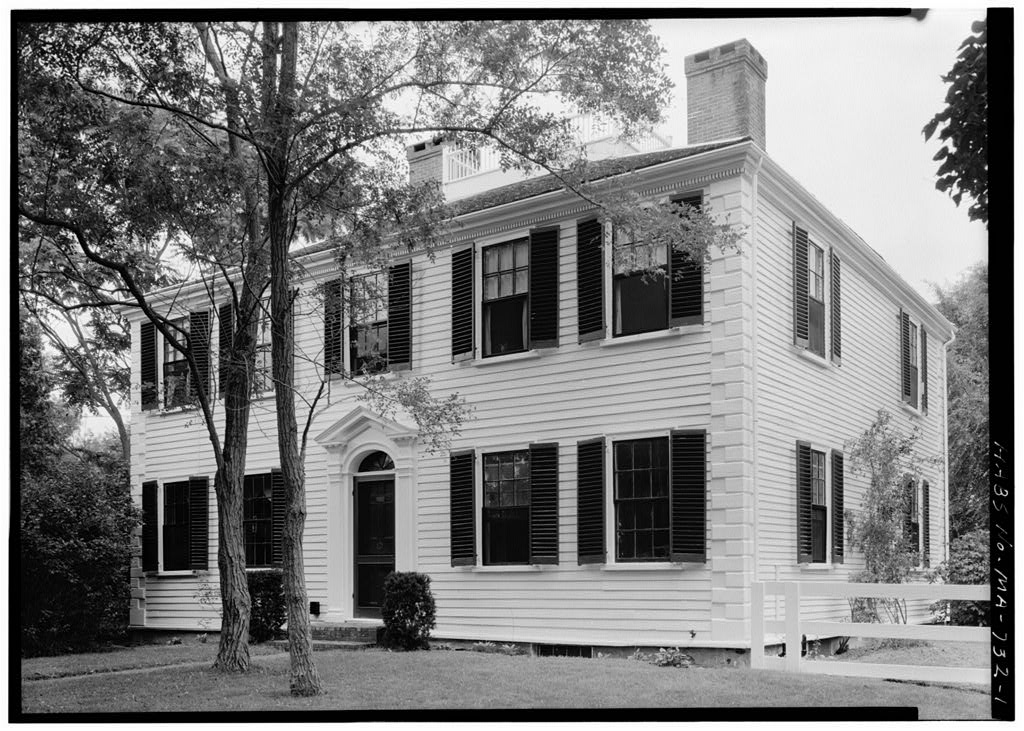
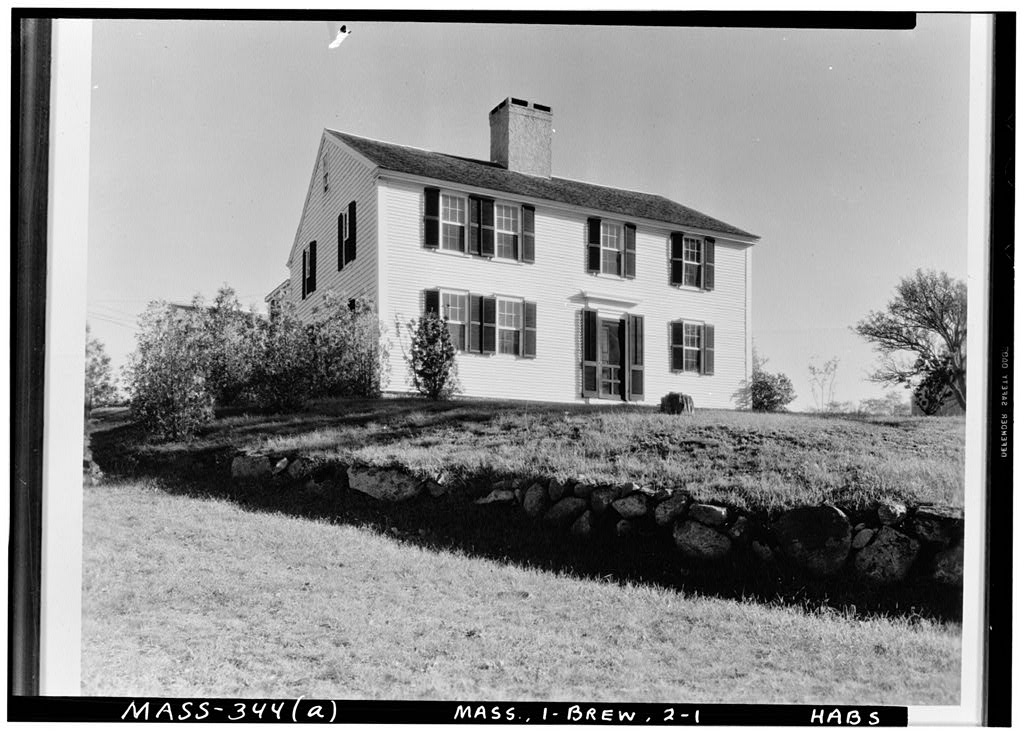
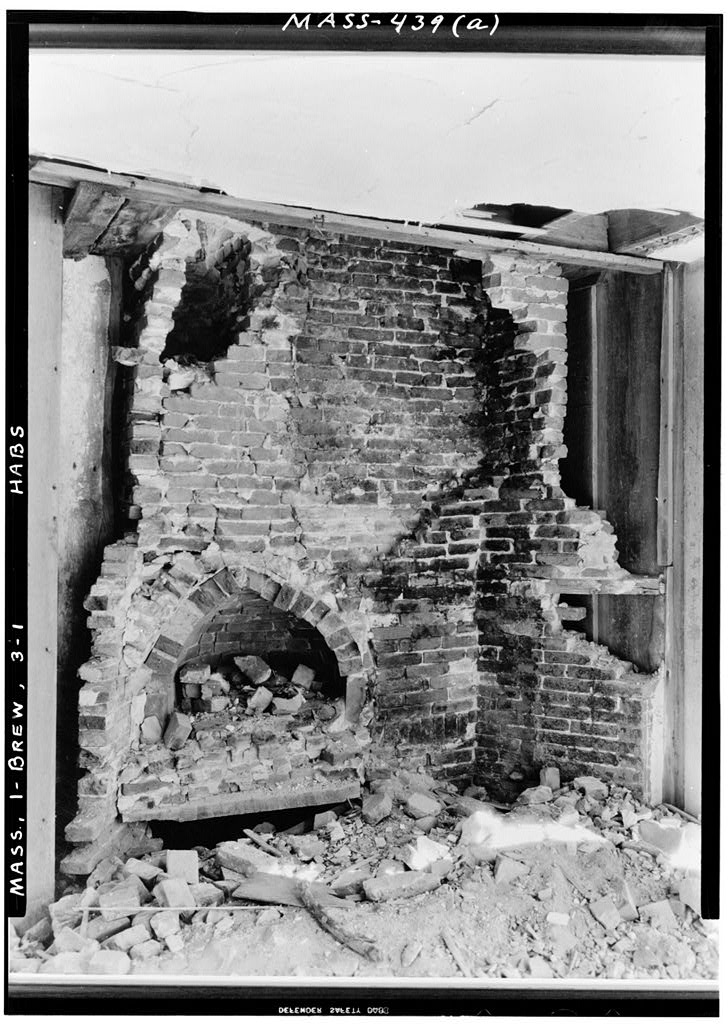
Lower Road. Brewster, Barnstable County, Massachusetts. Mr. George W. Gibbs Brewster, Massachusetts. Mr. George W. Gibbs. Year-round residence. A fine example of late century mansion in the Georgian tradition. It was the home of Captain Elijah Cobb (1768-I8W), a colorful skipper who left his memoirs. PART I. HISTORICAL INFORMATION A. Physical History: 1. Date of erection: 2. Architect: Unkno'nW. 3. Original plans: Rone known to exist. h. Alterations and additions: An old century Cape Cod Cottage has been moved up to the house at the rear and attached as an ell. Dormers and a front porch of the late century have been removed by the present owner. B. Historical Events and Persons Connected with the Structure: 1. This house is one of the most authoritatively dated houses on the Lower Cape. 2.
The construction of the house is mentioned by Captain Cobb in his memoirs. "This year the beloved Washington, the Father of our Country died, - this year, our first son was born - this year I took possession of the farm, built up my house, and the family moved into It on new years day p. 49. CAPTAIN ELIJAH COBB HOUSE HABS No. MA-732 (Page 2) C. Sources of Information: 1, Interview with Mr. George W. Gibbs, August "by E. A. Connally. 2. Old views: Several century photographs are in the possession of Mr. George W. Gibbs, present owner. 3- Secondary and published sources: Elijah Cobb, Elijah Cobb, A Cape Cod Skipper , forward by Ralph D. Paine New Haven: Yale University Press, Edith Shay and Frank Shay, Sand in their Shoes : A Cape Cod Header (Boston: Houghton Mifflin, pp.
Geremiah Diggs , Cape Cod Pilot (American Guide Series, Provincetown, pp. ARCHITECTURAL INFORMATION A. General statement: 1. Architectural character: This Georgian type two-story house topped by a captain's walk, still stands on the Lower Road. It is a good example of a prosperous Captain's House on Cape Cod, in the late century. 2. Condition of fabric: Good. B. Description of Exterior: 1. Foundations: Brick cellar walls. 2. Wall construction: Timber frame, clapboard, wooden quoins. Painted yellow with white trim. Window frames project beyond walls. Rear wall has shingles in the first story and clapboards on the second story. 3. Openings: a. Doorways and doors: Front postal - frontispiece with semi-elliptical fan, and no sidelights. Front door has eight panels.
CAPTAIN ELIJAH COBB HOUSE ilABS Wo. MA-^732 (Page 3) 1|. Windows and shutters: Six-over-six sash. Blinds with fixed slate painted dark gray. Nine-over-nine rear sash. Interior folding shutters. 5. Roof, shape covering: Low hipped roof covered with shingles. Deck and balustrade. Cornice and eaves: Box cornice at eaves with dentiles. 6. Chimneys: Two massive chimneys. 7. Floor plan: Symmetrical "double pile" central hall at rear. Old house moved up against existing one. 10. Stairs: Original stairs are in the central hall. 11. Wall and ceiling finish: Plaster, wainscoting and chair rail with reeded moldings. There are dentil cornices in the main rooms downstairs. Plaster walls painted a la marble (modern) walls formerly papered. 12. Floors: Random width pine, heavily painted. 13.
Doors and doorways: Six panel interior doors. lk. Trim: Double faces receding, fluted molding and mitred panels. Prepared by: Ernest Allen Connally Historian National Park Service Cape Cod Project Summer
 Block
Block