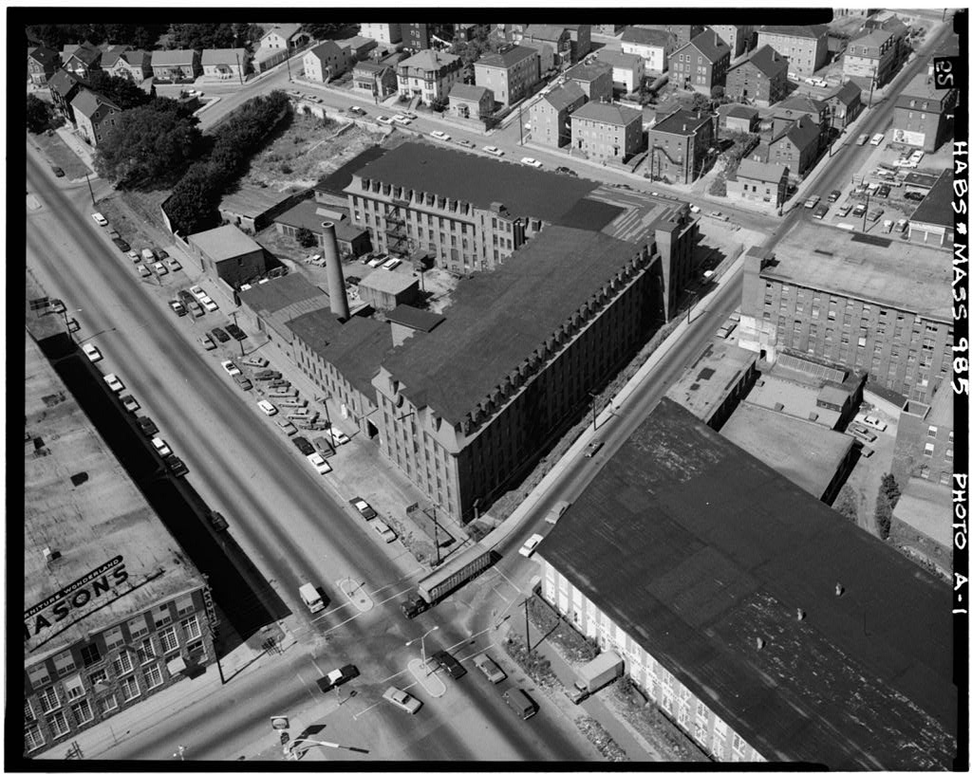
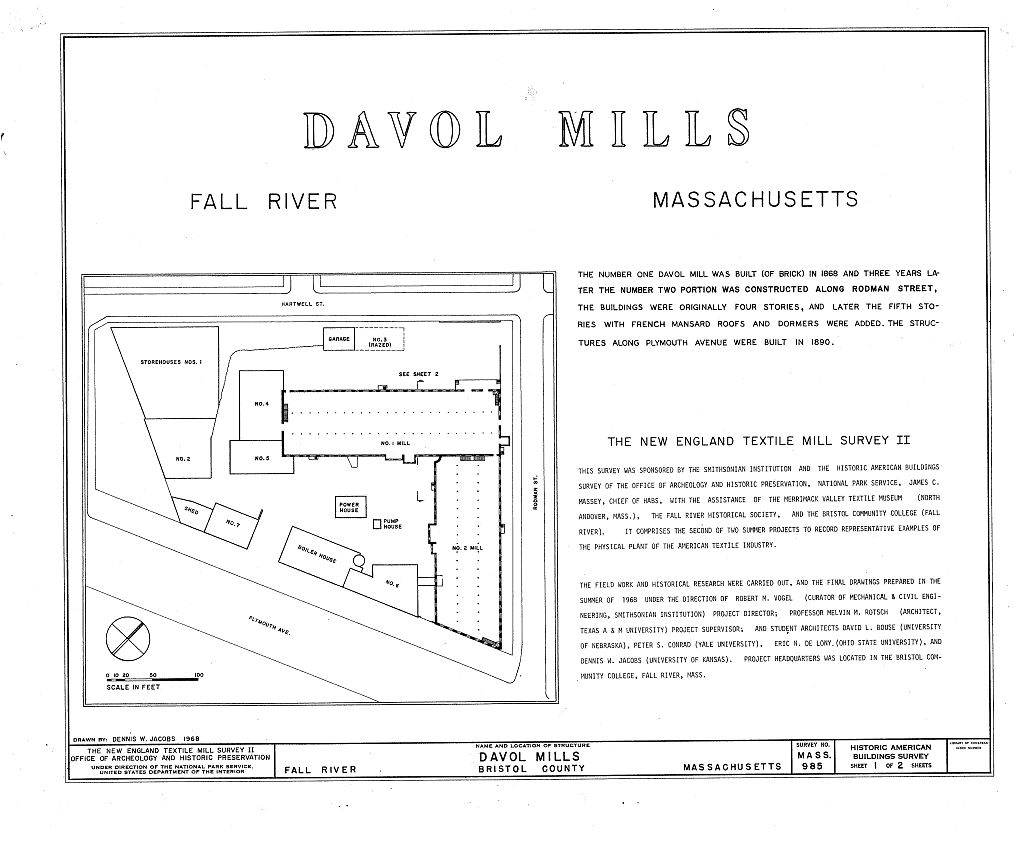
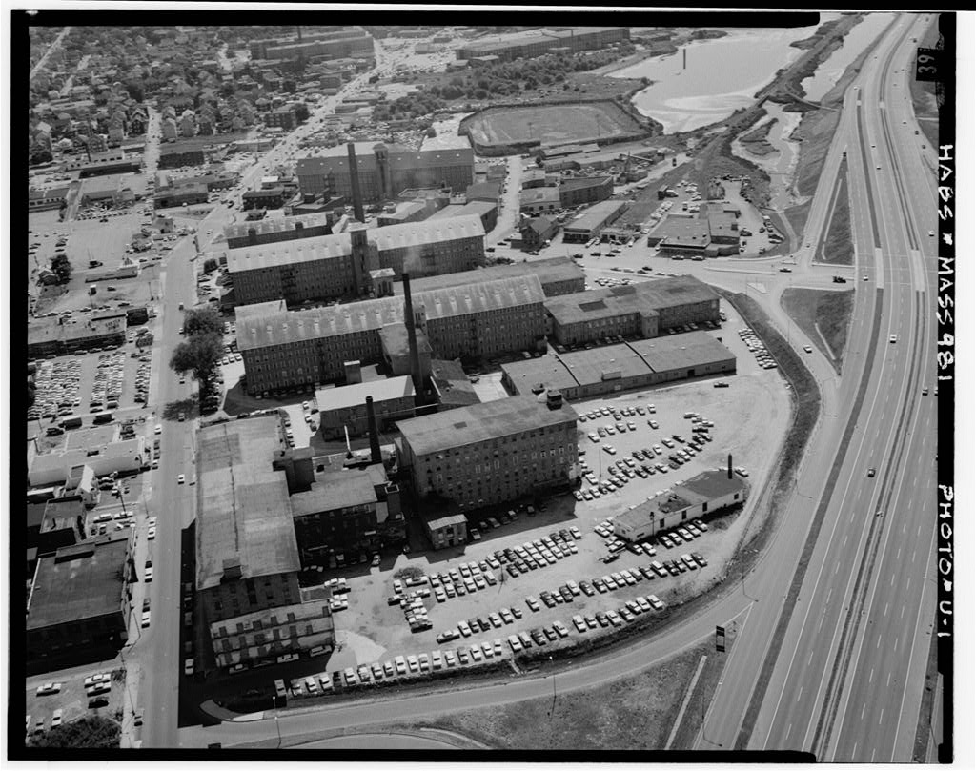
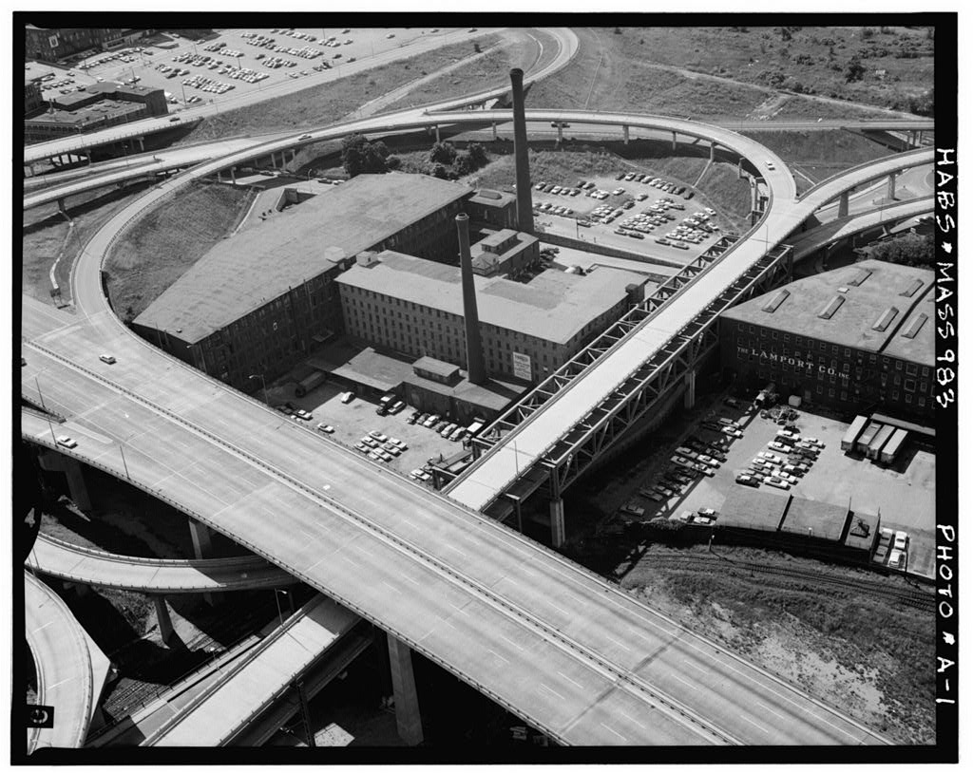
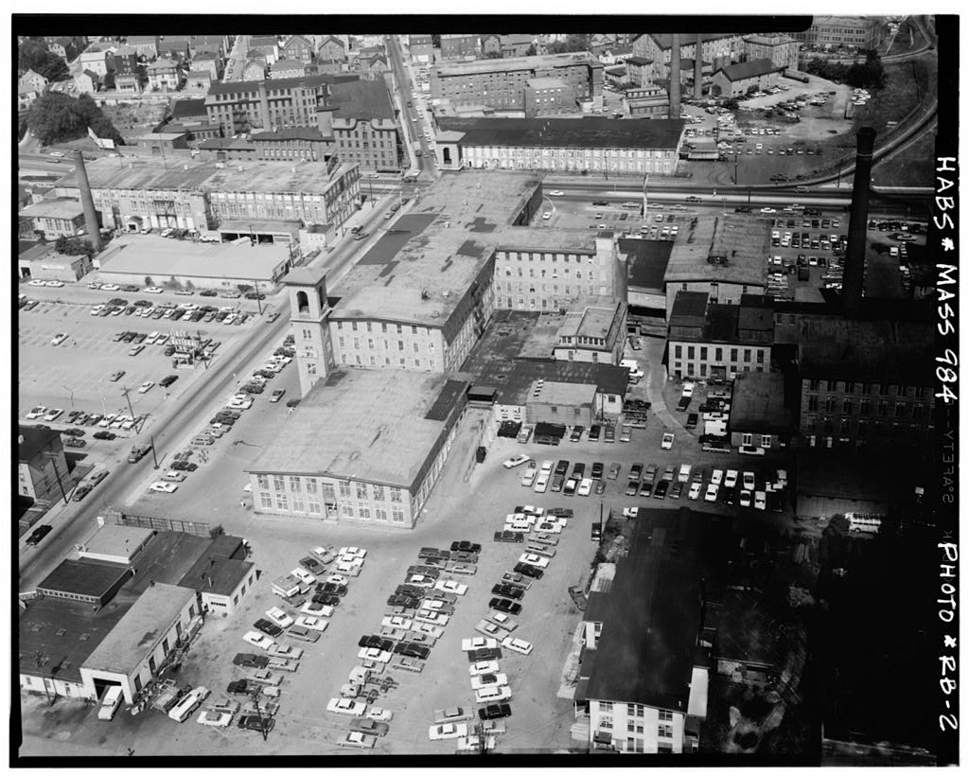
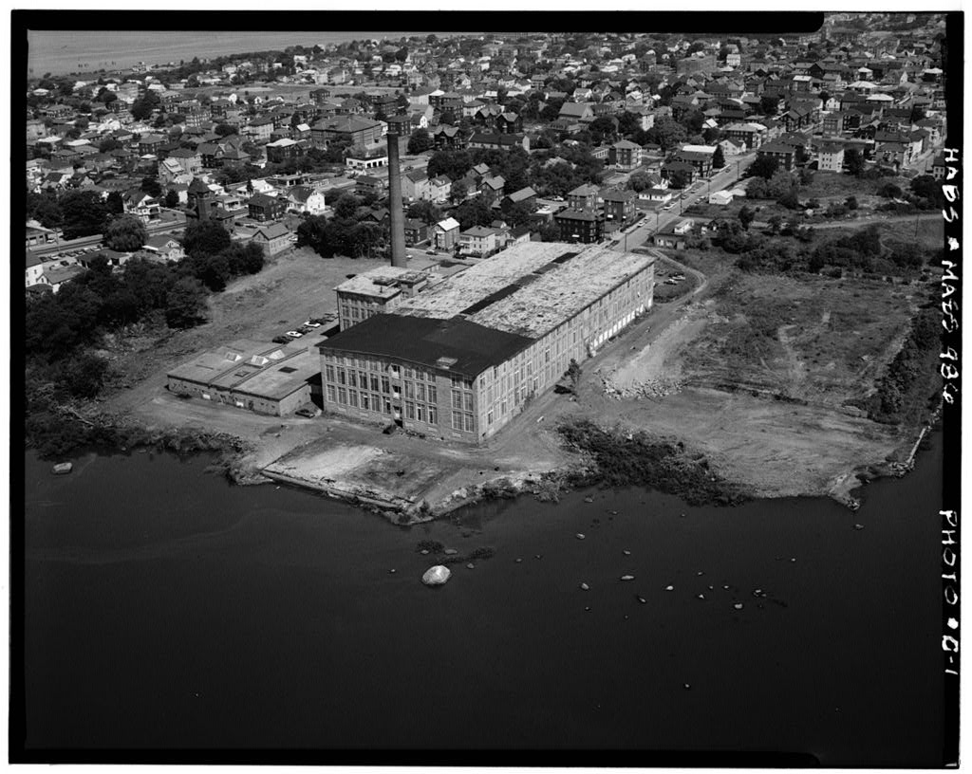
West corner, intersection of Rodman Street and Plymouth Avenue, Fall River, Bristol County, Massachusetts. Geographic Location Code: 20 - - 005 Latitude: 41 41' 42" Longitude: 71 09' 10" (Approximate location intersection of Rodman Street and Plymouth Avenue.) Dover Stamping Co., Rodman Street and Plymouth Avenue, Fall River, Massachusetts. Dover Stamping Co. Manufacture of galvanized ware. The Davol Mills were constructed beginning in (No. 1 Mill). They are the only remaining major mill buildings in the city with mansard roofs. HA8S hASS 3-FALU 1- PART I. HISTORICAL INFORMATION A. Physical History: 1. Dates of erection: 2. Architect: Unknown. 3. Builder or contractor, suppliers: Unknown. 4- Original plan and construction: No. 1 Mill was built in No.
2 Mill in Originally, these brick structures were designed as four story buildings. Later a fifth story of frame construction, with dormer windows set into mansard roofs, was added. 5. Alterations and additions: The boiler house and store houses along Plymouth Avenue were added in the period to B. Sources of Information: A History of the Town of Freetown, Mass . Fall River: An Authentic Account of the Value of Property Destroyed in the Great Fare in Fall River, July 2. . Boston: 33 pp. (in Fall River Public Library.) DAVOL MILLS HABS No. MASS-985 (Page 2) Anthony, DeForest. "Analysis of the Mills of Fall River and New Bedford as an Investment, 1 1 (Unpublished MS in Corp. Finance in Harvard Col. Library, c. Armstrong^ W. . Fall River: An Historical Sketch of Her Industry, etc .
Fall River: Bagnall, William R. "Papers Relating to Manufacturing Establishments." (Four typewritten volumes. Baker Library, Harvard, c. Beers, F. W. Atlas of Bristol County. Mass . Fall River: Plate 35. Borden, Philip D. "A Rambling History of the Fall River Iron Works," Fall River Historical Society Proceedings . Fall River: pp. Brayton, Alice. Life on the Stream . Newport, R. I.: Privately published. 1 and 2. Copy in the collection of the National Museum of History and Technology, Smithsonian Institution, Division of Civil and Mechanical Engineering. Crawford, M. D. C. Fall River Daily News Record . May 23, Day, Clive. "Early Development of the Cotton Manufacture," Quarterly Journal of Economics . Vol. XJQOX pp. Earl, Henry H.
Fall River Its Rise and Progress (also called: Fall River and Its Manufactures ) . Fall River: 59 pp. A Centennial History of Fall River. Mass. . New York: Atlantic Publishing and Engraving Co., 222 pp. Everts & Richards. Atlas of Bristol County. Mass . Fall River: pis. Fall River, -An Historical Sketch of Her Industry, Progress and Improvement . Fall River: William Vf. Armstrong, 144 pp. Fenner, Henry M. A History of Fall River. New York: 264 pp. Fowler, Grin, History of Fall River . Fall River: DAVOL MILLS HABS No. MASS-985 (Page 3) Hurd, D. H. "History of Bristol County," Fall River . Fall River: pp. Industrial America . (Including Fall River.) 232 pp. Lamb, Robert K.
"The Development of Entrepreneur ship in Fall River (Typed Dissertation Harvard University Library.) Lincoln, Jonathan T. The City of the Dinner Pail . New lork: "Material for a History of American Textile Machinery - The Kilburn-Lincoln Papers," Journal of Economic and Business History . Vol. 4 p. Lintner, Sylvia Chase. "Mill Architecture in Fall River," New England Quarterly . Vol. 2 (June Page, H. R. & Go. Fall River Illustrated . (Good chromolithographs of mills and groups.) Phillips, Arthur Sherman. The Phillips History of Fall River . Fall River: Dover Press, 3 Vols. Pierce, E. W. Brief Sketches of Freetown. Fall River and Fair haven . Boston: 25 pp. Sanford and Kelly. Fall River. Mass.: Statistics Relating to its Cotton Corps . New Bedford: Smith, Thomas R.
The Cotton Textile Industry of Fall River. Mass . New York: Smith, Thomas Russell. The Cotton Textile Industry of Fall River. Mass.: A Study of Industrial Localization . New Xork: Kings Crown Press, (Doctoral dissertation.) Speed, John Gilmer. A Fall River Incident or a Little Visit to a Big Mill . New York: 93 pp. Sweezy, Alan. "Anoskeag Manufacturing Company," Quarterly Journal of Economics . Vol. LII pp. The Story of Gotton and Its Manufacture into Cloth in New Bedford. Old Dartmouth Historical Sketches #67 . Henry H. Crapo: November DAVOL MILLS HABS No. MASS-985 (Page 4) Van J, D. New England Manufacturers / and / Manu- factories . Boston: Van & Co., 2 Vols. (Davol Mill, -American Print Works, Fall River Iron Works, the Bordens.) Walker, George H. & Go. Atlas of Fall River City. Mass .
Ware, Carolyn F. Early New England Cotton A Study of Industrial Beginnings . Boston: Webb's New England Railway & Manufacturers' Statistical Gazetteer . Providence: Prepared by Robert M. Vogel and Ted Sande National Park Service August July PART II. ARCHITECTURAL INFORMATION A, General Statement: 1. Architectural character: The Davol Mills are the only remaining major mill structures in the city with French mansard roofs. The No. 1 Mill was built of brick in and three years later the Ho. 2 Mill was built. The original brick structures consisted of a basement or ground floor with three stories above; later an upper floor was built of frame construction at the mansard roof level. The boiler house and storehouses along Plymouth Avenue and Morgan Street were added to 2.
Condition of fabric: The structure is generally sound and is rather well maintained. Some of the interior wood columns are battered from hard use. All floors of the major buildings are now being used by a firm producing stamped sheetmetal products. B. Description of Exterior: 1. Over-all dimensions: Dimensions of the major wings: No. 1: 73 -0" x 225 I - 0"; ground floor plus four stories. No. 2: 73 f -0" x 214 I - 0" (oblique); ground floor plus four stories. 2. Foundations: Foundations and ground floor walls to window sills are granite (2 I - 6 n thick). DAVOL MILLS HABS No. MASS-985 (Page 5) 3.
Structural system, framing: The exterior load-bearing walls are of red brick, 2 T -li" (first) to l f - 54" (third) in thicknesses in the window spandrels; between the windows the walls are 4" thicker. Header bonding courses are spaced quite at random. The interior framing consists of splined heavy plank structural floor x 4") on heavy wood beams x supported by two rows of regularly spaced wood columns, diameter (ground floor), 10" diameter (first), 8" diameter (second), 7" diameter (third). The roof beams x are supported by square wood posts (8" x 4. Windows: Windows on all floors are double-hung wood sash, 3 F -6" wide by high. The number of lights varying from to depending upon location. On the two lower floors the windows are alternately spaced with large doulie windows in width (9 !
- 0" high). Windows on the ground floor are usually 5 1 -8" high. The sash of the wider windows, ground and first floors, are usually hinged at the bottom, opening in- ward. -All windows are topped with segmental arches, usually one soldier course, $0% wider on the larger openings. Wood sills are sheetmetal covered. Dormer windows are double-hung wood sash, 3 ! ~ 10" wide by n high. 5. Roof: Early descriptions indicate that as originally constructed there were flat roofs over the four stories (ground, first, second and third); later the French mansard roof was constructed to provide additional floor space. The low pitched portion of the roof has heavy- plank decking supported by 12" x 15" beams spaced 9 ! - 6" o.c.
These are supported at the roof edges by oblique 8" x 10" posts and two 8" x 8" columns in line with the columns of the lower floors. Between the two columns, ll 1 above the floor, there is a x wood tie beam. All joints are mortised and fastened with wood pins. The dormers, curved exterior roof and interior oblique plastered walls are framed into the 8" x 10" structural posts. The low-pitched upper roof is covered with built-up composition roofing: the curvilinear mansard side roofs have asphalt composition shingles; the sides of the dormers are covered with wood shingles. DAVOL MILLS HABS Mo. MASS-985 (Page 6) C. Description of Interior: 1. Floor plans: The two original buildings form an No. 1 Mill is rectangular with two rows of regularly- spacedwood columns supporting the floors above.
Mo. 2 Mill is quite similar except that;, due to the shape of the site, the south end terminates at an oblique angle. On the south exterior wall of No. 1 Mill, there is a 4' x 20' projection which apparently was the area for pre-watercloset toilet facilities. A new addition, probably in this century, houses waterclosets. In No. 2 Mill there are similar areas on each floor. There are wood stairs at the northeast end of No. 1 Mill and at the southeast end of No. 2 Mill. From the first to second floors there are stairs at the opposite ends of each of the Mills. At the southwest end of No. 1 Mill there is an addition that encloses a freight elevator. 2. Stairways: The wood stairs from first to third floors have winders at the lower part of the run; typical risers are 8", treads are 9".
Ground to first and third to fourth stairs are more compact and steeper. 3. Flooring: Flooring is 1" maple, 4" in width, laid over the structural planks. 4. Wall and ceiling finish: The brick walls are plastered on the interior. The frame walls of the fourth floor are plastered, but the heavy structural members are exposed. The ceilings are finished with 1" boarding approximately 10" in width. The wood columns are smooth-shafted, tapered and neatly turned. The bases and the caps are of cast iron. 5. Doorways and doors: The few interior doors are apparently not original. Plain, unmoulded trim, 3~i" in "width, is used on the windows. 6. Mechanical equipment: Most areas are now lighted with fluorescent fixtures which have replaced the original gas fixtures.
The buildings are heated by open steam pipe coils on all floors. DAVOL MILLS HABS Wo. (Page 7) D. Site and Surroundings: General setting and orientation: The buildings are closely- spaced on a block of trapegoidal shape. Mill No. 2 along Rodman Street is built close to the street, as are the smaller buildings along Plymouth Avenue. The various buildings surround a court which is partly used for parking, otherwise neglected. Unlike most mills in the city, there Is little space for parking on the site. Prepared by Melvin M, Rot sen Architect Texas A & M University -August PART III.
PROJECT INFORMATION This building was recorded as part of the New England Textile Mill Survey II; which was sponsored by the Historic American Buildings Survey of the Office of Archeology and Historic Preservation of the National Park Service^ and the Smithsonian Institution. The project was assisted by the Merrimack Valley Textile Museum, North Andover, Mass.; the Fall River Historical Society; and the Bristol Community Gollege^ Fall River, Mass. It was the second of two summer surveys whose purpose was to record representative examples of the buildings of the New England -textile industry. The field work, historical research and record drawings were done in the summer of under the direction of Robert M.
Vogel (Curator of Mechanical and Civil Engineering, Museum of History and Technology, Smithsonian Institution), Project Director; Professor Melvin M. Rotsch (Architect, Texas A & M University), Project Supervisor; and David L. Bouse (University of Nebraska), Peter S. Conrad (Tale University), Eric N. DeLony (Ohio State University), and Dennis W. Jacobs (University of Kansas), Student Assistant Architects. Historic documentation and editing of the project data were done In the summer of by Ted Sande (Architect, University of Pennsylvania), under the auspices of the Historic American Engineering Record of the Office of Archeology and Historic Preservation of the National Park Service.
 Block
Block