BlockBefore

Curtis Tavern, State Route 57, Granville

Curtis Tavern, State Route 57, Granville, Hampden County, MA. Surveyed as HABS MASS,7-GRANV,1-, with 1 photograph, 1 measured drawing and a 437-word written history.

From the record

“One of five structures built in the Granville area by a skilled craftsman; though his name is unrecorded, this structure attests to his impact on the built landscape of New England.”

Written record, HABS MASS,7-GRANV,1- survey. Machine-read text.

surveyed by the federal HABS program as HABS MASS,7-GRANV,1- · the record runs 437 words · one of 57 surveyed structures published for this county.
Sources: the survey record at the Library of Congress

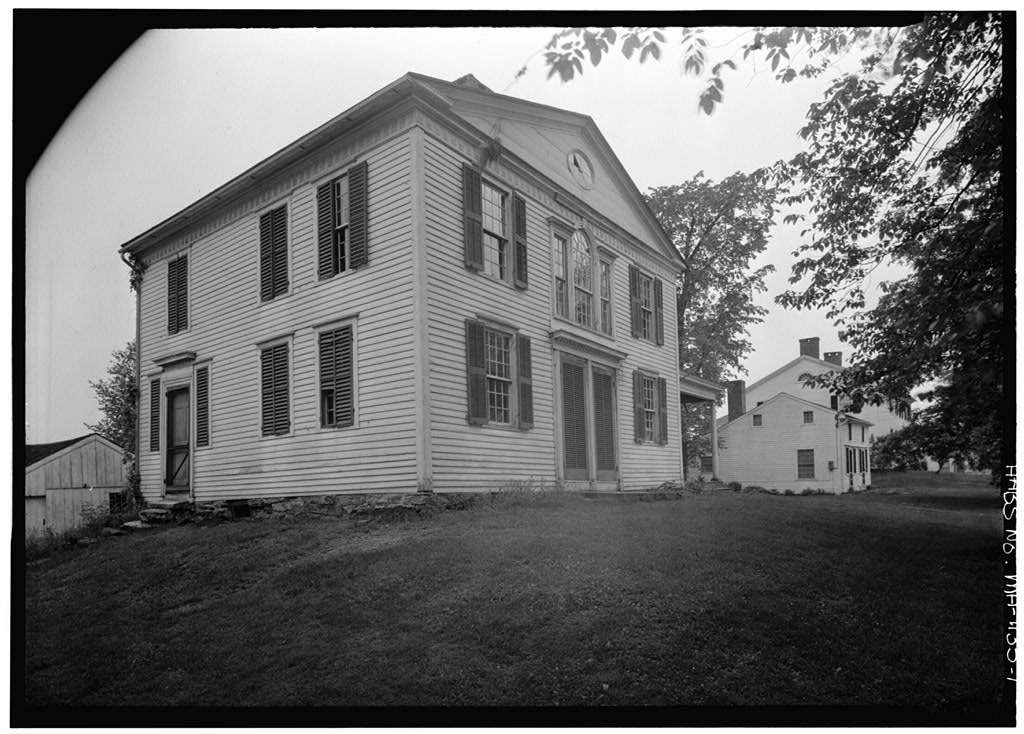
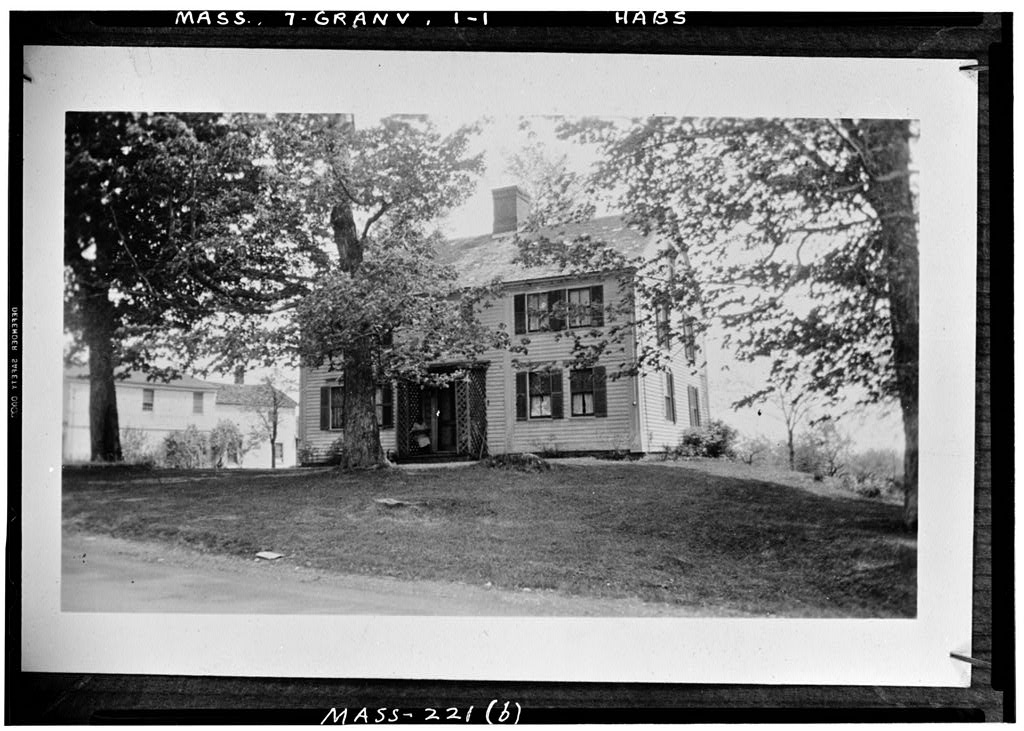
Curtis Tavern, State Route 57, Granville, Hampden County, MA, photograph filed with the federal survey
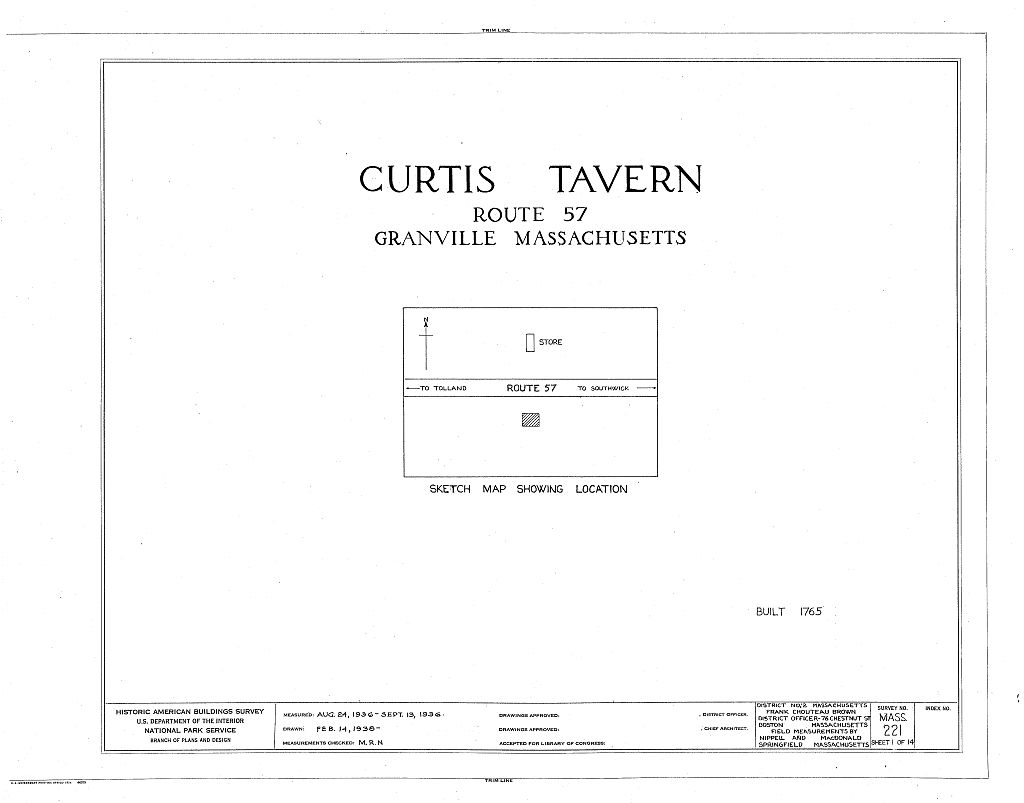
Curtis Tavern, State Route 57, Granville, Hampden County, MA, measured drawing filed with the federal survey

1 photograph and 1 measured drawing from the federal survey record, Library of Congress.

Significance

268 words

Source document Quoted word for word from HABS MASS,7-GRANV,1-. Not written, edited or summarised by this site.

One of five structures built in the Granville area by a skilled craftsman; though his name is unrecorded, this structure attests to his impact on the built landscape of New England. Description : The Curtis Tavern is a two story, frame structure, dominated visually by a central chimney. The exterior wall fabric is clapboard. The front elevation is five bays, though four giant order pilasters give it a tripartite appearance overall. In the center bay, paired pilasters flank the entrance door; between the pilasters are sidelights. The four pilasters support a full entablature. Above each first floor window is a cornice with dentils. Beneath the roof cornice hangs carved rope molding. The east and west fenestration is asymmetrical.

The present carved entablature, above the door, is not original to this house but is of the period. It was taken from a structure in Westfield. Behind the house, a shed was added, altering the south facade. History : Defined as a cluster of buildings at cross roads of Granville's main thoroughfares, Middle Parish flourished from the late eighteenth century to the mid-nineteenth century. Its arrival is generally perceived as when the Second Church of Christ Congregational was constructed. Need for its own ecclesiastical structure signified a thriving community. Commonly known as West Granville, building construction boomed between and Aaron Curtis built the "Curtis Tavern" in as his residence. Curtis served in the Revolutionary War.

Once in Granville, Curtis helped found the Second Church of Christ Congregational. Subsequent owners, Parsons and Joseph Welch map) continued to use the structure as a residence. It continues to serve the private sector today.

In context

Granville, Massachusetts The place record: every map, photograph and survey of this town.
Hampden County, Massachusetts 337 topographic sheets across the county.
Library of Congress record The original filed report, and the sheets the survey produced. Those published here appear above.

Also surveyed in Granville

1 record

The federal surveyors worked through Granville building by building. These are the other structures they measured and filed a report on, longest report first.

SheetStructure SurveyReport
Scott House, photograph filed with the federal surveyScott HouseHABS MASS,7-GRANV,2-26 words

Provenance

  • Written history. Quoted verbatim from HABS MASS,7-GRANV,1-. United States federal work, no copyright under 17 U.S.C. 105.
  • Text capture. Machine-read from the scanned typescript filed with the survey, so spelling and spacing follow the original page.
  • How this page is made. Documentary passages are quoted from linked records; page labels and counts are clearly marked as presentation or calculations.