BlockBefore

Little Red Schoolhouse, Eastern States Exposition Grounds (moved from Whatley, Franklin County, MA), West Springfield

Little Red Schoolhouse, Eastern States Exposition Grounds (moved from Whatley, Franklin County, MA), West Springfield, Hampden County, MA. Surveyed as HABS MASS,7-SPRIFW,8-, with 1 photograph, 1 measured drawing and a 475-word written history.

From the record

“The simplicity of the schoolhouse plan is juxtaposed against the quality of materials used in its creation.”

Written record, HABS MASS,7-SPRIFW,8- survey. Machine-read text.

surveyed by the federal HABS program as HABS MASS,7-SPRIFW,8- · the record runs 475 words · one of 57 surveyed structures published for this county.
Sources: the survey record at the Library of Congress

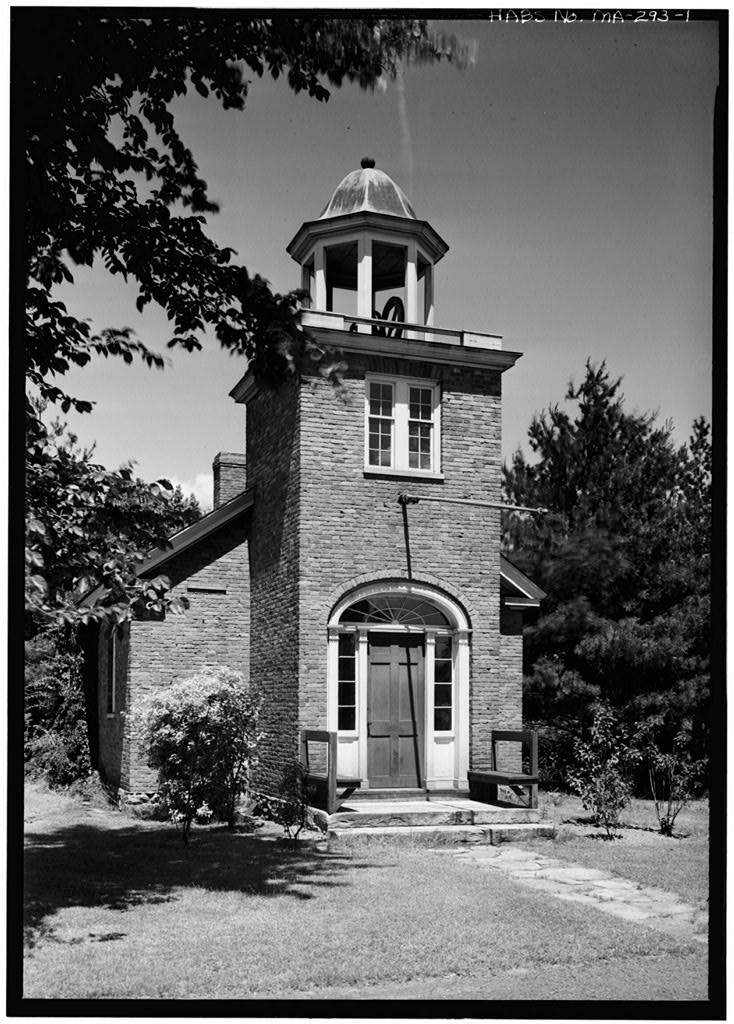
Little Red Schoolhouse, Eastern States Exposition Grounds (moved from Whatley, Franklin County, MA), West Springfield, Hampden County, MA, photograph filed with the federal survey
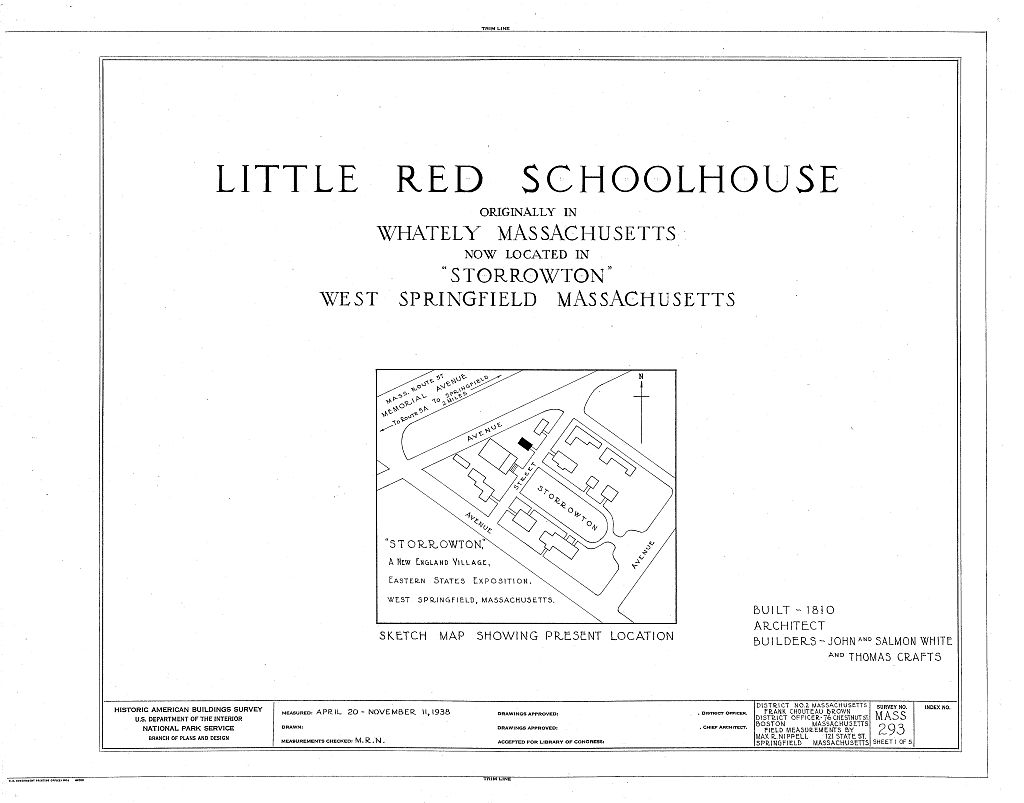
Little Red Schoolhouse, Eastern States Exposition Grounds (moved from Whatley, Franklin County, MA), West Springfield, Hampden County, MA, measured drawing filed with the federal survey

1 photograph and 1 measured drawing from the federal survey record, Library of Congress.

Significance

350 words

Source document Quoted word for word from HABS MASS,7-SPRIFW,8-. Not written, edited or summarised by this site.

The simplicity of the schoolhouse plan is juxtaposed against the quality of materials used in its creation. One room schoolhouses typically evoke about the quaint lifestyle of the Puritans and pioneers; this example fell prey to such twentieth-century invented memories. It was moved from its site to the grounds of an Eastern States Exposition in Description : The Little Red Schoolhouse gets its name from its fabric, red brick walls. The schoolhouse is approached by granite steps. It is capped by a slate roof and copper top cupola. The side elevations are pierced by two windows, twelve-over-twelve double hung sash.

The front (southeast) facade consists of a tower nine feet wide, punctuated by a entrance door and window at its second floor level, rising to a wood belfry and again to cupola with an octagon base. In the belfry is a bell. The entrance is a six panel door, complete with a fanlight and sidelights. The sidelights are framed by fluted pilasters, four in all. There is a chimney at its northeast end'/ ' ~~~ " Inside, the schoolhouse is a one room plan with a vestibule. Akin to a church, the vestibule acts as a narthex, and the student/communicant moves from the eastern end to the altar or teacher's desk. The vestibule also serves as a coatroom and stairhall. The stairs rise to the second floor of the tower, to a teacher's room entered through a door made of four panels.

The stairs continue up to the belfry floor. History : The town of Whately, Massachusetts, built a one-room schoolhouse around It was used for five generations of students before it was dismantled and moved to West Springfield, Massachusetts. Once in the Eastern States Exposition Grounds, the Little Red Schoolhouse became a museum ca. The schoolhouse was positioned on the fairgrounds; then the Exposition erected a New England village around it. The village was based on the town of Vergenna, Vermont. The Exposition planners named their fictitious city, "Storrowton." John and Salmon White are listed as the architect builders; the bricks are from the Thomas Crafts brickyard in Whately.

In context

West Springfield, Massachusetts The place record: every map, photograph and survey of this town.
Hampden County, Massachusetts 337 topographic sheets across the county.
Library of Congress record The original filed report, and the sheets the survey produced. Those published here appear above.

Also surveyed in West Springfield

7 records

The federal surveyors worked through West Springfield building by building. These are the other structures they measured and filed a report on, longest report first.

SheetStructure SurveyReport
Benjamin Ashley HouseHABS MA-305286 words
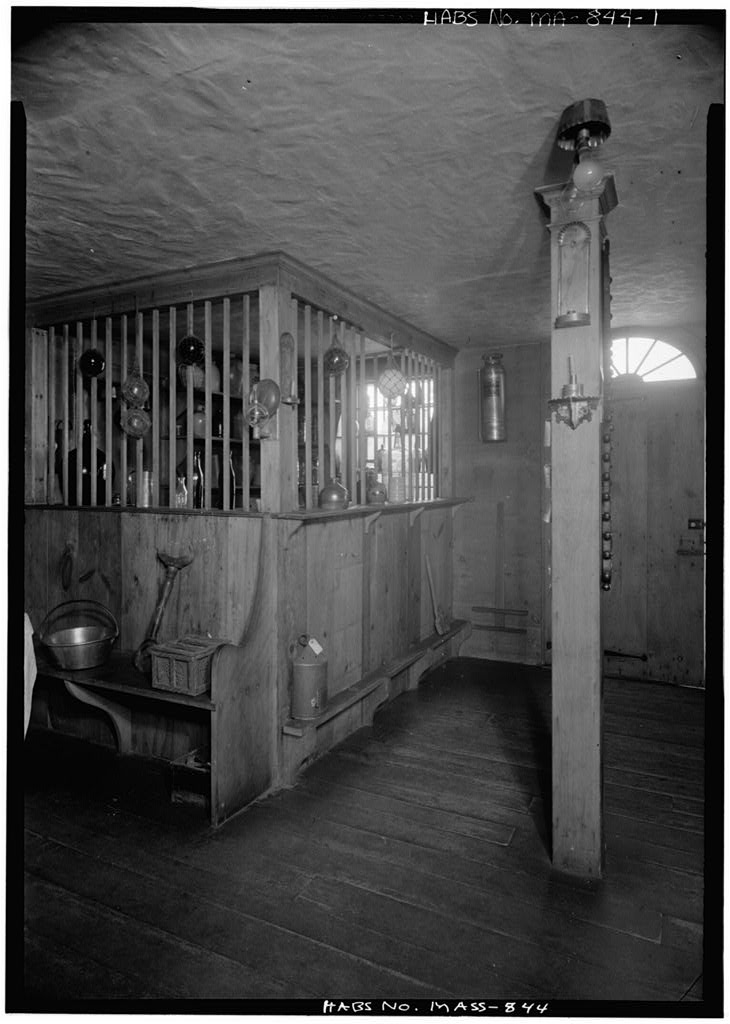
Blacksmith ShopHABS MA-41166 words
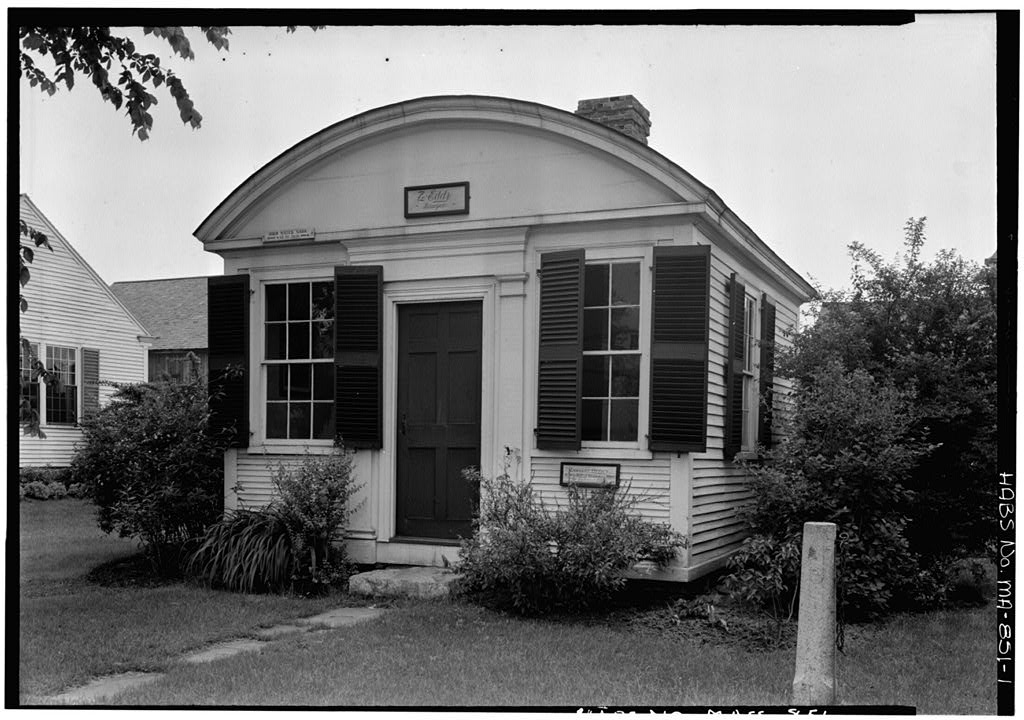
Lawyer's Office, photograph filed with the federal surveyLawyer's OfficeHABS MASS,7-SPRIFW,6-102 words
Josiah Day HouseHABS MASS,7-SPRIFW,2-38 words
John Atkinson Tavern, photograph filed with the federal surveyJohn Atkinson TavernHABS MASS,7-SPRIFW,5-36 words
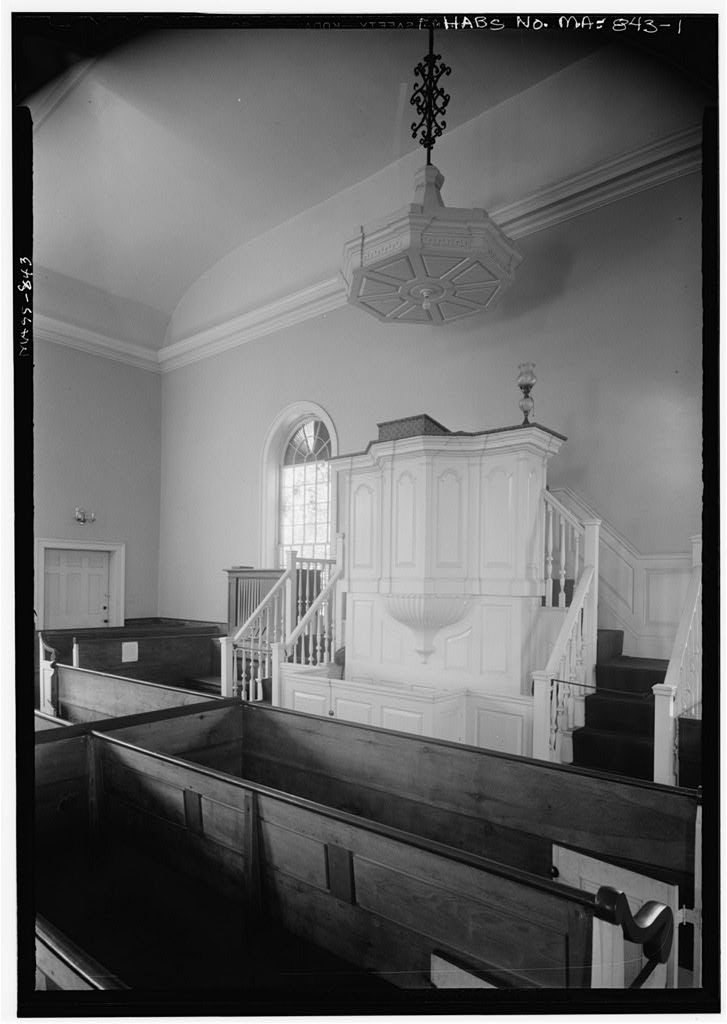
Salisbury Meetinghouse, photograph filed with the federal surveySalisbury MeetinghouseHABS MASS,7-SPRIFW,7-35 words
MeetinghouseHABS MASS,7-SPRIFW,0 words

Provenance

  • Written history. Quoted verbatim from HABS MASS,7-SPRIFW,8-. United States federal work, no copyright under 17 U.S.C. 105.
  • Text capture. Machine-read from the scanned typescript filed with the survey, so spelling and spacing follow the original page.
  • How this page is made. Documentary passages are quoted from linked records; page labels and counts are clearly marked as presentation or calculations.