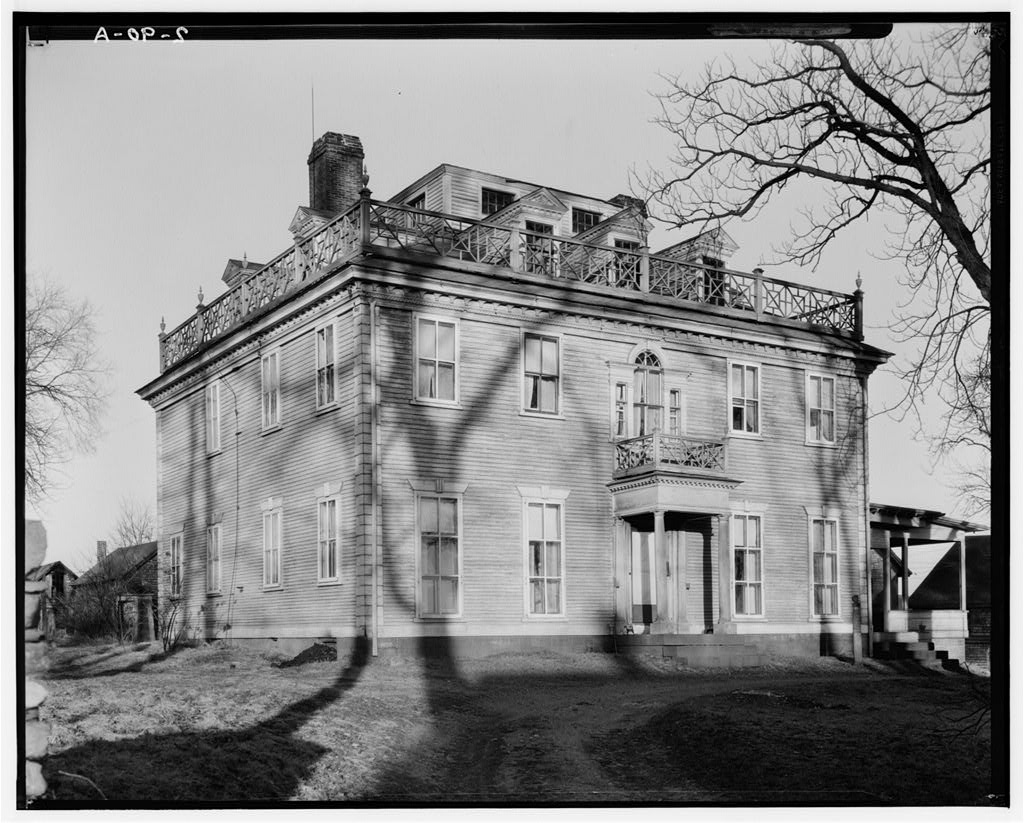
Built while Simeon Martin fulfilled his civic duty, the house stands as Seekonk's only Federal style example of its scale. Ironically, Martin's Federal period house mimicked the urban house forms of Newport, Rhode Island, from a rural setting, atop Chestnut Hill. Inside, the cornice and chair rail moldings are touted as unique to this house. Regardless, the moldings represent American craftsmanship in the early nineteenth century. Description: Five bays wide, the Lieutenant Governor Simeon Martin House is a frame structure with a clapboard exterior. The Martin house reaches two and a half stories, plus a square monitor above. The primary source of heat, for the Lieutenant Governor, are the two interior end chimneys.
The roofline is defined by a Chinese Chippendale style balustrade and seven dormer windows, obscuring the hip roof itself. Greek fretwork ornaments the roof entablature, complemented by shallow flared brackets and a boxed cornice. The central bay of the front facade echoes this roof detail; the entrance porch retains the Greek fretwork motif and hip roof with balustrade. The porch adds two Doric columns on the exterior corners, which are answered by the fluted pilasters against the wall surface. The door, flanked by these pilasters, consists of six panels and a fanlight at its summit. Above the entrance is a serliana, or Palladian window, further emphasizing the building's central bay. The windows, originally, were six-over-six sash.
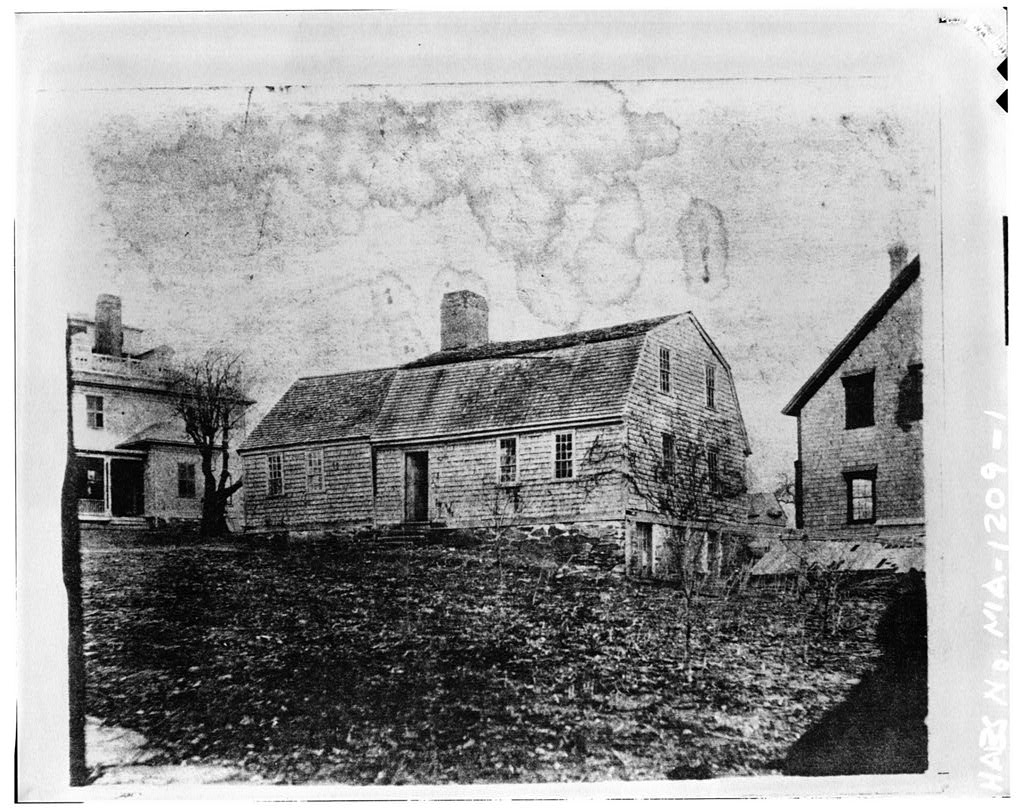
Each window on the ground floor was capped by straight keystoned lintels. The building's foundation is granite faced with brownstone. Alterations to the building's fabric include the exchange of six-over-six lights for two-over- two and the removal of window shutters; the addition of a veranda on the east side; the replacement of clapboard by shingles on the east and north facades; and finally, the removal of the rear entrance to make room for a kitchen wing. These changes occurred in By the seven dormer windows, monitor, and balustrade were erased from view.
Eight rooms distributed around a central hall plan - hold cornice moldings and chair rails and mantlepieces that exhibit classical motifs, such as fluted pilasters, scalloped medallions, fluted and detailed cornicesy-and raised panelling on the latter as well as the popular Chinese derivative scroll, cross, fluted, and dentil carving throughout. Openings into each room reflected this workmanship; each window had a pair of eight panel shutters and each door was made of eight panels. History: Simeon Martin followed his father into local and then into state government service. The younger Martin served in the Revolutionary War; his father, Silvanus, acted as a selectman for Rohoboth, Rhode Island (Seekonk, Massachusetts after After the war's end, Simeon Martin moved into the political arena.
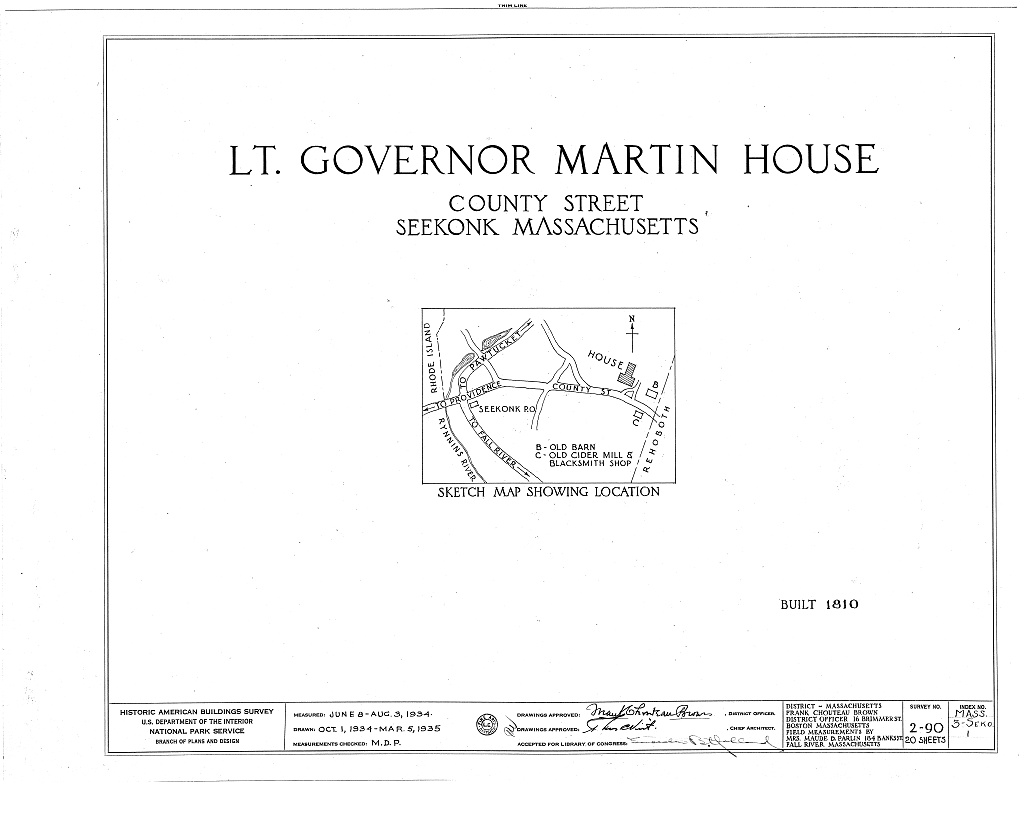
Politics took him to Newport, Rhode Island. In Newport, Martin became Lieutenant Governor in Martin obtained the offices of Adjunct General and Major General of Rhode Island, serving concurrently with his Lieutenant Governorship and with 'The National Register nomination form lists the address as 940 Court Street, Seekonk, Bristol County, Massachusetts. The County Street notation will remain as the location point for consistency between this summary and the documentation to be transmitted. LIEUT. GOVERNOR SIMEON MARTIN HOUSE HABS No. MA-2-90 (page 2) his position as a Trustee of the corporation of Brown University Martin retired from civic duty in he died in Simeon Martin's house was built by craftsmen whose names have gone un-recorded.
They were, however, familiar with federal style building practices. Martin's house, situated on a hill in the midst of his family's farmland, imitates those of Newport, Rhode Island. While serving the state, Martin rented the house to his brothers. Martin lived in the house from
 Block
Block