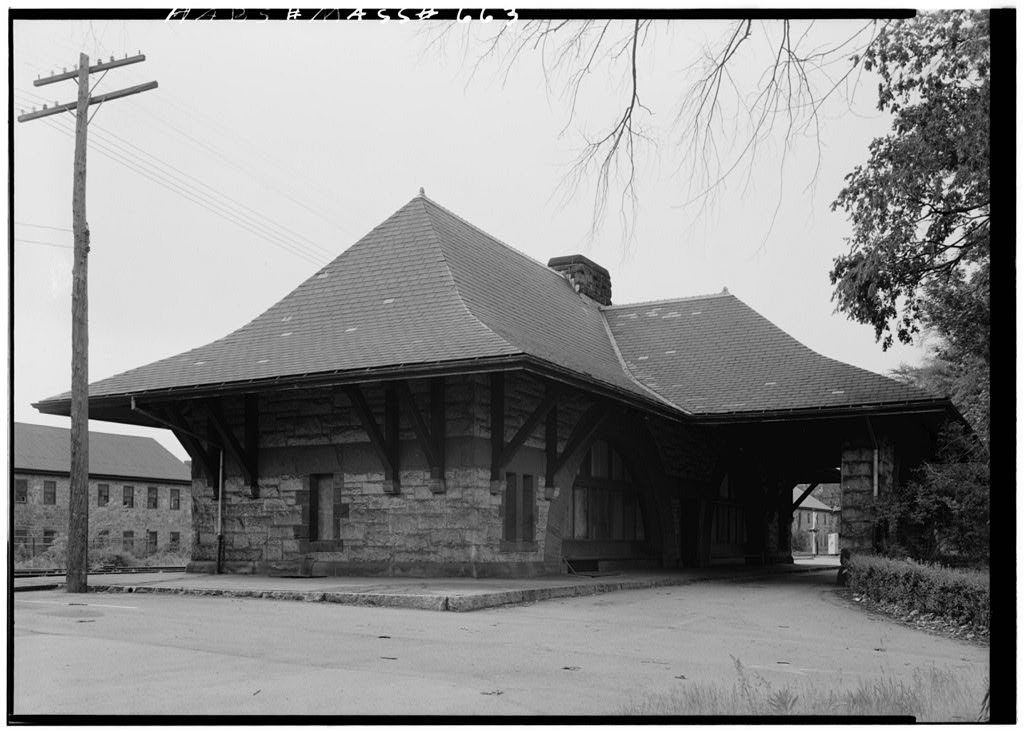
Railroad, this building was designed by H. H. Richardson, and is similar to a series of stations he designed at the same time for the Boston and Albany Railroad. PART I. HISTORICAL INFORMATION A. Physical History 1. Original and subsequent owners: Originally owned by m the Old Colony Railroad; subsequently ov/ned by the New York, Nev/ Haven and Hartford Railroad. 2. Date of erection: Commissioned in November 3. Architect: Henry Kobson Richardson, 4. Sources of information: Henry Russell Hitchcock, The Architecture of H. H. Richardson and..His Times (New York: The Museum of Modern Art, B. Likely Sources Not Yet Investigated: Archives of the New York, New Haven and Hartford Railroad in New Haven, Connecticut.
These include records of earlier lines taken over by the New York, New Haven and Hartfopd Railroad. PART II. ARCHITECTURAL INFORMATION A. General Statement 1. Architectural character: This is a medium-sized station, one story high, with the heavy masonry and dominant roof characteristic of Richardson's work. 2. Condition of fabric: Good. OLD COLONY (HOW WW XORK, NEW HAVEN AND HARTFORD) MAS$ R&ILROAD STATION " tfi MBS No. MASS-663 (Page 2) 3- A* B." Technical Description of Exterior 1. Layout and orientation: This a medium-sized, rectangular building, one story high. The long axis of the building runs north-south, and the train platform is on the west side of the building. 2. Foundations: Smooth faced masonry with rounded top edge. 3.
fall construction; Rough faced, random ashlar of squared gray granite with red granite belt course and trim. 4. Porches: A porte-cachere projects from the center of the building on the east side opposite the train plat- form. The outer corners have large masonry piers sup- porting the roof. 5- Chimneys: Rough ashlar chimney in center of roof pro- jecting at the ridge line. 6. Openings: Finished with rough faced ashlar masonry of a red hue. The doors on both sides are set in wide, semi-circular arches, finished on the face with rough- m* faced stone, and on the under surface with smooth, or dressed, stone ornamented with a roll molding. The en- tire space around the doors within the arches is filled with windows (now boarded up), with carved and molded mullions and transoms. 7. Roof: a.
Shape, covering: T-shaped drip roof covered with slate, with the short stem of the T forming the roof of the porte-efochere. b. Eaves: The eaves, supported by wooden brackets, project deeply on all sides to shelter the plat- forms. The simple wood brackets, rather light in appearance, are supported on stone corbels. c. Dormer: Two dormers on platform front with hip roofs and each with five windows. C. Technical Description of Interior 1. Floor plans; The building is symmetrical with a central hall running from the front entrance in the porte-cochere to a ticket office on the opposite side of the building, m- 2. and with waiting rooms on either side. Flooring: Tile. OLD COLONY (NOW NEW MW HAVEN AND HAETFOHD) RAILROAD STATION B#faM HABS No. MASS-663 (Page 3) 5' 3.
Wall and ceiling finish: Walls are finished with vertical wood sheathing to the height of the doorways. The narrow hoards have molded faces and double beaded edges. There is a molded wood baseboard and a wide molded band at the top of the v/ood sheathing. The walls above the sheath- ing are plastered, and the ceilings are covered with narrow, beaded boarding. 4- Doorways and doors: Wood doors have wide, sunk panels arranged one above the other. 5. Trim: Molded v/ood trim. 6. Hardware: Doors have knobs and butt hinges, \ 7. Lighting: Modern electrical fixtures. 8. Heating: Central heating with radiators. D. Site 1. General setting: The station is in an open, level area with tracks on one side and street on the other. 2. Landscaping: Informal with lawn, trees and shrubs.
Prepared by Abbott L. Cumniings, Assistant Director Society for the Preservation of New England Antiquities Boston, Massachusetts - January I960
 Block
Block