of a series of stations designed "by H, H, Richardson for the Boston and Albany Railroad. PART I, HISTORIGAL INFORMATION A, Physical History 1. Original and subsequent owners: Boston and Albany Railroad. 2. Date of erection: Commissioned August, 3. Architect: Henry Hobson Richardson, 4. Reference: Henry Russell Hitchcock, The Architecture of H. H. Richardson and His Times (New York: The Museum of Modern Art, pp. B. Likely Sources Not Yet Investigated: Boston and Albany Railroad Archives, South Station, Boston, Massachusetts. PART II. ARCHITECTURAL INFORMATION A. General Statement 1. Architectural Character: This building is a medium-sized, one-story station with the. heavy masonry and dominant roof characteristic of Richardson's work.
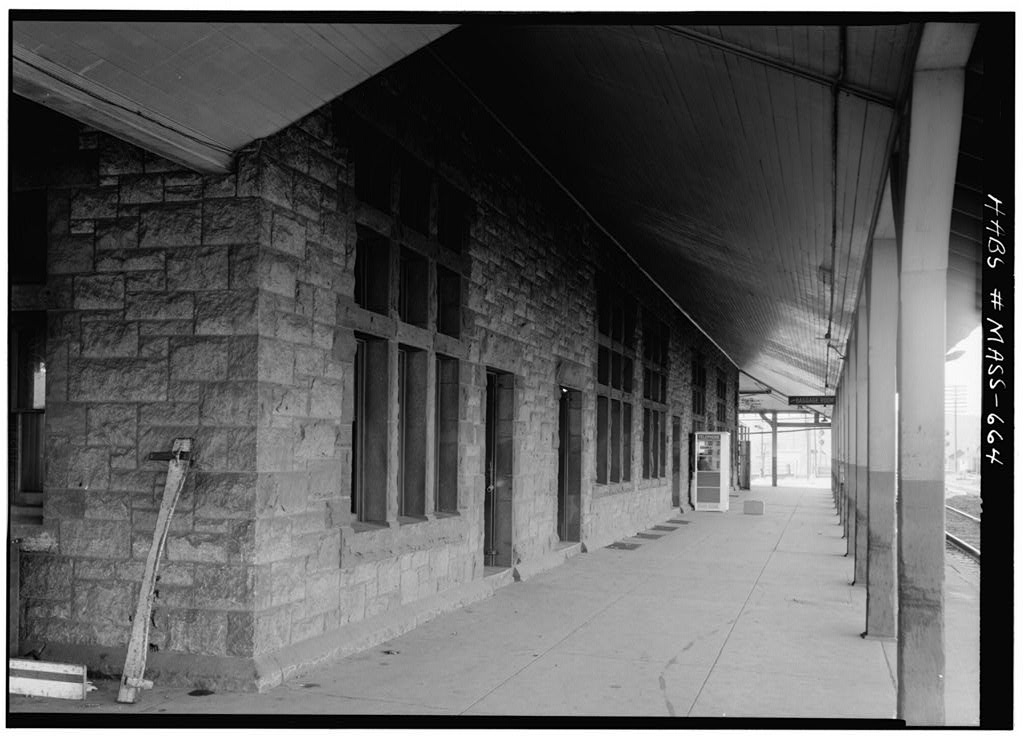
Because of its location between two railroad lines, it is different from the other stations designed by Richardson for the Boston and Albany Railroad, being surrounded by porches and relying on heavy dormers to light the interior. 2. Condition of Fabric: Good. BOSTON AMD ALBANY RAlHtGAD STATION HABS No. MASS-664 (Page 2) B. Technical Description of Exterior 1. Layout and Orientation; This is a long; rectangular "building, one story high, surrounded by porches. The long axis of the building is east - west, and the Boston and Albany platform is on the north side of the building. 2. Foundations: J&sonry, 3. Wall construction: Rough-faced, random ashlar of gray granite. 4.
Openings; Door and window openings are made of a rough- faced ashlar with stone lintels and sills of a red color contrasting with the gray walls. Wood doors have six wide panels arranged one above the other. Windows are arranged in closely spaced, square groups of nine three windows high, three wide.Th$ 2 top rows have nearly square windows; the bottom rows have taller, double hung windows the same widths as the windows above. 5. Roof a. Shape, covering: Hip roof extending as porches to cover platforms on all sides. The roof is supported on simple wood posts at the eave line. b. Eaves: Open eaves with exposed rafters, c. Dormers: Ranges of heavy dormers along each of the long sides of the roof and at the end, C. Technical Description of Interiors 1.
Floor Plan: Large central waiting room with semicircular ticket booth projecting into room from north wall. Running east and west is an arcaded partition wall with heavy, round, brick arches and piers. Both ends of the building are partitioned off for baggage, etc* 2. Flooring: Narrow boards. 3. Wall and ceiling finish: Waiting room walls have a brick wainscot about 5 high, with vertical matched board sheathing above. The ticket booth has a paneled wood wainscot with the same vertical sheathing above. The ceiling, which apparently is not original, has been closed off at the level of the lower chord of the roof trusses, 4. Doorways and doors: Five-panel wood doors with sunk panels arranged one above the other. BOSTON MD AIMM K&HRCAD STATION HABS No.
MASS-664 (Page y) Molded and plain architraves -with mitred corners. 5* Trim: Molded wood trim, 6. Hardware; Doors have knobs and "butt hinges, 7. lighting: Modern electric fixtures. 8. Heating: Central heating with registers. D* Site 1. General setting: The building is situated in a wedge between two railroad lines. Prepared by Abbott L, CummingSj Assistant Director Society for the Preservation of New England Antiquities Boston 3 ifessachusetts - January I960
 Block
Block