BlockBefore

Elizabeth Kelly House, Main Street, Yarmouth

Elizabeth Kelly House, Main Street, Yarmouth, Barnstable County, MA. Surveyed as HABS MASS,1-YARM,1-, with 1 photograph, 1 measured drawing and a 366-word written history.

From the record

“The house represents eighteenth-century New England domestic building materials and form.”

Written record, HABS MASS,1-YARM,1- survey. Machine-read text.

surveyed by the federal HABS program as HABS MASS,1-YARM,1- · the record runs 366 words · one of 148 surveyed structures published for this county.
Sources: the survey record at the Library of Congress

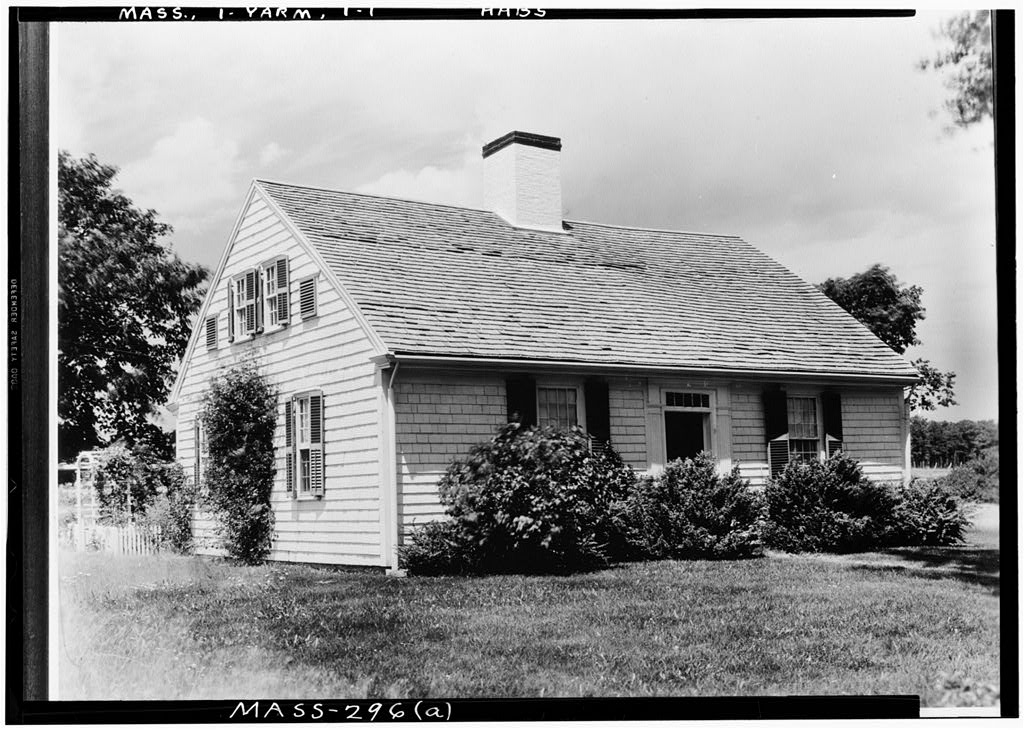
Elizabeth Kelly House, Main Street, Yarmouth, Barnstable County, MA, photograph filed with the federal survey
Elizabeth Kelly House, Main Street, Yarmouth, Barnstable County, MA, measured drawing filed with the federal survey

1 photograph and 1 measured drawing from the federal survey record, Library of Congress.

Significance

212 words

Source document Quoted word for word from HABS MASS,1-YARM,1-. Not written, edited or summarised by this site.

The house represents eighteenth-century New England domestic building materials and form. Its exterior is clapboard, its plan follows a central chimney, and scale consists of two cells divided by central entrance. Description: Built in the eighteenth century, the Elizabeth Kelly house is a frame structure with clapboard siding. It stands one and one-half stories tall, under a shingle roof. The front facade is three bays, presenting a-b-a of windows and a door. The windows are nine-over-nine sash with shutters. The six panel door sits under a five light transom and between Greek Revival style fluted columns. The side facades (east and west) are the gable ends. The two windows on the first floor level are nine-over-nine sash with shutters.

Above are two windows with six-over-six sash and two with two-over-two lights. The smaller windows are on the exterior of the large ones, giving an appearance of a-b-b-a to the gable end fenestration.1 * " ' Between the photographs and the inventory photographs, the Kelly House was significantly altered. In three chimneys, an ell, and screen porch expanded the main house. An entrance has been cut into the gable end. The exterior is painted white. History: The house was connected to the Kelly family for roughly a century, continuously serving as a residence.

Sources

47 words

Source document Quoted word for word from HABS MASS,1-YARM,1-. Not written, edited or summarised by this site.

Historic Buildings of Massachusetts. Edited by John C. Poppeliers. Scribner Historic Building Series. New York: Charles Scribner's Sons, Photographic catalogue of historic buildings, built primarily during the colonial and federal periods. Inventory Form, Massachusetts Historical Commission, 'The inventory form refers to the smaller windows as "prayer windows."

In context

Yarmouth, Massachusetts The place record: every map, photograph and survey of this town.
Barnstable County, Massachusetts 301 topographic sheets across the county.
Library of Congress record The original filed report, and the sheets the survey produced. Those published here appear above.

Also surveyed in Yarmouth

1 record

The federal surveyors worked through Yarmouth building by building. These are the other structures they measured and filed a report on, longest report first.

SheetStructure SurveyReport
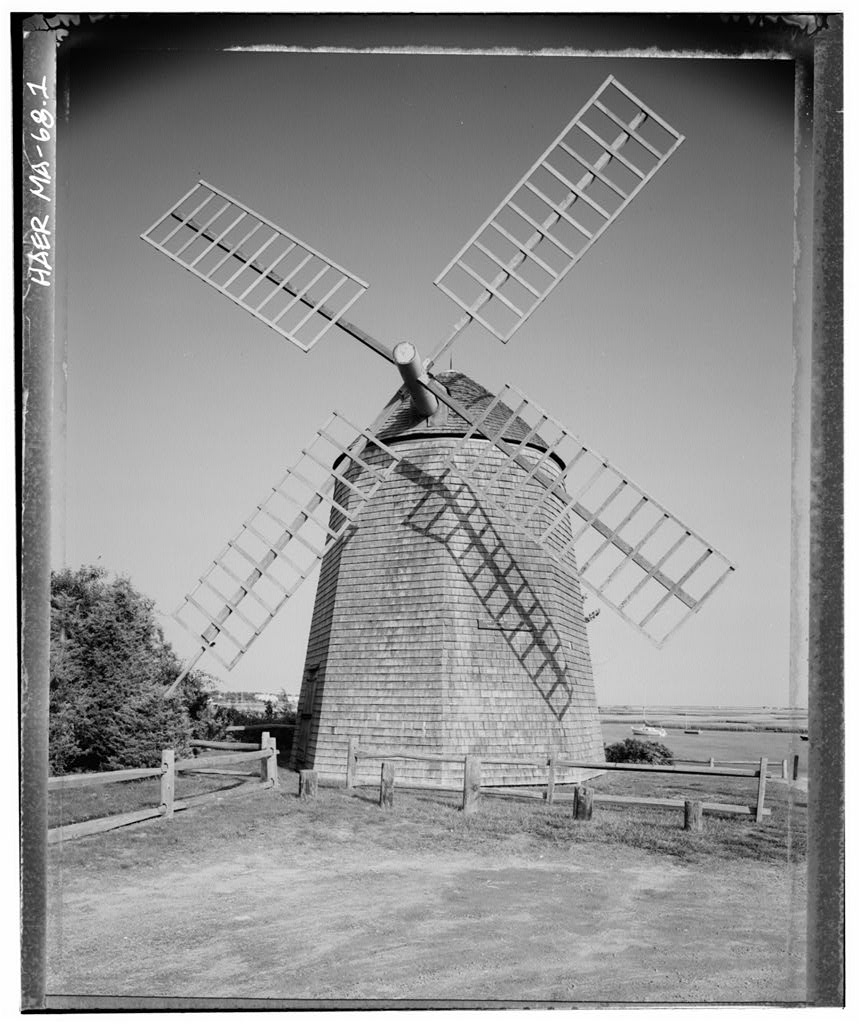
Judah Baker Windmill, photograph filed with the federal surveyJudah Baker WindmillHAER MASS,1-YARM,2-29 words

Provenance

  • Written history. Quoted verbatim from HABS MASS,1-YARM,1-. United States federal work, no copyright under 17 U.S.C. 105.
  • Text capture. Machine-read from the scanned typescript filed with the survey, so spelling and spacing follow the original page.
  • How this page is made. Documentary passages are quoted from linked records; page labels and counts are clearly marked as presentation or calculations.