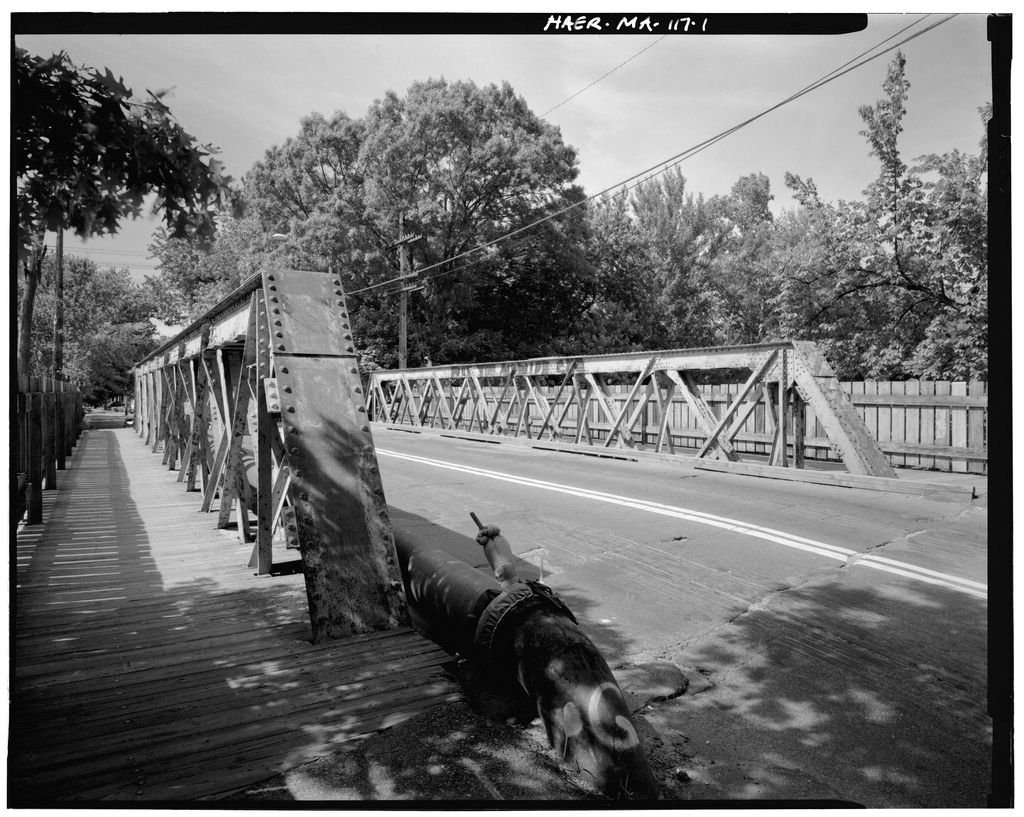
Documentation of the Weston Road Bridge is part of the Massachusetts Historic Bridge Recording Project, conducted during the summer of under the co-sponsorship of HABS/HAER and the Massachusetts Department of Public Works, in cooperation with the Massachusetts Historical Commission, John Healey, HAER Historian, August BOSTON & ALBANY RAILROAD: WESTON ROAD BRIDGE (BLOSSOM STREET BRIDGE) HAER No. MA-118 (page 2) The Weston Road Bridge is one of three similar bridges documented by the Massachusetts Historic Bridge Recording Project during the summer of The other two are the Kingsbury Street Bridge in Wellesley (HAER No. MA-117) and the Marion Street Bridge in Natick (HAER No. MA-108) .
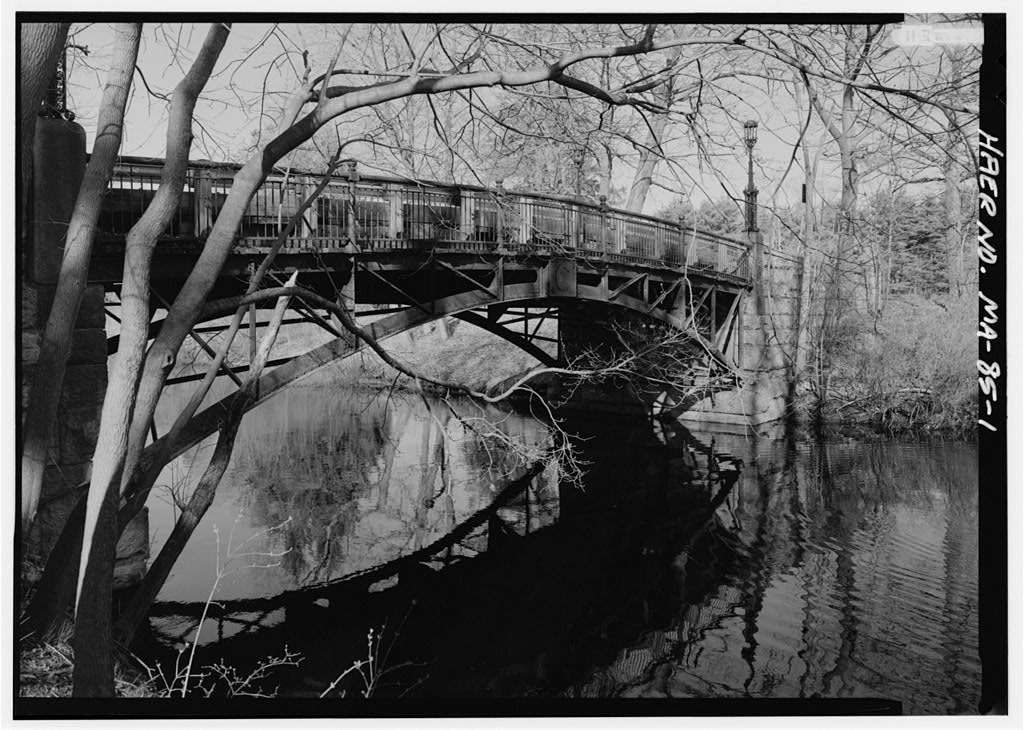
All three bridges are double-intersection Warren pony trusses, manufactured and erected for the Boston & Albany Railroad by the Hawkins Iron Works of Springfield, Massachusetts. Since all three share a common history and configuration, much of the material has been repeated in all three reports, with the exception of the descriptions. Description The Weston Road Bridge, once known as the Blossom Street Bridge, spans the formerly quadrupled track of the Boston & Albany Railroad, now part of the Conrail system. The bridge, formerly designated is now indexed by its location, at milepost No. The bridge was constructed by Hawkins Iron Works, under the direction of the railroad's bridge engineer, W.A.S. Chamberlain.
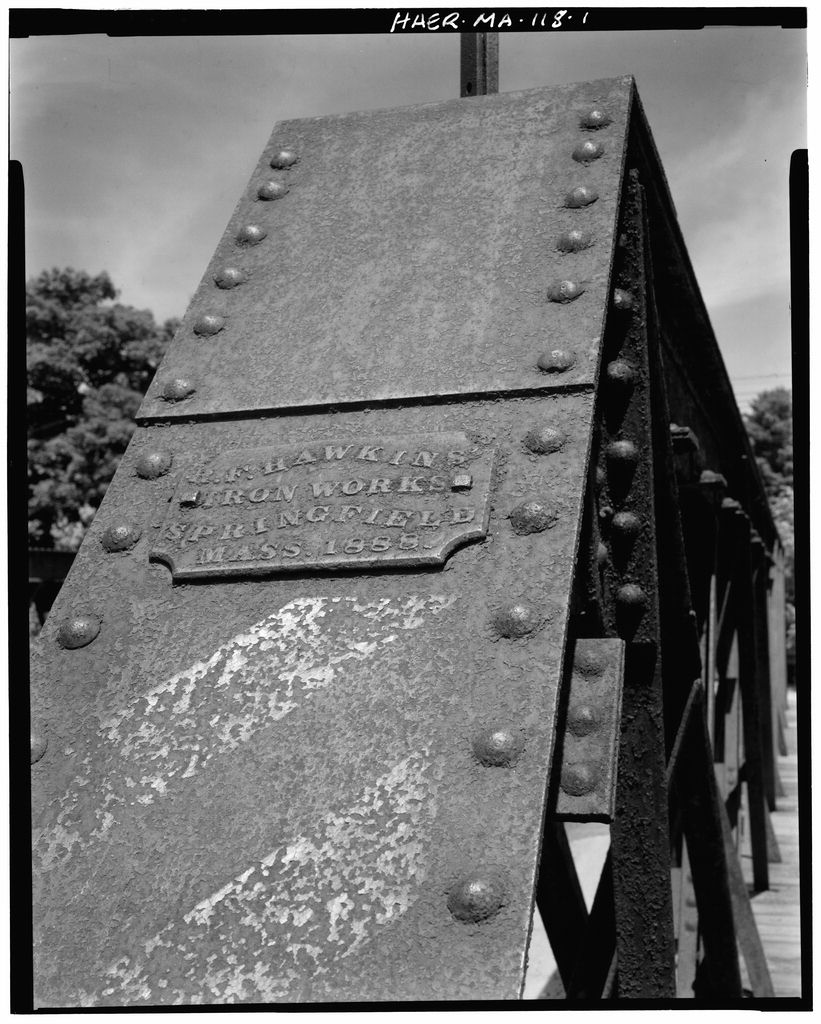
A builder's plate on the southeast endpost bears the Hawkins name and the date of manufacture, The bridge is a riveted iron, double-intersection Warren pony truss. The individual trusses are asymmetrical, but the two trusses have a diagonal symmetry, conferred by the accomodation of a 20 degree skew. The truss length is and the width across the outside of the trusses is The bridge has eight panels, each measuring except for the end panels, which measure and The bridge rests on abutments of large, coursed granite blocks. The abutment to the south has straight, stepped wingwalls, while the abutment to the east has a straight, stepped wingwall on the west side, and an angled, stepped wingwall on the east side. Sidewalks are carried on outriggers to the side of both trusses.
The upper chord is a built-up member, comprised of riveted plates and angles forming an open box section measuring . The base of the chord is braced by three plates per panel. The top plate is double- lapped across the four most central panels. The chord is in three sections, with riveted gusset plate connections. The inclined endposts are of similar form to the upper chords, and are angled at 45 degrees. The lower chord consists of paired plates, reinforced at their outer lower edge by riveted angles. The separation between chord members is The base of the chord is braced by plates at all panel points. For two-and-a-half panels on either side of the center line, the chord plates are doubled.
Of the paired chords, the outer is in two sections, and the inner in three sections, thus affecting a staggering of the riveted gusset joints. The inclined endposts and lower chord joints are made by riveted gusset plates. The precise nature of the rolling and fixed ends is uncertain. The paired diagonals are arranged in a typical double-intersection Warren configuration, and are constructed from angles of varied cross section. All outwardly-inclined pairs of diagonals are riveted within the box of the chords, and are braced at three points by riveted plates. Inwardly- inclined pairs of diagonals are fixed to the outside of the chord boxes, and BOSTON & ALBANY RAILROAD: WESTON ROAD BRIDGE (BLOSSOM STREET BRIDGE) HAER No. MA-118 (page 3) lack any interconnecting bracing plates.
At the center of the panels they are connected to the intersecting, and oppositely inclined, diagonals by a single rivet, except in the end panel where the member section is large enough to accomodate two rivets. Within any one panel all diagonals are of the same dimensions. In the end panel they are of section, in the second panels they are and in the center panels they are The floor beams are placed at intervals across the entire length of the structure. Connecting the beams and upper chord are sway braces formed of crossed angles. Within the interior panels of the truss their disposition coincides with the panel points. In order to accommodate the skew and maintain a 45-degree hip angle, the end panel geometries do not allow such an arrangement.
At the shortened panel end the sway intersects the inclined endpost, while at the extended panel end the sway intersects with the first inward-sloping diagonal. The sways are riveted to these members via intermediate plates. At the hip apex paired angles form a hip vertical which runs to the bottom chord, where the intersection is made close to a transverse beam. At the extended panel end this results in the hip vertical being inclined inwards. At the shortened panel end the arrangement is vertical. The deck system is comprised of built-up steel (originally wrought-iron) floor beams arranged at 90 degrees to the chords. Double-intersection lateral bracing is riveted to the beams. The beams measure In cross-section across the width of the deck, but taper to 7k" at the chord support.
This dimension is maintained for the outrigger extension for the sidewalks. Longitudinal wooden stringers are arranged between the these beams, supporting deck planks laid parallel to the skew of the abutments. Bridge Design In parallel-chord trusses, such as the Warren truss, the stresses within the chords increase towards the center of the span. Within the diagonals the stresses increase outwards from the center of the span. Under static loading conditions, the diagonals sloping outward from the center are in compression, while those sloping inward are in tension. Under live loading conditions, such strain patterns may be temporarily reversed.
Doubling the number of diagonals increases the compresslve loads that the structure is able to bear, while maintaining truss height.1 Hawkins Iron Works Like many of his peers in the bridge manufacturing business, Richard Fenner Hawkins received no formal engineering training. He was said to have been a "natural mechanic," although he was assisted by William H. Burrall as Consulting Civil Engineer, E.B. Jennings as Engineer, and Charles H. Mulligan as Superintendent. Spanning the era of the evolution of the American railroad truss bridge, the company history is long and complicated, but its lineage is directly related to William Howe, the inventor of the Howe truss.
The Howe truss, originally designed as a composite wood and iron BOSTON & ALBANY RAILROAD: WESTON ROAD BRIDGE (BLOSSOM STREET BRIDGE) HAER No. MA-118 (page 4) structure was pre-eminent in pioneering railroad construction, and a large number of railroad bridges were built to this design in the mid-nineteenth century. Howe, a native of Massachusetts, was contracted by he Western (Massachusetts) Railroad to construct bridges along its line. The most formidable of these crossings was over the Connecticut River at Springfield. In constructing the pioneering 1,260-foot span, Howe was associated with his brother-in-law, Amasa Stone. In the two men set up a shop to construct the bridge, at the location which would later become the site of their permanent bridge manufactory.
In following the successful completion of the bridge in the previous year, Stone formed a partnership with Daniel L. Harris, when was paid to Howe for exclusive production rights in the New England states. During those early years the business was known as Stone & Harris. Azariah Boody was also associated with the business between and and during this period the company was sometimes known as Boody, Stone & Company. In Stone left the business, and Harris was joined in partnership with Albert D. Briggs. Briggs, the holder of the patent rights for New York State, had earlier been employed by Boody, Stone & Company. In spite of the changes in ownership, the company retained the old title until when it became Harris, Briggs & Company.
In at the age of 16, Hawkins joined the Stone & Harris firm as an office boy. Nine years later, Hawkins married William Howe's niece, Cornelia Howe. That same year, he was made a partner with Harris & Briggs. Shortly thereafter, Briggs left the partnership to form his own bridge building company, specializing in Truesdell patent bridges. Briggs's departure brought about a change in title, and from to the company was known as Harris & Co. Hawkins became a senior partner in and until Harris's retirement, in the company was briefly known as Harris & Hawkins. Upon assuming full control in Hawkins took into partnership Burrall, who had been employed as engineer to Harris & Company since and Herthai, a St. Louis inventor and engineer.
Hawkins, Herthal & Burrall traded from advertising the patented bridge design of Herthal. Herthal's association with the company appears to have been short- lived, for in the title changed once more to Hawkins & Burrall. In the company changed title to Hawkins Iron Works, though Burrall remained associated with the company, serving as its Consulting Engineer. Around Hawkins established a branch of the Springfield works at St. Albans, Vermont, the Vermont Construction Company, which built a number of notable spans for the Central Vermont Railroad. By the time Hawkins had taken control the works had moved to Brightwood. In the company moved to a purpose-built plant at Liberty Street in Springfield. For convenience of shipment the works were situated adjacent to the Boston & Albany Railroad.
An lithograph of the plant and Sanborn fire insurance maps of and show the details of the facility. The plant occupied two acres, and its seven shops were powered by two steam engines. The shops included a central foundry with cupula furnace, machine shop, boiler-plating shop, bridge shop, carpenter's shops producing both patterns and templates, all equipped with the "latest improved machinery and tools known to the iron working trade," including a steam-powered riveter in BOSTON & ALBANY RAILROAD: WESTON ROAD BRIDGE (BLOSSOM STREET BRIDGE) HAER No. MA-118 (page 5) the bridge shop. In addition to bridges, the company manufactured a diversity of products, including structural and decorative architectural ironwork, boilers, and railway turntables.
In it appears that the company was still producing the Howe bridge, though in an all-iron form, in addition to "lattice and plate girder bridges. In the shops were said to employ between 120 to 150 people. By 200 were said to be employed, although the works configuration remained the same. In that year the company supplied twenty- three railroad bridges, and thirty highway bridges, employing about 200 men, between spring and fall, to erect the structures. As successor to the Western Railroad, whose bridge requirements had provided the original Impetus to locate in Springfield, the Boston & Albany Railroad remained closely associated with Hawkins, and was a major source of orders. In Hawkins received all the railroad's bridge contracts, supplying twenty-four bridges.
Hawkins Iron Works benefitted greatly from the railroad's policies of replacement of wooden bridges, and the elimination of all grade-level crossings on its main line. The Boston & Albany Railroad The Boston & Albany Railroad, on its route through Wellesley and Natick, had begun as the Boston & Worcester Railroad. This railroad was authorized on June 23, opening through Wellesley on September 22, The tracks were doubled between and after the original single track was found inadequate for the increasing traffic. On October 18, the line merged with the Western Railroad to form the Boston & Albany Railroad.
As the premier route to the west from Boston, the Boston & Albany Railroad was a wealthy concern with forward-thinking directors who were not averse to reinvesting their profits in railroad improvements. As originally laid out, pioneering American railroads tended to be minimally engineered, and were often handicapped by severe grades and curves. Grade crossings became an increasing concern as communities grew along the course of the railroad. By the Boston & Albany had replaced all except two of its main line wooden bridges with spans of iron.2 During the last two decades of the century the company applied itself to other major improvements, investing substantial sums in the quadrupling of tracks, the easing of grades and curves, and the elimination of road-level road crossings.
At certain locations many of these improvements could be brought about simultaneously by the creation of cuttings, and embankments either on the old or a new alignment. Such solutions were applied from through to in improving the line through Wellesley, and Natick. The schemes in these two towns were representative of the sorts of improvements made to the line. In the main line was crossed at grade by over 145 highways. On this date the directors became concerned about their elimination, and made it a matter of policy to provide bridges.3 However, until a change in the law in the legal process could be protracted, particularly in regard to the apportionment of costs.
Up to the year of passage of Act 33, level crossings had been BOSTON & ALBANY RAILROAD: WESTON ROAD BRIDGE (BLOSSOM STREET BRIDGE) HAER No. MA-118 (page 6) eliminated at a cost of In the company Issued $1 million of stock to pay for improvements "especially in the matter of eliminating grade crossings."* Under Chapter 428 of the Acts of "to promote the abolition of grade crossings," the apportionment of cost was fixed, such that the railroad paid 65 percent, and the balance was funded by the state and town, the latter being liable up to a maximum of 10 percent. State expenditures were limited to in any one year.5 Following the passage of this act, the rate of removal of grade crossings increased.
By an additional sixty-five had been eliminated at a cost of It was hoped that all would be removed by As the preferred supplier, Hawkins benefitted greatly from the grade-crossing elimination program, and the company's characteristic overbridge design became a recognized feature of the entire main line. Weston Road Bridge Reference to Natick and Wellesley town maps shows the nature of the improvements.7 An early, undated map of Natick shows a double track line through the town, with all crossings at grade level. The town map of shows the railway to have been realigned through the town center, placed in a cutting to eliminate all level crossings, by overbridging the quadrupled track. Similar improvements occurred at Wellesley.
An town atlas depicts a double-track railway passing through the town. The Blossom Street Bridge (later to become the Weston Road Bridge) was already In place and crossed the tracks by means of an overbridge. Kingsbury Street had not yet been laid out, and all other crossings in the town center were at grade level. By little had changed, although Kingsbury Street was now shown crossing the line at grade. By many changes had occurred. Overbridges had been built at all crossings, the road layout in the town center having been changed. The running lines had been quadrupled, and the curvature of the line eased, the entire line having been sunk deeper in a cutting.
Blossom Street Bridge spanned four tracks on the reduced curve, and Kingsbury Street Bridge spanned the four running tracks, plus a siding track. In as part of a long-term policiy to increase track capacity, the Boston & Albany quadrupled its tracks from Boston as far as Riverside (a total of 9.4 miles). Between and the quadrupled track had been completed to Wellesley Farms miles), and between and it had been completed to Lake Station miles) in Natick. By the quadrupled line extended through Natick, eventually reaching Framingham in As part of the line improvement program, the Boston 6t Albany provided Norfolk County with a plan, dated May detailing their proposals for eliminating grade crossings, and improving both the alignment and the gradient of the line at Wellesley.
The plan involved depressing the line in a cutting wide enough to accommodate four tracks or more. The steep curve at Wellesley Station was to be eased by moving the tracks northwards. A new bridge was required at Blossom Street (now Weston Road), and one was to be provided for the first time at Kingsbury Street. Within the town center, two new bridges were to be provided at Woodland Avenue and Worcester Street. To BOSTON & ALBANY RAILROAD: WESTON ROAD BRIDGE (BLOSSOM STREET BRIDGE) HAER No. MA-118 (page 7) the east of Kingsbury Street a replacement for the bridge at Linden Street required a degree of road realignment.
A petition "for the common convenience and necessity" was made by James Gray (presumably of the railroad) to the Commissioners of the County of Norfolk on June 7, with regard to the bridging arrangements. On June 2, the Commissioners met with town selectmen at Wellesley Town Hall to view the proposals. On June 5, the meeting continued at Dedham, the county seat, and specifications for the bridges were laid down. In the case of the bridge at Blossom Street, it was to be built of "wood or iron ... [and be] at least 35' in width, with a roadway not less than 23' in the clear, ... [with approach gradients] not to exceed 5V in The proposals were accepted by the County Commissioners in on July 5.
The work had to begin within two years of this date, and was required to be completed within six months.10 The annual report for the railroad stated that "work was in progress in the town of Wellesley to improve the alignment." Once approved, work must have proceeded apace. The Blossom Street Bridge was fabricated in and installed the following year. The Kingsbury Street Bridge (HAER No. MA-117) was also built that year. Apparently, Hawkins Iron Works supplied all the bridges.
Although the quadruple track was not scheduled to reach Wellesley for another four years, spans were built to accommodate them.11 Negotiations at Linden Street were apparently rather more protracted, and approval was not finally granted until possibly delaying the advent of four-track operations through Wellesley.12 On December 21, the railroad company petitioned the Massachusetts Railroad Commissioners to eliminate the grade crossings to the west of the town of Natick by the construction of overbridges at Speen Street, Mill Street and Mill Lane.13 The bridges were to accommodate four tracks, although large-scale works were required within the town in order to lay four tracks.
Four years later, the railroad company petitioned the Railroad Commission for permission to eliminate grade crossings at Marion Street (HAER No. MA-108), Washington Street, Main Street, Spring Street and Cochituate Street in Natick.1* The annual report for the railroad company states, "The work of separating the grade at Natick began last year, has been steadily carried on and is now substantially completed." The same report anticipated completion of the project by September of that year, the work having cost The elimination of the crossings required substantial depression of the track in the town center, where approach gradients to the new bridges were very low.
Maintenance Once completed, the bridges required little maintenance, except for the replacement of timber decking for the first three to four decades of their lives. The Weston Road Bridge had floor beams repaired in and more major repairs were carried out to beams and braces in In the timber stringers were replaced. Today, apart from minor repair to some diagonals and sway braces, the trusses remain substantially original. Similarly, by all seven original steel floor beams at the Marion Street BOSTON & ALBANY RAILROAD: WESTON ROAD BRIDGE (BLOSSOM STREET BRIDGE) HAER No. MA-118 (page 8) Bridge (HAER No. MA-108) required replacement. At the same date most of the steel stringers were replace with new wooden stringers. In additional bracing plates were added to the lower chord.
No repair records can not be found for the Kingsbury Street Bridge (HAER No. MA-117), although two panel diagonals appear to have been replaced. BOSTON & ALBANY RAILROAD: WESTON ROAD BRIDGE (BLOSSOM STREET BRIDGE) HAER No. MA-118 (page 9) ENDNOTES 1. Professor Daniel Schodek, Harvard University Graduate School of Design, personal conversation with author, July 2. Boston & Albany Railroad, Annual Report. p. 9. 3. Annual Report. p. 7. 4. Annual Report. pp. 5. Annual Report. p. 8. 6. Annual Report. p. 7. 7. Atlases in the collection of the Massachusetts State Library, Boston. 8. Boston & Albany Railroad, Annual Report. 9. Boston & Albany Railroad, Plan for Eliminating Grade Level Crossings, Entry Map Book 10, Norfolk County Engineer's Office, Dedham, Massachusetts. 10.
Norfolk County Record Book 13. pp. 289 and 11. The progress of the quadrupling may be measured by reference to the track mileage records appearing in the Annual Reports of the Railroad Commissioners of the Commonwealth of Massachusetts, located at the Massachusetts State Library, Boston. 12. Norfolk County Record Book 14. p. 13. Massachusetts Board of Railroad Commissioners, Annual Report. p. 14. Ibid., p. BOSTON & ALBANY RAILROAD: WESTON ROAD BRIDGE (BLOSSOM STREET BRIDGE) HAER No. MA-118 (page 10)
Boston & Albany Railroad. Annual Reports. Boston & Albany Railroad. Plan for Eliminating Grade Level Crossings, Entry Map Book 10, Norfolk County Engineer's Office, Dedham, Massachusetts. "Bridge Massachusetts Department of Public Works Bridge Section files, Boston. "Death of Hawkins: A Pioneer Bridge Builder," obituary in The Springfield Daily Republican. March 6, King, Moses, ed. Hawkins Iron Works,tt King's Handbook of Springfield. Massachusetts. Springfield, Massachusetts: James D. Gill, Publisher, pp. Norfolk County Record Books. Norfolk County Engineer's Office, Dedham, Massachusetts. Hawkins,** obituary in The Springfield Express. March 6, Hawkins Iron Works," Commerce. Manufactures and Resources of Springfield. Mass.: A Historical. Statistical and Descriptive Review.
Springfield, Massachusetts: National Publishing Co., Hawkins Ironworks," Inland Massachusetts Illustrated. Springfield, Massachusetts: Elstner Publishing Co., p. 45. Hawkins Iron Works," Springfield. supplement to The Springfield Daily News. June 26, p. 58. "Sanborn's Maps of Springfield, Massachusetts, and New York: Sanborn Map and Publishing Co., and
 Block
Block