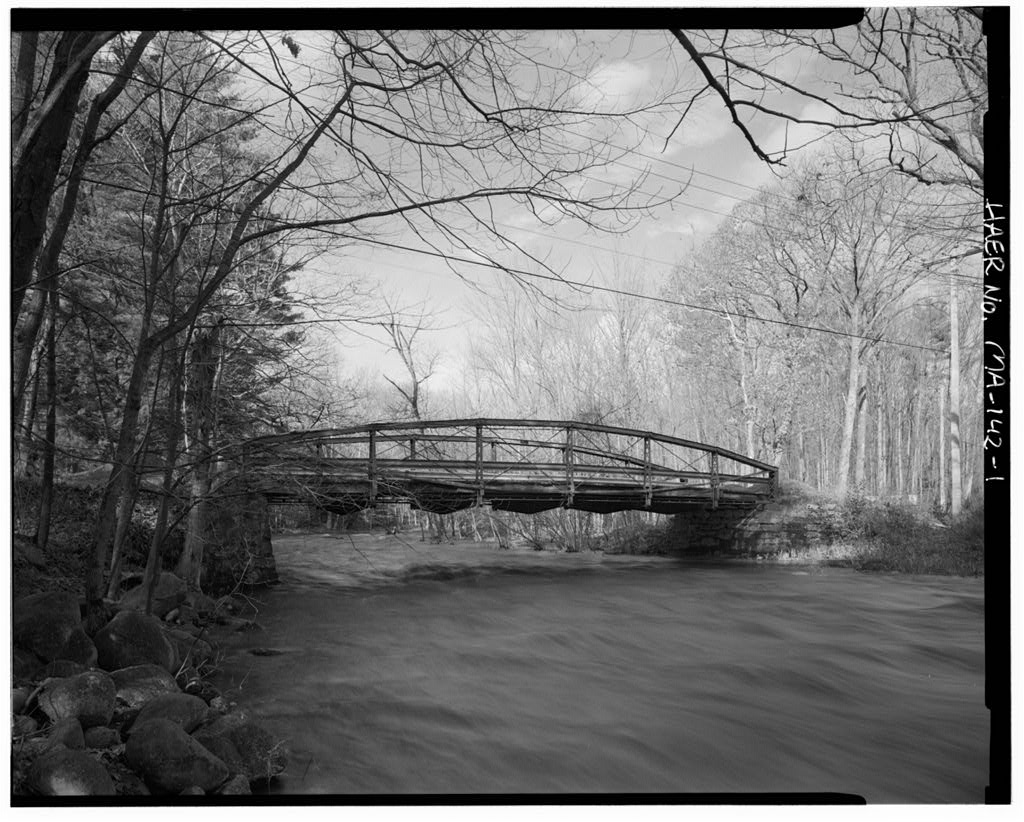
This documentation was initiated as a mitigation measure prior to the Federally funded replacement of the Northwest Road Bridge by the Massachusetts Highway Department. This documentation was prepared between November and April by: Lola Bennett, Historian McGinley Hart & Associates Architects and Planners 77 North Washington Street Boston, Massachusetts Martin Stupich, Photographer 25 Mayhew Street Dorchester, Massachusetts NORTHWEST ROAD BRIDGE (Quarry Bridge) HAERNo.MA-142 (Page 2) Site Description The Northwest Road Bridge1 carries Northwest Road over Little River, a half-mile east of Westfield Mountain, in the City of Westfield, Massachusetts. The bridge is surrounded by picturesque, relatively open woods flanking a wide, shallow streambed.
The northwest section of Westfield, historically known as West Parish or Mundale, is a sparsely populated rural community which was, in earlier years, the center of several small industries, including powder keg manufacturing, whip manufacturing and marble quarrying. Bridge Description The Northwest Road Bridge is a single-span, wrought iron, pin-connected lenticular pony truss bridge supported by mortared rubble stone abutments. The truss superstructure measures long (center-to-center of end pins), wide (out-to-out), and high (center-to-center of pins at mid-span). Eacn truss is composed of six panels, with a uniform panel length. The clear span between abutments is 72 feet, and the clearance from the riverbed to the bottom of the floor beams at mid-span is lO'-O".
As the word "lenticular" suggests, the upper and lower chord segments form mirror parabolic profiles. Each segment of the truss upper chords is a built-up, riveted member comprised of two side plates, one top plate and four angles, connected on the underside with lacing and tie plates. Each endpost is built up in a similar manner; each originally had a two-piece cast iron cap covering the shared upper/lower chord joint. The date is cast into the raised upper panel of the northwest endpost cap, (and a partially obliterated date appears on the raised upper panel of the badly deteriorated northeast endpost cap.) The upper pieces of the endpost cap castings are completely missing from the southeast and southwest endposts. A horizontal base plate is riveted to the foot of each endpost.
The lower chord is comprised of paired 1 eyebars. The upper and lower chords are connected with tapered vertical members, or "web posts," consisting of four angles with lacing. Single loop-welded rod diagonals diameter) and counters, each provided with a turnbuckle, brace the four central panels. The truss members are connected at each upper and lower panel point by 3-inch diameter pins secured at each end by 4-inch diameter nuts. The floor system includes five built-up, plate girder floor beams, each comprised of a tapered 1/4-inch thick web plate and paired top and bottom flange angles The beams taper from 24" at the center to 12" at the outer suspension points. The floor beams are hung from the lower chord pins by U-shaped, square rod hangers.
The hangers loop over the pins at each lower chord panel point, pass through notches cut into the flanges of the floor 1 Apparently, this bridge was never given an official designation, as town/city documents consistently describe the structure's location (e.g. "the bridge crossing Little river between the boulevard and West Parish"), rather than refer to it by a particular name. The name "Quarry Bridge," presumably coined in a inspection report by the Boston engineering firm Fay, Spofford & Thorndike, and subsequently carried over into Massachusetts Highway Department records, makes historical reference to the Westfield Marble and Sandstone Company's nearby quarry, although the company did not exist until seven years after the present bridge structure was built.
The primary name, "Northwest Road Bridge," is the name currently in common usage. NORTHWEST ROAD BRIDGE (Quarry Bridge) HAERNo.MA-142 (Page 3) beams on either side of the web, and are secured underneath each beam with a plate and two nuts. Sets of fourteen longitudinal timber stringers spaced at 14-inch centers, run perpendicular to the floor beams and rest on timber nailers fastened to the tops of the floor beams. The stringers support a timber deck, comprised of transverse wooden planks. Lateral stiffening of the trusses has been accomplished through the design of the floor system as a horizontal wind truss, as outlined in William Douglas's first patent.
The wind- truss chords, designed to resist both compression and tension, are the two lines of stiff metal struts, comprised of angles and tie plates, which run longitudinally between the floor beams along the centerline of each truss. These struts are riveted to the endposts and to angles attached to the outer ends of the floor beams. The floor beams themselves form the compression members of the wind truss web; the web's tension members are the 1-inch diameter lower lateral rods which cross between panel points under the deck and are fastened to the floor beams with anchor brackets and nuts.
According to data compiled by bridge historian Victor Darnell, the configuration, member sizes and details of this bridge are fairly typical of the lenticular pony trusses fabricated by the Berlin Iron Bridge Company.2 Repairs and Alterations The original wooden railings have been removed. A modern steel guardrail has been bolted to the inner face of each truss. There are some visible welded repairs to the diagonals and counters of the western truss. The timber stringers and wood plank deck have been replaced numerous times. The northern end panel floor-level struts of both trusses have welded steel reinforcement. Historical Context Located eight miles west of Springfield, the Town of Westfield was one of the earliest settlements in the Connecticut River Valley.
The original village was situated in the crook of two rivers, the Westfield River (formerly the Agawam) and the Little River. By the middle of the nineteenth century, the town was an important stop at the junction of two railroad lines: the New .Haven & Northampton Railroad which bisected the town north to south, and the Western Railroad (later the Boston & Albany Railroad) which bisected the town east to west. The combination of adequate water power and convenient rail transportation created a favorable climate for industrial growth in the nineteenth century.
By the town was a thriving industrial center, boasting 36 whip manufactories and 23 cigar manufactories.3 2 Victor Darnell, "Lenticular Bridges from East Berlin, Connecticut," IA: The Journal of the Society for Industrial Archeology, vol. 5, no. 1 pp. 3 Town of Westfield. Mass.. Souvenir (Westfield. Massachusetts: Westfield Times. p. 3. NORTHWEST ROAD BRIDGE (Quarry Bridge) HAERNo.MA-142 (Page 4) Construction of Northwest Road Bridge It is not known when the first bridge was constructed at this site, but historic maps of Westfield show Northwest Road crossing the Little River as early as Town records contain little mention of this crossing, presumably because it was one of the least significant of the town's many bridges.5 Northwest Road carried traffic between Russell Road (now U.S.
Route the Boulevard (now Western Avenue) and the center of West Parish (also known as Mundale), but Granville Road, a parallel road about one mile to the east, was a more convenient and more heavily travelled route. The earliest known written record6 in which this crossing can be identified appears in the town's annual report, as follows: "A good and substantial bridge has been built over Little river [sic], near the house ofOrrin Cowles1 in accordance with a contract made by the last year's Board of Selectmen, at a cost of two hundred dollars.
"8 The next written record for the Northwest Road Bridge appeared in the local newspaper 23 years later, when the bridge was destroyed by a flood in January The bridge crossing Little River between the boulevard and West Parish, was carried off on Monday night. With the opportunity there to obtain the requisite material, a permanent structure with stone abutments should be built in the spring.9 No further mention was made of the bridge-or of any inconvenience to travelers-until two months later, when the following item appeared in the newspaper: A new bridge must be built over Little River on the road leading from the boulevard to West Parish.
As this is a cross road and comparatively little used, a structure of wood will answer the purpose and cost a great deal less than iron.10 4 Goldthwait, "A Plan of Westfield from the Survey of * Frederick W. Beers's "Map of Westfield" shows at least 11 river crossings. " According to current city officials, the original manuscript town records were either badly damaged in a flood or destroyed when the town offices were moved to a new location. ' The home of Orrin [also Oren] Cowles is identified at this location on a number of nineteenth-century maps. According to Eloise Fowler Salmond's book, Mundale. the West Parish of Westfield. Massachusetts.
Oren Cowles was a stone mason who owned a portion of the land which would eventually be quarried by the Westfield Marble and Sandstone Company, 8 Annual Report of the Town of Westfield. 9 "The opportunity there to obtain the requisite material" most likely refers to the quarry in proximity to the crossing. The fact that the author suggests waiting until spring to rebuild indicates the relative unimportance of this bridge to the town. Westfield Times and News-Letter. January 26, p. 2, col. 3. 10 Ibid., March 30, p. 2, col. 4.
NORTHWEST ROAD BRIDGE (Quarry Bridge) HAERNo.MA-142 (Page 5) At the annual town meeting on March 14, the town voted "to build a bridge across Little River at West Parish at a cost not exceeding The annual report of the town selectmen, published in April of that year stated: The bridge across Little River in West Parish was carried away by the ice and water January and a new bridge will be required there the coming spring; this bridge has been carried off by floods and ice at least four or five times within the last twenty-five or thirty years. A bridge eighty feet in length, ofprimitive character, with log abutments, common trestle work in the center, has always been an easy prey to the wild currents of the river. Such bridges should not be built by the town in the future.
They may form a pretty foreground to a rustic picture, but for safety, economy and durability they are no longer needed. We therefore recommend that an iron bridge be built at this place with one span 75 feet in length, with road bed 16 feet in the clear, and substructure of stone.12 By the end of April, the selectmen had contracted with the Berlin Iron Bridge Company of Berlin, Connecticut, a company that had already built several bridges in Westfield. A local newspaper reported on April 20, The selectmen have contracted with the Berlin bridge company of Conn., to build an iron bridge over Little river at West Parish. It is to be 75 feet long, one span, with stone abutments.
This will make a substantial structure and will be a good deal cheaper in the end than a wooden one.u Local records hold no further mention of the Northwest Road Bridge until the town's annual report the following year: The bridge over Little River in West Parish, for which a specific appropriation was made, has been completed, with stone abutments and iron superstructure of 75 feet span. The location of this bridge was moved up stream about two rods [33 feet], which necessitated a change of the location of the approaches. The extra work for this was done by the town team. As newly located we think the road much improved and the bridge a permanent structure.
Lenticular Truss Bridges and the Berlin Iron Bridge Company The lenticular (lens-shaped) truss is unusual among truss forms, in that it combines features of arch, cable and truss structural systems within a single structure. In a lenticular design, the outward thrust of the upper chord "arch" is identically countered by the inward pull of the 11 Ihid., April 6, p. 2, col. 2. 12 "Report of Selectmen," in Annual Reports of the Town of Westfield. p. 10. 13 Westfield Times and News-Letter. April 20. p. 2. col. 5. 14 "Report of Selectmen," in Annual Reports of the Town of Westfield. p. 12.
NORTHWEST ROAD BRIDGE (Quarry Bridge) HAERNo.MA-142 (Page 6) lower chord "cable," while the stiff web verticals equalize the loads between upper and lower chords and act with the web diagonals and counters to stabilize the structure under moving loads.15 The lenticular truss is thus related to the bowstring arch truss (such as the patented design of Squire Whipple), but differs from the standard bowstring design in that the lenticular's upper and lower chords have mirror-image profiles.
Lenticular trusses had been built in France, England and Germany as early as the In the United States, patents for lenticular bridges were granted to Edwin Stanley in and to Horace Hervey and Robert Osborne in Considering these earlier bridges and patents, it is somewhat surprising that in the United States Patent Office issued a patent to William 0. Douglas of Binghamton, New York, for "an elliptical bridge truss." It is not known where Douglas received the inspiration for his design, but bridge historian Victor Darnell has suggested that Douglas may have created it without any knowledge of precedents.16 In any case, it was Douglas's patent that launched a very profitable career for a small New England metal company.
The Corrugated Metal Company, predecessor of the Berlin Iron Bridge Company, was a descendent of the Berlin, Connecticut, tinware industry that began in the The manufacture of tinware in Berlin progressed to the manufacture of metalworking machinery, and from there to other forms of metal fabricating. In an East Berlin company by the name of Roys & Wilcox, manufacturers of tinner's tools and machinery, transferred part of their land to a separate company organized by Roys, the American Corrugated Iron Company. Three years later, the American Corrugated Iron Company sold the property to the Metallic Corrugated Shingle Company. The latter firm was reorganized in as the Corrugated Metal Company, manufacturers of corrugated iron building components, including iron roof trusses.
In the Corrugated Metal Company was on the verge of bankruptcy when Wilcox became president. Under Wilcox, the company obtained the exclusive rights to William O. Douglas's lenticular truss patent,17 and Douglas himself became associated with the company as Treasurer and Executive Manager. As evidenced by the company's early advertisements, the first lenticular bridges were apparently rather crude structures with elliptical (instead of parabolic) profiles for the upper chord. Under the direction of the company's chief engineer, Charles M.
Jarvis, however, the lenticular design was soon perfected by changing the shape of the chords so that the pins were placed at points forming true parabolas.18 This change- dramatically illustrated in the firm's advertisements-was the turning point for the company, and the Berlin Iron Bridge Company (the name the company took in became one of the most successful American bridge-building firms in the late nineteenth century. Company advertising in claimed that the firm had built more than 90 percent of the iron highway bridges constructed in New England in the past ten years. By the mid the company had built more than 600 lenticular spans in the Northeast, about 50 of which have 15 Daniel: L. Schodek. Structures (Englewood Cliffs. NJ: Prentice-Hall, Inc., pp. 16 Darnell, p. 19. 17 Ibid., p.
24. 18 Engineering News-Record. May 10, pp. NORTHWEST ROAD BRIDGE (Quarry Bridge) HAERNo.MA-142 (Page 7) survived to the present.19 However, after ten years of intensive bridge-building, the company began to shift its emphasis to metal-frame factory and mill buildings. In finding itself unable to compete with large fabricating firms outside of New England, the Berlin Iron Bridge Company merged with twenty-three other firms to form the American Bridge Company. The lenticular metal truss, as refined by Charles M. Jarvis from William O. Douglas's rather crude patented design, was significant for its economical distribution of materials, based on a precisely calculated set of strains and a realistic-to-generous set of loading assumptions.
The parabolic profile of the chords (modified by Jarvis from Douglas's elliptical or hipped form) come close to equalizing the strains in each chord segment; the varying lengths of the vertical members are close to being a moment diagram for the truss; and all truss members are precisely proportioned to carry specific, carefully calculated stresses. The resultant lenticular truss design-strong, efficient in its use of materials, and visually striking-was aggressively marketed by a company which specialized in its construction.
The efficient use of materials allowed the Berlin lenticular trusses to be relatively inexpensive in their heyday (the through early That fact, coupled with the Corrugated Metal Company/Berlin Iron Bridge Company's aggressive salesmanship, allowed the companies to dominate the market for iron highway bridges in New England and New York in the decade following Douglas's patent. However, the exacting shopwork required for the fabrication of a parabolic truss, the limited opportunities it allowed for standardization and mass-production, and the problems it presented for the provision of sufficient lateral stiffness (particularly in the longer spans) were competitive disadvantages.
Finally, as more and more towns and cities in the late nineteenth century took to hiring independent consulting engineers to design their new bridges (generally utilizing one of the standard Pratt or Warren truss types) the opportunities for a bridge- building company to successfully market its own, in-house design, were markedly reduced, and the lenticular design disappeared from competition. 19 Darnell, pp. NORTHWEST ROAD BRIDGE (Quarry Bridge) HAERNo.MA-142 (Page 8) Sources of Information A. Engineering Drawings: No engineering drawings have been found. B. Historic Views: No historic views have been found. C.
 Block
Block