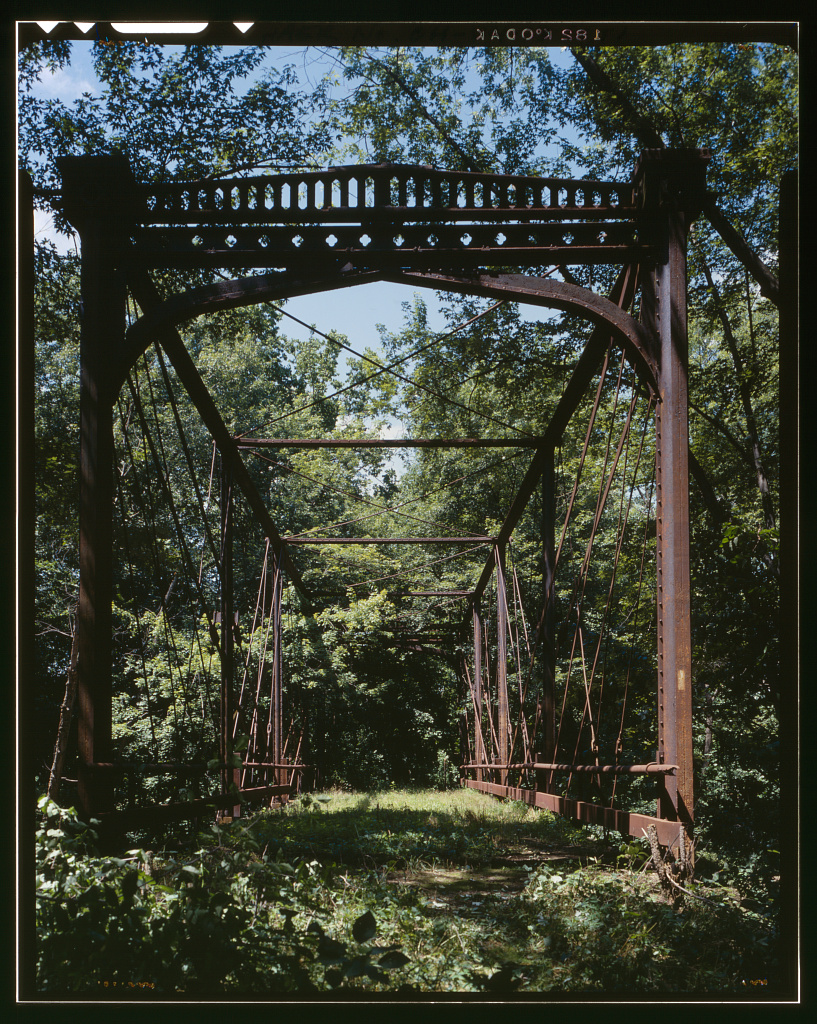
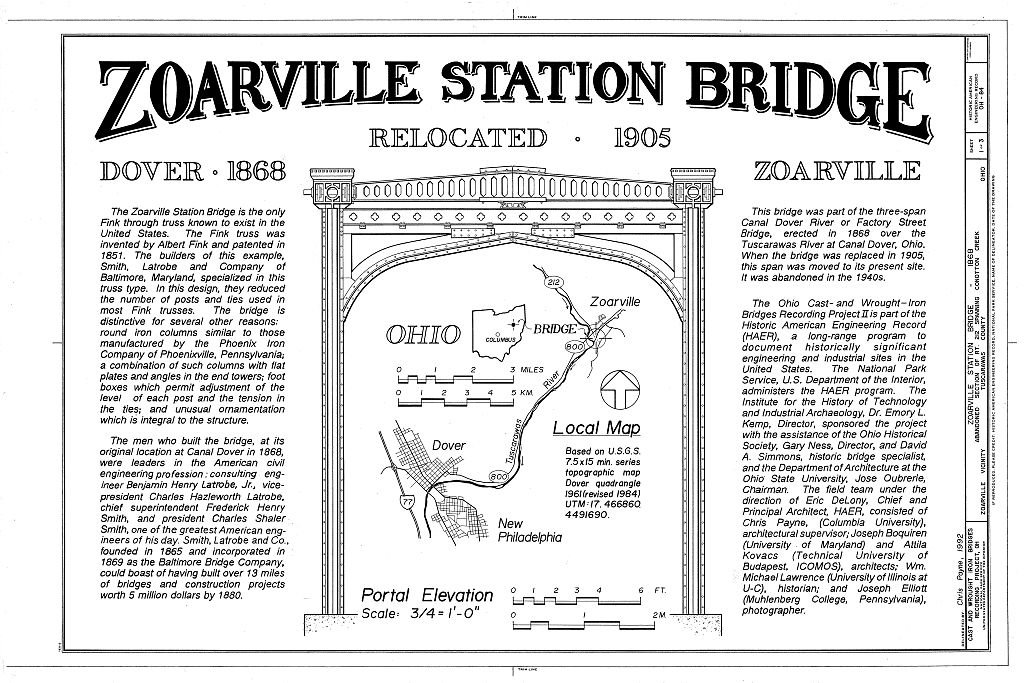
An abandoned stretch of State Route 212 over the One Leg or Conotton Creek, Zoarville vicinity, Tuscarawas County, Ohio. UTM: as one of three spans over Tuscarawas River in Dover, OH. Moved in to present location and abandoned in Smith, Latrobe & Company, Baltimore, Maryland Charles Lebold, Box 75, Zoarville, OH Abandoned The Zoarville Station Bridge is the only Fink through truss known to exist in the United States. Originally part of a three span bridge, it was constructed by the firm of Smith, Latrobe, and Company of Baltimore, Maryland, one of the most important bridge building companies in the United States during the late century. The Ohio Cast- and Wrought-Iron Bridges Project was cosponsored by HAER, Dr. Robert J.
Kapsch Chief; the Instute for the History of Technology and Industrial Archaeology, Dr. Emory L. Kemp, Director; the Ohio Historical Society, Gary Ness, Director and David Simmons, Historic Bridge Specialist; and the Department of Architecture, Ohio State University, Jose Obrerie, Chairman. Wm. Michael Lawrence, Historian ZOARVILLE STATION BRIDGE HAER No. OH-84 (Page 2) The Zoarville Station Bridge is a modified Fink through truss. It originally was one of three spans of a bridge over the Tuscarawas River and the Ohio-Erie Canal at the town of Canal Dover, now known as Dover. Built in the bridge was known as the "Dover River Bridge," the "River Bridge at Canal Dover," or the "Factory Street Bridge," and was probably the most important bridge in Tuscarawas County.
It was built by the eminent engineering firm of Smith, Latrobe and Company of Baltimore, Maryland. Edward J. Landor, of Canton, Ohio, used one of the three spans to replace an existing wood bridge at Zoarville Station in The Bridge and Its Creators The bridge is a 108 f long through truss. In its side elevation or "plan," it is rectilinear with two end towers and three posts, numerous diagonal ties, and a horizontal upper chord. Technically, the towers are not a part of the truss. Their function is to raise the truss so that the roadbed is supported at the lower panel points. If the stone abutments were high enough, these towers could be dispensed with and the bridge, with some modifications in its design, could be a deck truss.
Whatever live loads the bridge might carry are supported by a floor system of planking, stringers, and cross-beams, probably installed when the bridge was moved to its present site in Live and dead loads of beams between posts and towers (panel points L2, L4, L6, L8) are transferred by ties acting in tension to joint boxes at the upper ends of vertical members. Posts near the end towers act in compression to transfer such loads, in addition to their own weight and that of the chord, to floor beams below them (panel points L3 , L5, and Another pair of diagonal ties transfer these loads to the upper ends of the end towers and the post in the center of the truss (panel point U3).
The cumulative loads on the central post, the post's own weight, and the beam below it (point L5) are supported by two long ties crossing the two other posts and connected to the end towers at their tops (points Ul and U5). The upper chord, or main compressive member, counteracts the force of the ties at the end towers; without the chord, the towers would topple into the creek. There are no lower chords in this bridge; thin rods, probably retrofits, run from one end to the other through the cross beams, providing longitudinal bracing. At its original site, the bridge may have depended on the floor system or on a lower chord of eye-bars, connected to the pins at the lower joints, to brace the posts against movement. ZOARVILLE STATION BRIDGE HAER No.
OH-84 (Page 3) Compressive members - the end towers, upper chords, and intermediate posts - are iron structural tubes of curved plates riveted to each other at flanges and fitting onto iron boxes at the joints or panel points. Diagonal ties, or tension members, are pairs of flat bars with eyes at each end that fit over pins in the boxes. The posts bear on foot boxes resting on cross beams and hung by loops from pins fitting through slotted holes in foot boxes. Additional struts and ties provide lateral bracing. With the exception of the boxes, which can be nothing other than cast pieces, all members are obviously rolled or fabricated from rolled pieces. The materials for cast and rolled pieces at the time this bridge was erected in were cast and wrought iron, respectively.
The truss, in its elevation or "plan," is a "modified" Fink truss. Were this a true Fink truss, there would be four additional posts, with ties running from their upper ends to the lower ends of the adjacent posts. This bridge is simpler and less redundant than a typical Fink truss. Albert Fink, an engineer trained by Benjamin Henry Latrobe II while working for the Baltimore and Ohio Railroad, invented the truss and received a patent for it in His original design was for a deck truss without a bottom chord; for a through truss this member would be added. The truss, with its variety of half- panel, full-panel, and double-panel diagonals, may have combined features from the Pratt and Whipple trusses.
1 It is similar in some ways and is related, perhaps, to the much more complicated Bollman truss invented one year earlier by Wendell Bollman, another engineer working for the Baltimore and Ohio. The omission of intermediate posts in the Zoarville Station bridge anticipates the Stearns truss, patented in Charles Shaler Smith, president of the company that built the bridge, worked for Albert Fink, suggesting the origins of the company 1 s specialization in the Fink truss. 2 One company advertisement, addressed "to County Commissioners and others," depicts four kinds of bridges that Smith, Latrobe and Company specialized in: the half-deck quadrangular, triangular, quadrangular, and Fink suspension truss.
Its discussion of the Fink truss is particularly eloquent: This celebrated Truss is equally well adapted to spans of any length from one hundred up to five hundred feet, and is unequalled in its action under strains of any kind, and in its compensation under changes in temperature. As a Deck Bridge it is the most economical for any span. As a through Bridge the necessity for End Towers makes it somewhat more costly ZOARVILLE STATION BRIDGE HAER No. OH-84 (Page 4) for moderate spans, but in long spans it is as economical as any other form of Bridge Truss. 3 Several patented designs by company members further reveal this interest in the Fink truss.
Frederick Henry Smith, for example, invented a "suspension truss," in which diagonals crossed several panels and the posts varied in length, that appears to be a variation of the Fink truss. 4 In his patent application for improved joint boxes. Smith included illustrations of the Fink, quadrangular, and triangular trusses as "representative trusses." 5 In Charles Shaler Smith focused part of his attention on the truss in a treatise entitled A Comparative Analysis of the Fink, Murphy, Bollman, and Triangular Trusses . 6 Various components of the Zoarville Station bridge invite closer examination. The top chord consists of 8" diameter tubes made of four curved plates and every post is a 6" diameter column of three plates.
These structural tubes or compression members are "Phoenix columns." They do not bear the name of the Phoenix Iron Company of Phoenixville, Pennsylvania; this or another company may have manufactured them. The trade name was sometimes used generically for any structural tube constructed of several curved plate riveted together at their flanges. During the and 187 0s, such tubes or columns enjoyed a brief popularity with bridge builders because of their great strength- Joints for these tubes necessitated joint boxes with complicated shapes, such at those in this bridge, or other difficult connection details. This undoubtedly led to the demise of the Phoenix.
The builders of this bridge particularly favored the use of the Phoenix column; Charles Shaler Smith, the president, was credited with introducing it in the construction of railroad trestles. 7 The aforementioned advertisement depicts Phoenix- column bridges, with illustrations accompanied by sections of "Phoenix wrought columns" with diameters of 6", 8", and and with 3, 4, 5, 6, and 8 flanges. Several patent applications filed by members of the firm also depict Phoenix columns or propose uses for them. At about the time this bridge was built, Charles Shaler Smith introduced an innovative use of the "Phoenix" column in the construction of its end towers.
In the Zoarville Station Bridge, each end post consists of an 8" column of four curved plates with flat plates sandwiched between the flanges. The plate parallel with the direction of the bridge span extends beyond the flanges by 12" at the bottom on either side and tapers up to within 2- at the top. Pairs of angles are riveted to the plates at their edges. The effect is that of a tube bisected by a tapered compound riveted girder. Such end towers may be the basis for a ZOARVILLE STATION BRIDGE HAER NO. OH-84 (Page 5) bridge chord patented by Smith in in which he substituted I-beams for the plate and angles.
In his application he explained that: The object I have in view is to combine, in one chord, the excellent qualities of the cylinder to resist compression, and the similarly good qualities of the I- beam to resist transverse strain from the cross-ties or other superstructure. 8 Unfortunately, bases of the towers are encased in concrete, obscuring their possible similarity to the bases of square or rectangular classical columns. The advertisement depicts what appears to be such bases at the bottoms of similar end towers. The cast-iron joint boxes at the upper ends of the posts and the foot boxes at the lower ends are necessitated by the use of the structural tubing.
The foot box is part of an assembly that not only transfers loads to the diagonal ties but also permits adjustment of the tension in those ties and the relative heights or levels of the posts and cross beams. Each post bears upon a foot box, the foot box upon one end of a cross beam, and the cross beam upon a square foot plate, two washer plates, and four nuts. The nuts are turned onto the threaded ends of two roughly V-shaped links or loops hanging on the ends of a pin that fits through vertical slots in the sides of the foot box. The pins also accept the ends of the eye-bar ties. Tightening the four nuts raises the beam, foot box, and post.
Frederick Henry Smith patented this ingenious device in In his application he explained that (i)n a truss composed entirely of wrought-iron, economy is secured by concentrating the preponderance of strain in tension where the material is worth about twelve thousand pounds to every square inch of section, instead of taking it up in compression where the material is only worth about seven thousand pounds per inch. This fact indicates at once that the struts should be inclined, thus throwing the heaviest strains into the bottom chord, and also shows that the economical angle; and consequent reach of the ties, are much greater than those of the struts.
If the truss is to be raised or lowered by changing or shortening the tie, as is the usual custom, it is obvious that the resistance to be overcome will be much greater in the greatly-inclined tie than in the slightly-inclined strut, and I ZOARVILLE STATION BRIDGE HAER No. OH-84 (Page 6) therefore abandon the tie, and apply the adjustment to the strut, the means of adjustment being directly applied to the base or foot of the strut...In many bridges the pin-joint is used, but with no adjustment, and the lop-sided or sagging condition of most of these structures is the best argument to prove the positive necessity of an adjustment. 9 His diagrams make clear that he intended the device for vertical as well as inclined struts or posts.
Smith also pointed out that, in the trusses invented by Bollman and Fink, pins at the lower chord were below the posts and that these members were "liable to fatal displacement of parts by sudden shocks." Further, he claimed that loop supports the post at the four corners of the foot-plate, entirely below the pin, and the loop itself is simply a bar bent over the pin, requiring no welding as does the Bollman link. 1 0 Smith's patent design differs in that the cross beams are not a part of the assembly. The tie is not quite abandoned in the Zoarville Station bridge, which precedes the patent, for its ties have adjustable links in them. Company engineers addressed the additional problem of weaknesses inherent in construction of the eye-bars.
The eyes and the openings in them are tear-drop shaped, and their manufacture probably involved bending each end back and welding it to the bar, or splitting the bar just short of the end. Smith, like many engineers, was concerned that "flaws frequently occur in the weld or upset which cannot be discovered and yet impair most seriously the strength of the bars." His solution, patented in consisted of cutting eye-bars out of a flat bar the same width as the eye. 1 1 One more element in the bridge is unique: the lateral ties across the bridge between the joint boxes at the tops of the posts. Each is cruciform in section and consists of two riveted together.
The are pulled apart at their ends, with their legs between and bolted to pairs of plates riveted to flanges of the tubes on either side of the joint box. The diagonal lateral bracing at the top of the bridge, which consists of round eye-bars, are retained at their ends between the plates by through bolts. This assembly not only secures the lateral bracing to the upper chords but also helps to prevent the tubes from slipping away from the joint box. These struts may not be original; cruciform sections were usually rolled in one piece during the 18 An examination of this structure, involving ZOARVILLE STATION BRIDGE HAER No. OH-84 (Page 7) tests of suspect parts to determine if they are of iron or steel, would be most helpful.
Ornamentation on the bridge is restrained and, as is true of so many bridges built in the century, is part of the structure rather than applied to it. Each joint-box surmounting the end towers features a cornice with dentils. The top of the portal is punctured by hexagonal and quatrefoil openings which decorate and lighten the members. Inside the portal, corner brackets or knee braces form a flattened Tudor arch. The portal has a slight pitch at the top. It has a certain dignity or grandeur, and is reminiscent of an entrance to a castle or cathedral. The engineers must have been conscious of what they were doing.
In their advertisement, they stated that, "(w)hilst strength and durability are our first aims, we also study correct proportions and beauty in our designs." 1 2 Appropriate bridge ornamentation was a concern of engineers at this time, as expressed by Alfred Boiler's injunction that Concealment of constructive forms, by mouldings, panels, or other devices, to suggest something else than what the construction really is, is vulgar as well as dishonest...Possibly to bridges more than any other class of public works does the Ruskinian axiom (which cannot be repeated too often) apply: ^Decorate the construction, but not construct decoration.' 1 3 Boiler denounced the Fairmount Bridge in Philadelphia, whose trusses were disguised by sheet metal imitations of Roman arcades, and recommended ornamentation such as discrete decoration of the joint boxes and decorative but functional angle brackets.
History of the Bridge The wrought iron bridge succeeded two wood bridges erected at the original site at Canal Dover. The first, a toll bridge built by the Dover Tuscarawas Bridge Company, opened on June 7, It is thought to be the first bridge built in the county. Ice destroyed it in and its replacement, erected in at a cost of lasted until the construction of the iron bridge. 1 4 The Canal Dover River or Factory street bridge, as the structure was originally called, was probably the most important bridge in Tuscarawas County in Except for the railroad bridge alongside it, it was the only direct link between the county ZOARVILLE STATION BRIDGE HAER No. OH-84 (Page 8) seat, New Philadelphia, and Canal Dover across the Tuscarawas River.
Canal Dover was situated at the intersection of the Ohio- Erie Canal and four railroads: the Cleveland, Tuscarawas Valley, and Wheeling; the Cleveland and Pittsburgh, the Tuscarawas Branch of the Cleveland and Pittsburgh, and the Marietta, Pittsburgh, and Cleveland. In addition to being a minor transportation center, the town's access to iron ore, coal, limestone, and other natural resources encouraged its industrial development. The bridge was significant enough to receive the full attention of the County Commissioners. Their Journal provides many details of its contracting and construction history. On December 16, County Commissioners John O.
Zutavern, Daniel Swain, and George Froelich "assented...to the building of a Bridge across the Tuscarawas River at Canal Dover." 1 5 The Commissioners were cautious men, for they decided three weeks later to accept bids for wood as well as iron bridges. They set January 29 as the date for opening the bids and letting the contract and, on the appointed day, opened 17 sealed bids for the stonework, ranging from to per perch of 25 cubic feet. Robert Rue was the low bidder and the contract was signed on the spot. The wide variety of bids for the superstructure did not permit an easy decision.
1 6 Perhaps the result was inevitable, but "the Commissioners reserved their decision on superstructure of said bridge until Wednesday, February 12, The Commissioners did nothing of the sort on that date, but opened bids for another bridge at Lockport instead, including one submitted by Smith, Latrobe and Company, the high bidder at per foot. Several weeks later, the Commissioners met and awarded Smith, Latrobe the Canal Dover Bridge contract. On June 16, the Commissioners also let the filling of the east end of the bridge by public auction, to Jacob Wegley at 2 3 cents per cubic yard. This would have been for the earthen ramp up to the bridge depicted in an birds- eye view of Canal Dover.
1 7 The Commissioners also made the first of many partial payments for work completed, to Robert Rue for stonework. Work proceeded through the summer and fall, including rip-rapping by Nicholas Miller to protect the abutments and two piers, for which he received partial payment on September 10. Robert Rue completed the piers and abutments by September 23 and the commissioners, after measuring the masonry, authorized the auditor to make a final payment for the work. In addition, they authorized the auditor to make partial payments, from time to time, to Smith, Latrobe and Company, for iron work and freight. Work on the superstructure must have begun soon after. Nicholas ZOARVILLE STATION BRIDGE HAER No. OH-84 (Page 9) Miller completed his work by November 6.
On May 21, the Commissioners, whose number now included Joseph Kinsey instead of Joseph Zutavern, 1 8 recorded that they met at Canal Dover for the purpose of testing the new wrought iron river bridge lately built and completed by Messrs. Smith and Latrobe of Baltimore, Md.
Whereupon the west span of said bridge was subjected to a severe test being weighted with over 3 0 tons of iron, the Commissioners believing that said bridge is sound and durable throughout, approve and accept of the same, and approve of the payment of the Contract price Sixteen Thousand Nine Hundred Dollars and Eight Thousand Four Hundred and Forty-six Dollars and Eighty-five Cents having already been paid it is ordered that the balance of Eight Thousand Four Hundred and Fifty-three Dollars and Fifteen Cents be paid by the County Auditor as soon as any money may come into the County Treasury from the collection of the current June Taxes; sufficient for that purpose. Except for the completion of payments to the various contractors, 1 9 one task remained.
On June 30, the Board of Commissioners sold the old wood bridge and its stone piers for a few hundred dollars. They "reserved the 70 feet on the East end," presumably to be used elsewhere. Thirty-six years later, the iron bridge met a similar fate. The County Commissioners accepted a bid for a new concrete bridge by E. J. Lander on January 18, and he received the old iron bridge as part of the contract. 2 0 Later that year, County Commissioners rejected bids for a new bridge at Zoarville Station and accepted a bid by Landor "for a remodelled wrought iron bridge for The former span of the Canal Dover Bridge remained in service until the when it was abandoned.
Charles LeBold purchased it from the county on July 31, for 2 1 The bridge came to the attention of preservationists a decade later, and today is stands isolated in a forest, its iron rusting and its deck rotting, with poison ivy and nests of snakes in its superstructure. This is the fate of a structure that is not only the one known example of its kind, but which should stand as a monument to the men who built it in Smith, Latrobe and Company/The Baltimore Bridge Company Smith, Latrobe, and Company was founded in 18 66 and incorporated as the Baltimore Bridge Company in bringing together three ZOARVILLE STATION BRIDGE HAER No. OH-84 (Page 10) of Americans most famous civil engineers and another who might have been as celebrated under different circumstances.
Benjamin Henry Latrobe (December 19, - October 19, was a son of the famous engineer and architect of the Greek Revival by the same name. He began to study law in and entered that profession with his brother, John Hazlehurst Latrobe, a man who would lead a distinguished career as chief counsel for the Baltimore and Ohio Railroad and whose own son, Ferdinand C., would serve seven terms as mayor of Baltimore. Benjamin left the law profession, entering the field of civil engineering as assistant to Jonathan Knight, chief engineer of the Baltimore and Ohio Railroad. He succeeded Knight in that position in and it became his life's work. His greatest achievement was the extension of the railroad across the Alleganies, an undertaking many considered impossible.
He held other positions, such as president and chief engineer for the Pittsburgh and Connellsville Railroad, consulting engineer for the Hoosac tunnel, and membership on the board that reviewed John A. Roebling's plan for the Brooklyn bridge. 2 2 His role in the firm of Smith, Latrobe and Company was that of consulting engineer from its founding in until shortly before his death. His reputation and connections could not hurt the company's chances of getting work and it should be no surprise that his name was displayed more prominently in advertisements and in letterheads than those of the other partners.
His son, Charles Hazlehurst Latrobe (December 25, - September 19, also worked for the Baltimore and Ohio Railroad, beginning in and as an engineer for various railroads in the South until when he enlisted in the Confederate army as a first lieutenant of the engineers. After the war he returned to Baltimore and the profession of civil engineering. Besides his involvement with Smith, Latrobe and Company, in he became engineer of the Jones Falls improvement project for the city of Baltimore, constructing many important city bridges. In he was appointed general superintendent and engineer of public parks in Baltimore. His most famous achievements were the Arequipa viaduct and the Verrugas bridge in Peru which, at high, was the highest structure of its kind in the world.
2 3 This was probably done in conjunction with the Baltimore Bridge Company, for one of their advertisements claims it as their achievement. 2 4 He is listed in advertisements and letterheads as Associate Engineer, Secretary, and Treasurer for the Company as late as 2 5 Frederick Henry Smith (November 10, - December 24, the least known member of the firm, has received less attention in the obituaries and various biographical dictionaries, although ZOARVILLE STATION BRIDGE HAER No. OH-84 (Page II) a very capable man with a respectable career of his own. He entered his profession as an engineer for the Louisville and Nashville railroad in served as a military engineer in the Confederate army, and moved to Baltimore after the Civil War.
Besides his involvement with Smith, Latrobe and Company, he was appointed Engineer of Bridges for the City of Baltimore in Consulting Engineer for Railroads for the Seaboard Air Line and, near the end of his life, engineering member on the Maryland State Board of Health. He authored a popular handbook on geology 26 and was granted seven different patents. 2 7 His position in Smith, Latrobe and Company was that of Associate Engineer and Chief Superintendent; by he had become a full partner with Charles Shaler Smith. Frederick and Charles were probably brothers. 2 8 The head of the firm, Charles Shaler Smith (January 16, - December 19, , was considered the greatest American engineer of his day.
Charles, or Shaler as he was called, entered the engineering profession in doing survey work for the Mine Hill and Schuylkill Haven Railroad. By he was an assistant to the chief engineer of the Louisville and Nashville Railroad, and in he became an assistant to Albert Fink, of the same company. During the Civil War he served as a captain of the engineers in the Confederate army, and spent a short time working in the South as a bridge engineer before founding his company in with himself as president and chief engineer. In he moved from Baltimore to the Saint Louis area, where he remained until his death. 2 9 Whether on his own, or with his company, C.
Shaler Smith was responsible for an enormous amount of work, including four bridges over the Mississippi, one over the Missouri, and one over the Saint Lawrence. The advertisement for the Baltimore Bridge Company boasts of A GENERAL TOTAL, including the above [the Kentucky River bridge and the Veraggus viaduct], of over thirteen miles of bridges, together with many other works, such as Roofs, Depots, Foundations, Round Houses, Piers, &c. , making a cost aggregates of over FIVE MILLION DOLLARS. 3 0 C. Shaler Smith is most famous, however, for his daring and innovative solutions to difficult engineering problems, such as his employment of the cantilever to dispense with falsework at the Kentucky River bridge. He staked both his reputation and his fortune in many of these ventures.
In addition to his work, he was Director of the American Society of Civil Engineers (November - November obtained numerous patents held by the ZOARVILLE STATION BRIDGE HAER No. OH-84 (Page 12) company, 3 1 and he authored several articles and, in a 56 page treatise entitled A Comparative Analysis of the Fink, Murphv, Bollman. and Triangular Trusses . 3 2 His death was dramatic, even heroic. He fell while directing the erection of machinery at an Exposition building in St. Louis, fracturing several ribs. 3 3 A severe case of pleurisy developed, lasting over two years. Despite intense suffering, the man could not refrain from working, and without adequate rest, his death was inevitable.
3 4 Smith was described in his obituary as a man of integrity: modest and difficult to get to know, yet genial with friends and always ready to assist colleagues and employees. He was highly regarded by acquaintance and professional colleague alike. The Saint Louis Post Dispatch devoted an entire page to his funeral, listing six active pallbears and six honorary ones, and a dozen dignitaries with titles such as "Colonel," "Doctor," "Professor," and "Judge," as well as the sewer commissioner, assistant street commissioner, and the water commissioner. Fifty members of the local chapter of the American Society of Civil Engineers and the Engineers' Club marched as a body to the church and sat in the front pew.
An elaborate model of a truss bridge with a railroad train, constructed of immortelles, rosebuds, chrysanthemums, lilies of the valley, ivy, and water plants, stood next to the altar rail. 3 5 ZOARVILLE STATION BRIDGE HAER No. OH-84 (Page 13)
Bridge Bids Bidder for steel bridges: Z. King of Cleveland, Ohio 2 Arches 18 foot track side tracks 4 ft on each side 3 Arches 14 foot track side tracks 4 ft on each side 4 Arches 14 foot track center track of 6 ft McNairy, Clafflin & Co. Bid no. 1 Bid no. 2 Bid no. 3 4 Bid no. 4 Bid no. 5 Bid no. 6 John Laird Co., Canton Ohio. 4 arches Smith, Latrobe and Co., Zanesville, Ohio. Hammond and Reeves, Canton, Ohio 3 J. Davenport, Massillon Bidders for the wood superstructure were: Brown Buckingham plan Burr truss James Waddington Buckingham 12 feet track and arch Buckingham 12 feet track without arch ZOARVILLE STATION BRIDGE HAER No.
OH-84 (Page 14) APPENDIX B Payments to Builders The Commissioner's Journal does not seem to include all payments made to the builders, but it does provide enough information to estimate the project cost: Robert Rue: stonework 2 piers and abutment 36 parapets 37 Jacob Wegley earth fill 38 Village of Dover additional earth fill 39 (west side, probably) Nicholas Miller rip-rap 40 Miscellaneous iron dogs, nails, hauling iron to test bridge, iron for piers under bridge [falsework ?] Smith, Latrobe and Company superstructure 41 16, Total ZOARVILLE STATION BRIDGE HAER No. OH-84 (Page 15) ENDNOTES l.Carl A. Condit, American Building Art in the Nineteenth Century (New York: Oxford University Press, 2.David A. Simmons, "Engineering and Enterprise: Early Metal Bridges in Ohio," Timeline .
February-March 17. 3.Smith, Latrobe and Co., advertising literature, c. Copy in the Bridge File, Ohio Historical Society, compiled by David A. Simmons, OHS. Original in the Morrison Family Collection, Beaver, Pennsylvania. An original is also to be found in A. G. Warefield's scrapbook of bridge-builder's letters and advertisements, now at the Engineering Division of the Smithsonian Institution. 4.Patent No. 11 December 5.Patent No. 26 October 6.Copies are rare but may be found at the University of Delaware, the St. Louis Public Library, the Rensselear Polytechnic Institute in Troy, NY, the Virginia Polytechnic Institute, and at the Smithsonian Institute. 7."Bridge Superstructure," Transactions of the American Society of Civil Engineers , 7 (November-December 8.Patent No.
17 August 9.Patent N. 26 October 10.Ibid. 11.Patent No. 18 June 12.Smith, Latrobe and Company, advertising literature, c. 13.Alfred P. Boiler, Practical Treatise on the Construction of Iron Highway Bridges for the Use of Town Committees (New York: John Wiley and Sons, 14.Tuscarawas County Genealogical Society, History of Tuscarawas County. A History Written by the People (Dallas: Taylor Publishing Co., 5. 15.Tuscarawas County, Journal of the County Commissioners of Tuscarawas County , Book 4, 16 December The events described in this account are recorded in the Journal under the dates ZOARVILLE STATION BRIDGE HAER No. OH-84 (Page 16) indicated in the text. 16.See Appendix A. 17.Birds-eye view of Canal Dover, c. in the print drawer (uncataloged) at the Ohio Historical Society Library.
Copy in the Bridge Files. 18.Kinsey*s election was recorded in the Journal on 7 December 19.See Appendix B 20.Ibid., Book 7, 18 January Bridge Files. Landor, incidently, was the designer of one of the successive versions of the famous "Y Bridge" in Zanesville, Ohio. 21.Copy of Charles LeBold^s bid for the Zoarville Station Bridge, 31 July Bridge Files. 22.Dumas Malone, ed., The Dictionary of American Biography , Vol. 11 (New York: Charles Scribner's Sons, National Cyclopedia of American Biography , Vol. 9 (New York: James T. White and Co., 23. T he National Cyclopedia of American Biography , Vol. 9, 4 27. 22. P oor's Manual of the Railroads of the United States (New York: Henry V. Poor, Illustrated in Victor C.
Darnell, A Directory of American Bridge-Building Companies, (Washington, Society for Industrial Archaeology, Occasional Paper No. 4, 19. 25.A, G. Warefield's Scrapbook. 24.Mendes Cohen and C. H. Latrobe, "Memoir of Frederick Henry Smith," Transactions of the American Society of Civil Engineers 26 (June 25.Frederick H. Smith's patented inventions were the following: No. 11 December No. 10 March No. 27 April No. 11 May No. 26 October No. 18 June ZOARVILLE STATION BRIDGE HAER No. OH-84 (Page 17) 28.Research for this report failed to discover a clear statement of such a relationship between the two men, yet the evidence is compelling. Both were born in Pittsburgh, Frederick 3 years after Charles. Charles' father's name was Frederick Rose Smith, his mother's was Mary Anne (Shaler Smith).
Both parents died leaving Charles an orphan at sixteen. At the same time, at the age of 13, Frederick left Pittsburgh with his uncle, Col. James Shaler. Although they were born in Pittsburgh, the two men joined the Confederate army which suggests that they were both from a family that moved north from the South. In addition, they both married women from Augusta, Georgia, with the same last name: Charles married Mary Gordon Gardiner in and Frederick married Elizabeth Gardiner in Two brothers marrying two sisters is not an uncommon practice in the South, Yet, for all these coincidences, their obituaries and biographies fail to describe the two men as brothers. 27."Memoirs of Deceased Members: Charles Shaler Smith," Proceedings of the American Society of Civil Engineers 13 (August : 30.
Advertisement in Poor's Manual of the Railroads . 31.They are, in addition to his patent for an improved bridge chord: No. 14 December No. 18 January No. 29 July 32. See n. 6. 33. "A Fatal Termination: Death of Col. C. Shaler Smith at His Residence on Garrison Avenue Last Night," The Missouri Republican . 20 December Courtesy of the Missouri Historical Society Library, Saint Louis, Missouri. Shaler Smith Dead: One of the Greatest Bridge Engineers in the Country Passes Away," St, Louis Globe-Democrat , 20 December 8. Courtesy of the Missouri Historical Society Library, St. Louis, Missouri. 35."The Last Bridge: Funeral of C. Shaler Smith An Impressive Service," Saint Louis Post-Dispatch . 23 December Microfilm at the University of Illinois (U-C) Newspaper Library. 36. J ournal , p.
23 September This, along with the other sums indicated, are reported on the dates when final payments were authorized. ZOARVILLE STATION BRIDGE HAER No. OH-84 (Page 18) 37.Ibid., 10 June 38.Ibid., 9 June 39.Ibid., 7 December 40.Ibid., 6 November 41.Ibid., 21 May ZOARVILLE STATION BRIDGE HAER No. OH-84 (Page 19)
Baltimore Bridge Company Advertisement in Poor's Manual of the Railroads of the United States . New York: Henry V. Poor, Illustrated in Darnell, Victor C. A Directory of American Bridge-Building Companies, . Washington, Society for Industrial Archaeology, Occasional Paper No. 4, Birds-eye view of Canal Dover, c. in the print drawer (uncatalogued) at the Ohio Historical Society Library.** Boiler, Alfred B. Practical Treatise on the Construction of Iron Highway Bridges for the Use of Town Committees . New York: John Wiley and Sons, "Bridge Superstructure." Transactions of the American Society of Civil Engineers . 7 (November-December "C. Shaler Smith Dead: One of the Greatest Bridge Engineers in the Country Passes Away," St. Louis Globe-Democrat , 20 December 8.
Courtesy of the Missouri Historical Society Library, St. Louis, MO. Cohen, Mendes and Latrobe, C. H. "Memoir of Frederick Henry Smith." Transactions of the American Society of Civil Engineers, 26 (June Condit, Carl. American Building Art in the Nineteenth Century . New York: Oxford University Press, "A Fatal Termination: Death of Col. C. Shaler Smith at His Residence on Garrison Avenue Last Night," in The Missouri Republican , 20 December Courtesy of the Missouri Historical Society Library, St. Louis, Mo. Malone, Dumas, ed. The Dictionary of American Biography . Vol. 11. New York: Charles Scribner's Sons, "Memoirs of Deceased Members: Charles Shaler Smith." Proceedings of the American Society of Civil Engineers, 13 (August, ** National Cyclopedia of American Biography . New York: James T.
White and Co., Simmons, David A. "Engineering and Enterprise: Early Metal Bridges in Ohio," Timeline , February-March No. No, No. No. No. No. No. ZOARVILLE STATION BRIDGE HAER No. OH-84 (Page 20) Smith, Latrobe and Company. Advertising literature, c. Original in the Morrison Family Collection, Beaver, Pennsylvania. An original is also to be found in A. G. Warefield's scrapbook, now at the Engineering Division of the Smithsonian Institute. ** Smith, Charles Shaler, patent: No. 17 August Smith, Frederick H., patents: 11 December 10 March 27 April 11 May 26 October 25 June 18 June Smith, Latrobe and Company/Baltimore Bridge Company, patents: No. 14 December No. 18 January No. 29 July "The Last Bridge: Funeral of C. Shaler Smith Impressive Service," Saint Louis Post-Dispatch .
23 December Tuscarawas County Genealogical Society, History of Tuscarawas County, A History Written by the People . Dallas: Taylor Publishing Co., Tuscarawas County, Journal of the County Commissioners of Tuscarawas County . Book 4. Tuscarawas County, Journal of the County Commissioners of Tuscarawas County , Book Warefield, W. G., Scrapbook of letters and advertisements from bridge building companies. Engineering Division files at the Smithsonian Institution, Washington, Bridge Files, Ohio Historical Society (compiled by David A. Simmons, OHS). ** Denotes materials taken from the Bridge Files. ADDENDUM TO HAER No.
OH-84 ZOARVILLE STATION BRIDGE (CANAL DOVER RIVER BRIDGE) (FACTORY STREET BRIDGE) : ^CX Cast and Wrought Iron Bridges Project ,^ : .) Abandoned Section of Rmte 212 Spanning Conotton Creek "" Zoarville Vicinity 7Q- >A/' ' % '" % - Tuscarawas County ' l ' Ohio ) -~ XEROGRAPHIC COPIES OF COLOR TRANSPARENCIES HISTORIC AMERICAN ENGINEERING RECORD National Park Service U.S. Department of the Interior Washington,
 Block
Block