Major Bibliographical References (Cite the books, articles, and other sources used in preparing this form on one or more continuation sheets.) - preliminary determination of individual listing (36 E State Historic Preservation Office - Other State agency -previously listed in the National Register - Federal agency - previously determined eligible by the National - Local government - University - Other -recorded by Historic American Engineering Record # 1912-1949 Architecture Bibilography Architect/Builder Register Criteria Considerations Social History individual distinction. religious purposes.
Areas of Significance Cultural Affiliation Previous documentation on file (NPS): N/A Applicable National Register Criteria Significant Person Significant Dates for National Register listing.) Name of repository: distinguishable entity whose components lack recorded by Historic American Buildings Survey Property is: Period of Significance Name of Property County and State Shively, Samuel H. designated a National Historic Landmark (Enter categories from instructions) significant in our past. Primary location of additional data: B Property is associated with the lives of persons CFR 67) has been requested 'A owned by a religious institution or used for (Mark "x" in one or more boxes for the criteria qualifying the property (Mark "x" in all the boxes that apply.) (Explain the significance of the property on one or more continuation sheets.) Ottawa County, Ohio Name of Property 10.
Geographical Data Acreage of Property - - See continuation sheet (Explain why the boundaries were selected on a continuation sheet.) 11. Form Prepared By - telephone 330-438-0404 city or town - state Ohio Submit the following items with the completed form: A Sketch map for historic districts and properties having large acreage or numerous resources. Representative black and white photographs of the property. Additional items (Check with the SHPO or FPO for any additional items) (Complete this item at the request of SHPO or FPO.) a benefit in accordance with the National Historic Preservation Act, as amended (16 U.S.C. 470 et seq.). instructions,gathering and maintaining data, and completing and reviewing the form. Direct comments regarding this burden estimate or any aspect Management and Budget, Paperwork Reductions Projects (1024-0018), Washington, DC 20503.
Zone Canton Northing Photographs Maps Additional Documentation Ohio Continuation Sheets Easting Boundary Justification Verbal Boundary Description Property Owner Port Clinton Port Clinton City Hall County and State less than one Jeffrey D. Brown/Historic Preservation Administrator _ zip code_44702 A USGS map (7.5 or 15 minute series) indicating the property's location. name City of Port Clinton - telephone 419-734-5522 (Describe the boundaries of the property on a continuation sheet.) organization _ street & number _ 1868 E. Perry Street 43452 UTM References name/title Estimated Burden Statement:Public reporting burden for this form is estimated to average 18.1 hours per response including time for reviewing additional UTMreferences ona continuation sheet.) OMB Aoprovel No.
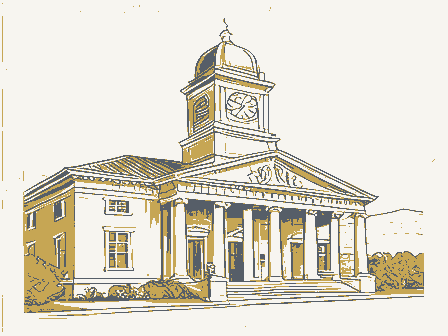
1024-0018 Port Clinton City Hall Ottawa County, Ohio Statement of Significance The Port Clinton City Hall is nominated under Criteria A and C, as a significant representative of the city's definitive period of development around the turn of the twentieth century, and as a locally distinctive example of stone architecture, reflecting the importance of limestone quarrying and construction in the region's economic and architectural history. Port Clinton, the county seat since the organization of Ottawa County in 1840, was platted in 1828 at the mouth of the Portage River, on the south shore of Lake Erie. The village never developed into a major lake port as its founders had hoped, and from 1846 to 1870 the population grew from only 357 to 543 people.
The first city hall was built on Madison Street in 1875 (still standing, but altered), and also housed fire fighting equipment after a fire fighting company was formally organized in 1890. Port Clinton graduated its first high completion of the Lake Shore and Michigan Southern Railroad through the area in the early in the county. By the turn of the century, 600,000-700,000 bushels of peaches, 6-7 million pounds of grapes, and 500 freight cars of fish were being shipped out annually. The lime building stone each day (Goodman), and there were also sizable limestone quarries on nearby Kelleys Island and at Clay Center in western Ottawa County. The resultant economic impact is still reflected in much of Port Clinton's appearance today.
Many of the city's most distinctive buildings were erected in that era, including the Ottawa County Courthouse (1899- 1901), waterworks building (1895), the Methodist Episcopal Church (1890, demolished 1964), St. Thomas Episcopal Church (1897, NR 1999), Immaculate Conception Catholic Church (1922). Port Clinton's population more than doubled through this period, from 1600 people in 1880 to 3928 people by 1920. Despite the title "City Hall" on the building, Port Clinton's population stabilized thereafter and did not exceed the 5000 resident threshold for an incorporated city until 1951. Port Clinton's expansion heightened the need for new government and public service streets was purchased as the site for a new city hall.
Completed late in 1912, and constructed of native limestone, the City Hall design incorporated multiple public services into one those in Camden (Preble Co., NR 1998) and West Salem (Wayne Co.), a late 19th-early 20th plant at nearby Marblehead was the largest in Ohio, shipping up to 80 carloads of lime and 1870s that facilitated expansion of the limestone, gypsum, fishing, and agricultural industries National Register of Historic Places Continuation Sheet school student in 1885; by 1894 the graduating class was up to eight.
However, it was the National Park Service United States Department of the Interior building.In concept it was an outgrowth of earlier town hall/opera house/fire stations such as facilities, and in 1911 the Sylvester property on the northwest corner of Adams and Second (1901-02),City Hall (1911-12),St.John's Lutheran Church(1913-15),and the high school NPS Form 10-000e Page Section number 8 Port Clinton City Hall Ottawa County, Ohio Statement of Significance century building type that provided both governmental and public functions within a single building. Port Clinton city offices, Portage Township offices, and the city fire department were joined in this building by the new public library in February 1913. Founded in 1908 in a private home as the Ladies' Literary and Social Club, the library occupied two rooms in the City Hall until a 1928 move into the building's auditorium.
Their original two rooms became the home of the Ottawa County Historical Museum in 1931 (Bailey: 58-59). The library remained at that location for the next forty years until moving into a new facility on South Madison Street in 1968.The Historical Society museum and Portage Township offices also moved to new buildings in 1968, and the city offices were relocated to larger quarters in 1995. Since that date most of the City Hall has been vacant, with the exception of Port Clinton's emergency medical service in the former fire station. Limestone quarrying has been a major industry in Ottawa County through most of the 19th later Kelleys Island, originally part of Ottawa County, but transferred to Erie County in 1846) throughout the Great Lakes. The famous Soo Locks at Sault Ste. Marie, Michigan, were built of Marblehead limestone.
By the turn of the century, rapid growth in the steel industries of quarries, to be used as flux in the steel-making process. Even in the midst of the Great more than any other Ohio county (Ohio Department of Industrial Relations, 1938). While Despite the local abundance of high quality limestone and its economic importance to the region, few stone buildings were erected in Port Clinton, a contrast to both the smaller village of Marblehead and to the city of Sandusky in adjacent Erie County, where limestone residences, commercial buildings, and churches are numerous (Sandusky MRA, 1982). While certainly due in part to Port Clinton's much smaller size compared to Sandusky, the full reasons for this relative disparity are unknown. Port Clinton's most prominent building, the Ottawa County Courthouse (NR 1974), was built of Amherst (Ohio) sandstone, leaving City Hall, St.
John's Lutheran Church, Immaculate Conception Catholic Church, and the True residence as the only four notable limestone buildings in the city. production today. Continuation Sheet National Register of Historic Places Lorain, Cleveland, and Youngstown required huge quantities of crushed limestone from these National Park Service and 20th centuries. Beginning operations as early as the 1820s, quarries at Marblehead (and United States Department of the Interlor Depression,Ottawa County was producing between 1.5-2million tonsof limestone annually, quarrying on Kelleys Island ceased in 1940, the Marblehead quarries are still in active eventually supplied much of the construction limestone used across northern Ohio and NPSForm 10-900e CMB Approval Na. 10240018 Section number - Page NPS Form 10-000 United States Department of the Interior Port Clinton City Hall Samuel H.
Shively (1855-1929) was born in Fremont, Ohio, and after short periods in other cities, practiced architecture for 48 years in the city of his birth. His commissions in Fremont included St. Ann's Church, St. John's and St. Mark's Lutheran churches, Grace Church, Trinity Evangelical Church, St. Joseph's School, the Kline and Gott blocks, Lutz and Croghan built of limestone) and several houses in Sandusky, high schools in Port Clinton (1922) and Oak Harbor (both now Junior highs), and the Port Clinton City Hall. Over his long career he worked capably in a variety of architectural styles, and at the time of his death was noted as one of the more prominent architects in northwest Ohio. Although no longer used for its original purposes, the Port Clinton City Hall remains a significant element of the city's architectural history, reflective of the era that primarily shaped modern Port Clinton.
It represents a period (late 1800s-1960s) when the Erie Ordinance Depot at Camp Perry, the Standard Products Company, Matthews Boat Company, U.S. Gypsum (Celotex) Company, and area fishermen and fruit growers were economic mainstays of the community. With the exception of the Celotex Company and a few principal economic focus of the Port Clinton region. The City Hall is also a distinctive example of limestone construction, representative of that material's major economic role in the history of Ottawa County. It provided an efficient combination of public services for a small town from a single building that served Port Clinton well for much of the twentieth century.
National Register of Historic Places Page Continuation Sheet National Park Service remaining fishermen and farmers, all are gone, with expanding Lake Erie tourism now the Statement of Significance schools, and numerous residences. Shively was also the architect for fire station #5 (1906, Section number 8 Ottawa County, Ohio OMB Approvel Na.10240018 OMB Approvel Na. 1024-0018 United States Department of the Interior Anonymous. "Council Meeting," The Ottawa County News-Democrat, May 19, 1911. 12, May 19, 1911; September 13, 1912. Anonymous. "Samuel Shively Architect Dead." Obituary, 1929. Anonymous. Port Clinton Ohio Sesquicentennial Celebration 1828-1978. The Sesquicentennial Book Committee, 1978. Bailey, Barbara J., ed. The Heritage of Port Clinton, Ohio. Published by the Port Clinton Area Heritage Foundation and The Ottawa County Historical Museum, n.d. (ca. 1990?). Goodman, H.S.
Illustrated Historical Atlas of Ottawa County, Ohio. Port Clinton, 1900, reprinted by the Ottawa County Historical Society, 1989. Hardesty, H.H. Illustrated Historical Atlas of Ottawa County, Ohio. Chicago, 1874, Ohio Department of Industrial Relations, Division of Labor Statistics. Statistics of Ohio Coal Mines and Quarries for the Year Ending Dec. 31, 1937. Columbus, 1938. Verbal Boundary Description The nominated property is located on Lots Nos. 10 and 11 in Block No. 3, as recorded in the original plat of the City of Port Clinton, Ottawa County, Ohio. (Deed Records of Port Clinton, p. 487, May 26, 1911 , transferring Sylvester property 17/25 share to Port Clinton and 8/25 share to Portage Township; and September 5 (recorded Sept. 17), 1968, transferring Portage Township interest to Port Clinton).
Boundary is based upon a legally recorded lot description, and includes the property Bibliography Continuation Sheet National Register of Historic Places National Park Service Boundary Justification historically associated with the nominated building. Anonymous."Council Proceedings,"Ottawa County Herald, February 17,April 14,May Port Clinton City Hall Ottawa County, Ohio Section number 9, 10 Page 1 (8-85) NPS Form10-900- United States Department of the Interior Ottawa County, Ohio The following information is the same for all photographs: Adams Street at Second Street, Port Clinton, Ottawa County, Ohio Name of Photographer: Jeffrey D. Brown Date of Photograph: October 21, 1999 (#1-6); December 14, 1999 (#7-11) Location of Negative: In possession of the photographer Description of Views: #1. View of the City Hall in its setting, looking northwest. #2.
The facade and south elevation, looking northwest. #3. The City Hall facade, looking west from Adams Street. #4. The north elevation, looking southeast. The south elevation, showing the 1969 addition to the fire station, looking northwest. View of the fire station, looking northeast. #7. Interior view: second floor stair landing. Interior view: second floor window. Note the turned wood corner protector, baseboards, and window sill. Interior view: second floor doorway with its original pattern glass. #10. Interior view: first floor hallway, looking west from the building entrance. Interior view: Art Deco style fluorescent light inside the main entrance.
Address: Section number Photographs Page Continuation Sheet Property Name: National Park Service National Register of Historic Places Port Clinton City Hall (8-86) PHOTOS: Historic Postcards of the Port Clinton City Hall as-built photo (bottom, undated), especially the panel inscribed "Library" over the 1st-floor windows, the 2nd-floor balcony, and the fire station cornice and bell tower. (top) A conceptual picture, postmarked April 13, 1911. Note the small variations from the City Hall, Port Clinton, O. NATIONAL PARK SERVICE NATIONAL REGISTER OF HISTORIC PLACES NAME : N PERIOD: N PROGRAM UNAPPROVED: N REQUEST: N COMMENT WAIVER: N RECOM.
/CRITERIA DOCUMENTATION see attached comments Y/N see attached SLR Y/N TELEPHONE DATE REJECT RETURN DISCIPLINE REVIEWER 2/25/00 MULTIPLE 1/11/00 PDIL: SAMPLE: OTHER: EVALUATION/RETURN SHEET DATE RECEIVED: ABSTRACT/SUMMARY COMMENTS: LACCEPT UNITED STATES DEPARTMENT OF THE INTERIOR REASONS FOR REVIEW: DATE OF 45TH DAY: DATE OF WEEKLY LIST: STATE & COUNTY: OHIO, Ottawa DATE OF 16TH DAY: N SLR DRAFT: N 2/09/00 NATIONAL: ONE WAY OHlawa Co, Chio Port Clinton City Hall Port Clialon City Hall FIRE STATION Plotots Port Cliston City Hall Ottawa Co. Chio Port Cliaton City Hall Ottawa Co, Ohio Port Clinton City Hall O Hawa Co, Ohio Port Clinton City Hall O Hawa Co, Ohio OHIO-OTTAWA CO. 7.5 MINUTE SERIES (TOPOGRAPHIC Port Clinton City Hall Ottawa Co., OH 17 338280 4597210 PORT CLINTON QUADRANGLE DEPARTMENT OF THE INTERIOR PORT CLINTON, OHIO UTM References!
GEOLOGICAL SURVEY UNITED STATES STATE OF OHIO
 Block
Block