 Block
Block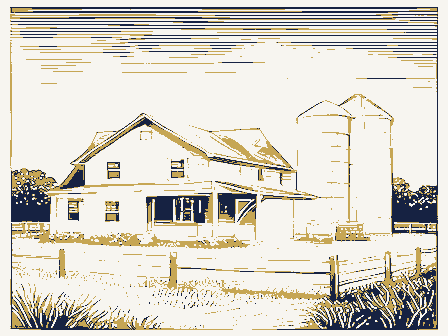
The nomination, in full
Bibliography, boundary description, and the people who prepared and reviewed the nomination.
United States Department of the Interior National Park Service NATIONAL REGISTER OF HISTORIC PLACES REGISTRATION FORM This form is for use in nominating or requesting determinations for individual properties and Registration Form (National /register Bulletin 16A). Complete each item by marking "x" in the appropriate box or by entering the information requested. If any item does not apply to the classifications, materials, and areas of significance, enter only categories and subcategories form Historic name Ozmun, Isaac and Maria, Farmstead other names/site number none Street and number 6928 Olde Eight Road State of Ohio 3. State Agency Certification As the designated authority under the National Historic Preservation Act of 1986, as amended, I meets the procedural and professional requirements set forth in 36CFR Part 60. In my opinion, the property_x meets.
_does not meet the National Register Criteria. I recommend that this Dept. Itead date NATIONAL STORY 2. Location 1. Name of Property Boston Heights agency and bureau property being documented, enter "N/A" for "not applicable." For functions, architectural documentation standards for registering properties in the National Register of Historic Places and the instructions.Place additional entries and narrative items on continuation sheets. continuation sheet for additional comments.) districts. See instructions in How to Complete the National Register of Historic Places Signature of certifying official VICE 11/8/00 request for determination of eligibility meets the property be considered significant _statewide X locally.
( See Ohio Historic Preservation Office -- OH SHPO hereby certify that this_x_nomination USDI/NPS NRHP Registration Form Ozmun, Isaac and Maria, Farmstead Summit County, OH In my opinion, the property _ _ does not meet the National Register criteria. ( See continuation sheet for additional comments.) Signature of commenting or other official 4. National Park Service Certification 1, hereby certify that this property is: entered in the National Register( determined not eligible for the _removed from the National Register _other (explain): ignature of Keeper Date of action 5. Classification _X_ private _ public - local _ public - state _ public - federal _ building meets structure district Date agency and bureau National Register object site Ownership of property See continuation sheet.
Category of Property (Check only one box page 2 State of Ohio USDI/NPS NRHP Registration Form Ozmun, Isaac and Maria, Farmstead Summit County, OH Number of Resources within Property 3 sites 1 structures O objects property listing.) N/A 6. Function Historic Functions Domestic, secondary structure Agriculture/Subsistence: agricultural outbuildings Current Functions EARLY REPUBLIC federal foundation: stone (sandstone) walls: wood (weatherboard, drop siding), brick Narrative Description see Continuation Sheet, page 7 and following Noncontributing TOTAL Category: other: Architectural Classification Name of related multiple property listing (Enter "N/A" if property is not part of a multiple Domestic, single dwelling 4 buildings 7.
Description Number of contributing resources previously listed in the National Register N/A Materials (Enter categories from instructions) roof: asphalt page 3 USDI/NPS NRHP Registration Form Ozmun, Isaac and Maria, Farmstead Summit County, OH 8. Significance Applicable National register Criteria Property is associated with events that have made a significant contribution to the broad patterns of our history. construction or represents the work of a master, or possesses high artistic values, Property has yielded, or is likely to yield information important in prehistory or A owned by a religious institution or used for religious purposes. B removed from its original location. C a birth place or a grave. D a cemetery. E a reconstructed building, object or structure. F a commemorative property. G less than 50years of age or achieved significance within the past 50 years.
Period of Significance: 1810-1930 Significant Dates: ca. 1810, 1827 history. Architecture individual distinction. Social History Criteria Considerations page 4 orrepresents a significant and distinguishable entity whose components lack Areas of Significance Property is associated with the lives of persons significant in our past. Property embodies the distinctive characteristics of a type, period, or method of USDI/NPS NRHP Registration Form Ozmun, Isaac and Maria, Farmstead Summit County, OH Significant Persons: N/A Cultural Affiliation: N/A Architect/Builder: Isaac Ozmun, brick maker Narrative Statement of Significance see Continuation Sheet, page 19 and following 9. Major Bibliographical References Acreage of Property 8 acres 17 457430 456880 Verbal Boundary Description see Continuation Sheet, page 21 Form Prepared By Richard R. Ozmun with assistance of Rebecca M.
Rogers 20705 Woodthrush Court Sterling, VA 20165 UTM 10. Geographical Data Boundary Justification (Explain why the boundaries were selected on a continuation sheet.) page 5 USDI/NPS NRHP Registration Form Ozmun, Isaac and Maria, Farmstead Summit County, OH page 6 Submit the following items with the completed form: see Continuation Sheets, pages 22 and 23 for Photo Log Farmstead sketch map of outbuildings, ca. 1920 Historic map from Atlas of Summit County (1874), page 52.
Farmstead sketch map, 2000 House floor plan Northfield Quandrangle, USGS map, 15 minute series 6928 Olde 8 Road Peninsula, OH 44264 Maps Photographs Carol Chamberlain Property Owner Additional Documentation Addendum 1: Property map from Summit County Engineer's Office,August,1999 USDI/NPS NRHP Registration Form Ozmun, Isaac and Maria, Farmstead Summit County, OH page 7 NATIONAL REGISTER OF HISTORIC PLACES CONTINUATION SHEET SECTION 7 NARRATIVE DESCRIPTION The Isaac and Maria Ozmun Farmstead has a two story, brick, double pile, center hall, end gable residence with a rear timber frame wing, the original Ozmun residence, constructed some time after the family's arrival in Boston Township in 1808 and before the construction of the brick house in 1827 (see Addendum wagon shed, horse barn, ca. 1880, and milk house, ca. 1910. The residence gained a north frame wing ca.
pantry, and extended north. The Ozmun farmstead was among the earliest Euro-American settled sites in Boston Township. It has been home to five generations of the Ozmun family, farmed by four of those generations. The Ozmun residence faces east, close to the old Akron-Cleveland road (Olde 8 Road) at the corner of Boston Mills Road in the Village of Boston Heights. The Ozmun farm stretched west to include sandstone rock ledges along the upper bank of the Cuyahoga River. The ledges provided the sandstone for the and path paving. The farmstead originally included land north of Boston Mills Road where Isaac Ozmun had a brick yard where he fired the bricks for his house and the Abraham Ozmun house directly across the street from the Ozmun House, a two story Italianate residence.
The area is semi-rural but rapidly changing to exurbia with single residences on 1-2 acre lots; heavy residential traffic on Olde Eight Road; and recreational use of the nearby Cuyahoga Valley National Recreation Area, directly west of the house. HOUSE DESCRIPTION The front of the house is symmetric, three bays with center door (photo 1). The foundation shows two courses of large cut sandstone blocks with shot-sawn edges and bush-hammered centers. Some blocks are The large stone below the door and sidelights has a cut-out recess to provide the front doorway threshold The interior basement walls also are finely dressed sandstone. The foundation has two basement entries on occupies the historic site of the late nineteenth century windmill. A one-car gable roof garage was added 1980, that houses a new kitchen and garage.
This wing retains the original framing of the buttery and the south side, each faced with sandstone and retaining the triangular cap stones with iron pintels for 1830. A pig house and chicken coop are late nineteenth or twentieth century buildings. The windmill about 1955. The property retains the foundation and/or site of a New England bank barn, square silo, basement windows have the original cut sandstone window wells, one with an arched opening (photo 7). with some additional land. The Ozmun Farmstead retains an early well, privy and smoke house, ca.1810- 5'long.Finely dress sandstone makes up the entire exposed foundation on three sides of the house.The 2).
The present property has 8 acres, encompassing the original house site, barn yard, and rear orchard house and farm building foundations, farm gate posts, carriage mounting blocks, hitching posts and yard USDI/NPS NRHP Registration Form Ozmun, Isaac and Maria, Farmstead Summit County, OH page 8 NATIONAL REGISTER OF HISTORIC PLACES CONTINUATION SHEET SECTION 7, continued wooden bulkhead doors. One bulk head accesses the basement under the brick house (photo 8), the other give access to the earlier frame wing. The residence is constructed of locally produced brick laid in a modified American bond of a header-stretcher course every seven courses. The brick house has shot-sawn sandstone lintels and sills. Windows once were 16/12 below and 12/12 above, then were changed in the 1870s to 4/4 upstairs and down and finally became 6/6 wooden mutin, double hung sash in the past three decades.
The front doorway retains the original sidelights and transom, wood panels below the sidelights, moldings and door. The brick house has a wooden boxed cornice with crown and bed molds that return on the north and south ends. The front, back and endwalls retain the original cornice (photo 6). Each endwall has its original chimney. The roof is covered in asphalt shingles that replaced an earlier slate roof that replaced the original wooden shingles. The rear wing of the house is the timber frame, second residence of the Ozmuns, that replaced a log house that was southwest of the present house site. The exterior of the one-room wing has been altered several times, but the building retains its original framing, and most of the original first and second floor interior.
The building has remained a single large room with west wall fireplace, horizontal board wainscotting, a three bay south wall with center door and flanking windows. The north side of the building, also three approximately 10' x 10' pantry on the west and approximately 10' x 10' buttery with staircase on the east. In the 1870s, the south windows were changed and the wing was sided with shingles. In the past two sided kitchen/garage wing. At the same time, the shingles on the south side were replaced with clapboards and windows changed again. The second story of the original residence retains most of its original unpainted, beaded poplar horizontal board sheathing on the walls and sloping ceiling. At the time as the addition of the new kitchen wing, the west, two-story, vertical sided wood shed was removed and wood frame residence. The interior of the house remains largely unaltered.
The floors are narrow, 5"-7" random width red oak or chestnut flooring in most rooms. The doorways from the earlier frame wing to the brick house have sandstone thresholds deeply worn from heavy use (photo 11). All rooms are plain plaster without cornices or picture molding, but some rooms once had peg rails at window head height. The center hall has a wainscot of single poplar boards. The earlier rear wing has a wainscot of horizontal boards and once had a beaded board ceiling. First floor doorways and windows have jambs of symmetrically cut molding approximately 5" wide that butt-joint to plain, unadorned doorway and window heads. Upstairs doorways Doors have plain four panels with mineral or "Bennington"-type knobs.
The rear wing bedroom/storage bays, originally extended further north to accommodate a deep, open, stone-paved porch with an decades, the pantry, buttery and stone paving were remodeled as part of a one-story, two bay, clapboard and windows have unadorned, butt-jointed jambs and heads. Upstairs rooms originally had no closets. replaced with a clapboard-sided west bay. The original wood shed was contemporary with the earlier USDI/NPS NRHP Registration Form Ozmun, Isaac and Maria, Farmstead Summit County, OH page 9 NATIONAL REGISTER OF HISTORIC PLACES CONTINUATION SHEET SECTION 7, continued area, that once was the family sleeping loft, part of the ca. 1810 original frame residence, retains nearly all its original sheathing. Fireplaces have sandstone hearths. nearly as decorative to the basement.
There, the balustrade and newel are oak with chamferred detailing from the north, brick lined exterior walls and a stone and brick chimney base supporting the south chimney and a north brick fireplace on the north exterior wall. These rooms once had dirt floors with two windows on the north and one window on the south. The windows have original sash, sandstone lintels and sills The southeast corner has a bulkhead entry with board and batten door retaining the original thumb latch and strap hinges. Three stone steps from the south front basement room give access to the rear basement room beneath the west frame wing. Here the walls are rough coursed sandstone. On the southeast corner of this room is a bulkhead entry with the original pine door with rat-tail strap hinges (photo 13). The rear basement also once had a dirt floor, now concrete.
One bay of the south roof of the rear wing was raised for a dormer window in the 1930s to accommodate a closet and bathroom. A closet was added between the east and west bedrooms on the north of the brick house. The first floor fireplaces were adapted for coal in the 1870s or 1880s when incised slate mantles replaced the original wooden Federal mantles. The first floor ceilings still retain the grilles that permitted south of the wing with an outside entry door from the south side of the wing. This shed roof part of the early house was removed during the ca. 1980 renovation, replaced with a 1-1/2 story storage area, similar in shape to the original wood shed. EARLY LANDSCAPE FEATURES AND OUTBUILDINGS The property retains the sandstone front walk, sandstone walk to the well and to the privy. A farm lane runs south of the house, giving access to the side door of the early rear wing.
The south side of the lane originally was fenced with a flower bed bordering the lane. The lane had a circle in front of the bank of were from the lane. Further south, an opening in the fence along the Akron-Cleveland road gave access through the front pasture to the barn and its outbuildings,. The area that was the front pasture is now dominated by a huge, ancient red oak tree that dates from the earliest occupation of the farmstead (see ca. The rear wing of the house originally had a west wood shed, as tall as the wing (photo 21). It projected Most adorned is the center hall with wainscot, decorative doorway architraves and a walnut newel and the barn. Access to the smoke house, chicken house, garage, milk house, barn, wagon shed and shop (photo 12). The front house basement has two rooms with a brick partition separating the south room balustrade (photo 1o).
The square tapered balusters of the staircase are oak or chestnut. The staircase is USDI/NPS NRHP Registration Form Ozmun, Isaac and Maria, Farmstead Summit County, OH page 10 NATIONAL REGISTER OF HISTORIC PLACES CONTINUATION SHEET SECTION 7, continued 1920, historic sketch map). Behind, directly west of the residence is a two-bay, nineteenth century storehouse/smoke house with east doorway to a storage area, now potting shed, and a south doorway to the smokehouse, now wood shed (photo 15). The gabled, one story building with no windows has a brick chimney and sandstone foundation. Most of the wood framing of the smokehouse is difficult to date, but the brick work suggests the storehouse /smokehouse is contemporary with the brick residence, ca. 1827, or earlier. the east. The privy framing is difficult to see and date.
The location and design of the privy suggest that the building dates from the first half of the nineteenth century. The sandstone walk to the privy from the stone paved north porch survives. The well is sandstone lined. It was dug at the time of the construction of the frame house, ca 1810, according to family tradition. The well cover is gabled with four chamferred posts and horizontal beaded board siding (photo 4). The well cover likely dates from the first half of the nineteenth century. The early sandstone walk to the well from the original north porch of the original frame house survives. The barn foundation, wagon shed foundation and silo foundation survive (photo 17). Family photographs record the construction of the barn, ca. 1870, a three-bay, raised basement barn with heavy, timber-frame bays and lighter stud interior and sided walls.
The entry was on the north gable end and on the east, bank ramp. It likely replaced an earlier barn. The bank entry ramp has been partially removed, the stone first story walls have been used to make a stone wall, but the lowest level of stone foundation has survived in situ. The wagon shed with sandstone foundation was on the southeast corner of the barn, between the barn wall and the earthen ramp. The stone foundation of the square silo is south of the barn foundation The circle on the east side of the barn also gave access to a gabled, rectangular shop and a long, rectangular corn crib, both on the south side of the circle drive in front of the barn bank. The wind mill was directly north of the shop on the north side of the circle drive, the site of the present wind mill. North of the barn was a milk house and a board-and-batten gable building, both now removed.
Between horizontal wood siding (non-contributing) and a chicken house, now converted to storage (photos 16 &18). The chicken house has drop siding, a solid south wall of 1/1 windows and a later concrete floor. roof pitch. the milk house site and the smokehouse are two one-story, one-room gabled buildings, a 1955 garage with This building likely was constructed before 1930, as indicated by the drop siding, 24" stud spacing and North of the smoke house is the privy (photo 19). The end gabled, clapboard building once had interior plaster.It has a west window, three"adult"privy holes on the west and two"children's"privy holes on USDI/NPS NRHP Registration Form Ozmun, Isaac and Maria, Farmstead Summit County, OH NATIONAL REGISTER OF HISTORIC PLACES CONTINUATION SHEET SECTION 7, continued on the east, the horse barn and pig house, on the west, a chicken coop and milk house on the north.
It siding which has been replaced by horizontal siding, a gable roof and windows that likely were added after contributing. Behind the barn was the barn yard, now no longer apparent. It was outlined by fencing, the barn and silo child's play house, ca. 1930, with interior pine sheathing (photo 20). The pig house once had vertical was kept tidy, straw-strewn with hard-packed earthen surface. A watering trough was near the west side, near the horse barn.The only surviving building from this grouping is the pig house, now converted to a the house served as the pig house.
These alterations made the building so altered as to be non- USDI/NPS NRHP Registration Form Ozmun, Isaac and Maria, Farmstead Summit County, OH page 12 NATIONAL REGISTER OF HISTORIC PLACES CONTINUATION SHEET SECTION 8 NARRATIVE STATEMENT OF SIGNIFICANCE The Isaac and Maria Ozmun Farmstead in Boston Heights, Summit County, Ohio, is eligible for the National Register of Historic Places under criterion A, for Social History as an example of a center of community and crossroad life over a century, and under criterion C, as an example of late Federal Under Criterion A, the Isaac and Maria Ozmun Farmstead is significant for its association as a center for a crossroads community where the residence has served as a neighborhood gathering place during the five generations of occupancy by the Ozmun family.
The crossroad of the Akron-Cleveland Road and Boston Mills Road, known after 1927 as Boston Height Village, was distant from other community centers lying east of the Cuyahoga River Valley. Because the Akron-Cleveland Road runs above the sandstone cliffs of the east side of the Cuyahoga Valley, the crossroad, without post office, church or general store, was isolated from the center of the township five miles down a steep and windy road into the Cuyahoga Valley. north, Northfield, where the Ozmuns went to church, was three miles away. Hudson, a larger shopping town, was more than three miles to the east. Both Northfield and Hudson are in different townships from the Ozmun Farmstead, so neither politics nor educational needs could be met either.
This residence, in the era of pedestrian and horse transportation was the social, political and cultural center of a neighborhood that has had no other building of community focus than the crossroad's one-room school. Once the interurban connected Northfield to Cuyahoga Falls and Akron in 1895, residents of this country neighborhood had easy access to towns north and south along the Akron-Cleveland Road. This large and school teachers at the one-room school diagonally across the intersection. It was a social, intellectual and legal center, as the Ozmuns were among the relied upon leaders of the small community. Even its well provided fresh water to the school children and others who used the crossroads. Under Criterion C, the Isaac and Maria Ozmun Farmstead is a significant, well preserved and rare example of brick early Federal center hall architecture in northern Summit County.
Its finish carpenters and stone masons are unknown, but the excellent quality brick work is the product of the original owner, Isaac Ozmun. The modified American bond brick courses retain original finish and mortar on all facades. The house has high quality stone work detailing in the foundation stones, window lintels and sills, especially the unusual arched basement window lintels. The hand wrought iron work of the basement entry door hinges and latches shows the highly developed design skill of some unknown local blacksmith.Particularly architecture. Political and shopping centers were in Boston or Peninsula, along the Cuyahoga River.
The next town gracious residence accommodated overnight travelers and occasionally acted as a boarding house for USDI/NPS NRHP Registration Form Ozmun, Isaac and Maria, Farmstead Summit County, OH page 13 NATIONAL REGISTER OF HISTORIC PLACES CONTINUATION SHEET SECTION 8, continued unusual and notable are the well preserved basements of the front brick house and rear frame wing that clearly show the use of such spaces for preparation of seasonal storage of farm products as well as for use as living spaces. The first floor and second floor are little modified except for the late nineteenth century fireplace mantles, a closet, the third generation of window sash and a bathroom with dormer windows in the rear wing.
Further, under Criterion C, the Farmstead retains rare early nineteenth century outbuildings: a privy, storeroom/smokehouse and well with cover as well as the site of other nineteenth century farm structures The Ozmun Farmstead, occupied by the same family since 1808, served as a gathering place for residents of the crossroads of the earlier Indian trail, later the Akron-Cleveland Road, now Olde Eight Road and Boston Mills Road, the main road to the Cuyahoga River and the Boston mills (1821) from Hudson, the largest town in western Portage County. Over many years since its construction, Isaac and Maria Ozmun's homestead, through them and their descendants, has been a center of a small neighborhood or community fairly distant from any village or adults and children were tutored in mathematics.
The house was often an overnight stop, acting as an inn building the railroad through Summit County on the east side of the Cuyahoga Valley and many early also for neighboring families, including, for a period of time, the children attending the one room school founding trustees of the crossroad Fairview Cemetery and have always had a family member among the trustees (Fairview Cemetery records). Isaac Ozmun and his wife, Maria, came to Ohio from near Lansing Township, Milton County, New York (a few miles north of Ithaca, New York), on horse and ox cart with their first born son, Lucius Quincius homestead, which was approximately 22 miles south of Cleveland, in the summer of 1808 (Perrin, p.533) The property is located on Boston Township Lot 15, in Summit County, Ohio, once Portage County. togethers.
The old water well dug so many years ago supplied water not only for the Ozmun family, but It has served as a boarding house for many of the early developers of the area, including the railway men township center.Within the house civic meetings and official township business was conducted.Both Isaac left Cleveland for the wilderness of Portage County because he didn't like living near that "frog Isaac and Maria's life work was cut out for them when they took possession of the property.It was a school teachers.The Ozmuns hosted taffy pulls, quilting bees and numerous other community get- Franklin Ozmun(approximate age one year) in the spring of1808(family oral tradition and family birth across the crossroad on the northeast corner (now part of the Boston Heights Village Hall). Ozmuns were pond" (Lake Erie). Apparently it was too swampy and full of mosquitos for Isaac's taste.
However, records). The Ozmuns stopped briefly in the young village of Cleveland before settling on the current USDI/NPS NRHP Registration Form Ozmun, Isaac and Maria, Farmstead Summit County, OH page 14 NATIONAL REGISTER OF HISTORIC PLACES CONTINUATION SHEET SECTION 8, continued Isaac first built a log cabin near the North Spring, which was about 600 yards west of the current homestead, located near the present eastern boundary of the Cuyahoga Valley National Recreational Area. Within a few years, circa 1810, Isaac and Maria built a frame house closer to "The Trail", an old Indian trail which would later become the State Road, and today is known as Olde 8 Road. Moving their infant son Lucius, included Malinda, born while living in the log cabin on August 27, 1809.
It was also an accommodation to Maria who had wanted to remain in Cleveland where there were many other early settlers and a small trading post, rather than settle in the wilderness of Portage County. She thought she would not feel so isolated and alone living near the trail where many pilgrims going westward would pass and where other homes were then being built (family oral tradition). The frame house was an improvement from the log cabin. It had a basement, a first level which served as the kitchen and living area, and an upper level which was the bedroom. The house had a wood-shed in back of the kitchen on the west side of the frame house and a stone-paved porch on the north side of the house (photo 21 and sketch map).
The porch was enclosed by three sides of the house: by the kitchen on North Spring provided, the Ozmuns dug a very deep well and laid up with sandstone stone, the present well, which produced water just as cold and sparkly as that of the North Spring In 1827, Isaac Ozmun took title to the property he and Maria had settled. About the same time, he built the main two-story brick house. By the terms of the deed Justin Ely of Massachusetts transferred 59.45 acres of Lot 15, Portage County, to Isaac Ozmun for the sum of $250.00, $4.20 per acre. Justin Ely was a Proprietor of the Connecticut Land Company who held the land in the northeastern part of Boston on and possessed the property; perhaps they were not required to pay for the land until after it was cleared.
Portage County records reflect that Isaac Ozmun paid personal taxes on horses and cattle in the County Registry of Deeds, Portage County Tax Records, University of Akron Archives). As previously noted, the brick house was built in front of and up against the frame house, with the first kitchen serves as a family room to the brick house. The well preserved upper floor of the frame house served as the family bedroom when first constructed circa 1810. The room retains close to its original residence to be near the trail was in part an accommodation to a growing family which, in addition to their the south, a buttery on the east, and a pantry on the west. To compensate for the loss of the water the level of the frame house serving for many years as the kitchen of the brick house. Today, what was the dense forest "wilderness", a full-time job to clear the land for pasture and crops.
years prior to taking the deed to the property in 1827, while Justin Ely paid the realty taxes (Portage appearance. The brick house was built to provide additional bedrooms for members of the family as by Township. This first deed to the property in Isaac's name is dated 19 years after Isaac and Maria settled USDI/NPS NRHP Registration Form Ozmun, Isaac and Maria, Farmstead Summit County, OH NATIONAL REGISTER OF HISTORIC PLACES CONTINUATION SHEET SECTION 8, continued the end of 1827 the family had seven children. Isaac Ozmun kilned the bricks himself from clay on the property. In obtaining the necessary clay, Isaac had to remove the surface soil to the depth where the sub- thick. Bricks, mortar and sandstone were carefully prepared, as the building has had nearly no brick, sandstone or mortar deterioration or repair since construction.
ARCHITECTURAL CONTEXT uncommon construction material, probably because good clay for brick making was hard to find. Most center hall Federal houses were frame. Most of the few brick, center hall, two story Federal houses are on the National Register. The Frazee House (1826) on Canal Road in Valley View, Cuyahoga County (NR 1976), and the Jonathan Hale Homestead (1826) on Oak Hill Road in Bath Township, Summit County many exterior bricks replaced. The Russ and Holland Snow House (1845) on Snowville Road in house (ca. 1832) on Barlow Road in Hudson, Summit County (not on NR).
The President's House (1829) in the Western Reserve College Historic District in Hudson, Summit County (NR 1976), has (NR 1988) and the George Stanford House (1840s) on Stanford Road, in Boston (NR 1982) and in Bath Township, the Brown-Bender Farmstead (1840s) on Akron-Peninsula Road (NR1993) and the William Homestead has early, Federal style historic outbuildings moved from North Bloomfield, Trumbull County. smokehouse/storeroom, as rare as those at the Isaac and Maria Ozmun Farmstead. None has them configured in a row along the original farmstead lane. None retain the plan of both domestic and farm related buildings and sites giving the full experience of a working farmstead. Boston and Bath Townships, Summit County, retain several farmsteads with historic outbuildings. In soil began, then remove the clay for the making of the bricks, and then return the surface soil to the field.
However, none of these farmstead has outbuilding as early or, in the case of the well cover and Brecksville Township, Cuyahoga County (NR 1982),has plain end gables, as does the Case-Barlow Farm This center hall, two story, double pile brick residence is an unusual house type in northern Summit double front doors, as the house is a duplex. Among these few examples, the Isaac and Maria Ozmun house is similarly well preserved and retains brick and sandstone masonry superior to all these examples County and the Western Reserve.Gable front Federal style houses are more common.Brick was an He built the walls two-to-four bricks thick, as much as 16" thick.The cellar has one sandstone wall 30" Boston Township, the Luther B.Ranney House(ca.1844) on Akron-Cleveland Road in Boston Heights and Eugene Cranz Farm(1840s) on Ira Road (1993) all retain historic outbuildings.
The Jonathan Hale page 15 (NR 1973), have step parapet end gables. The interior of the Hale House has been severely altered and USDI/NPS NRHP Registration Form Ozmun, Isaac and Maria, Farmstead Summit County, OH page 16 NATIONAL REGISTER OF HISTORIC PLACES CONTINUATION SHEET SECTION 8, continued ISAAC AND MARIA OZMUN In 1793, Isaac Ozmun, age eight, moved with his parents from Smith's Clove, Orange County, New York, settling near Lansing Township, Milton County, a few miles north of present day Ithaca, New York. In 1806, at age 21, Isaac married Maria Neumann, age 23, of German ancestry, daughter of Henry and Maria (Klugerin) Neumann. Maria was born March 12, 1787, in Limerick Township, Montgomery County in Pennsylvania, near Pottstown. Maria's sister Catherine was the wife of Isaac's brother, William (family birth, marriage and death records, Fairview Cemetery Records).
Isaac was a prominent man and very much involved in his community, significantly contributing to the early development of the Western Reserve. By training he was a farmer and a surveyor. He was a charter member of the Cleveland Masonic Lodge (Oriental Commandery), regularly attending meetings in Cleveland, going to and from on horseback (document of membership in family records). He served as a Boston Township Trustee (Perrin). and to let them hurry on. This Isaac stoutly refused to do so. The couple and Isaac had to return to the Isaac was an accomplished mathematician, who wrote a math book in about 1802-1804, while living in New York.
The book, which remains at the old homestead and has been featured in newspaper articles, starts with common fractions and contains rules for various arithmetical problems, practical geometry, and contract in his math book suggests that Isaac may have been either a teacher or tutor in New York or Ohio. Family tradition says that local neighbors would come to Isaac for solution of difficult mathematical problems. Later in the nineteenth century, Isaac's son Hector continued the mathematical and teaching tradition, helping solve difficult mathematical problems for his neighbors. He was a farmer and the teacher at the Johnny Cake School in the hamlet of Everett, south of the village of Peninsula, along the Ohio-Erie Canal in Boston Township (family oral tradition).
Isaac Ozmun participated in military affairs by enlisting in the War of 1812 as a Sergeant in Captain A family story illustrates his respect for the office which he jealously protected. He had a "plug hat and long-tailed coat" that he always wore when performing any of the duties of the office. One day a young Isaac Ozmun was a local Justice of the Peace for twenty-three years (Perrin).He took this duty seriously house, where Isaac donned his regalia and "tied the knot"with appropriate dignity (The Observer, 1947). he was out in the"timber lot,"the couple went out to find him and beg him to marry them then and there, trigonometry. One page was devoted to "Barter", while another section was devoted to mercantile arithmetic, imports and exports, simulating allowances and premiums, interest, and progression.
A teacher USDI/NPS NRHP Registration Form Ozmun, Isaac and Maria, Farmstead Summit County, OH page 17 NATIONAL REGISTER OF HISTORIC PLACES CONTINUATION SHEET SECTION 8, continued Timothy Bishop's company, Major George Darrow, Odd Battalion, 1st Regiment, 4th Brigade, 4th Division, Ohio Militia. Isaac was promoted to Ensign in 1813, 5th Company, same battalion, regiment, cousin, Abraham, an Ensign, and his uncle, Israel, a Private, also served in the War of 1812 as part of the Ohio militia (Commission documents). Like most pioneers, Isaac and Maria possessed industrious habits, adding to their land until they possessed 1850 US Census Agricultural Statistics, but the household statistics note the Ozmuns employed a twenty- their entire adult lives on the land they settled in the summer of 1808, and both are buried in the nearby Fairview Cemetery in Boston Heights.
Isaac and Maria had seven children, six of whom were born on the family farm. On June 29 1861, five years before his death, Isaac deeded the homestead and 59.45 acres to his son, Franklin (Lucius Quincius Franklin Ozmun). On that same day, Franklin filed a life lease on the property to his father and mother. The 1870 US Census Agricultural statistics describe the Ozmun farm with 250 cultivated acres and 550 acres still in woods. The total evaluation was $17,000. Franklin raised sheep products. Field crops included wheat, oats, Indian corn. An assessment of agricultural practices in the area of Cuyahoga Valley National Recreation Area suggests that this farm was typical in production of therefore more prosperous than most area farms (Mulhauser & Winstel, 1995). "a solid, substantial citizen of the township." Franklin never married.
The farmstead continued to be a center of the crossroad community. When he died on July 5, 1892, age 85, he left the homestead to his younger brother, Abraham Neumann Ozmun and his wife, Eliza Jane Viers Lamb Ozmun, for their life time, and at their death to their children Mary Maria and Charles Viers Ozmun. The farmstead gained much of its local historic significance for its importance in the social history of a school across Boston Mills Road or the Ozmuns' house was the only "social hall" within walking distance of the farm houses along the Akron-Cleveland Road where social, educational and political meetings could about 400 acres in different parcels throughout the area. Surprisingly, the farm does not appear in the five year old, German-born farm hand. (Few farms along Olde Eight Road are recorded in the 1850 and division.
In 1819,he was promoted to Major, 2nd Regiment,3rd Brigade, and 4th Division. Isaac's small neighborhood community during the decades of residence by Isaac and Maria and their son Franklin, when the little crossroad was far from religious, social, cultural and political centers. Thus, the one room statistics). Isaac died May 26,1866,aged 81, and Maria died January 12,1883,aged 96.Both lived Franklin lived on the land his entire life.Perrin's"History of Summit County"(1881) describes Franklin as (23),milk cows(11),horses (11), two"other"cattle and one hog.Wool,milk and butter were principle USDI/NPS NRHP Registration Form Ozmun, Isaac and Maria, Farmstead Summit County, OH page 18 NATIONAL REGISTER OF HISTORIC PLACES CONTINUATION SHEET SECTION 8, continued occur. Boston Mills, Peninsula, Hudson and Northfield were three miles away, a long way to walk.
Once transportation improved, with better roads and, eventually the opening of a nearby traction line, access to Peninsula, Northfield, Hudson, Cuyahoga Falls and Akron became easier. Even then, the Ozmun's house continued as a community social center. Abraham Neumann Ozmun, the third son and seventh child of Isaac and Maria Ozmun, continued to work the farmstead as he had when his brother Franklin was alive His wife, Eliza Jane (Viers), was the daughter of a neighbor. She was a leader in the Federated Presbyterian Church in Northfield and was an active trustee of the Fairview Cemetery Association. Abraham and Eliza had four children: Laura Ann, Mary Maria, Frankie, and Charles Viers. The homestead passed to Charles Viers Ozmun upon his mother's, Eliza Jane, death in 1900. Charles was born at the farmstead on November 15, 1871. He died September 4, 1954.
On April 19, 1893, he married Gertrude Keck. Charles was both a land and dairy farmer who was an active community leader and was very much involved in establishing the Village of Boston Heights in 1927. He served as the first Village Treasurer from 1927 until his death twenty-seven years later. Charles loved the homestead. In his first fifty-three years he only spent three nights away from his home. Charles Viers Ozmun was known for "straight furrows, neat pastures, and clean roadsides." (newspaper article in a family scrapbook). Charles raised Jersey cows, sending the milk to Akron on the traction rail line east of the crossroads. The dairy herd was lost to a regional outbreak of Bang's disease in the late 1920s (Carol Chamberlain).
Gertrude was very active in community affairs as a member of the Northfield Federated Church, Fairview Cemetery Association, State Road Farm Woman's Club, and Summit County 50 Year Club. Gertrude took great pride in keeping the homestead as much as possible like it used to be, while introducing electricity, indoor plumbing and a furnace. Charles and Gertrude had two children, Oma and Louis Neumann Ozmun. Upon the death of her parents, Charles and Gertrude, Oma Eliza Ozmun and her husband of thirty-seven years, Vern William Chamberlain, moved their family from Cuyahoga Falls to the Ozmun homestead in 1954. Oma and her brother, Louis, agreed that she would receive the home and 10 acres, while he would receive the barn and the rest of the acreage to raise beef cattle.
As a youngster, Oma had attended high school in Northfield for three years and then completed her fourth year in Bedford, Ohio, in 1913. She attended Kent Normal School where she would have been in the first graduating class had she remained in college. However, she passed the Boxwell Exam and started teaching in the one-room school across the crossroads in 1914. On May 1, 1917, Oma married Vern William Chamberlain, whom she had met while attending high school in Bedford. Vern served in World War I, being stationed at Fort Zachary Taylor in He was discharged from the army on March 26, 1919, and he then returned to Oma at the Ozmun their own home in Cuyahoga Falls. Vern went to work for the B.F. Goodrich Company where he built homestead.
However, Oma's inheritance from her grandfather Keck gave them the opportunity to build Kentucky.Many of the soldiers had the flu of 1918 and Vern's duties were primarily to care for the sick. USDI/NPS NRHP Registration Form Ozmun, Isaac and Maria, Farmstead Summit County, OH page 19 NATIONAL REGISTER OF HISTORIC PLACES CONTINUATION SHEET SECTION 8, continued tires for fifty-four years. He also had a second job as a butcher at the A & P Grocery. Vern and Oma had one child, Carol Gertrude, who was born on November 9, 1922, in Cuyahoga Falls. Upon their return to the Ozmun homestead in 1954, Oma and Vern remained quite active in the community, with Oma serving as a trustee for the Fairview Cemetery Association in Boston Heights, while Vern served as a sexton at the cemetery.
Oma and Vern were sixty year members of the First United Methodist Church of Cuyahoga Falls, with Oma teaching a Sunday school class there for fifty-seven years. On August 8, 1980, Oma Ozmun Chamberlain passed away at the homestead. Three days later Vern Chamberlain died. The old homestead passed to his daughter Carol Chamberlain. Carol, who had lived in Willoughby for eighteen years while teaching in East Cleveland, moved back to the property in 1981. Del Harstine, her good friend and a teacher, also moved into the old home. Before moving back into the old of the Fairview Cemetery Association (an Ozmun descendant has always served as a trustee of the Cross Blood Bank, an active member of the United Methodist Women's Group and in 1999 she was recognized by the church for 66 years of continuous membership.
Del has also been very active in local Harstine have frequently hosted community events, including Christmas parties and summer picnics for school groups, Sunday school classes, church choir, and the Wesleyan Circle. These two women have devoted much of their retirement years to keeping Isaac and Maria's homestead beautifully preserved Due to the work of the current occupants, Ms. Chamberlain and Ms. Harstine, and before them, Oma Ozmun Chamberlain, the Isaac and Maria Ozmun Farmstead remains remarkably well preserved today. Also, due to the efforts of Alice Jacobs Ozmun, wife of Abraham Lincoln Ozmun (Isaac's grandson), and Oma Ozmun Chamberlain, the written and pictorial history of the family and its homestead is extremely well documented and recorded in numerous logs, notebooks, and scrapbooks within the home.
This valuable resource of information far exceeds the relatively limited amount of historical background provided in this statement of historical significance. affairs, singing in the Summit County Chorale of 120 members in Akron. Ms. Chamberlain and Ms. homestead they added an addition to the north of the house with kitchen and garage.In keeping with association). She also remained active in community affairs, serving as a volunteer with the American Red Ozmun tradition of family self-help,Carol's cousin Louis D. Ozmun did most of the carpentry work. Carol retired from teaching in 1981 after thirty-seven years. After her retirement Carol remained a trustee USDI/NPS NRHP Registration Form Ozmun, Isaac and Maria, Farmstead Summit County, OH NATIONAL REGISTER OF HISTORIC PLACES CONTINUATION SHEET SECTION 9. BIBLIOGRAPHY Akron Map & Atlas Company.
Illustrated Summit County, Ohio, Presenting her Manufacturing, Interests, etc. Akron: Akron University Archives. Portage County tax records. Bevan & Boell. ca. 1855 Map of Akron, Summit County, Ohio. Jersey City: Bevan & Boell. Bierce, Lucius. Historical Reminiscences of Summit County. Reprint 1961. Centennial History of Summit County, Ohio & Representative Citizens. Chicago: Valley National Recreation Area: National Park Service. Lane, Samuel A Fifty Years and Over of Summit County. Akron: Beacon Journal Department. Mulhauser, Kurt, & Jeffrey Winstel. Valley National Recreation Area, NPS, Brecksville, OH "Ozmuns to Celebrate 54" Anniversary," April 17, 1947. Hudson, Ohio.
Ozmun Family Archives photographs, scrapbooks, six volumes, currently (2000) housedat the residence of Carol Chamberlain, 6928 Olde Eight Road, Peninsula, OH 44264 1995 1947 1908 1892 1891 Biographical Publishing Company. page 20 The Observer. Gelber, Debra. "Historic Landscape Analysis and Design Recommendation for Boston, Ohio."Cuyahoga Fairview Cemetery Records.Boston Heights Village Hall, Boston Heights, Ohio. Doyle, William B. "US Census Products of Agricultural Records,1850,1870,1880."Mss for Cuyahoga 1993 Birth, marriage, death certificates and records, military commissions, deeds, the math book, USDI/NPS NRHP Registration Form Ozmun, Isaac and Maria, Farmstead Summit County, OH NATIONAL REGISTER OF HISTORIC PLACES CONTINUATION SHEET SECTION 9, continued Map of Summit County. Philadelphia: Matthews & Taintor. History of Summit County. Chicago: Baskin & Battey.
1874, 1976 Portage County Recorder. Deed records, Portage County Court House, Ravenna, Ohio. Tackabury, Mead & Moffett. Combined Atlas Map of Summit County Ohio. Philadephia: Tackabury, Mead & Moffett. State of Ohio, Adjutant General's Department. Records of military commissions. United States Census. Productions of Agricultural Records. 1850, 1870 SECTION 10. GEOGRAPHICAL DATA VERBAL BOUNDARY DESCRIPTION: The Isaac and Maria Ozmun farmstead is in Great Lot 15, Boston Township, Summit County, Ohio. The parcel is shown on the Summit County Engineer's Map enclosed, dated August 26, 1999. BOUNDARY JUSTIFICATION since the land was last subdivided in 1998. 1973 1856 1881 The boundary includes the entire legally recorded lot that has been associated with the nominated property page 21 Paul, Hosea, Civil Engineer. Portage County Historical Society. United States Geological Survey.
Peninsula and Northfield Quadrangles.Seven and a half minute survey. Combined Atlas Map of Portage County.Ohio.Chicago:L.H.Everts.1976 reprint by Perrin, William Henry. USDI/NPS NRHP Registration Form Ozmun, Isaac and Maria, Farmstead Summit County, OH NATIONAL REGISTER OF HISTORIC PLACES CONTINUATION SHEET ADDENDUM 1: PHOTOGRAPHS Rebecca M. Rogers, photographer November, 1999 1. East elevation 2. East and south elevations 3. South elevation from the southwest, Abraham Ozmun House, across Olde Eight Road 4. North elevation, well house, north wing addition. 5. West elevation, smokehouse, privy, chicken house. 7. Detail of basement window lintel and sash, north facade. 8. Basement entry with original thumb latch, south elevation. 9. Front hall, staircase, front door, transom and side lights. 11. Doorway from ca. 1810 house to ca. 1827 house; horizontal board wainscot. 12.
Basement staircase, newel, balusters and handrail. 13. Rear basement entry board-and-batten door, frame and door hinge. 14. South facade, smokehouse, chicken house, garage. 15. Smokehouse, chicken house, garage. 16. Windmill, pig house, garage, chicken house. 17. Barn foundation, silo foundation, wagon shed foundation. 18. West elevation of house, privy, smokehouse, chicken house, garage. 19. Chicken house, privy, pig house. 20. Pig house, looking west. 21. Historic photograph, ca. 1900, showing ca. 1810 wood shed, ca. 1810 wing, ca. 1827 brick house. 10.Front hall staircase with walnut newel post, balusters and hand rail;baseboards and doorjamb. Detail of north house cornice and south chimney. page 22 USDI/NPS NRHP Registration Form Ozmun, Isaac and Maria, Farmstead Summit County, OH NATIONAL REGISTER OF HISTORIC PLACES ADDENDUM 2: MAPS 403.3) ( 125 5.L.
ZIEGLER "A cooperative project to benefit the citizens of Summit County" James B. McCarthy, County Auditor Tim Davis, County Executive 432.86 Summit County Geographic Information Services 585.7 18.85 100' =1" Gene Esser, PE, PS, County Engineer Jefferv M.
Mallison GIS Director 725.35 290.40K Cemn Farmetead 386.80 USDI/NPS NRHP Registration Form Ozmun, Isaac and Maria, Farmstead Summit County, OH NATIONAL REGISTER OF HISTORIC PLACES ADDENDUM 2: MAPS Xwind mill - barnlane Sketch Map no scal brickhouse front pastare smokehs bann Privy woodchedy USDI/NPS NRHP Registration Form Ozmun, Isaac and Maria, Farmstead Summit County, OH NATIONAL REGISTER OF HISTORIC PLACES ADDENDUM 2: MAPS house (bldg) windmill (structure) well (structure) silo (site) Boston Mills 1999 Non-contributing Resources: smokehouse (bldg) wagon shed (site) garage (bldg) barn foundation privy (bldg) chicken coop piggery (bidg) USDI/NPS NRHP Registration Form Ozmun, Isaac and Maria, Farmstead Summit County, OH NATIONAL REGISTER OF HISTORIC PLACES ADDENDUM 2: MAPS | 810 Ho use plan 1827 NATIONAL PARK SERVICE NATIONAL REGISTER OF HISTORIC PLACES NAME : DATE OF 16TH DAY: REASONS FOR REVIEW: NPDIL: N PERIOD: N PROGRAM UNAPPROVED: N COMMENT WAIVER: N ABSTRACT/ SUMMARY COMMENTS: TELEPHONE DATE RETURN 1/06/01 REJECT DISCIPLINE 11/22/00 MULTIPLE REVIEWER 12/22/00 RECOM./CRITERIA OTHER: Entered in the ACCEPT EVALUATION/RETURN SHEET DATE RECEIVED: National Regiater DATE OF 45TH DAY: DATE OF WEEKLY LIST: UNITED STATES DEPARTMENT OF THE INTERIOR N SLR DRAFT: N NATIONAL: LESS THAN 5O YEARS: DOCUMENTATION see attached comments Y/N see attached SLR Y/N Boston Heights, Summit Co., OH , Summit County, oH Boston Heights Ozmun House , Sommit County, OH Boston Heights, Camun House Sommit County , Summit County House Oamun Boston Heights, Sommit Co, OH Isaac+Maria Ozmm House Summit Coonty, oH - COMMERCIAL SURVEY CO UNITED STATES DEPARTMENT OF THE INTERIOR NORTHFIELD QUADRANGLE GEOLOGICAL SURVEY (216) 771-3995 7.S MINUTE SERIES (TOPOGRAPHIC) NORTHFIELD, OHIO 1994 OHIO Ohio Historic Preservation Office 567 East Hudson Street Columbus, Ohio 43211-1030 614/ 297-2470 Fax: 614/ 297-2496 Visit us at www.ohiohistory.org/resource/histpres/ SINCE 1885 November 17, 2000 Ms.
Carol Shull, Chief of Registration National Park Service National Register, History & Education Programs Mail Stop 2280, Suite 400 1849 C. Street, NW Washington, D. C. 20240 Enclosed please find three (3) new National Register nominations. All appropriate notification procedures have been followed for this new submission. NEW SUBMISSION Ozmun Farmstead Shaker Heights Historic District If you have questions or comments about these documents, please contact this office. State Historic Preservation Officer COUNTY enclosures Sincerely, Summit SOCIETY Cuyahoga HISTORICAL OHIO Clark (Boundary Increase) Tecumseh Building Dear Ms. Shull: Amos J. Loveday, Jr.