Major Bibliographical References Previous documentation on file (NPS): _ previously listed in the National Register _ previously determined eligible by the National Register _ State historic preservation office X Federal agency _ Local government _ University _ Other -- Specify Repository: 10. Geographical Data requested. Architect/Builder: Acreage of Property:.50 recorded by Historic American Engineering Record # designated a National Historic Landmark Primary Location of Additional Data: _ preliminary determination of individual listing (36 CFR 67) has been recorded by Historic American Buildings Survey Other state agency OMB Approval No.
1024-0018 NATIONAL REGISTER OF HISTORIC PLACES Section number 7 Page 6 Summit County, Ohio The district contains two contributing resources: 7843 & 7843 & 7845 Main Street Commercial Italianate style evidenced by its rectangular massing, flat roof, 3-bay vertical modules, and the façade (photos 1-4) . cut stone sills (photo 7). Description Limbach Block Historic District CONTINUATION SHEET non-contributing resources in the district.
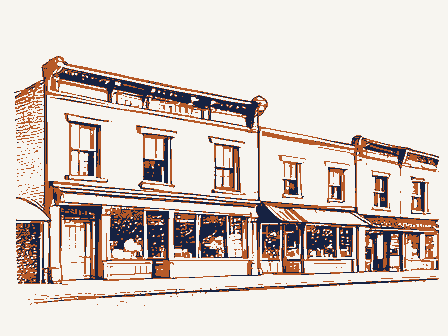
curving brackets that are consistent with the fenestration National Park Service pattern.The second floor windows are two-over-two, double hung the entrance.These windows feature a large central pane framed The Limbach Block Historic District is located on the north The two commercial fronts each contain a central entry door The 7843 Main Street commercial front contains a central entrance with a segmental arch transom.The entrance is flush United States Department of the Interior division of the two horizontal zones:residential and retail NPS Form 10-900-a with the wall plane.Two segmental arch display windows flank flanked by large display windows (photo 3). 7853 Main Street.
7853 Bridge Drive Thru) Main Street are considered The building is brick bond) and the roof is covered with A metal cornice with dominant end blocksmarks the division Built in 1878,this section of the Limbach Block is built in the Village of Clinton (10-90) 7845 Main Street and 7849 & 7851 Main Street. Both 7847 and sash with segmental-arch brick headers, projecting lintels and between the upper residential zone and the lower retail zone. in the Village of Clinton.The district's boundary includes a rubberized roofing material.The roofline is capped by a metal cornice line and features aoverhanging molding supported by side of Main Water Street and Middle Street) OMB Approval No.
1024-0018 National Park Service NATIONAL REGISTER OF HISTORIC PLACES CONTINUATION SHEET Section number 7 Page 7 replaced by one-over-one, double-hung sash windows with drywall landings (photo 8) . elevation of the building.
The addition, most likely added in several windows and also contains a door on the west elevation elevation, a door opening has been infilled with brick.A metal Limbach Block Historic District infill covering the original window openings.The cast iron side panels and the entry doors transom light mullions.There is spaced chimney stacks piercing the roofline.The third and Massillon Iron Works.The large display panels have been Description (continued) United States Department of the Interior mullions for the upper panes are intact, as are the recessed versions of the facade's upper floor windows.The first floor fire escape extends to the third floor and windows have been The west elevation of the building contains three symmetrically Summit County, Ohio fronts the north elevation of the addition.
converted into doors at the fire-escape's second and third floor and three along the north elevation.A concrete slab porch NPS Form 10-900-a Village of Clinton A two-story shed-roofed addition has been added to the north entry.The base of the columns are stamped with the name The 7845 Main Street storefront facade contains fluted cast-iron header with a brick sill.At the north end of the west arch transom light (photos 5-6). (10-90) by smaller rectangular and square panes with a top segmental contains one large one-over-one, double hung sash window with a three-light transom.
The window has a segmental-arch brick furring strips used to attached the siding.The addition has second floor fenestration is characterized by slightly shorter columns with Corinthian capitals flanking the central recessed with wood siding (photo 1o).The siding has been partially removed from the west elevation exposing the tile blocks and the a single modern door set in 9). OMB Approval No. 1024-0018 NATIONAL REGISTER OF HISTORIC PLACES Section number 7 Page 8 Summit County, Ohio Featuring a ticket taker booth, a bandstand and coatroom on the contains two two-over-two, double hung, sash windows with plain Limbach Block Historic District The third floor of building contains an intact ballroom space.
National Park Service 7847 Main Street (non-contributing resource) CONTINUATION SHEET The rear elevation of the building is stepped down from two to Intact interior features include tongue and groove wainscoting United States Department of the Interior remnant gutter marks the facade's roof-wall junction. sash windows pierce the second floor facade and a central entry features an inlaid diamond parquet pattern in the center.Molded one-and-one-half stories.The top floor of the north elevation block is a two-story wood-frame structure with a press board The east elevation of the building contains a central chimney lights with molded trim.
wood trim.The transom windows are solid pane elliptical shaped Village of Clinton front.The roof is covered with asphalt paper.Two modern two in the interior stairway and original door and transom molded windows running the length of the facade.The hardwood floor segmental contain the same projecting lintel and story building masks the lower portion of the elevation(photo Attached to the east elevation of the three-story Italianate stone the length of the second floor.The adjacent 2- NPS Form 10-900-a decorate the ceiling of the ballroom space(photos 1l-l3). door with a transom light islocated on the first floor.A stack on the same plane as the wall.A row of four 4/4 sash (10-90) plaster ceiling coffer panels and circular molded medallion back wall. The room is lighted by the expanse of tall Italianate Description (continued) OMB Approval No.
1024-0018 Section number Z Summit County, Ohio 14, 16) . module (photos 21-22) . with Queen Anne style architecture, a style popular throughout to 7843-7845 Main Street buildings. The same double end brick evident. The windows, however, have been replaced. More modern Page CONTINUATION SHEET projecting segmental-arch lintels and sandstone sills are Limbach Block Historic District projecting pilasters that run the height of the facades (photos National Park Service NPS Form 10-900-a United States Department of the Interior Description (continued) the country in the 1880s-1890s period. roofed and walled in.
The modules are separated by slightly stairwell between the first and second modules.A projecting use of brick to create multi-textured wall plane is associated NATIONAL REGISTER OF HISTORIC PLACES alternating brick corbels and dentils.Below this row and in and 7845 Main Street buildings. Village of Clinton one-over-one sash has replaced the two-over-two sash segmental The first two module's second floor window openings are similar entablature.The roof-wall junction is capped bya row of between the pilasters are horizontal panels of sawtooth entablature on these buildings is a departure from the Block is two stories in height and consists of three modules.
The first two modules are three bays wide separated bya central bay that contains the stairwell from the street level to the 7849 & 7851 Main Street The 1886brick addition & 7851Main the Limbach Asquare fixed window is located in the bay that marks the (10-90) Common façade elements to all three modules are located in the brick-two panels on the first two modules and three on the end sizeable projecting second floor balcony addition, which is brick beltcourse runs beneath the sawtooth panels.The brickwork Italianate heavy bracketed cornices typical of the 1870s.The second floor.The last module is four bays wide and contains a OMB Approval No. 1024-0018 NATIONAL REGISTER OF HISTORIC PLACES Section number 7 Page 10 Summit County, Ohio entry. Large two-over-two display windows with original mullions (photos 19-20) .
the corbeled, dentiled, and sawtooth patterned brickwork, a extends out over the sidewalk. Recent two-over-two, vinyl wooden posts set on brick bases. Four cast iron, scrolled east elevation of the building (photos 15, 23). Limbach Block Historic District National Park Service CONTINUATION SHEET greatest degree of alteration. Below the entablature containing brackets project out from the wall plan under the balcony floor. panes with original mullions, molded sill and inset kick plate transom light and opening, but the door appears to be of recent located on the gable end.This appendage is supported by square NPS Form 10-900-a panel.
Chamfered square posts mark the corner of the recessed A metal exterior stairway provides access to this space from the United States Department of the Interior The entry door between the two modules contains the original The middle module has a recessed central entry and contains a vintage.The door leads to the second floor apartments(photo Description (continued) Village of Clinton glazed panels over a kick plate panel.Large windows that by thin aluminum mullions and rest on stone lintels.The transom light situated over double doors.The doors have two The end Main Street)on the block evidences the upper zones of the facade from the lower retail zone (photo 16).
(10-90) The display windows are single pane, plate glass, and are framed windows run the length of the addition's façade and one is arch top glass panes.A metal horizontal cornice separates the large hipped and gabled roofed and walled in balcony addition comprise the sides of the recessed entry consist of one-over-one recessed central entry door is fronted by stone landing (photo OMB Approval No. 1024-0018 United States Department of the Interior Section number 7 Page 11 Summit County, Ohio and some historic surrounds, but most of it has been altered. up the lower windows opening area. The kick plate panels look to be original (photo 23) . The eastern elevation of the end module retains the stepped down roofline and most of the second floor window openings, along (photo 24) . opening is located over one of the double doors. a one-story wood-frame, shed-roof structure (photo 24, 29).
The CONTINUATION SHEET elevation is connected to a second-story egress (photos 25-27). Limbach Block Historic District resource within the district nomination.
a contemporary addition and is considered a noncontributing with landing extending out perpendicular from the north contains some of the historic openings.A double entry door 7853 Main Street (non-contributing resource) numerous frame and concrete block shed additions.A wooden stair remains of the four taller stacks with corbelled out tops.The The storefront retains the original basic divisions of the bays with the exterior stairway.Only one truncated chimney stack Description (continued) NATIONAL REGISTER OF HISTORIC PLACES NPS Form 10-900-a The flanking display windows retain the horizontal mullion attached to the Limbach Block's east elevation.The structure is The rear elevations of 7849-7851 Main Street block contains Directly to the east of 7849-7851 Main Street presently module is centered on the 28).A single transom Village of Clinton The first module's Main floor rear wall (10-90) double window is set into a former box oriel window wall opening similar to the historic front entry door found on the adjacent division line.
The large square panes with false mullions make National Park Service OMB Approval No. 1024-0018 Section number 7 Page 12 County and State: Summit County, Ohio Photographer: Sam Tamburro & 7845 Main Street, façade, facing north. 7843 Main Street, interior south elevation, facing south. &7845 Main Street, south elevation, facing north. & 7845 Main Street, west elevation, facing east. 7843 & 7845 Main Street, third floor ballroom interior north wall, facing north. 7843 & 7845 Main Street, third floor south windows, facing Limbach Block façade, facing northwest. northeast. east. south. Photographs not experienced any alterations.
National Park Service United States Department of the Interior CONTINUATION SHEET The properties retain much the same appearance today and have Location of Negatives: Cuyahoga Valley National Park Limbach Block Historic District Name of Property: Limbach Block Historic District NATIONAL REGISTER OF HISTORIC PLACES The following information is the same for all photographs. NPS Form 10-900-a Date of Photograph: July 1998* 7843 & 7845 Main and south Village of Clinton Summit County, Ohio (10-90) 7843 & 7845 Main Street, façade, facing north. 13. 7843 & 7845 Main Street, third floor east window, facing OMB Approval No. 1024-0018 Section number ] Page 13 Summit County, Ohio Name of Property: Limbach Block Historic District County and State: Summit County, Ohio Photographer: Sam Tamburro 18. 7851 Main Street façade, facing north.
& 7851 Main Street, north elevation, facing south. Photographs Limbach Block Historic District facing south. CONTINUATION SHEET Location of Negatives: Cuyahoga Valley National Park United States Department of the Interior National Park Service The properties retain much the same appearance today and have not experienced any alterations. Date of Photograph: July 1998* 7849 Main Street interior south elevation, facing south. NATIONAL REGISTER OF HISTORIC PLACES 7849 Main Street, north elevation doors, facing south. (10-90) 7851 Main Street, south elevation, facing north. NPS Form 10-900-a Village of Clinton 7849 & 7851 Main Street center module south interior wall, 7849& 7851 Main Street facade cornice and window 7849 & 7851 Main Street, east elevation, facing west. 30. 7851 & 7853 Main Street, east elevation, facing west The following information is the same for all photographs.
7849 & 7851 Main Street center module facade, facing north. OMB Approval No. 1024-0018 Section number 7 Page 14 Summit County, Ohio Photographs (historic) Name of Property: Limbach Block Historic District County and State: Summit County, Ohio Photographer: Unknown Date of Photograph: Unknown 31. 7843 & 7849 Main Street Building, circa 1920 photo, south elevation, facing north. 7843 & 7849 Main Street Building, circa early 1900s, south 7843 Main Street Building, circa early 1900s, south 34. Limbach Block circa 1920s south elevation, facing 7843 Main Street Building, early 1930s, south elevation, 7851 Main Street circa 1900s south elevation, facing north. northwest. Limbach Block Historic District facing north.
CONTINUATION SHEET United States Department of the Interior Location of Negatives: Cuyahoga Valley National Recreation Area The following information is the same for all photographs. Village of Clinton National Park Service NPS Form 10-900-a NATIONAL REGISTER OF HISTORIC PLACES 7843 Main Street Building, early 1900s, west and south (10-90) OMB Approval No. 1024-0018 NATIONAL REGISTER OF HISTORIC PLACES Section number 8 Page 15 Village of Clinton Summit County, Ohio expression of a "node of commerce" in the community. architecture.
The buildings are intact examples of Italianate 1909 destroyed most of the commercial buildings along Water Street, leaving the Limbach Block as the commercial center of Within all of Summit County, Clinton's Limbach Block is one of the most intact, late-nineteenth century commercial nodes of any compared with Clinton's, and Barberton's "main street" post dates the "canal era." rehabilitation.
Limbach Block Historic District CONTINUATION SHEET nineteenth-century commercial architecture cannot fairly be extant business buildings remaining on Main Street and is an Statement of Significance O&E Canal village.Both Boston Village and Peninsula Village The Limbach Block Historic District is being nominated under The Limbach Block is also significant under Criterion C for 1886,the Limbach Block Historic District constitutes the only the village.The only other brick commercial buildings in the commercial architecture in the Village of Clinton.The Fire of NPS Form 10-900-a buildings over one-story high.Because of its scale, Akron's The Limbach Block representsa substantial portion of the extant Summit County)do not contain any brick commercial United States Department of the Interior Warwick.The Schmitt the Clinton MPD form indicates, Clinton MPD area is the Schmitt commercial block in downtown of Main Street in the village.
(10-90) Criterion A for significance in the area of Commerce. During the National Park Service the center for commerce in the community.Built between 1878and and Queen Anne architecture in Clinton and became the"anchor" OMB Approval No. 1024-0018 Section number 8 Page 16 Summit County, Ohio Canal and south of the Village of Orradeen, which was founded in "downtown" Clinton, which includes the following streets: North, Main, South, Water, Middle, and Fulton (Van Buren).
During the Street, which parallels the Ohio & Erie Canal, contained the According to the 1852 Summit County records, Frederick Statler Historical Background Limbach Block Historic District National Park Service United States Department of the Interior CONTINUATION SHEET most commercially active and profitable property in the Clinton lots were based in the center of the canal business district, The Village of Pumroy consisted of what is today known as and quickly began to sell property. 1835. The brothers named the area the Village of Pumroy, divided In 1837,William and Francis Pumroy purchased a large parcel of their development as commercial property remained slow. Water north) merged into one community called Clinton. commercial purposes until the 1870s. same year of its founding, the Village of Pumroy and the NATIONAL REGISTER OF HISTORIC PLACES County records as the Pumroy Lots.
lots in the downtown area of Clinton are listed in the Summit area.Lots 18,19, and 20 would not be used solely for NPS Form 10-900-a Village of Clinton land in Section 35of Franklin Township east of the Ohio & Erie it into approximately 70 lots Lots 18,19,and 20) (10-90) Lots 18 and 19 are located on Main Street, and Lot 20 is held title on Lot 18 and John Reighley owned Lots 19 and 20. At 1 L.v. Bierce, Reminiscences of Summit County, 62. All of the situated on the corner of Main and Water Streets.Although the Villages of Clinton (directly west) and Orradeen (directly OMB Approval No. 1024-0018 United States Department of the Interior Section number 8 Page 17 Summit County, Ohio this time, Lots 18 and 19 were unimproved, but the description remained unimproved, and Franklin Maranville, a tinsmith, Auditor's Duplicates, 1852.
Matthews & Taintor, 1856) - County Deeds, Volume, 88, 536; Combination Atlas Map of Summit 4 Paul, Map of Summit County, 1856. Limbach Block Historic District CONTINUATION SHEET NATIONAL REGISTER OF HISTORIC PLACES National Park Service NPS Form 10-900-a 2 Summit County Auditor's Red Summit County Tax 3Hosea Paul, Map of Summit County Ohio, 1856,(Philadelphia: In 1874,the Limbach Brothers, local shoemakers and sewing Titles to the lots changed by 1856,records County, (Philadelphia: Tackabury, Mead & Moffett, 136. on Lot had constructed a"block"building that Village of Clinton increased the property value of Lot 20 to $2,060.00.6Lot19 (10-90) boot and shoe manufacturing company. County Tax Auditor's Duplicates, 1878, 122. for Lot 20 includes a listing for a house and barn.
indicate that a structure owned by Samuel Weaver existed on Lot 6 Summit County Tax Auditor's Duplicates, 1875, 118; Summit Historical Background (continued) records indicate that the Limbachs razed the structure located machine salesmen,acquired Lots 19 and 20,and Susan Cobb owned OMB Approval No. 1024-0018 Page 18 Summit County, Ohio from Maranville in 1899 and maintained a boot and in the building until 1963. Then, it moved to the corner of Main Dreurey, The Clinton Story, (Clinton, OH: Clinton Historical Society, 1993), 15. Limbach Block Historic District CONTINUATION SHEET floor of the three-story building on Lot 20.The bank remained National Park Service represent the Italianate brick row buildings in Clinton.
NATIONAL REGISTER OF HISTORIC PLACES United States Department of the Interior Since 1886,the buildings served as the home of merchant The 1886 Summit County Tax Auditor's Duplicates indicates a NPS Form 10-900-a Historical Background (continued) Section number 8 In 1903,Martin Limbach et al incorporated the Clinton Savings are consistent with the 1878 increase in the property value of purchased Lot 18 in 1878.By 1879,Maranville added a workshop Lot 20.It is reasonable to conclude that these three structures and nearly doubled the value of Lot 18.7 Village of Clinton from $170.00 to $300.00 after Maranville added the shop. (Akron, OH:N.H. Birch & Company, 1890), 658.Lot 18 increased (10-90) factory/store until the early twentieth century. 8 Summit County Recorder, Deeds, Vol. 251, p. 324; Sandra Walsh shoe 9 Dreurey, Clinton Story, 15.
The City of Akron and Summit County Directory, 1889-1890, Store.By 1918,the Clinton Savings Bank occupied the ground sharp rise in the property value of Lots 18 and 19 as well as OMB Approval No. 1024-0018 Section number 8 Page 19 Summit County, Ohio Several structural additions were made to the Limbach block determined, but the addition does appear in early twentieth wood frame and siding, which remains today. Virginia and Lee McAlester, A Field Guide to American Houses, (New York: Knopf, 1997), 38.
Limbach Block Historic District nineteenth century photograph of the Lot 18 building, but its 10 The addition is constructed with glazed tile blocks, a CONTINUATION SHEET Historical Background (continued) National Park Service buildings throughout the years.The addition to the rear of the A definitive date of construction for the two-story structure NATIONAL REGISTER OF HISTORIC PLACES common building material in the early twentieth century.See as the Village of Clinton's administrative offices. United States Department of the Interior In 1963,John F.Kunkle purchased Lot 20 and expanded his Village of clinton construction date is currently unknown 39).By the 1930s, NPS Form 10-900-a George grocery store the balcony with a (10-90) century photographs (photos 38 and 40).
A balcony with wrought iron railing is visible in a late hardware store, which was housed in the Lot 19 store building. and Middle Streets where it remained until recently.The connecting the Lot 20 and Lot 19 buildings has not been OMB Approval No. 1024-0018 Page 20 Summit County, Ohio buildings. In the early 1920s, Dr. H.N. Nipple M.D. maintained during the twentieth century including the following: George Smith, Gardner, Remark, Gabor, Dennison, Duma and Beakman. According to the Clinton Story, Lot 18 also housed Larry's Meat Market and later Kulow's Market. Wayne's Barbershop eventually Vol. 4864, p. 206. Vol. 2229, p. 516. Clinton Story, 14, 16. 784.
CONTINUATION SHEET Limbach Block Historic District Numerous families owned and/or operated the Clinton Grocery Kunkle's Hardware remained an active business in the community National Park Service Matusik who established a confectionery on the ground floor of Village of Clinton United States Department of the Interior Historical Background (continued) NATIONAL REGISTER OF HISTORIC PLACES Several other businesses also were located in the Limbach block replaced the Clinton grocery stores at the Lot 18 site and NPS Form 10-900-a 20.By 1946,Dr.Nipple sold the property to John and LaVerne operated until the early 1990s. an office in the two-story addition situated between Lots 19 and Section number 8 John and Pearl Kemble.By F.Kunkle purchased the Lot18and 19 housed the grocery store for the Clinton area. (10-90) until it closed in 1980. 11 property from the Kembles.
13 Summit County Recorder, Deeds, Vol. 4864, 206; Vol. 6528, 14 Summit County Recorder Deeds, Vol. 3480, p. 285; Dreurey, OMB Approval No. 1024-0018 United States Department of the Interior CONTINUATION SHEET Section number 8 Page 21 Summit County, Ohio with a ticket booth and a bandstand located at the north end of owner. 15 Summit County Recorder, Deeds, Vol. 6854, p. 831-37. Limbach Block Historic District Criterion A: Commerce confirms this function.The room contains a parquet dance floor The built environment in Clinton reflects the late nineteenth Historical Background The Limbach Block served as the center of commercial development NATIONAL REGISTER OF HISTORIC PLACES the room near the entrance. center and largest building block in the small town of Clinton.
NPS Form 10-900-a Kunkle Hardware store closed in 1978 and in 1984,Virginia Village of Clinton Kunkle wife),who still retained ownership of Lots 18, in the Village of Clinton from 1878 to 1930.The earliest (10-90) residents, the third floor of the three-story building on Lot 20 The second floor space of the buildings were historically and businesses that were located within the commercial block. block was constructed.This area would remain the commercial presently located in the Limbach Block.According to local 19,and 20, sold the property to Jerry Hildreth.15 William B. Nye century railroad era through the shift in building density from National Park Service Between 1878 and 1886 the Italianate/Queen Anne brick commercial purchased the lots from Hildreth in 1994 and is the current Water Street to Main Street in the form of the Limbach Block.
was used asa dance hall and a recent survey of the space OMB Approval No. 1024-0018 Section number 8 Summit County, Ohio in the village, including a leather goods store, a bank, a Overmier's provisions store. According to their advertisement, Company), 658. 1880. Limbach Block Historic District National Park Service a further concentration of communities' business activity. CONTINUATION SHEET businesses were moving into the building.The Akron City NPS Form 10-900-a Village of Clinton physician and surgeon L.E.Sisler opened an office on the second Brothers owned the most valuable business in the village in After 1890,the buildings housed most of the retail enterprises floor of the Limbach Block.Clearly, the Limbach Block was worth $8,900 and produced $500 worth of shoes and boots.16More Brothers Shoe Manufacturing Company.According to the 1880 U.S.
along Water Street near the Limbach Block served as doctor's office, grocery store and hardware store. Directory indicates that the Limbach Block was the home of over, the Products of Industry records indicate that the Limbach United States Department of the Interior several new businesses such as George B. Miller's and Levi C. NATIONAL REGISTER OF HISTORIC PLACES After the Fire of 1909,which destroyed most of the businesses By 1890,two years after the Limbach Block was completed, new (10-90) Page 22 Criterion A: Commerce (continued) Census' Products of Industry, the Limbach Brothers business was one of a few remaining retail spaces in the area and experienced The anchor business of the Limbach Block was the Limbach 16 1880 U.s. Census, Products of Industry.
United States Department of the Interior NATIONAL REGISTER OF HISTORIC PLACES CONTINUATION SHEET Section number 8 Page 23 Summit County, Ohio Multiple Property Documentation Form. The 1878 section (7843 a consistent with Italianate commercial style. The storefront, with its central entryway flanked by two display windows, is a Moreover, the massing of the building indicates its commercial dentil row, and sawtooth pattern are strongly associated with architecture. Pattern books widely distributed by the railroad network throughout the United States. Through this function.
Architecture for containing significant characteristics of Criterion C: Architecture construction practices associated with the Railroad and Limbach Block Historic District National Park Service change in popularity from the Italianate style commercial block area.The style is associated with the prosperity the Railroad Era in the Village of Clinton.Railroad transportation was consistent commercial store fenestration in the Clinton area. floor windows are more associated with the Italianate style, central entrance with a segmental arch transom, which is Canal, Railroad, and Industrial Resources of Clinton/Warwick indicative of the influence of the railroad on the community's toa Queen Anne style design influence.The brick corbelling, NPS Form 10-900-a The commercial storefront of the Italianate building contains a OMB Approval No.
1024-0018 The Limbach Block is also eligible under Criterion C: Village of Clinton (10-90) curved brackets, segmental-arch brick headers, and cut stone transportation system, the style was introduced to the Clinton the two styles.Both the Italianate and Queen Anne styles are indicating that this block is somewhat of a transition between 7845 Main the Limbach Block evidences Italianate elements such as a projecting metal cornice line supported by Industrial Eras in the Village of Clinton as defined by the The 1886 brick block & 7851 Main evidences the OMB Approval No. 1024-0018 Section number 8 Page 24 Summit County, Ohio flourished from the 1860s to the early 1900s. historic function, if not reflective of the building's original 1930s, the Limbach Block served as the commercial center of Massillon, and Akron. Therefore, the significant era of the design. fronts.
Period of Significance Justification Industrial Resources of Clinton/Warwick Multiple Property Documentation Form.
resemble mid-to-late twentieth century commercial display CONTINUATION SHEET Limbach Block Historic District functioning commercial district in the late nineteenth and early basic elements of a pedestrian oriented historic commercial twentieth centuries.None of the storefronts were altered to National Park Service United States Department of the Interior The Limbach block Historic District's period of significance is NPS Form 10-900-a All of the contributing resources within the district reflect a existing fabric works within the context of the building's Village of Clinton introduced to the Clinton area in 1852,and the system NATIONAL REGISTER OF HISTORIC PLACES Clinton.After the Great Depression of the 1930s, many of the From the initial construction of the buildings in1878 to the best described as 1878 to it within the"Railroad (10-90) row-recessed entry flanked by large display windows.
The Furthermore, the 7849 & 7851 Main Street storefronts retain the Era" and the "Industrial Era" of the Canal, Railroad, and businesses moved to other area locations such as Canal Fulton, OMB Approval No. 1024-0018 National Park Service NATIONAL REGISTER OF HISTORIC PLACES CONTINUATION SHEET Section number 8 Page 25 Village of Clinton Summit County, Ohio feeling, and association. All of the contributing buildings function. Additionally, all of the contributing buildings their original location and the integrity of setting and feeling not been compromised by new development. integrity of workmanship. The three-story building (7843 & 7845 Main Street) contains several Italianate elements, such as tall lintels, and cut stone sills. Queen Anne elements, such as the are also evident on the two-story buildings.
Historical Integrity integrity of location, design, setting, materials, workmanship, United States Department of the Interior The buildings within the nominated district maintain their The buildings within the historic district are associated with contributing buildings contain shed-roofed profiles and the Limbach Block Historic District windows, a projecting cornice line with brackets, segmental arch massing design of the buildings communicate their commercial All of the contributing buildings within the district are in use of brick corbelling to create a multi-textured wall plane, are intact.The historic integrity of Clinton's Main Street has NPS Form 10-900-a within the district maintain integrity of design.All of the Finally, the buildings in the district maintain a high degree of the commercial development of the Clinton area during its of the small town "main street,"commercial area, (10-90) maintain their original brick building material.
Railroad and Industrial Eras as defined by the Clinton MPD. NPS Form 10-900-a OMB Approval No. 1024-0018 United States Department of the Interior NATIONAL REGISTER OF HISTORIC PLACES Page 26 City of Akron and Summit County Directory, 1889-1890. Akron, OH: N.H. Birch & Company, 1890. Mead & Moffett, 1874. Dreurey, Sandra Walsh. The Clinton Story. Clinton, OH: Clinton York: Knopf, 1997. Paul, Hosea. Map of Summit County Ohio, 1856. Philadelphia: Matthews & Taintor, 1856. Summit County Auditor's Red Book, 1852. Summit County Recorder, Deeds, Volumes, 88, 251, 2229, 3480, 4864, 6528, 6854. Summit County Tax Auditor's Duplicates, 1873, 1875, 1878, 1879. 1852. Major Bibliographic References Summit County, Ohio Combination Atlas Map of Summit County. Philadelphia: Tackabury, CONTINUATION SHEET National Park Service Limbach Block Historic District Historical Society, 1993.
McAlester, Virginia & Lee.A Field Guide to American Houses.New Village of Clinton Section number 9 (10-90) Bierce, L.V. Reminiscences of Summit County. Akron, OH: np 1) 17 446960 _x See continuation sheet. 11. Form Prepared By Street & Number: 15610 Vaughn Road Telephone: (330) 657-2096 A USGS map indicating the property's location. 4530670 Limbach Maps Photographs Figure 3 Photograph Map City or Town: Brecksville Continuation Sheets Figure 1 1927 Sanborn Insurance map. Verbal Boundary Description: Figure 2 Site Map. Clinton UTM References: Zone Easting Northing Organization: NPS/ Cuyahoga Valley Nº Name/Title: Jeff Winstel and Sam Tamburro, Historians for the Village of Additional Documentation Boundary Justification: the buildings associated with the Limbachs and the Railroad Era in the Village of Clinton. Zone Easting Northing See continuation sheet.
The boundary of the Date:6/00 March 2001) OMB Approval No. 1024-0018 United States Department of the Interior Page 27 Summit County, Ohio Verbal Boundary Description houses and a two-story, brick building is situated west of the of 150 feet to Point 2; thence proceed distance of 150 feet the integrity of setting and feeling of the district, a small town "main street," commercial area, is intact. The historic new development and looks much like it did in the late nineteenth century. CONTINUATION SHEET Boundary Justification National Park Service Limbach Block buildings and property associated with the Limbachs and the The boundary of the Limbach Block Historic District contains the The Limbach Block Historic District is situated on Pumroy Lots integrity of Clinton's Main Street has not been compromised by in the Limbach Block Historic District's boundary's.
Railroad Era in the Village of Clinton.All of the contributing west along the Limbach Block's storefronts to Point 4;thence Section number 10 NATIONAL REGISTER OF HISTORIC PLACES NPS Form 10-900-a Beginning at Point 1 in the sketch east a distance proceed a distance of 150 feet north to the point of origin. The commercial block is in the center of the Village of Clinton. Village of Clinton (10-90) alleyways to its north and east, and Main Street to its south.
south along the alleyway to Point 3; thence proceed 150 feet The buildings are surrounded by nineteenth-century residential buildings within the district are in their original location and Limbach Block (Water Street end).The building is not included 20,19, and 18 and is bound by Water street to its FIGURE ONE 1927 SANBORN INSURANCE MAP LIMBACH BLOCK HISTORIC DISTRICT NOT TO SCALE SUMMIT COUNTY, OHIO CLINTON VICINITY NORTH MAIN N.
WATER Water Street Main Street SITE PLAN LIMBACH BLOCK HISTORIC DISTRICT NOT TO SCALE SUMMIT COUNTY, OHIO CLINTON VICINITY AUG 99 NONCONTRIBUTING NORTH FIGURE TWO Water Street Main Street FIGURE THREE PHOTOGRAPH MAP LIMBACH BLOCK HISTORIC DISTRICT NOT TO SCALE SUMMIT COUNTY, OHIO AUG 99 NONCONTRIBUTING NORTH CLINTON VICINITY UNITED STATES DEPARTMENT OF THE INTERIOR NATIONAL PARK SERVICE NATIONAL REGISTER OF HISTORIC PLACES EVALUATION/RETURN SHEET NAME : Clinton/Warwick, Ohio MPS STATE & COUNTY: OHIO, Summit REQUEST: N SAMPLE : COMMENT WAIVER: N ABSTRACT/ SUMMARY COMMENTS : DOCUMENTATION see attached comments Y/N see attached SLR Y/N 10/16/01 TELEPHONE DATE RETURN 12/01/01 REVIEWER 11/29/01 DISCIPLINE RECOM./CRITERIA PERIOD: PDIL: DATE RECEIVED: PROGRAM UNAPPROVED: Entered in the REASONS FOR REVIEW: DATE OF WEEKLY LIST: DATE OF 16TH DAY: Canal, Railroad, and Industrial Resources of the Village of N SLR DRAFT: N REJECT MULTIPLE NATIONAL: APPEAL: OTHER: National Register LESS THAN 5O YEARS: DISTRICT Limbach Block Historic SUmmIT CO., Ohio Summitco, Ohio Lim bAch Block HisTorie 20 F40 3 0F 40 LimBAch Block LimbachBlock Historie District Limbach Block Historic DistricT HISTONIC DISTrICT SummIT Co.J Oh1o Limbach Block Limbach Block SummiTCo., ohio 7 0F 40 Historie Distriet Limbach Block SummiT Co.) Ohio HISTOrIc DISTrICT 7845 HISTORIL DISTRICT SummIt Co., Ohio Limbach Block HISTORIC DISTrICT Summit Co., Ohio Limbach Block SummIT Co., Ohio LimbAch Block Historic District HISTORIL DISTrICT 120F40 LimbAchBlock 88121 summit co., Ohro 130F 40 Limbach Block HISTOnIL DISTriCT LimbachBlock Historic Distrier summit co., Ohio Limbach Block HISTORIL DISTrILT Summit co., onio Limbach Block HISTONIL DISTRICT SummIT co., Onio 170F40 Limbach Block summit co., Ohio Limbach Block summitco.,ohio Historie DistriLT Summit co., ohio LimbachBlock HisTorie DistricT Limbach Block HISTorIC DISTrILT HISTONIL DISTrICT Limbach Block SummiT Co., ohio Limbach Block summitco.) Ohio LimbachBlock HISTORIC DISTrILT summit co., ohio 230F40 COVERED BRIDGE Drivethu LimbachBlock HISTORIC DISTrILT SummiT co., Ohio Limbach Block HISTORIL DISTrICT 25 0 F40 SummIT Co., Oh1o HISTONIL DISTRICT Limbach Block 260F40 summit co., ohio HISTORIL DISTrICT Limbach Block Limbach Block HISTOrk DISTrICT 28 0F40 SummiTco., ohio Limbach Block HISTONIL DISTRICT SummiTco., Oh10 290F40 ohio LimbachBlock FIRST NATIONAL BAN Limbach Block HISTORIL DISTrICT SummiTco.ohio HISTORIL DISTrILT summit co., Ohio 320F 40 LimbachBlock Limbach Block HISTONIC DISTRICT SummiTco.,ohio Histonic DISTrICT SummIT Co., Oh1o 34 0F40 LimbachBlock Limbachßlock 35 0F40 Summit Co., Ohio THE CLINTOM SAVINCS BANK C6 SUNDAE!
FROZEN HAMBURGS CUSTARO Limbach Block SummITco, Ohio HIstorie DiSTriLT Limbach Block HISTORIC DISTrICT SummItco., Ohio SummIT co., Ohio Limbach Block HISTorie DISTricT HISTORIL DISTRICT SummiT co., Ohio 39 0F40 Limbach Block Limbach Block Summit co., Ohio Historie DistnicT 40 0F40 DOYLESTOWN QUADRANGLE DOYLESTOWN, OHIO UNITED STATES 7.5 MINUTE SERIES (TOPOGRAPHIC) Summit Co., OH 17 446960 4C30670 1994 NORTON DEPARTMENT OF THE INTERIOR GEOLOGICAL SURVEY
 Block
Block