Major Bibliographical References (Cite the books, articles, and other sources used in preparing this form on one or more continuation sheets.) Previous documentation on file (NPS) - State Historic Preservation Office - Other State agency - preliminary determination of individual listing (36 CFR L Federal agency 67) has been requested. - Local government -previously listed in the National Register - University L previously determined eligible by the National - Other - designated a National Historic Landmark - recorded by Historic American Buildings Survey recorded by Historic American Engineering Record Primary location of additional data 1911 Architecture Bibliography Register Criteria Considerations religious purposes. Architect/Builder lack individual distinction.
Cultural Affiliation Name of repository: Applicable National Register Criteria Period of Significance Areas of Significance our history. Significant Dates Narrative Statement of Significance Property is: (Enter categories from instructions) Significant Person for National Register listing) and distinguishable entity whose components the significance of the property on one or more continuation sheets.) G less than50 years of age or achieved significance Ca birthplace ora grave. Pleasant Hill United Church of Christ Miami County, Ohio 10. Geographical Data (Place additional UTM references on a continuation sheet) 1 16 726464 4436700 Verbal Boundary Description - see continuation sheet Boundary Justification - see continuation sheet 11.
Form Prepared By name/title organization Jack Hillbrand, AIA, Architect date 01/02/02 street & number 1190 Westridge Drive telephone 937 -335-9165 -zip code 45373 Submit the following items with the completed form: A USGS map (7.5 or 15 minute series) indicating the property's location. A Sketch map for historic districts and properties having large acreage or numerous resources. Representative black and white photographs of the property. (Check with the SHPO or FPO for any additional items) street & number P.O. Box 337 .telephone benefit in accordance with the National Historic Preservation Act, as amended (16 U.S.C. 470 et seq.). this form to the Chief, Administrative Services Division, National Park Service, P.0.
Box 37127, Washington, DC 20013-7127; and the Office of 937-676-3193 Maps Photographs Additional items Continuation Sheets Additional Documentation UTM References state OH Property Owner Pleasant Hill Zone Easting Northing city or town Troy See continuation sheet. (Complete this item at the request of the SHPO or FPO.) instructions, gathering and maintaining data, and completing and reviewing the form. Direct comments regarding this burden estimate or any aspect of Management and Budget, Paperwork Reductions Project (1024-0018), Washington, DC 20503. Paperwork Reduction Act Statement: This information is being collected for applications to the National Register of Historic Places to nominate 45359 zip code NPS Form 10-900 OMB No. 1024-0018 (Rev.
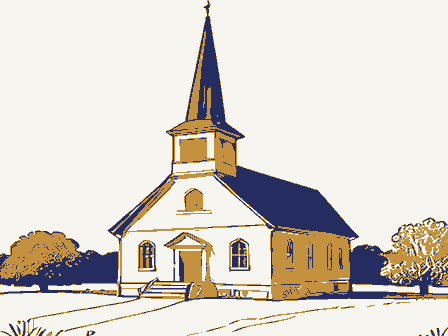
10-90) United States Department of the Interior National Park Service NATIONAL REGISTER OF HISTORIC PLACES CONTINUATION SHEET Pleasant Hill United Church of Christ Miami County, Ohio Narrative Description The Pleasant Hill United Church of Christ, Ohio is essentially rectangular in plan. The original building Gothic Revival in style. Completed in 1911 (photo #1) the building's configuration is a late example of the "Akron Sunday School Plan" (see Section number 8, page 6). It is located on the corner of Monument and Church Streets, one block west and north of the small town's central downtown square. The facility was designed by the architectural partnership of Schenck & Williams of Dayton, Ohio in 1910. The building just east of the church was built about 1900 and was originally a Doctor's office; it is now a residence.
To the south, across Monument Street is a residence, also built of brick about 1900. West, across Church Street is a brick building, circa 1935, which was originally a farm equipment sales and service building and is currently an automobile service business. To the north, across the alley from the church is a brick veneer residence built about 1950. Other than the church structure no other building is on the church lot. As noted, the Pleasant Hill United Church of Christ has the hallmark distinction for Akron Sunday School Plan churches with adjoining offices and classrooms on two levels around a larger central Sunday school two important cornerstones which face southwest and were laid by Rev. Kerr in 1910.
The east cornerstone (photos #2) bears the following dates thus: 1816 (the date that the present congregation was organized) - 1846 (the date that the first log church was demolished and new wood frame church was built) -1868 (the date on which the second church was damaged by wind and first brick replacement church building was built) - 1910 (the date that the brick church was demolished and the present church's construction of stone and brick began). The second corner stone (photo #3), located at the west side of the entry, bears the date 1819 which was the date was sponsored by and established by this Church's original congregation. The Church foundation was laid with a rusticated limestone from a Dayton, Ohio stone quarry. The architects chose a Bedford cut stone. That stone is used to enhance the main level door and window jambs, lintels, and windowsills.
The front or south elevation (photo #4) and side or west elevation (photo #5) gable facades are dominated by large Tudor arches framed with corbelled stone voussoirs rising to keystones. Another identical gable facade faces east. Each of the Tudor arch framed windows is 12 feet wide by 18 feet tall with separated into two side areas and one central area by thick wood mullions and further defined with wood tracery mullions forming shallow elaborated Cusped arches. The Cusped arches rise to single lancet arched sidelights (photo #6) and three center lights of coupled lancet arches (photo #7). The west and north elevations of the Church express secondary street level and clerestory windows(photo #s 8and 9 respectively) which are framed with beveled stone molding drip sills and French arch stone lintels.
perimeter painted aluminum sash and each is comprised of stained and leaded glass panels.These panels are Section number 7 Page1 measures approximately 116 feet long, including the projection of its buttresses, by 60 feet wide. It is Late auditorium space that is then adjacent to a main sanctuary. At the main entrance of the Pleasant Hill church are of the organization of the Miami Ohio Christian Conference. This important historical and regional conference foundation supports pressed gray brick walls laid in running bond. For detail elements on the facade the NPS Form 10-900 OMB No. 1024-0018 (Rev.
10-90) United States Department of the Interior National Park Service NATIONAL REGISTER OF HISTORIC PLACES CONTINUATION SHEET Pleasant Hill United Church of Christ Miami County, Ohio At the southwest and southeast corners are main entrance double-doors which are symmetrical in design with surbased Tudor arch frames. The SW doors are deeply sheltered from a stone frame entry again using replacement aluminum doors). This entry pair of doors is centered at the square tower base, which is set diagonally to the Sanctuary and the main building footprint. Each of the main entry door panel designs was alike but unique from the other Church doors. These doors had relieved base and cap details and an inset vertical panel element topped with a gentle Cusped arch leaded glass window. The less sheltered SE doors are unchanged examples of the original doors (photo #11).
The two west elevation doorways provided entry to the Sanctuary and north apse like area respectively. These doors were less detailed as shown in photo #12 of the had original stairs with masked runs. Centered on the west elevation is a projected bay with a three-sided salient feature. This entire elevation has a horizontal stone band defining a clerestory element above the band and below the parapet. The north elevation is semi-octagon in plan with corner buttresses at an angle terminating below a copestone aligning with the horizontal band. This entire element projects away from the two-story rear elevation and imitates an apse on that exterior facade.
The original copestone for the church is cut Bedford stone of crenellated battlements on the west elevation at the roofline above the auditorium west entrance (photo #13) and lesser of the same at the west and north roofline corners of each facade. Flat stones run on the rakes of the gable with emphasis at the gable top and base. One corner tower is set diagonally to the Sanctuary; twelve feet by fourteen foot in plan (photo #14), and is framed by the large west and south gable massing.
Crowned with a continuous beveled stone drip molding and parapet, the tower is enhanced by 1) a coupled surbased Tudor arch and louvered belfries with beveled stone sills and framed with stone quoins and corbelled voussoirs rising to keystones, 2) a single narrow slot recessed accent opening which is centered below the belfries, 3) right angled corner buttresses (front and side) are superimposed with three stone drip molds, 4) projecting stone drip courses, and 5) an inset carved On the interior, an office and classroom section has twenty rooms arranged in a perimeter fashion on flank the perimeter of the assembly area, measure ten feet wide by twelve feet from the exterior walls and are stacked with two stories of five rooms.
The rooms are each connected to the assembly main room by overhead horizontal wood slat doors and have their division walls perpendicular to the pilasters between the doors. The height of the central 24 foot by 42 foot assembly room extends somewhat above the flat-pitched metal roof of the classrooms. This assembly area was originally sunlit with skylights. The skylights have been covered with roofing membrane and a suspended acoustical ceiling has been installed obscuring the skylights. Although the adjoining rooms are no longer used for Sunday school classes, this area, which was dedicated in 1911, still retains a high degree of integrity with original wood balcony balustrades defining a continuous gallery (photo #17), wood paneling, overhead wood slat doors, and wood folding chairs (photo #18).
original northwest door.The three major door entrances (at the corners and in the middle of the west elevation) quoin jambs and a surbased Tudor arch with corbelled voussoirs rising to a keystone (photo #10 shows two levels around a central Sunday school assembly area(photos #s 15& 16).The auditorium or assembly area Section number 7 Page _2 with classrooms measures 55 feet by 60 feet and is adjacent to the Sanctuary. The classroom spaces, which stone panel with the church name chiseled over the sheltered entry niches. NPS Form 10-900 OMB No. 1024-0018 (Rev. 10-90) United States Department of the Interior National Park Service NATIONAL REGISTER OF HISTORIC PLACES CONTINUATION SHEET Section number 7 Page3 Miami County, Ohio In the main Sanctuary, the floor is sloped and the pews are curved with radiant and parallel aisles within typical of these enclosures).
In this fashion, the pulpit, and the curtained baptistery beyond, is the focal point (photo #15 again). Original oak wood flooring remains well maintained throughout. The original pipe organ and draw curtain that obscures it from the normal view of the congregation. The Sanctuary can be and usually is separated from the adjacent assembly space by use of the original full height folding door panels. The vaulted plaster ceiling rises from eight column elements that define the sides of three enclosures, the opening to the This was completed in 1975.
Several other visible changes include the following: - Replacement of the original SW corner solid wooden double front doors of symmetrical Gothic lancet shapes with rectangular aluminum and glass doors; - Replacement of the original solid wooden side entry doors with rectangular aluminum and glass - The installation of a new membrane roof over the main assembly room with metal copings over the - Closing off of the skylights over the main assembly room Sunday school area (glazing and frames remain but are roofed over). - The original Sanctuary tile roof has been replaced with asphalt shingles. - The original pulpit has had steps added to join a raised platform with the sanctuary floor level. - The original exterior west side entry stairs with masked runs were truncated several years ago to allow for better circulation at the sidewalk and street level.
- Iron railings were added to the masked run steps at the main entries. heating and cooling system and the out of date electrical and plumbing systems have been renovated. existing stone copings; doors; The only structural change has been the installation of a lift elevator for use by handicapped persons. .The original stained glass windows have been protected with plastic storm windows. Pleasant Hill United Church of Christ .The original kitchen was remodeled and the original heating system has been replaced with a central an octagon enclosure with two minor flanking rectangular Tudor arched stain glass enclosures (photo #19 is pipes are built into the wall behind the pulpit. Below the organ pipes is the original baptistery pool and velvet assembly area, the altar, the two main exit portals, and a secondary exit portal.
The vaults terminate at a large circular plaster medallion from which is hung the primary chandelier (photo #20). OMB No. 1024-0018 United States Department of the Interior NATIONAL REGISTER OF HISTORIC PLACES CONTINUATION SHEET Section number 7 Page 4 Diagram 1, Pleasant Hill United Church of Christ Preliminary Sketches SCRUBBERY MONUMENT AVENUE North National Park Service Architects Pleasant Hill United Church of Christ Miami County, Ohio First Floor Plan Rev OnIo CHURCH STREET For NPS Form 10-900 OMB No. 1024-0018 (Rev. 10-90) United States Department of the Interior NATIONAL REGISTER OF HISTORIC PLACES CONTINUATION SHEET Section number 7 Page5 Pleasant Hill United Church of Christ Miami County, Ohio Diagram 2, Pleasant Hill United Church of Christ Window Detail National Park Service NPS Form 10-900 OMB No. 1024-0018 (Rev.
10-90) United States Department of the Interior National Park Service NATIONAL REGISTER OF HISTORIC PLACES CONTINUATION SHEET Pleasant Hill United Church of Christ Miami County, Ohio Statement of Significance The Pleasant Hill United Church of Christ, Ohio is nominated under National Register Criterion C as a significant example of Late Gothic Revival style and the Akron Plan church traditions in rural Miami County, Ohio. Both represent distinctive developments in the design of Protestant evangelical churches during the late nineteenth and early twentieth centuries. The church meets Criteria Consideration A owing to its local The Pleasant Hill United Church of Christ, displaying many of the elements that distinguish Late Gothic Revival building designs, is an excellent expression of high-style Gothic Revival architecture in Miami County.
in the central front bay, is a distinguishing feature of the style, as are the louvered window belfries, stone drip courses, and planar brickwork, and a corner tower. Buttresses with stone moldings in the front entrance, ornamental ballets, and the extensive employment of stained glass, are additional features incorporated into this church that enhance the exterior's distinctively Late Gothic Revival appearance. Yale classmate from New York, to join him in southwest Ohio. The partnership is well known for its distinctive residential designs in Oakwood, Ohio. Although they created homes in all styles of the time including Colonial, Tudor, Gothic, Spanish Revival, and Arts & Crafts, they were also known for the deft classical designs of many important commercial buildings in Dayton.
The diverse firm's local building list includes the Third National Bank, the Lazarus Building, the Key Bank Building, the Good Samaritan Hospital, the Westminster Presbyterian Church, and the Oakwood City Building. Later in life, Harry Williams joined his sons in Palm Springs, CA and became co-developer of that city. Despite minor alterations, the Pleasant Hill United Church of Christ still retains sufficient integrity to Protestant evangelical church and Sunday school design. Its association with the early development of Akron Originally developed in 1868, the Akron Plan Sunday School room arrangements marked a major step in changing Protestant church design away from the more traditional center aisle, nave and transept plan long favored by liturgical churches.
Distinguishing elements of these plan ideas are all present here with a high degree of integrity, and that is - 1) a main auditorium with a pulpit in one corner (an important feature as 19~ century evangelical worship had a sermon emphasis), 2) aisles radiating out from the pulpit (to maximize the assembly room with two tiers of classrooms around its perimeter. architectural significance. Plan churches and being a fine example of that plan furthers this church's significance. Section number 8 Page6 The Tudor arch fenestration, including the large stained and leaded glass windows with ornate mullion tracery By 1910 the firm of Schenck and Williams had become a leading practice in the region. They had both received graduate degrees from Yale University, class of 1905 (Harry Schenck received a Bachelor of Architecture at Cornell in 1903). In 1906 Harry I.
Schenck, a native of Dayton, asked Harry J. Williams, his focus of the congregation upon the preacher), 3) pews arranged in a semi-circular fashion on a sloping floor convey its significance as a primary representative of this major development in the latter nineteenth century allows congregants to be closer and improves acoustics over prior plans),and 4) adjoining Sunday School NPS Form 10-900 OMB No. 1024-0018 (Rev.
10-90) United States Department of the Interior National Park Service NATIONAL REGISTER OF HISTORIC PLACES CONTINUATION SHEET Section number 8 Page Pleasant Hill United Church of Christ Miami County, Ohio Statement of Significance Additionally, the exterior expressions of Akron Plan buildings are well exemplified and maintained here, including, 1) a corner lot setting; 2) an asymmetrical building mass featuring one primary turreted tower with one lower, subordinate turreted tower; 4) a deeply sheltered entrance under the main tower; and 3) the principal windows having great round arches and stained and leaded glass features.
Although there exists no archival records (either with the Church or the architects) about the fabrication of these windows, the windows have been reviewed by local artisan Richard Reichart of Dayton Art Glass who believes that the windows were In addition to its architectural assets the Pleasant Hill United Church of Christ has local and regional historical significance. Samuel Kyle, Nathan Hill, John Williams, and other prominent locally based pioneers organized the church on November 4, 1816. However, its roots can be traced to the now famous Cane Ridge Revival that was held at Cane Ridge, KY in August 1801. Rev. Barton Stone, a minister of the Cane Ridge people were in attendance with five or six ministers at a time preaching 24 hours per day for six days. The Revival may have lasted longer had they not run out of food for the people and hay for the horses.
Due to religious differences, Barton Stone, David Purviance, and others separated from the Presbyterian Church on June28,1804 and simply referred to themselves as Christians rather than Presbyterians. They Christian believers populating remote regions of the newly forming country. As land in Ohio during the early 1800's became available these and other religious leaders with their groups relocated to western Ohio, enjoying a "security in numbers." Samuel Kyle moved to Concord Township, settled in the Pleasant Hill area. Some original meetings in that town included the Samuel Kyle family, the Nathan Hill family, the Williams family, neighbors and friends and culminated in the beginnings of the later, and before a building had been erected, the Miami Ohio Christian Conference was organized in 1819.
The name "Newlight Christian Church on the Stillwater" was later given the name "Hopewell Christian Church"; this was the first church for the eventual Pleasant Hill United Church of Christ. Prior to a church church structure was built of hewed logs in 1820, just west of the downtown near the present cemetery. A wood frame building was erected at this same place in 1846. In 1868 the second church was damaged in a windstorm and a third church, built entirely of brick, was erected in town on the same location on which the new church now stands (photo #21 of the excavation for existing Church and photo #22 of the completed brick Church of 1846).
became"circuit riders"or ministers that traveled by horse from area to area preaching the gospel to frontier Miami County in 1807.He became a farmer and "circuit rider".Nathan Hill had also migrated to Ohio and Presbyterian Church, organized that important religious event. It was estimated that twenty to thirty thousand building the congregants met in homes or a designated outdoor place, often without a street name. The first designed and assembled in 1910 by Dayton Art Glass and Beveling Workes, the precursor to his company. NPS Form 10-900 OMB No. 1024-0018 (Rev.
10-90) United States Department of the Interior National Park Service NATIONAL REGISTER OF HISTORIC PLACES CONTINUATION SHEET Section number 8 Page 8 Pleasant Hill United Church of Christ Miami County, Ohio In 1905, the Miami Christian Conference directed a change in the church's name to simply the demolished in 1910 and the current planar brick and stone Church was finished by 1911. In 1925 the Church merged and the name became "The Congregational Christian Church." Then, finally in 1963, the congregation United Church of Christ congregation. The church congregation has been at its present site since 1846 and it has always been within walking distance for anyone living with in the Village of Pleasant Hill. This Church is one of the only examples of the Akron Plan Church in the region.
However, it is interesting to note that the First United Church of Christ in nearby Troy, OH (built about the same time period) has a very similar Akron Plan and brick and stone veneer materials. To date only one historic property has been recorded in Pleasant Hill, and no properties are currently listed on the National Register. "Christian Church"and requested the reference"Hopewell"be dropped.The 1868 all brick church was chose to merge with the Evangelical and Reformed Churches and assumed the present name of the church as a United States Department of the Interior NATIONAL REGISTER OF HISTORIC PLACES Section number 10 Page _ Boundary is based upon legally recorded lot descriptions, and includes the property historically associated with the Boundary Justification Pleasant Hill United Church of Christ CONTINUATION SHEET National Park Service nominated building.
Verbal Boundary Description Miami County, Ohio Miami County Record of Deeds. NPS Form 10-900 OMB No. 1024-0018 (Rev. 10-90) The nominated property is located in Pleasant Hill, OH on Plat #17, Partial Lot 39, Deed Book 24, and page 489 of the NPS Form 10-900 OMB No. 1024-0018 (Rev. 10-90) United States Department of the Interior National Park Service NATIONAL REGISTER OF HISTORIC PLACES CONTINUATION SHEET Blumenson, John J.G. Identifying American Architecture: A Pictorial Guide for Styles and Terms, 1600-1945. Nashville: American Association for State and Local History, 1981. Ching, Francis D. K. A Visual Dictionary of Architecture. New York, NY: Van Nostrand Reinhold, 1995. Chitham, Robert. The Classical Orders of Architecture. New York, NY: Rizzoli International Publications, Inc., Eastlake, C.L. History of the Gothic Revival. Fleming, John, et al.
The Penguin Dictionary of Architecture. Great Britain: Penguin Books, Ltd., 1966. New Haven. 1978. Gannon, Loren. An architectural historian who contributed a verbal description about the record of the architects. Wright State and Dayton Universities. Gottfried, Herbert and Jan Jennings. American Vernacular Design, 1870-1940. New York: Van Norstrand Reinhold, 1985. Gowans, Alan. Styles and Types of North American Architecture: Social Education and Cultural Expression. New York: HarperCollins, 1992. Grodecki, Louis. Gothic Architecture. Electra/ Rizzoli: New York. 1978. Hagel, William. An architectural preservationist, researcher, musician, and businessman who contributed to the record of the architects. Classics Realty, Oakwood, OH. _ ed. Historic Architecture Sourcebook. New York: McGraw-Hill, 1977. NY: Dover Publications, Inc., 1923. Kowsky, Francis R.
Frederick Clarke Withers and the Progress of the Gothic Revival in America After 1850. Wesleyan University Press. Middletown, Connecticut. 1980. Loth, Calder and Julius Trousdale Sadler, Jr. The Only Proper Style: Gothic Architecture in America. New York Graphic Society: New York. 1975 Pevsner, Nicholas et al. A Dictionary of Architecture. New York: Overlook Press, 1976. 1985. Harris, Cyril M.Dictionary of Architecture and Construction.New York: McGraw-Hill,1975. Miami County, Ohio Girouard, Mark. Life in the English Country House: A Social and Architectural History.Yale University Press: Pleasant Hill United Church of Christ Haneman, John Theodore. Pictorial Encyclopedia of Historic Architectural Plans, Detail, and Elements. New York, NPS Form 10-900 OMB No. 1024-0018 (Rev.
10-90) NATIONAL REGISTER OF HISTORIC PLACES CONTINUATION SHEET Section number_Bibliography Page _ 11 Pleasant Hill United Church of Christ Powell, Carrie Ann. The Gothic Revival's Survival in the United States, 1995. Poppeliers, John C.S., et al. What Style Is It? A Guide to American Architecture. Washington, D.C.: The Preservation Press, 1983. Saylor, H.H. Dictionary of Architecture. New York: John Wiley & Sons, Inc., 1952. Stanton, P.B. The Gothic Revival and American Church Architecture. Vaughan, B.F. A Centennial History of the Miami Ohio Christian Conference, 1819 - 1919. Christian Publishing Association, Dayton, OH. 1919. Whiffen, Marcus. American Architecture: A Guide to Styles. Cambridge: The MIT Press, 1969. Whiffen, Marcus and Frederick Koeper. American Architecture, 1607-1976. Cambridge: The MIT Press, 1981.2 vols.
http://www.afn.org/~afn03098/cppaper.htm National Park Service United States Department of the Interior Miami County, Ohio NPS Form 10-900 OMB No. 1024-0018 (Rev. 10-90) NATIONAL REGISTER OF HISTORIC PLACES Section number Chain of Title Page 12 Pleasant Hill United Church of Christ Miami County, Ohio J. H. WILLIAMS to HOPEWELL CHURCH Know all men by these present that we John H. Williams and Mary Williams, his wife, of the County of Miami and State of Ohio, in consideration of the sum of Two Hundred dollars, to them present by John Reiber, Nathaniel Hill and John W. Hill Trustees for Hopewell Church, the receipt where of is hereby acknowledged, do hereby grant bargain sell and convey to the said John Reiber, Nathaniel Hill, and John W.
Hill and their successors in office for the benefit of said Church forever the following real estate situated in the County of Miami and the State of Ohio and in the Village of Pleasant Hill, boundaries, are described as follows viz: Being sixty feet off the west side of lot number fourteen (14) in J. K. Teeters original section of Newton, except a certain well, near, the south east corner of said described lot, the use of which well, we the said, Trustees hereby secure to the said John H. Williams and their heirs and assign forever full and free access to said well. To have and to hold said promises, with all the privileges and appurtenances there to belonging to the said John Reiber, Nathaniel Hill and John W. Hill and the successors in office for ever and the said John H.
Williams and Mary Williams for themselves and their heirs do hereby are lawfully seized of the premises afore said that the said premises are free and clear from all incumbrance's whatsoever, and that they will forever warrant and defend the same without appurtenances unto the said John Reiber, Nathaniel Hill and John W. Hill and their successors against the lawful claims of all persons, whomsoever, In Witness whereof the said John H Williams and Mary Williams, wife of the said John H. Williams who hereby relinquishes her right of dower to the premises, have hereunto set their hand and seal the second day of September in the year of our Lord one thousand eight hundred and sixty eight. John J. Williams (seal) Joseph Pearson, Nancy A. Yount. Mary A. Williams (seal) M.C. Revenue 50 cents, duly canceled Be it remembered that on this second day of September A.D.
1868 before me the subscriber of Justice of the Peace name for said County personally came the above named, John H. Williams and Mary Williams the grantors in the above conveyance, and acknowledged the signing and sealing of the same to be their voluntary act and deed for the uses and purposes therein mentioned. And the said Mary Williams, wife of the said John H. Williams being at the same time examined by me separate and apart from her said husband and the contents of said instrument being by me made, known and explained to her then declared that she did voluntarily sign seals acknowledge the same and that she is still satisfied she herewith, in lasting (?) whereof, I have hereunto subscribed my name, and affixed my signature on the day and year last aforesaid (Signed) Nathaniel Hill, J.P. George Green R. M. C (Recorder for Miami County Ohio.) Recd. for Record Dec.
17th and Presented Dec. 27, 1869 Source: Book 48, Page 123, Recorder's Office, Miami County Ohio. Deed CONTINUATION SHEET National Park Service United States Department of the Interior Executed in the presence of covenant with the said John Reiber, Nathaniel Hill and John W. Hill and their successors, that they OMB Approval No. 1024-0018 United States Department of the Interior National Park Service Pleasant Hill United Church of Christ Pleasant Hill, Miami County, Ohio Total number of Photograph's per set: 24 Type of Film: Kodak TRIX Type of Paper: Kodak Polymax RC Date of photographs: 2001/2002 except where noted Pleasant Hill United Church of Christ, Archives Room.
01 of 24 Southwest Main Entrance to Church, 1911 02 of 24 Cornerstone at right side of steps 03 of 24 04 of 24 South Gable Facade 05 of 24 West Gable Facade 06 of 24 Detail of Gable Stained Glass 07 of 24 08 of 24 09 of 24 10 of 24 11 of 24 12 of 24 13 of 24 Northwest detail of parapets 15 of 24 16 of 24 Interior of Assembly area & Balcony 17 of 24 Original, folding chairs detail 18 of 24 Interior of South Rectangular Bay 20 of 24 View of excavation for present Church, 1910 21 of 24 Exterior view of prior brick Church, 1910 Interior view of pulpit, organ, choir loft 23 of 24 Street scape view, Monument St. Number Description Continuation Sheet Interior, original photo, 1911 Direction of Camera Southeast Original entry door elevation National Register ot Historic Places By Leo Rasor Northwest Original entry door details The following information applies to all enclosed Photograph's.
Southwest Main entry stone details Location of original negatives:Fire Proof file located in the Tower elements North elevation windows Interior ceiling Medallion Cornerstone at left side of steps Close up detail of Gable Stained Glass Name of Photographer: Leo Rasor and Robert Miller West elevation and Bay windows Name of property:Pleasant Hill United Church of Christ NPS Form 10-800-a City: Pleasant Hill Section Number Photographs Page 13 14 of 24 19 of 24 22 of 24 24 of 24 (8-86) NPS Form 10-900 OMB No. 1024-0018 (Rev. 10-90) United States Department of the Interior National Park Service NATIONAL REGISTER OF HISTORIC PLACES CONTINUATION SHEET Section number Timeline Page - Pleasant Hill United Church of Christ Miami County, Ohio Concord Churches, through the Presbytery of Transylvania, to be their pastor. These two Churches were located just east of Paris Kentucky in Bourbon County.
(The Cane Ridge Reader by Hoke S. Dickson Ed.) 7 - 12 August Stone and the Cane Ridge Presbyterian Church. It was a big success and was attended by thousands of people with preaching going on 24 hours a day and lasting for six days. It is believed it may have lasted longer how ever they ran out of food for such a crowd and hay for the horses. (The Cane Ridge Reader by Hoke S. Dickson Ed.) 28 June Birth of the Christian Church. In order to keep the revival going 24 hours a day, Eld Stone invited preachers from other denominations to join him. This upset the Elders of the Presbyterian Church and Barton Stone fearing he was going to be reprimanded decided to with draw from the movement by five others. Elder's David Purviance, Marshall Robert, John Dunlavy, Richard McNemar, and John Thompson.
Shortly afterwards McNemar and Dunlavy Marshall went back to the Presbyterians, leaving only Barton Stone and David Purviance to provide leadership for the new movement. (See: Last Will and Testament David Purviance emigrated with his family to a farm in what is known now as New Paris, Preble County, Ohio. He at once started organizing Newlight Christian Churches in Preble County, and as a circuit rider, traveled east into Miami County through the (From: David Purviance Biography, by son Levi Purviance".) 4 April Samuel Kyle Jr. emigrated from Paris Kentucky, along with his parents to a farm in Concord Township, Miami County Ohio. At the time of the Cane Ridge Revival, Samuel Kyle was a boy of about 12 years of age, and his family lived close to the Cane Samuel Kyle Jr. married in Miami County to Lucy Barbee. Samuel Kyle Sr. father of Samuel Jr.
was a Minister and was one of the first school teachers in the Troy school system. His brother George was also a minister so it was only natural that Samuel Jr. became a minister also. It was said the Kyle's came to Miami County with an axe in one hand and a bible in the other. Besides organizing the Pleasant Hill Newlight Christian Church he is credited with organizing Cove Springs History, and Centennial History of Miami Ohio Christian Conference by B.F. Vaughan. Summer, Ridge Church and was in attendance at the revival.
Christian Church in Miami County among others.(From:Beers 1880 Miami County Barton Stone accepted a call from the United Congregations of Cane Ridge and Churches organized at an early date in the eastern part of the United States.) left and joined the Shaker Movement at Pleasant Hill Kentucky.Thompson and listen to him.(The name"Newlight"was used to differentiate between other Christian Presbyterian Synod and simply took the name"Christians"He was joined in this Cane Ridge Kentucky Revival.This revival was planned and sponsored by Barton 1798all, of the Springfield Presbytery".) woods as far as the Miami River spreading the gospel to anyone or group that would 1807 NPS Form 10-900 OMB No. 1024-0018 (Rev.
10-90) United States Department of the Interior NATIONAL REGISTER OF HISTORIC PLACES CONTINUATION SHEET Section number Timeline Page 15 Pleasant Hill United Church of Christ Miami County, Ohio Nathan Hill, son of Thomas and Sara Hill married Francis Williams, Daughter of Michael and Barbara Summa who lived next door. Francis was also a sister to John Williams who was one of the first minister's of the Hopewell Christian Church. (From: Hill and Williams Genealogy) Samuel Kyle ordained as Minister of the Gospel. He served one term in the State legislature. (From: Centennial History, Miami Christian Conference, by B. F. Vaughan, 4 November New Light Christian Church on the Stillwater, organized in the log home of Nathan and Francis Hill.
Nathan and Francis extended an invitation into their home and are credited with the help of Samuel Kyle for organizing the Newlight Christian Church on the Stillwater later to be known as "Hopewell Christian Church". 2 September Miami Ohio Christian Conference was organized in the same log home of Nathan and Francis Hill. This log home was built by Thomas Hill, Father of Nathan in 1809. The follows: Samuel Kyle, Levi Purviance, Abraham Snethen, David Purviance, John Williams, Richard Simonton, Nathan Worley, George Shidler and Caleb Worley. (From: Centennial History, Miami Christian Conference, by B. F. Vaughan, 1919) 23 May One acre and 10 rods of land donated to New Light Christian Church on the Stillwater west corner of their farm. A log church was also built in the same year on this land.
(From: Deed, Recorders Office, Miami County, Ohio, Vol 58, Page 334.) As the congregation grew, the log church was torn down and a larger frame church was built on the same site. (From: Church Record Minutes) Late in the year a wind storm damaged the frame church to the extent it was not feasible to repair. (From: Church Record Minutes) 4 January It was taken under consideration to relocate in Pleasant Hill and build a new church if funds could be raised. (From: Church Record Minutes) Deed, J. H. Williams to Hopewell Christian Church, one lot on the corner of Church and Cross Streets, being now 10 West Monument Street in the Village of Pleasant Hill.
1867 1810 1846 Church Histories) National Park Service It is also not known who was present at the time the church was organized.(From:Past names of the noble band of ministers who assembled on this notable occasion are as by Thomas and Sara Hill, (parents of Nathan Hill). This site was located on the north 29 June 1819 1919) NPS Form 10-900 OMB No. 1024-0018 (Rev. 10-90) Pleasant Hill United Church of Christ 1869 2 Sabbath in January New brick church dedicated on this site, the corner of Church and Cross streets in Pleasant Hill. Speaker Elder J. J. Summerbell editor of the Herald of Gospel Liberty Hopewell Cemetery deeded to the Village of Pleasant Hill (From: Recorders Office. Miami County, Ohio. Vol. 58 Page. 334) December 2 By request of Conference the name "Hopewell" was dropped and the church took the The services of Alva M Kerr were accepted as pastor.
(From: Church Record Minutes ) 28 February Due to the increase in membership after Rev. Kerr had been installed as pastor, it was brought to the attention of the membership that a larger building was needed. This was the first meeting to discuss building a new church. Recommendations were accepted by the Official Board to go ahead with plans to building a new church. School Class, to raze the old church building and another offer from his class to do the amounting to S2,000.00. (From: Church Record Minutes ) 30 March Architect's drawings were made and presented to the membership for approval. 3 April Advisory Committee, all were present. The building committee submitted their choice of designs drawn by the firm of Schenck & Williams of Dayton Ohio. The estimated cost was set at S25,000.00 dollars.
(From: Church Record Minutes) Last service held in the old brick church prior to being torn down for construction of present church building.(From: Church Record Minutes ) Work began on razing the old church building by Lafaytte Helman's Sunday school church was hauled by horses and gravel wagons to the Stillwater river and dumped on the levee.(From: Church Record Minutes ) CONTINUATION SHEET National Park Service United States Department of the Interior Miami County, Ohio Rev.Kerr gave the Official Board a written offer of Mr.
Lafaytte Helman's Sunday Section number Timeline Page 16 class.The debris from the old building and the dirt from the excavation for the new NATIONAL REGISTER OF HISTORIC PLACES from 1895 to 1907 (From: Church Record Minutes) "The Christian Church" (From: Church Record Minutes ) 9 June Called meeting, Sunday afternoon, including Official Board, Building Committee, and 1909 1910 1905 1875 excavation for the new church building.He also made it known he had pledges NPS Form 10-900 OMB No. 1024-0018 (Rev.
10-90) NATIONAL REGISTER OF HISTORIC PLACES Pleasant Hill United Church of Christ MiamiCounty, Ohio stone on the west bears the date 1819 which was the date the of the organization of the 24 December Cost, cash expenditures Receipts for same - Sale of old material Reformed Church, which made the last name change to the Pleasant Hill United Church 1957 107.00 1931 303.07 $32,601.33 $34,408.10 34,101.33 Donated labor Total cost of building CONTINUATION SHEET Two Corner stones were laid by Rev.Kerr.The stone on the east bears the following Marked the union of the Pleasant Hill Congregational Church with the Evangelical and National Park Service Sundry receipts 1,500.00 The Pleasant Hill Christian Church merged with the Congregational Church.At this time United States Department of the Interior Miami Ohio Christian Conference held at the same log home of Nathan and Francis Hill. of Christ.
the name was changed to"Pleasant Hill Congregational Church" dates thus;1816,the date church was organized 1846,the date frame building built (From: Church Record Minutes) Present church dedicated.Totally paid for in cash and pledges.
Received in cash and pledges Total in cash and pledges 1869, the date first brick building built - 1910,the date present church was built.The Section number Timeline Page _ 2 October 1911 UNITED STATES DEPARTMENT OF THE INTERIOR NATIONAL PARK SERVICE NATIONAL REGISTER OF HISTORIC PLACES EVALUATION/RETURN SHEET NAME : DATE OF 16TH DAY: DATE OF 45TH DAY: DATE OF WEEKLY LIST: N PERIOD: PROGRAM UNAPPROVED: COMMENT WAIVER: N ABSTRACT/SUMMARY COMMENTS: TELEPHONE DATE RETURN MULTIPLE 8/25/02 REJECT DISCIPLINE 7/11/02 REVIEWER RECOM./CRITERIA OTHER: PDIL: DATE RECEIVED: REASONS FOR REVIEW: VACCEPT 8/22/020A76 APPEAL: N STATE & COUNTY: OHIO, Miami DOCUMENTATION see attached comments Y/N see attached SLR Y/N PROPERTY Pleasant Hill United Church of Christ Entered imn the 10 W. MONUMENT ST. PLEASANT HILL - 1910 816-1846 PLEASANT HILL UNITED CHURCH OFCKRIST MIAMI CO.
OHIO IO W.MONUMENT ST PLEASANT HIL PLEASANT HILL UNITED CHURCH OF CERIST 1O W. MONUMENT ST PLEASANT HILS, PLEASANT HILL UNIIED CHURCH OF CHRIST LO W.MONUMENT ST PLEASANT HILL PLEASANT HILL UNITED CHURCH OFCHRIST PLEASANT HICL UNITED SHURCH OF CHRIST 1O W. MONUMENT ST PLEMSANT HILL PLEASANT HILL UNITED CHURCH OFCHRIST MIAMI CO. OHIO MIAMI CO. CHIO 62 L 1O W. MONUMENT ST, PLEASANT HELL. PLEASANT HILL UNITED CNURCH OFCHRIST MIAMI CO. BHIO PLEASANT HILL UNITED CHURCH GF CHRIST PLEASANT HILL UNITED CHURCH OF CHRIST 1O W. MONUMENT ST PLEASANT HILL PLEASANT HILL UNITED CHORCH OF CARIST MIAMI CO dHIo PLEASANT HILL UNITER CHURCH OF CHRIST MIAMICO OHIO PLEASANT HILL UNITED CHURCH OFCHRIST MIAMI CO OHIO LO WMONUMENTST. PLEASANT HILL MIAMI CO OHIO PLEASANT HILL UNITED CHURCH OFCHRIST 10 W, MONUMENT ST.
PLEASANT HILL, PLEASANT HILL UNITER CHURCH OE CHRIST PLEASANT HILL UNITED CHURCH OF CHRIST PLEASANT HILS UNITED CHURCH GF CHRIST 1O W. MONUMENT ST. PLEASANT HILL, MIAMI CO- OHIO PLEASANT HILL UNITED CHURCH OF CHRIST LOW. MONUMENT ST. PLEASANT HILL 10 W. MONUMENT ST. PLEASANT HILL PLEASANT HILL UNITED CHURCH OF CHRIST 10 W. MONUMENT ST. PLEASANT HILL MIAMI CO. OMIO PLEASANT HISLUNITED CHURCH BF CHRIST JO W.MONUMENT ST PLEASANT HUSL PLEASANT HILL UNITED CHURCH OF CHRIST MIAMI CO OMIO 1O W.MONUMENT ST PLEASANT HILL PLEASANT HILL QUADRANGLE UNITED STATES DEPARTMENT OF THE INTERIOR PLEASANT HILL, OHIO PLEASANT HILL MIAMI COUNTY, Pleasant Kill Phone 937-676-3193 Pastor Patricia R. Eller April. 7, 2002 427 W. Wenger Englewood, OH 45322 Ohio Historic Site Preservation Advisory Board (OHSPAB) 676-2043 or 567 East Hudson Street Columbus, OH 43211-1030 Pastor James I.
Eller Englewood, OH the Pleasant Hill United Church of Christ for historical building status. Mrs. Millie Kight W. Monument & Church Pleasant Hill, Oh 937-676-3193 - Ch many different groups within the community, including the Boy Scouts, Assistant Secretary Girl Scouts, Cub Scouts and Brownies. Mrs. Marjorie Work only is a classic example of a unique style of architecture, but lends itself Directors of Youth We continue to marvel at the beautiful acoustics, which nearly eliminate Bruce & Karen 106 S. Main before you, not only because of the uniqueness of the architecture, but Ministry of Music help others to understand the versatility of good design. Mrs.
JoAnn Cummins 301-1/2 Public Square Troy, OH 45373 45322 937-676-5165 937-676-2521 937/832-8089 Jamison Ministry Sincerely, RECEIVED Care Church Secretary our efforts to preserve the past while moving into the future.It will active multigenerational congregation who makes space available to It is our sincere wish that you will act favorably on the application Pleasant Hill community and is often the hub of activity.We are an United Church of Christ We have served this church as co-pastors the past eight years, and Dear Board Members, any need for modern sound equipment. We are writing this letter to enthusiastically support the application of exceptionally well to the needs of a 2lst century worship experience. We never cease to be amazed at the versatility of our building.It not for the benefit to the entire Pleasant Hill community.It will help us in continue to serve in that capacity.
The church sits near the center of the REC'DBY OHPO APR12 2002 West Monument & Church St, P. O. Box 387 2280
 Block
Block