Applicable National Register Criteria (Mark "x" in one or more boxes for the criteria qualifying the property for National Register listing) A. Property is associated with events that have made a significant contribution to the broad patterns of our history. B. Property is associated with the lives of persons significant in our past. x C. Property embodies the distinctive characteristics of a type, period, or method of construction or represents the work of a master, or possesses high artistic values, or represents a significant and distinguishable entity whose components lack individual distinction. D. Property has yielded, or is likely to yield information important in prehistory or history.
USDI/NPS NRHP Registration Form Medina Masonic Temple and Medina Theater Medina County, OH Criteria Considerations (Mark "X" in all the boxes that apply.) Property is: A owned by a religious institution or used for religious purposes. B removed from its original location. C a birthplace or a grave. D a cemetery. E a reconstructed building, object, or structure. _F a commemorative property. G less than 50 years of age or achieved significance within the past 50 years.
Areas of Significance Architecture Entertainment/Recreation Social History Period of Significance 1924-1950 Significant Dates 1924 1937 Significant Person N/A Cultural Affiliation N/A Architect/Builder Ridley and Glazier of Akron, OH George Howard Burrows Narrative Statement of Significance (See continuation sheets.) Page 4 NPS Form 10-900-a (8-86) United States Department of the Interior National Park Service NATIONAL REGISTER OF HISTORIC PLACES CONTINUATION SHEET Medina Masonic Temple and Medina Theater Name of Property Section Number 7 OMB No. 1024-0018 Medina County, OH County/State Page 1 Narrative Description: The Medina Masonic Temple and Theater is situated on a shaded plot of land in the rolling hills of northeastern Ohio in Medina County and lies outside the boundaries of the Medina Square Historic District.
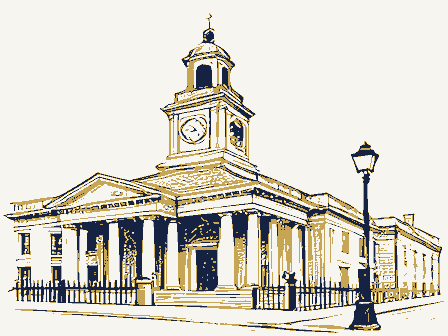
The main façade of the temple faces west onto North Elmwood Street while the entrance to the rear ell theater addition faces south onto West Liberty Street. Medina's Federal Building, formerly the post office, is situated on the corner of the two streets in the interior corner of the main building and the rear ell. Masonic Temple (original building), 1924 Architects Ridley and Glazier of Akron, Ohio designed the Masonic Temple which was completed between 1924 and 1925 (Photos 1 and 2) [Figure 1]. Comprised of such elements as Ionic columns, pilasters, and façade symmetry, the Medina Masonic Temple is an excellent example of an extant Neo-Classical Revival style building. Overall, the main building is a five- bay, four-story steel frame structure with common bond brick and stone trim on the exterior. The foundation is composed of ashlar stone.
The massing of the front façade is symmetrical while the side and rear façades are asymmetrical. It has a flat roof and flat parapet with stone coping on the west (front) and rear (east) sections of the building and a low-pitched gable roof over the center portion of the building. Neo-Classical ornamentation enlivens the front façade and side elevations, which is greater in height than the rest of the building. The dressed, coursed stone foundation rises above ground approximately four feet and has several small two-part casement windows around the front and sides of the structure. There is no watertable, but directly above the foundation are two rows of vertically stacked bricks (Photo 3). Within these two rows, on the northwest corner of the building, is an engraved cornerstone with the Masonic symbol and the construction year, 1924 (Photo 3).
Although the brick pattern is common bond throughout the structure, every sixth row protrudes on the first and second floor to simulate rustication. Also within the first two floors is a slight projecting section centered on the symmetrical façade (Photo 1). The main trabeated entrance is in the center bay and has stone trim and a simple stone entablature. Although a protective storm door and windows have replaced the original outer door, the original paneled double-doors remain within the front vestibule. This entrance is reached by a series of stone steps and a metal railing. To both sides of the entrance is a small vertical, fixed window with the original diamond panes. Centered directly above the entrance is a two-part window with stone trim and a keystone and two more vertical windows to each side.
In the north and south bays of the front façade, within the first two floors, are two-part replacement casement windows. Although all of the windows were replaced in the 1970's, they do not detract from the overall NPS Form 10-900-a (8-86) OMB No. 1024-0018 United States Department of the Interior National Park Service NATIONAL REGISTER OF HISTORIC PLACES CONTINUATION SHEET Medina Masonic Temple and Medina Theater Name of Property Section Number 7 Medina County, OH County/State Page 2 Neo-Classical massing of the building or alter the original window openings. Between the first two floors and the upper two floors is Greek stone key molding (Photo 4). Within this Greek key molding there are two projecting ornamental stone brackets that support pedestals that flanked a former balustrade. A remnant of the stone railing is noted in photo 4.
Stone, paired engaged lonic columns with fluted shafts are above the projecting section of the lower floors. On each corner of the building is a wide Doric brick pilaster. These corner pilasters actually consist of paired Doric pilasters and a center panel. These double pilasters reinforce the paired, engaged column design found on the central, projecting section and the building's Neo-Classical design. There are two windows between the columns and one between the columns and pilasters on the third and forth floors of the front façade. These windows of the upper floors have stone sills and patterned brickwork above and to the sides of each opening. Each column and pilaster rise above the windows to an entablature. The architrave and cornice of the entablature is stone while the frieze is comprised of two rows of vertically stacked bricks.
Round ornamental stones are symmetrically placed in the frieze to either side of a centered stone inlay, which has the words "MASONIC TEMPLE" engraved on it (Photo 5). A centered gable parapet, the width of the front projection, has patterned brickwork, including a circular centered basket-weave pattern, and is topped with stone coping and an acroterion above the peak and on each corner. The side elevations of the building maintain the common bond brick pattern but are not symmetrical in massing as the front facade. The north and south elevations of the building have three different sections (Photos 6 and 7). The front section, the west end of the building, has two bays and is similar to the front façade. The entablature, Greek key molding, and Doric pilasters are continued around both sides.
Constructed in 1966, the south façade of this portion of the structure now has a five-foot elevator shaft needed for greater accessibility (Photo 2). The second section, four bays wide, once had arched window openings on both the north and south side that reached from the first to second floor, but have been enclosed to accommodate the needs of the movie theater built in the 1930s (Photo 6). The north side of this center section has two metal staircases and two sets of metal double-doors also added as emergency exits for the theater. On the third floor of this middle section, on both sides, are four small square fixed stained glass windows now shielded with a protective storm window. In addition, this section has a low-pitched front gabled roof. A large chimney-like structure is on the northeast corner of the center section and has an octagonal opening at the top (Photo 7).
It was built as the main vent for the movie theater in the 1930s. The rear section, in the eastern bay of the side facades, is one bay wide and has small windows only on the north facade. It has a flat roof. NPS Form 10-900-a (8-86) OMB No. 1024-0018 United States Department of the Interior National Park Service NATIONAL REGISTER OF HISTORIC PLACES CONTINUATION SHEET Medina Masonic Temple and Medina Theater Name of Property Medina County, OH County/State Section Number 7 Page 3 Overall, the interior of the Masonic Temple retains almost all of the architectural elements from when it was remodeled in 1937. At that time, the front portion of the building, which is reached through the small vestibule, was closed off from the rest of the structure. Although this space is currently not occupied, it was closed off so it could be rented out as office space.
There is a small bathroom to each side of the vestibule and a lobby directly behind these areas [Figure 2]. To each side of the lobby is a small reception room where each bathroom is reached. To the rear of the men's reception room, in the north bay, is another room, originally the check room, and to the rear of the ladies' reception room, in the south bay, is the main staircase, which can no longer be reached by this front portion of the building. Today, architectural features in these rooms include original light fixtures and paneled ceilings. The ballroom, which occupies both the first and second floors [Figures 2, 3, B] originally could be reached from the lobby but was closed off in the thirties for the new addition of the movie theater.
At the rear of the ballroom, now the movie theater, is a small stage where the screen is located with a dressing room and bathroom in the north bay and another staircase in the south bay. The basement contains another lobby area, a dining hall below the theater, and a small kitchen below the stage [Figures 4, C]. In the center and rear sections of the building the theater and stage rise to the second story. In the front of the building, however, above the main lobby area, there is a projection room and a ladies rest room with stair access to the first floor theater/ballroom. Originally this was a lounging room in the center and a ladies' parlor, resting room, and bathroom in the northern bays [Figures 3, D]. The southern bays of the second floor were comprised of a writing room, which was situated next to the stair well and still exists [Figures 3, D].
The third and fourth floors of the Masonic Temple are particularly interesting because they are comprised of the rooms still in use by Medina's Freemasons today (Photos 8-12) [Figures 5, 6, E, F]. On the third floor, in the front section of the building, is a central lounging room (Photo 8). The room retains its original features, especially on the south wall, including an original glass door bookcase recessed in the wall to the right of a fireplace. The fireplace has a wooden mantel with dentils, tile hearth and fireback. Above the fireplace is a rectangular, wood, frame-like decorative molding. To the left of the fireplace is a paneled door, which leads into a small room, once a secretary's office, with a cornered tile fireplace. To the east of the secretary's office is the main staircase.
The north wall of the lounging room has two paneled doors that lead into a candidate's room and a bathroom. To the east of these rooms is the robing room. The east wall of the lounging room has two doors that lead into a small Tyler's room and a preparation room. The Tyler is an officer of the Lodge who is stationed outside the lodge room to ensure that only Freemasons in good standing may enter the lodge room while a meeting is in progress. All who enter or leave the lodge room are obliged to do so via the Tyler's room. NPS Form 10-900-a (8-86) United States Department of the Interior National Park Service NATIONAL REGISTER OF HISTORIC PLACES CONTINUATION SHEET Medina Masonic Temple and Medina Theater Name of Property Section Number 7 OMB No.
1024-0018 Medina County, OH County/State Page 4 The preparation room, which is also connected to the robing room where there are three small closets, leads into the lodge room. Figure 5 illustrates the 1924 plan.' At the west end of the lodge room, in each corner, there is a small staircase which leads to a balcony incorporating original hanging light fixtures and five rows of nine seats (Photo 9). Each end seat contains a blue oval with the Mason emblem (Photo 10). This balcony is considered part of the fourth floor and is above the preparation room and tyler's room. To the rear of the balcony, in the front or west side of the building, is a locker room which runs the width of the building, and a small centered projector's booth which is raised above the floor and reached by a series of five steps.
To the north side of the balcony is the organ chamber and in the south bay is the main staircase. The balcony faces east where there is a small stage that rises through the height of the fourth floor and faces west (Photo 11). A series of fluted Doric columns are engaged along each lateral wall of the lodge room (Photo 12). They continue in the northeast and southeast corners of the room and ends with one on each side of the stage. On the lateral walls there is a stained glass window centered between each engaged column. Above the windows and the columns is the entablature. There are gold- leafed regulae beneath each triglyph, and gold-leafed guttae over the frieze's triglyphs and metopes. The barreled ceiling of the lodge room has several large panels recessed by simple moldings (Photos 9 and 11).
On each side of the balcony is a recessed, triangular shaped panel, with square patterned gold-leaf organ grilles. On the east wall, the segmented arched opening leads onto the stage. Above this arch are several small rectangular recessed panels and triangular heat grilles in the corners. The wall arch is echoed in the steps, which lead up to the stage from the lodge room floor (compare Photo 11 of arch to Figure 5 of steps). Above the stage arch is a keystone shaped opening with a blue stained glass window with the Masonic emblem (Photo 11). To both sides of the stage is a paneled door, each of which leads to a small anteroom. Above the anterooms are small rooms used for ventilating purposes.
Movie Theater Addition, 1937 In 1937 the east, or rear, end of the Masonic Temple was extended by fifty feet and an ell was added to the southeast corner of the original building (Photo 6) [Figure A]. Architect George Howard Burrows was the designer. Facing West Liberty Street, the entrance hall has three sets of double doors on the first level. The recessed entrance has a ticket office in the southwest corner of the opening (Photo 13). The ell has a brick foundation and a common bond brick façade that echoed the original structure built in 1924. The entrance hall slightly inclines ' The Masons do not allow non-members into certain rooms, thus the author could not photograph these areas.
NPS Form 10-900-a (8-86) United States Department of the Interior National Park Service NATIONAL REGISTER OF HISTORIC PLACES CONTINUATION SHEET Medina Masonic Temple and Medina Theater Name of Property Section Number 7 OMB No. 1024-0018 Medina County, OH County/State Page 5 the street opening until it reaches the second floor level. Once it reaches the second floor it levels off. There is nothing below the level area creating an arched passage from the west to eas side of the ell addition. This open passage contains a small crawl space covered with a meta door on the south wall. On the ell's interior, near the main entrance, is another small ticket office.
The wide entrance hall, which is flanked by both large and small pilasters (ranging approximately from one to six foot wide), leads to three more sets of original double doors that are identical to the main entrance doors on the south side of the building (Photos 14 and 15). The entrance ramp, which is a 190-foot walkway, levels off just before the lobby area (which is in the rear of the main building) and has a set of metal double-doors on the east wall that leads to a fire escape. This level area opens up to a high ceiling lobby with a well-preserved concession area in the northwest corner of the room (Photo 16). The lower section of the concession stand is quilted vinyl. The rounded concession area is further defined by a rounded drop ceiling with original light fixtures. To the left, or south, of this area is a staircase that leads down to a small storage area and a men's restroom.
The women's restroom and projection room are to the south or rear of the theater, and comprises the second floor of the main building's front portion. Also below the lobby is a small area, originally a garage, used for storage and HVAC units for the theater. It has original swing open double-doors that face east and lead outside. Each door has six square lights and three vertical panels. The southeast corner of the concession room has an angled wall with a single door for storage. At the southwest corner of the concession room is an entranceway with double doors that leads to the two movie theaters. The first theater takes up the ballroom and stage on the first and second floors of the original Masonic Temple. The second theater is reached by a hallway (Photo 17) directly behind or north of the concession area and is the fifty-foot historic, 1937 extension on the rear of the building.
Originally, both rooms were one single theater with a seating capacity of 821 people. However, to accommodate the diverse and growing community, theater operators divided the area and created the two-movie theaters. Fortunately, the original theater seats continued to be used in both auditoriums after the division. The first date of advertisement for the twin screens at the Medina Theater was in 1983, reflecting a national trend toward multiple screen theaters. [Figure G] In the 1930s the movie theater featured the latest in new technology, style, and architecture. American Seating provided fourteen-inch spring upholstered seats spread thirty-four inches apart. The original seats are still in the theater (Photo 18).
In addition, the theater was "air-conditioned" with the latest type of Kooler-Aire blower ventilation and heating system that changed the air in the room every sixty seconds through ceiling and floor vents that are also still NPS Form 10-900-a (8-86) United States Department of the Interior National Park Service NATIONAL REGISTER OF HISTORIC PLACES CONTINUATION SHEET Medina Masonic Temple and Medina Theater Name of Property Section Number 7 OMB No. 1024-0018 Medina County, OH County/State Page 6 intact. The main vent through which the air recycled is the massive octagonal chimney-like structure on the outside, northeast corner of the original building (Photo 7). Although the Medina Masonic Temple and the Medina Theater are one building and owned by the same organization, there is virtually no access between the temple and the theater.
The only exception is a small 2' x 6' doorway leading from the second floor projection room into the stairwell on the south side of the Masonic Temple building. NPS Form 10-900-a (8-86) United States Department of the Interior National Park Service NATIONAL REGISTER OF HISTORIC PLACES CONTINUATION SHEET OMB No. 1024-0018 Medina Masonic Temple and Medina Theater Name of Property Section Number 8 Medina County, OH County/State Page 1 Statement of Significance: The Medina Masonic Temple and Medina Theater meets National Register Criterion A for Entertainment/Recreation and Social History and Criterion C for Architecture. The building is significant for the role that it played in the development of Medina's largest fraternal organization as well as its role in the social life of the community as a movie theater.
It is also an excellent and well-preserved example of Neo-Classical Revival style architecture in the Medina area. The period of significance begins in 1924, when the building was constructed, and extends to 1950, the closing date for National Register period of significance. The significant dates are 1924, the year the building was constructed and 1937, the year the theater addition was added. The Medina Masonic Temple building acquires its social historic significance from its association with the Medina Lodge No. 58, Free and Accepted Masons of Ohio, Medina Chapter No. 266, Order of the Eastern Star, and Medina Chapter No. 30, the Royal Arch Masons, the nonprofit organizations for which it was originally constructed. The most extensive information available deals exclusively with the Medina Lodge No. 58, Free and Accepted Masons of Ohio.
Freemasonry is a system of morality, veiled in allegory, and illustrated by symbols. Not a religion but religious in character, it is a philosophy of ethical conduct, which imparts moral and social virtue and fosters brotherly love. Freemasonry has been characterized as a fraternity devoted to high ideals and admirable benevolence. Community service and charitable work are, in fact, principal Masonic activities. The Lodge is the bedrock of the Masonic family, yet there are several auxiliary organizations that a Mason's family can join to share many more of their common interests and activities. Among the auxiliary groups for adults, both men and women may be welcome as members, but women typically hold the principal offices. These groups include, among others, the Order of the Eastern Star, Order of Amaranth, and the Ladies Oriental Shrine.
The history of the Masonic Temple dates back to January 31, 1820 when twelve men were granted a Letter of Dispensation to form Medina Lodge No. 58, F&AM. Less than two months later, these men held their first meeting in one of the member's homes. The meeting minutes illustrate that the Worshipful Master was named in the Letter of Dispensation, while the others were chosen by ballot during that meeting. The men also chose members to serve on several different committees, voted on what to do with surplus funds, and agreed when to meet next. The original fees to receive degrees ranged from two to ten dollars. In addition, each member paid dues of twelve and a half cents each time he attended a meeting.
By the end of the harvest season of this first year, attendance accelerated and on December 27, 1820, Brother Seth Blood reported that he had secured a charter with the Grand Lodge in Worthington, Ohio, at a total cost of thirty-six dollars. Soon after, on February 14, 1821, Grand Master John Snow NPS Form 10-900-a (8-86) OMB No. 1024-0018 United States Department of the Interior National Park Service NATIONAL REGISTER OF HISTORIC PLACES CONTINUATION SHEET Medina Masonic Temple and Medina Theater Name of Property Medina County, OH County/State Section Number 8 Page 2 dedicated The Medina Lodge No. 58, F&AM. Although the first years of the Medina Masons roved prosperous, eight years later a bitter anti-Masonic crusade, which grew out of the isappearance of William Morgan, forced the Medina Masons to suspend their lodge meeting and, therefore, cease to exist.
For several years, the charter and other belongings, such as jewels and books of the Masons, were held by one of the Brothers for safekeeping. Unfortunately, he passed away during the suspension of the lodge and much of their belongings were lost. The most important item, the original charter, was never recovered Constitutionally, the charter empowering the brethren to work is a prerequisite for establishing a lodge of Master Masons. Therefore, the lodge in Medina laid dormant for more than a decade. In 1843, the Grand Lodge of Ohio received a recommendation and reissued a charter to Medina Lodge No. 58. Six years later in 1849, however, the charter was stolen. This time the Medina Masons proved to be much larger in number and were more apt to congregate a more powerful group. Hence, the Grand Lodge issued them another charter within the same year.
By the start of the Civil War, the Medina Masonic Lodge had grown to 81 members and by the 1920s it had almost tripled in size. Consequently, there was an immediate need to find a meeting hall that would hold the growing number of members. At a general meeting held on 11 January 1923, the Medina Masons adopted a resolution that instructed the Trustees to purchase the lot on North Elmwood Street for $15,000. Four months later, the Temple Building Committee recommended that a Masonic Temple be built on the site and by February of the following year, Medina Masons agreed to start construction immediately. Ridley and Glazier of Akron, Ohio the architects who designed the building signed the construction contract, which was not to exceed $78,000. By the time construction started membership was at two hundred and sixty brethren.
In October of 1924, twenty-two brethren gathered at the Masonic Temple building for the purpose of filling and sealing a copper vault for the cornerstone of the new Masonic Temple. On the twenty-sixth of the month, the Medina Masons held a special ceremony to lay the cornerstone. Several hundred Brother Masons marched from the temple to Friendship Street, Court Street, East Smith Road, South Broadway, Liberty Street, and back to the temple on North Elmwood to the site of the ceremony. The men carried rods, vessels of gold and silver, lights, and jewels. One hundred and fifty Medina brethren were present as well as officers of the Grand Lodge of Ohio. The dedicatory ceremony was accompanied with music of the Masonic Quartet, announcements, prayers, dedication odes, proclamations, and a benediction.
The cornerstone, which was quarried from Barre, Vermont, is engraved with the year of construction, 1924, and the Masonic symbol. Inside the vault, the Freemasons included items such as photographs and rosters of the Medina Masons members, as well as magazine and NPS Form 10-900-a (8-86) OMB No. 1024-0018 United States Department of the Interior National Park Service NATIONAL REGISTER OF HISTORIC PLACES CONTINUATION SHEET Medina Masonic Temple and Medina Theater Name of Property Medina County, OH County/State Section Number 8 Page 3 newspaper articles that pertained to their organization. On July 9, 1925, Medina Lodge No. 58 F.&A.M. held the last meeting in the third floor of the Albro Building, the hall that had servec their needs for half a century. Two weeks later, the members held the first meeting in the new building.
Not only were eighty-one members present, but forty-eight visitors also attended to view the new building. Although the first years in the new Masonic hall were prosperous, the Great Depression affected the organization like it did the rest of the country. Members were not able to maintain their dues. Even though the Grand Lodge recommended that dues be accepted in partial payments or taken care of by the Medina lodge, many Brethren were still unable to retain membership. Consequently, membership declined during the 1930s. In 1940 the Grand Lodge of Ohio recommended that every lodge in the state make an effort to halt suspensions. Furthermore, it recommended that they review the names of all the members suspended in the previous ten years, since the start of the Great Depression.
Ironically, although the Medina lodge members were going through their own economic depression in the 1930s, they approved a unique resolution. In 1937, they voted to use the shares of stock in the name of Medina Lodge No. 58 to build a motion picture theater in the temple building (for several years $5 of dues went towards stock in the company). It is from this 1930s addition that the Medina Masonic Temple building acquires its entertainment/recreation historic significance. The Masons extended the main building by fifty feet to the east, adding a rear ell off of the southeast corner to West Liberty Street, to create the Medina Theater.? The original neon marquee was removed by order of the City of Medina as it had become unsafe. It had virtually disintegrated when removed from its moorings, but the neon MEDINA has been salvaged.
Once the theater was built, the Medina Masons leased the theater to several influential picture men, one of them who had control over forty-five different theaters in northern Ohio. The men secured films from four of the largest picture producers in Hollywood. The manager, Ben Stahl, held the theater's open house on New Year's Day, 1938 at 2 p.m. He scheduled the Medina High School orchestra to play and decorated the theater with floral pieces from well-wishers. Opening day featured James Cagney in "Something to Sing About," as well as other features, including a Mickey Mouse cartoon, an Andy Clyde comedy, a sports reel, and a travelogue. Other pictures shown the first weeks were "The Awful Truth," staring Irene Dunn, Cary Grant, and Ralph Bellamy, and "She Married an Artist" with John Boles.
Every Wednesday, Stahl offered "Opportunity Night," a chance for a lucky moviegoer to win a one hundred-dollar award. The theater remained open daily from 1:30 in the afternoon and showed the same picture continuously through 11 p.m. every day. 2 According to Vaughn Cover [Secretary of the Medina Masonic Temple Co.], the original name of the theater was "Medina Theater". The marquee is no longer extant. E-mail, Vaughn H. Cover to Erin Pogany, 1 August 2001. NPS Form 10-900-a (8-86) OMB No. 1024-0018 United States Department of the Interior National Park Service NATIONAL REGISTER OF HISTORIC PLACES CONTINUATION SHEET Medina Masonic Temple and Medina Theater Name of Property Medina County, OH County/State Section Number 8 Page 4 The Medina Theater featured the latest in new technology, style, and architecture.
American Seating provided fourteen-inch spring upholstered seats that were spread thirty-four inches apart. The theater and lobby were covered with dark red silk velour to match the seats. After the 1983 division into twin theaters, the original seats continued to be used in both auditoriums. In addition, the room that movies were viewed in was "air-conditioned" with the latest type of Kooler-Aire blower ventilation and heating system, which changed the air in the room every sixty seconds through ceiling and floor vents. The modern RCA projection and rectifiers provided the best quality picture on the non- glare screen. The Medina Theater also featured streamlined plumbing fixtures and running ice water through General Motors' refrigeration. This important theater not only enhanced entertainment options within Medina, but influenced the operation of existing movie theaters.
Following the opening of the Medina Theater, George Willis and Ben Yudelevitz announced that they were going to put up a $50,000 "picture house" on the east side of the public square. Both Willis and Yudelevitz already operated the Princess Theater and continued to show movies at that theater for three nights a week. However, the Princess Theater did not have the strong following of the Medina Theater and closed shortly thereafter. The theater attempted to reopen again in the 1950's but failed to prosper. In addition to the building's significance under social history as a Masonic Temple and entertainment/recreation as a motion picture theater, the Medina Masonic Temple and Medina Theater is also architecturally significant.
The original structure, located at 120 North Elmwood Avenue, was designed in 1924 by architects Ridley and Glazier of Akron, Ohio to serve as the town's Masonic Temple. Comprised of such elements as Ionic columns, pilasters, and façade symmetry, the Medina Masonic Temple is an excellent example of an extant Neo-Classical Revival style building in Medina, Ohio. Overall, the main building is a five-bay, four-story common bond brick and stone trim structure supported by a foundation of stone. The massing of the front façade is symmetrical while the side and rear façade are asymmetrical. With the exception of a low gable roof in the center section of the building, the Masonic Temple has a flat roof and flat parapet with stone coping.
"MASONIC TEMPLE" is engraved in stone within the brick frieze of the front façade while the construction date, 1924, and the Mason's symbol are engraved on a stone cornerstone on the northwest corner of the building. Twelve years after construction of the original building, architect George Howard Burrows designed the additional Medina Theater that would become an integral part of both the Temple and the social life of the community. Furthermore, the Medina Theater retains many of its original characteristics, including a 190-foot inclined walkway, dark-red velour seats, and the concession area with quilt-patterned vinyl sides and rounded features.? 3 Steve Petrigala, who began working at the theater in 1941 and was the second owner of the theater, states that the concession stand is the original stand and has not been modified. Vaughn Cover e-mail to Erin Pogany.
NPS Form 10-900-a (8-86) United States Department of the Interior National Park Service NATIONAL REGISTER OF HISTORIC PLACES CONTINUATION SHEET OMB No. 1024-0018 Medina Masonic Temple and Theater Medina Name of Property Section Number 8 Medina County, OH County/State Page 5 Summary: In 1950, the closing date for the period of significance, the Medina Masons numbered well over three hundred brethren. Today there are still 330 active members. Symbolizing this on-going active membership, the building is significant for the role that it played in the development of Medina's largest fraternal organization. The current building has been the central meeting place since it was constructed in 1924/25 for Medina Lodge No. 58 (F&AM) of Ohio, Medina Chapter No. 266 (OES), and Medina Chapter No. 30 (RAM).
Furthermore, the structure has provided a location for the congregation, entertainment, and fraternization of members of the Masonic fraternity, many of who are community leaders in government, business, law, religion and education. The Medina Masonic Temple has long supported charitable causes such as the Ohio Masonic Home and Shriners Hospitals. In addition, the Medina Masonic Temple has contributed to the social life of other fraternal organizations such as the International Order of Odd Fellows and the Knights of Pythias. One of the original functions of the Medina Masonic Temple was to provide a stage and Ballroom for functions sponsored by both resident Masonic bodies and other community organizations like the ones mentioned. The Medina Masons continue to raise money to support local and national charitable organizations, like the Special Olympics.
From 1989 to its closing in 1999, the Medina Masonic Temple supported Camp Paradise for disadvantaged children. To fill the void created by the closing of Camp Paradise, the Medina Masons adopted Medina Youth Baseball as well as Medina Challenger Little League, which is for mentally and physically disabled children. This organization has also freely given in times of crisis such as fires, floods, tornados, hurricanes and other disasters. 4 In 1971 the members of the Masonic Temple celebrated their one hundred and fiftieth anniversary. The building is also significant for enhancing the social life of the community by providing entertainment/recreation options to the community in the form of a movie theater. The Freemasons of Medina found ample funding at a time in history when they, and the country, were greatly effected by the Great Depression.
Even so, the opening of several nearby Regal Cinemas in the 1990's has threatened the continuation of the Medina Theater. On April 30, 2000, the operator of the Medina Theater quit. The following day, the town newspaper, The Gazette, reported the importance of the theater in the history of the community, and expressed that the permanent closing of such a theater would cause Medina to lose its small town qualities. Currently, the Medina Masonic Temple Company is taking steps to reopen the theater. Finally, the building is an excellent and well-preserved example of extant Neo-Classical Revival style architecture in the Medina area by retaining elements such as lonic columns, * E-mail, Vaughn H. Cover to Donna DeBlasio, 25 March 2002.
(8-86) United States Department of the Interior National Park Service NATIONAL REGISTER OF HISTORIC PLACES CONTINUATION SHEET Medina Masonic Temple and Theater Medina Name of Property Section Number 8 Medina County, OH County/State Page 6 pilasters, and façade symmetry. The replacement windows do not detract or denigrate the hieprieal iorfsigiy oeahec rilains is uriginal oron the mon standl, ourgi thl ser, ang, axd maly viteirn historic features. Thus, the Medina Masonic Temple and Theater contributes to the community USDI/NPS NRHP Registration Form Medina Masonic Temple and Medina Theater Medina County, OH Page 5 9.
 Block
Block