 Block
Block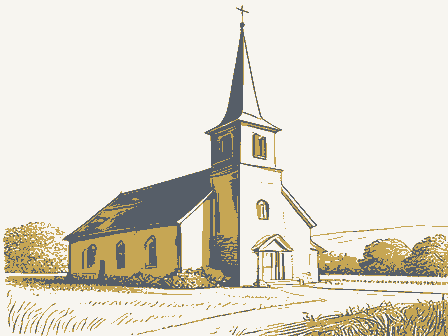
From the form
The catalogue entry the section above was filed under.
NPS Form 10-900 (Rev. 10-90) United States Department of the Interior NATIONAL REGISTER OF HISTORIC PLACES REGISTRATION FORM the information requested. If any item does not apply to the property being documented, enter "N/A" for "not applicable." For functions, architectural classification, materials, and areas of significance, enter only categories and subcategories from the instructions. Place additional entries and narrative items on continuation sheets (NPS Form 10-900a). Use a typewriter, word processor, or computer, to complete all items. 1. Name of Property Historic name Bedford Baptist Church Other names/site number Old Bedford Baptist Church/ Bedford Community Building 2. Location street & number 750 Broadway Avenue - not for publication D vicinity state Ohio - code 085 3.
State/Federal Agency Certification As the designated authority under the National Historic Preservation Act of1986, as amended, I hereby certify that this X nomination - request for determination of eligibility meets the documentation standards for registering properties in the National Register of meets LI does not meet the National Register Criteria. I recommend that this property be considered significant - nationally O statewide locally. (See continuation sheet tor additional comments.) Dept. Head November 5, 2002 Signature of certifying official Ohio Historic Preservation Office -- OH SHPO State or Federal agency and bureau In my opinion, the property - meets - does not meet the National Register criteria. (L See continuation sheet for additional 4.
National Park Service Certification 1, hereby certify that this property is: - determined not eligible for the entered in the National Register - See continuation sheet. removed from the National Register Date comments.) National Register county Cuyahoga National Park Service city or town Bedford Date of Action Signature of commenting or other official zip code 44146 code OH OMB No. 1024-0018 This form is for use in nominating or requesting determinations for individual properties and districts. See instructions in How to Complete the National Historic Places and meets the procedural and professional requirements set forth in 36 CFR Part 60. In my opinion, the property &l other (explain): Bedford Baptist Church 5.
Classification Ownership of Property (Do not include previously listed resources in the count) X private X building(s) - public-local - district Sites Name of related multiple property listing 6. Function or Use Religion/religious facility Social / meeting hall 7.
Description Late Gothic Revival exterior Akron Plan interior stone & glass Noncontributing sandstone structure other roof brick object public-State Narrative Description Total Historic Functions Architectural Classification in the National Register Materials Foundation public-Federal (Enter categories from instructions) Current Functions Cuyahoga County Ohio Number of contributing resources previously listed Category of Property asphalt shingle (Check as many boxes as apply) Number of Resources within Property (Describe the historic and current condition of the property on one or more continuation sheets.) (Check only one box) walls NPS Form10-900 OMB No. 1024-0018 (Rev.
10-90) United States Department of the Interior National Park Service NATIONAL REGISTER OF HISTORIC PLACES CONTINUATION SHEET Section number Z Page 1 Bedford Baptist Church Cuyahoga County Ohio level design necessitating stairs either up to the main level or down to the lower level. The main church measures conservative design elements without over ornamentation.The interior is late Akron Plan design developed by Jacob A stone foundation supports a more ornate stone skirt . The ornate stones measure 11" x 44 ½". The foundation stones From ground level to the top of the skirt stones the distance is about 4½ feet.. The walls of the building are red smooth brick laid in running bond. All of the windows on the main level feature ornately carved stone cornices and stone sills. The main facade of the building is situated facing north.
The north side of the building faces the Public Square and has the double doors leading into the small vestibule of the church. The doors do not have windows however, twin leaded the lower level where a social hall, kitchen and smaller classrooms are located. This entrance was modified in 1978 to level. Wood walls and a roof were added to protect against the weather. An additional door was made on the north side at mentioned above. ( photos 1,6 & 10) architectural feature of the church and rises an additional story above the main building. Key features of the tower include 1989 restoration. ( photos 1 and 7) The south side of the building faces an impressive 1894 Queen Anne Victorian home. There are three minor entrances above ground level. Additional steps from the kitchen stairwell allowed food service from the kitchen to the patio.
In 1978, the Lion's Club built a one story storage room on this platform. The additional steps were removed. The Lion's Club shed, west side parking lot. (photo 4) The Lion's shed abuts the church but does not have openings into the church. in the sanctuary in 1914. (photo 4) Snyder. The building is situated on less than an acre of land in the middle of a small town, now city. The north and east sides are offer shelter from the elements. Originally the six descending steps were outside and the entrance door was at that sub a stone inset approximately 25' above ground level inscribed ' Bedford Baptist Church 1892'. The belfry has four arched The west side of the church has little architectural detail. Two windows were bricked in when a pipe organ was installed The building locatedat 750Broadway was constructed as a church by the Baptists of Bedford Ohio. It is situated in Place.
The postal address is 750 Broadway, however, the main entrance faces South Park Street.. The building is a split Broadway to the parking lot on the west side of the property. The parking lot is shared with another building, the old Township Hall built in 1874. Both buildings are owned by the Bedford Historical Society. are smaller and less uniform. In the early 1920s, the congregation removed about 24 " of soil around the building and installed larger casement windows made of leaded glass on the lower level. This exposed the smaller foundation stones. glass transoms allow light into the area. The north side has two other doors. A single door leads down six interior steps to The main entrance doors, on the north side, ( photo 6) are at the base of the bell tower. The tower is the most striking openings exposing the large 1,000 pound bell.
A shingled pinnacle roof covers the bell tower with a copper finial and four The east side of the building faces Broadway which is Bedford's busiest thoroughfare. Windows on this side light the Sunday School rooms. The corner stone issituatedat the northeast corner. (photos 2& 16) Abutting out from the south side of the building is a basement area that houses the boiler and coal storage. Originally, a cement 'roof over this 32' x 24' basement served as a patio for outdoor church events. This cement platform is 36 inches as it is called, is made of wood and is landscaped to be unobtrusive. It is viewed from the south side driveway and the NPS Form 10-900 OMB No. 1024-0018 (Rev.
10-90) United States Department of the Interior National Park Service NATIONAL REGISTER OF HISTORIC PLACES CONTINUATION SHEET Section number Z Page 2 Bedford Baptist Church Cuyahoga County Ohio as a renovation in the 1920s offer more light. They open outward and are plain leaded glass. The main level windows are leaded glass. (photos 2,8 & 9) Each of the four windows contain 182 diamond pieces on the top ¾ of the window and approximately 169 intricate pieces forming the star shaped pattern on the bottom ¼ portion. The hinged bottom portion can be opened. Above the two center sides of the sanctuary is impressive. (photos 9,13 & 15) located at the front left of the sanctuary.(photos 11,12 & 13) ceiling of the narthex includes a 4' x 4'app. carved wooden ornamental embellishment in the middle. Evidence of a light fixture is at the center.
Originally, the panel was hinged to allow air movement. Above this panel, in the attic of the north and south in the roof area. (photo 12). On the exterior hip-roof dormers on the north and south rooflines evidence the skylights. (photo 1,3) adjacent kitchen and the toilet rooms have been modernized. A doorway between the social hall and classroom 3 has been blocked. A fireplace in the dining hall is constructed of dark red, rough faced brick. The fireplace is positioned at right angles to the chimney. The two top side portions of the fireplace serve in place of a standard mantle. There are five room. This is a departure from the Akron Plan. Rooms 4 & 5 have rough red brick fireplaces. off of the narthex. There is indication that this was an additional small entrance into the church. This would explain the Broadway Avenue address.
A review of changes made over the years: 1914- Large Moeller pipe organ was installed was built over the existing boiler room roof. This is beside but not contributing to the proposed structure. The garage, or church.. An enclosure was added to the social hall entrance door at this time. The enclosure is small and could be easily reversed, however it offers protection from severe Northeast Ohio weather. of leaded glass and are original to the building. Sunday school room windows are double sash with two shades of brown vertical windows are sealed transom windows, one on each side. They each contain approximately 250 intricately cut pieces in browns, blue and turquoise. The pattern could be described as a large diamond with the two lateral opposing double doors on the right leads into the sanctuary and a narrow stairwell on the left leads to the lower level.
The vestibule leads into a large narthex that serves as a gathering room in classic Akron Style pattern. Four small classrooms and a from 1950 shows the cupola on the roofline corresponding with this vent still in place.It was removed sometime after windows were added on the lower level.This was due to the grounds around the church being removed to match the City's lowering of South Park Street. According to old photos, about 12 inches of soil was removed. Both the 1914 organ The kitchen, social hall and rest rooms were upgraded for public use. In addition, an 1892 photo of the building shows a Light into the sanctuary comes fromsets of windows on the north and south sides. These identical sets include four long sanctuary. Additionally, there was inadequate space for the installation of the organ in 1914. The choir was forced to sit tightly in front of the organ with little room.
A center podium serves as a pulpit. The cramped conditions at the front of the sanctuary were further necessitated by the inclusion of a large 6' x 8 ½' x 3'4" deep galvanized pool for baptisms. This is Additional features on the main floor of the building include large wooden panels recessed into the wall allowing the 1950. Also, two 16"x7'4" leaded glass skylights allow light into the area. From the outside, curved sealed transoms face All room arrangements remain the same as when the building was built with the exception of an office on the south side behind the pulpit in the sanctuary. The organ was restored allowing for recitals. 1920s-A Ground level door and larger and the 1920s exterior door and windows were made during the active life of the church. 1978-A Garage type structure NPS Form 10-900 OMB No. 1024-0018 (Rev.
10-90) United States Department of the Interior National Park Service NATIONAL REGISTER OF HISTORIC PLACES CONTINUATION SHEET Section number Z Page 3 Bedford Baptist Church Cuyahoga County Ohio air was not necessary with the newer forced air heating system. In conclusion, the integrity of the building remains largely intact. Changes made to the exterior do not impact the and public use and are mostly confined to the secondary basement level. The Bedford Historical Society's purchase of the building in 1969 allowed for preservation and restoration of key architectural features. It will be preserved for future generations as a classic example of Jacob Snyder's Akron Plan design. was damaged in a storm is unknown, however, the congregation choose not to rebuild it. It's original purpose of venting NPS Form 10-900 OMB No. 1024-0018 (Rev.
10-90) United States Department of the Interior National Park Service NATIONAL REGISTER OF HISTORIC PLACES CONTINUATION SHEET Section number Z Page 4, Bedford Baptist Church Cuyahoga County Ohio Interior sketch upper level main floor: vestibule, narthex, sanctuary, Sunday School rooms & office SID EWALK SOUTH PARK BEDFORD- OHIO CONCRETE STREET Narthex ORGAN CHOIR LOFT STONE WALK THE FIRST BAPTIST CHURCH Sanctuary upper main level vestibule CLASS NPS Form 10-900 OMB No. 1024-0018 (Rev.
10-90) United States Department of the Interior NATIONAL REGISTER OF HISTORIC PLACES Section number Z Page 5 former Bedford Baptist Church Cuyahoga County Ohio Interior sketch lower level: Social Hall, kitchen, rest rooms, meeting rooms SID EWALK , room Mens Lower Level CONCRETE STREET CONTINUATION SHEET SOUTH PARK Kitchen National Park Service THE FIRST BAPTIST CHURCH STONE WALK structure BROADWAY AVENUE Social Hall BEDFORD.OHIO non- NPS Form 10-900 OMB No. 1024-0018 (Rev. 10-90) United States Department of the Interior National Park Service NATIONAL REGISTER OF HISTORIC PLACES CONTINUATION SHEET Section number 8 Page 1 Bedford Baptist Church Cuyahoga County Ohio and surrounding communities. At the time of it's construction, there were five major Protestant denominations established in Bedford Township. In the developed town with prosperous industries.
Surrounded by Bedford Township which was largely rural, the whole area was situated on the tumpike road between Cleveland and Pittsburgh. It was a stagecoach stop along this route being two villages. The Baptists were one of the first settlers to organize a church. The first church constructed for worship by the Baptists Bedford activity due to its central location and close proximity to the business district. The wooden church was built in as a public meeting hall. hired Jacob Snyder to design a building. This was a hotly contested issue with many members objecting to abandoning the white wooden church. Those in favor of the move won the argument. a contractor and within five years had become known in contracting, building and architectural design. A member of the and Church design. communion table and the sermon became the central element in the worship service." 1.
Akron philanthropist Lewis Miller and Methodist bishop John Heyl Vincent approached Jacob Snyder, an Akron Ohio were used for worship or meetings. Jacob Snyder developed a system of smaller rooms that opened into a larger meeting area. This allowed students to convene for general worship and then separate into smaller 'graded' rooms. Known as the Bedford Baptist Church reflects this later design. 1.Anonymous; The Church in Akron, An Interpretive Analysis Regional Church Planning Office c 1963 page 117 while the interior is a classic example of the Akron Plan architecture.It is the only example of the Akron Plan in Bedford early 1890s, four of the five denominations worshipped in classic white clapboard churches with a tall central steeple. days of travel. The population of Bedford Township and Bedford Village grew steadily. In1850, the population was 1,853.
Bedford was settled by Protestant settlers from Connecticut. Church life was an important aspect of early Bedford life. was a white New England style clapboard building with a central steeple. It measured 50 x 40 with two doors for the Institute. In 1886, the Methodists built a church incorporating classrooms in the building. The Baptists followed suit and Jacob Snyder was born in Pennsylvania on March 12, 1823. His father was a contractor and builder. Jacob Snyder cooperation with The Council of Churches of Greater Akron, "The Akron Plan was both a cause and a result of the decline This was reflective of their New England roots. In 1890 the village of Bedford had a population of 1, 043 and was a well part of the Western Reserve lands known as Township 6, Range 11 when it was incorporated in 1823.
Bedford was approximatelya 12 mile distance from Cleveland, the rough equivalent of a day's journey for a team of horses in the early In 1890 the population had grown to 2,004 of which 1,043 were in the Village of Bedford. The 1990 census lists 14,822 the public's use by Hezekiah Dunham, a local prosperous businessman and his wife, Clarissa. It became the heart of elsewhere. In 1851, the Disciple Church built a separate facility for Christian education naming it The Bedford Christian learned the trade from his father and received additional architectural courses at Dickinson College in Carlisle Pa. He Sunday School education became the standard for Protestant churches. By 1870 he specialized only in Sunday School architect and Cleveland architect, Walter Blythe to develop a floor plan that would accommodate the new popularity of the Sunday School movement. This was in the 1860s.
Previously, Christian education was taught in the home and churches Akron Plan , the popularity of Snyder's design spanned more than 40 years. The First Methodist Episcopal Church in Bedford Baptist Church 8. Statement of Significance