 Block
Block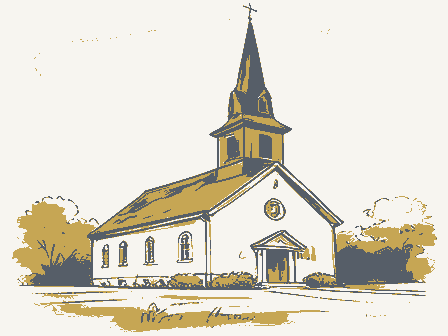
From the form
The catalogue entry the section above was filed under.
OMB No. 1024-0018 (Rev. 10-90) United States Department of the Interior National Park Service NATIONAL REGISTER OF HISTORIC PLACES REGISTRATION FORM This form is for use in nominating or requesting determinations for individual properties and districts. See instructions in How to Complete the National items on continuation sheets (NPS Form 10-900a). Use a typewriter, word processor, or computer, to complete all items. 1. Name of Property Historic name First Congregational Church Other names/site number 2. Location street & number 292 East Market Street - not for publication city or town Akron - vicinity state Ohio code 153county Summit zip code 44308 3.
State/Federal Agency Certification As the designated authority under the National Historic Preservation Act of1986, as amended, I hereby certify that this KX nomination - request for determination of eligibility meets the documentation standards for registering properties in the National Register of Historic Places and meets the procedural and professional requirements set forth in 36 CFR Part 60. In my opinion, the property KX meets does not meet the National Register Criteria. I recommend that this property be considered significant nationally - statewide [Xi locally.L/See continuation sheet for additional comments.) December 31,2003 Signature of certifying official Ohio Historic Preservation Office State or Federal agency and bureau In my opinion, the property - meets does not meet the National Register criteria.
(L See continuation sheet for additional Signature of commenting or other official 4. National Park Service Certification 1, hereby certify that this property is: determined not eligible for the entered in the National Register removed from the National Register other (explain): Date of Action comments.) Date National Register See continuation sheet. NPS Form 10-900 classification, materials, and areas of significance, enter only categories and subcategories from the instructions. Place additional entries and narrative 5. Classification Ownership of Property Category of Property (Check as many boxes as apply) (Do not include previously listed resources in the count) X private X building(s) - public-local - public-State - public-Federal Name of related multiple property listing 6. Function or Use Sub: Religious Facility Sub: Sunday School and Parish House 1.
Description Richardsonian Romanesque, Craftsman Style STONE: limestone, ASPHALT: shingles STONE: limestone, BRICK, STUCCO, GLASS, WOOD METAL: copper, aluminum (Describe the historic and current condition of the property on one or more continuation sheets.) See attached continuation sheets. Noncontributing Foundation site CONCRETE structure other roof Materials RELIGION: Architectural Classification district Total Historic Functions walls Narrative Description Current Functions Number of contributing resources previously listed Number of Resources within Property in the National Register (Enter categories from instructions) object (Check only one box) NPS Form 10-900 OMB No. 1024-0018 (Rev.
10-90) United States Department of the Interior National Park Service NATIONAL REGISTER OF HISTORIC PLACES CONTINUATION SHEET NARRATIVE DESCRIPTION - BUILDING DESCRIPTION Section number Z Page 1 The First Congregational Church of Akron is an Akron Plan Church completed in 1910. This relatively flat site at the southwest corner of East Market Street and South Union Street. The Church is sited about eight blocks east from the center of Akron's central business district, as marked by the intersection of Main and Market Streets. The current configuration of the Church is irregular due to two later additions to the building, the latter of which physically links the once freestanding Parish House to the Sanctuary. measured approximately 185' along East Market Street and 294' along South Union Street.
This primary lot was also accompanied by two additional city lots on South Union Street, one of which housed the Church Parsonage. These two lots measured 60' by 145' each, giving the South Union Street frontage a total of 414' (refer to section 10). The neighborhood around the First Congregational Church of Akron is currently a mixture of businesses, churches, and buildings owned by the University of Akron. These buildings are primarily one and two stories in height, wood frame and masonry buildings. Sanborn maps from 1916 show the church surrounded by two-and three-story wood frame and masonry residences. and some were small vernacular residences. Sanborn maps from 1916 and 1930 to 1951indicate that there was a warehouse-like dance hall and winter garden with a roller rink two lots to the west of the Church on East Market Street.
north on to East Market Street while the Meeting House faces east on to Union Street. The entrances along the center of the Union Street facade. The exterior wall materials used at the First Congregational Church are rusticated and dressed limestone. The original portion of the Church has a water table base of dressed limestone which buttresses set on a diagonal are used at all external corners of the original Church. Most of the Richardsonian Romanesque structure was designed by Charles Henry and Son Architects. The original structure of the Church was a large, modified rectangular building which occupied a Historic photographs indicate that some of these homes were large Second Empire style homes In plan, the original First Congregational Church housed the two separate functions of Sanctuary or Meeting House and Sunday School education.
The Sunday School portion of the building faces section at the north end has a regular hipped roof with gabled walls facing East Market Street while it intersects the hipped roof of the Sanctuary. A prominent crenelated clock tower approximately entrances to both portions are on Union Street. The Meeting House has a hipped roof topped by NPS Form 10-900 OMB No. 1024-0018 (Rev. 10-90) United States Department of the Interior National Park Service NATIONAL REGISTER OF HISTORIC PLACES CONTINUATION SHEET NARRATIVE DESCRIPTION - BUILDING DESCRIPTION Section number Z Page 2 first and second floor windows in the original Church are rectangular wood frame double hung or windows feature abstract, geometric and architectural designs. All of the stained glass windows are protected today by non-original storm windows which are located on the exterior.
The effect roofing and asphalt shingles on the Church building and flat membrane roofing at the towers and monitor. The Church has copper gutters and down spouts. The elevations of the Church are difficult to describe in narrative form due to its complex, asymmetrical massing. (Photo 1) Only the main elevations fronting Union and Market streets will altered with additions. The Union Street elevation is a long east-facing elevation which emphasizes center of the facade.Its three-story counterpart and a barrel vaulted entry porch give entrances to the Meeting House. The Meeting House or Sanctuary elevation on East Union Street can be broadly divided into three a hipped roof that butts into the adjacent bay. Its external corner is marked by a diagonal buttress. The second bay contains a three-story crenelated tower.
It has a pair of arched wood doors vaulted entry porch has dressed stone voussiors and an oversized keystone. The pediment is accented by stonework with a carved diamond pattern. A pair of narrow arched windows marks brackets. A projecting stone cornice sets off the castellated stone parapet. The third part of the Meeting House elevation is a wide recessed bay marked by a steeply gabled part of a one-story shed-roofed composition which has two rectangular windows on each side. These windows have stone mullions which divide the window into cruciform panes. Behind the round arched windows (large or small) that feature wood or stone tracery. Nearly all of the be discussed in detail as these are the primary facades of the corner Church which have not been configuration, consisting of a single narrow roman arched window at mid-level between floors and to the Sanctuary.
It has a pair of large Roman arched windows that light the meeting room. The the Sanctuary have biblical themes, while the Sunday School, Fellowship Hall and vestibule of the stained glass is thus minimized from the outside. The roofing materials are copper seam the entrances to the two primary spaces of the Church, the Sanctuary and the Sunday School. The recessed in a steeply pitched projecting gable, as the entrance to the Sanctuary. The barrel one-story element, a prominent second story wide gable completes and frames the main entrance NPS Form 10-900 OMB No. 1024-0018 (Rev. 10-90) United States Department of the Interior National Park Service NATIONAL REGISTER OF HISTORIC PLACES CONTINUATION SHEET NARRATIVE DESCRIPTION - BUILDING DESCRIPTION Section number Z Page 3 windows have stone tracery. Rusticated voussoirs at the windows are topped by a projecting label flanking windows..
The separation between the Meeting House and the Sunday School is marked by the five-story arch. A stone string course defines the spring line and the curve of the arch. A series of closely Past the clock tower is the Sunday School portion of the Church. This portion of the building was originally symmetrical on its three exposed sides (Union Street, Market Street and College Street). The east and north facades at the Sunday School portion are dominated by a large three bay wall gable centered on the rusticated wall surface. The west facade has been covered by the 1958 of windows. The third story windows are arched with a stone label and are linked to the second floor windows with a profiled wood spandrel panel. A wheel window with similar stone trim is string course at the head of the first floor windows.
The Market Street elevation of the Church has a similar fenestration pattern and type as the Sunday School portion of the Union Street elevation except that it has a three bay centered gable with a trefoil pattern. The windows in the projecting bay are round topped at the third level and are contains a louver. The windows that flank the central bay are rectangular on all three floors. arranged in a radial configuration, auditorium style, on a sloping floor. A balcony with additional mold which connects to the spring line of the arch. The pediment is accented by three small arched windows in a modified Palladian arrangement, such that the center window is taller than the clock tower. The first three levels of the tower are similar to those previously described in the three Palladian louvered opening.
The final level of the clock tower contains a clock face set in a Roman topped by a crenelated stone parapet with a copper coping. located in the pediment. The flanking windows at all levels are rectangular and have a dressed gable is accented by three small round top openings in the Venetian fashion; the centermost The interior layout of the Church is little altered from its original design. The Church has two essentially square footprint. The two footprints together create the modified rectangle that spaced brackets support a projecting stone cornice, currently covered in copper. The tower is which projects about four feet from the wall. (Photo 8) The central bay has paired windows topped separate functions, Sanctuary (or Meeting House) and Sunday School, each housed in an locating the pulpit on the diagonal, a typical feature of the Akron Plan Church.
The pews are NPS Form 10-900 OMB No. 1024-0018 (Rev. 10-90) United States Department of the Interior National Park Service NATIONAL REGISTER OF HISTORIC PLACES CONTINUATION SHEET NARRATIVE DESCRIPTION - BUILDING DESCRIPTION Section number Z Page 4 Hall on the first floor. The second and third floors house the Sunday School with a two story lecture rooms are used as part of the First Congregational Church Learning Center. Within a decade of the construction of the main building, a separate Parish House was built behind the Church in the southeast corner of the site in an Arts and Crafts style with Tudor Revival influences by the Akron architectural firm of Frank, Wagner & Mitchell. (Photo 18) Although the front of this building is now hidden behind a later addition, historic photos from c. 1916 show a today.
The original building materials were stucco with false half-timbering on a brick base, and tabbed brickwork at doors, windows and piers. The overhanging gable roof was supported by embellished curved knee braces. The roof material was slate and the windows on the front appear to be wood casements. The stucco facade is marked by a regular pattern of brick tabbed piers the large windows at the gymnasium bays were multi-pane industrial steel sash, probably with by the removal of the half-timbering (shadow lines are visible showing original placement), replacement of the rear door with windows, and simplification of the eave brackets. original gymnasium was divided in half during the 1958 renovation and expansion. The smaller rooms were originally offices or lounges and some contain decorative tile fireplaces. The plan is still symmetrical about the long axis.
In 1958 an addition was designed by the Cleveland architectural firm of Ward & Conrad. (Photo adds a new secondary entrance along the East Market Street elevation. The addition is constructed of coursed limestone, pre-cast concrete, and buff colored brick masonry. A one-story window is repeated on the south side of the chapel and also in an open screen wall at a one-story Additions pews surrounds the Meeting House. The Sunday School portion of the Church has a Fellowship are arranged in a radial configuration, giving each room an irregular shape. Today some of these rectangular building with a low-pitched gabled roof. The long sides of the building are still visible above which is a false half-timbering.
The building was originally used as a recreation center and The Parish House presently contains six spaces; the two largest spaces were created when the Sunday School classrooms on the second floor. The L-shaped addition adjoins the front of the Street. A decorative window wall with geometric panes set in stone tracery fills the gable end. The 19, 20) The linking addition contained a chapel, church offices on the ground floor, and new existing Parish House, and conceals a portion of the west side of the Church. The addition also covered porch that joins the chapel to the two-story classroom and office wing. NPS Form 10-900 OMB No. 1024-0018 (Rev.
10-90) United States Department of the Interior National Park Service NATIONAL REGISTER OF HISTORIC PLACES CONTINUATION SHEET NARRATIVE DESCRIPTION - BUILDING DESCRIPTION Section number Z Page 5 repeating bays of coursed limestone piers and tri-part aluminum windows in flush limestone on the east side, and buff brick masonry with bi-part windows on the construction photos indicate that the of the north elevation is flush coursed ashlar/limestone. The one-third elevation which abuts the original building is an aluminum storefront window wall with fully glazed double entrance doors stone masonry in an asymmetrical layout adjacent to the window wall. in the 1930-40s, but was demolished by the time the addition was under construction in 1958.
Significant Interior Spaces The Meeting House or Sanctuary at the First Congregational Church is a multi-level space which still contains many of its original features. (Photos 16, 17) The space is entered directly from one of two vestibules along Union Street via five sets of double doors. The two-story Meeting House is dominated by an immense round arched wood panel and wood infill screen at the rear of the pulpit is also truncated, creating an elongated hexagonal space. The floor slopes downward from skylight at the center of the room, aligning with the roof-top castellated monitor. An oval-shaped balcony surrounds the Sanctuary. It is suspended with tie rods from the roof set within a wide border of geometric design. front of the Church to provide more circulation and worship space.
The pews are solid wood with the dais.Pairs of large arched stained glass windows by the Decorative Glass Company of loaded corridor set against the original sanctuary wall, with classrooms or offices looking out to the located adjacent to the original building at grade level. Three metal crosses are applied to the was located to the south of the sanctuary on Union Street. It was a two-story cross-gabled residence with a large front porch constructed in the Craftsman style. The building was present the entry doors to the pulpit. The ceiling has a complex vaulted configuration with an octagonal a set of double doors from the second floor of the clock tower, or by two open stairs which flank Philadelphia surround the balcony on three sides. The windows contain figurative biblical scenes The office and classroom wing is a two-story rectangular addition with a flat roof.
The wing has original window divisions corresponded with the stone joints. The long leg of the L has a single Historic photos and maps also indicate that a parsonage once existed on the site. (Photo 15) It pulpit which is located along one truncated corner of the square space. The corner opposite the be reached either by a stair in the tower located at the south end of the Union Street side, through An historic photo taken shortly after the building was completed shows a carpeted Meeting House NPS Form 10-900 OMB No. 1024-0018 (Rev.
10-90) United States Department of the Interior National Park Service NATIONAL REGISTER OF HISTORIC PLACES CONTINUATION SHEET NARRATIVE DESCRIPTION - BUILDING DESCRIPTION Section number Z Page 6 Behind the dais is the choir and organ platform, located at a mid-level between the sanctuary and set of pipes was located in each of two small balconettes which flanked the arch at the third floor level. The decorative pipes have been removed and replaced with purely functional organ pipes, Sanctuary and Sunday School, with the exception of the new doors added at the 1958 addition. Some of the door hardware has been replaced with panic hardware, yet much of the bronze been covered with applied acoustic material, the original chandeliers appear to be present. Redecoration notes from 1919 listed new light fixtures, but it is uncertain to which fixtures this refers.
Apart from painted wood cornice trim, the walls are unadorned. The skylight is currently Adjacent to the Meeting House to the north on the main floor is the Fellowship Hall. Originally significantly altered over time by the removal of several structural columns and the folding partition. materials. The original skylight, which allowed light in from the Sunday School, has been removed Fellowship Hall. Above the Fellowship Hall are the two floors that comprise the Akron Plan Sunday School. (Photos 13, 14) This unique space contains a two-story lecture room which has a small raised beyond the platform was originally movable. It was attached to pulleys; when folded up it permitted daylight from above the stage to reach the social hall below. The skylight was rectangular, with square panes of glass.
An open area in front of the stage was open to the surrounding classrooms balcony has an original low wood wall with a round arched motif topped by a low brass railing. The on the second and third floor.A semi-circular balcony rings the third floor classrooms.The curved end panels and book holders. Some pews in the balcony were shortened when the backlit with electric lighting rather than daylight, since the skylight was covered in the past. The room was used for social functions such as church dinners and dances. The space has been configuration. The floors, walls, ceiling, and trim have all been changed from their original or covered over. Historic stained glass windows are still in place along the north wall of the platform at the south end. A small curtained stage is located behind the platform. The stage shape.
There is one step up to a large platform and three steps up to a smaller platform where the the balcony. Raised wood paneling in a round arched pattern fronts this platform today. hardware, including decorative push plates and massive hinges, remains. Although the ceiling has NPS Form 10-900 OMB No. 1024-0018 (Rev. 10-90) United States Department of the Interior National Park Service NATIONAL REGISTER OF HISTORIC PLACES CONTINUATION SHEET NARRATIVE DESCRIPTION - BUILDING DESCRIPTION Section number Z Page Z movable partitions. None of the moveable partitions remain, although the framed openings are partitions; the classrooms on the third floor have contemporary accordion-type partitions or have sloped floors to improve sightlines to the platform below. The stage surround and platform appear original. This skylight is now artificially backlit also. red, gold and aqua panes.
A similar stained glass window wall is also located above the entrance reredos is a screen of wood with chevron openings backed by an acoustic material. Historic Integrity The exterior of the Church has been slightly altered in the course of use although it retains the majority of its Romanesque Revival features. The most significant changes result from the addition which was constructed in 1958. The addition entailed the removal of the original west entrance The west entrance featured a crenelated roof and Romanesque door and window surrounds. The 1958 addition also covered a portion of the west facade of both the Meeting House and the Sunday School, necessitating the removal of several large stained glass windows. Other changes include the removal of the crenelations on the square monitor which topped the still used.
The clerestory windows at the monitor were removed and infilled with wood louvers. irregularly shaped classrooms were originally visually connected to the lecture hall by means of been infilled with drywall. The floors of the third floor classrooms are raised up two steps and have The final space to be described is the 1958 chapel. (Photo 12) This intimate rectangular room measures about 20'x 40' with a low-pitched ceiling at about 22'high. The room is entered through double wood doors which are glazed in a contemporary chevron pattern. All the walls are paneled of stained glass, again in the chevron configuration. The colored glass is a random pattern of blue, reredos with a suspended cross. The stone joints are scored in the chevron pattern. Flanking the which was a single-story space with recessed double doors facing Market Street.
Interior double replaced with asphalt shingles, copper seam roofing, and flat membrane roofing. Copper trim is to be original, although the original floor materials have been covered with carpet. The original doors on the north end. Two rows of stationary pews with a center aisle lead to the front of the doors gave access to a hall which led either to the Fellowship Hall or to the rear of the Sanctuary. hipped roof of the Sanctuary. It now has a flat parapet. The clock face of the five-story clock tower NPS Form 10-900 OMB No. 1024-0018 (Rev. 10-90) United States Department of the Interior National Park Service NATIONAL REGISTER OF HISTORIC PLACES CONTINUATION SHEET NARRATIVE DESCRIPTION - BUILDING DESCRIPTION Section number Z Page 8 The church has also retained the defining interior characteristics of an Akron Plan Church with a light fixtures and stained glass windows.
The doors are believed to be original but it is possible that of an unobtrusive staircase in one corner of the room, and the removal and replacement of the original organ and pipe configuration. Adjacent to the Meeting House, an elevator was added in one of the vestibules of the stair tower.The Social Hall on the first floor has been extensively altered open space. The North Narthex has been altered by the addition of drywall panels over the existing original movable partitions remain in any classroom and the lower classrooms have been infilled well at the stage has been covered over as well as the skylight that lit the central stained glass the radiating classroom layout, sloped floors, superintendent's platform, brass railings, woodwork, and art glass have remained intact.
Also, the space can still be appreciated in its original form as the classrooms can be opened onto and closed off from the main Sunday School space. The Akron Plan Sunday School space likewise has undergone minor alterations.None of the Appearing in historic photographs was an unusual bulls-eye window set in a diagonally placed roof plaster walls. The existing wood trim is present and in its original location, but has been stripped and stained a lighter color than other existing wood throughout the Church. octagon, which is now backlit. The original movable stage partition behind the superintendent's dormer which probably provided light to the choir loft. The dormer and window been removed. auditorium sanctuary. On the interior, the Meeting House still has its original curved pews, gallery, they date from an early redecoration.
Alterations in the Meeting House include the construction with glass storefronts. However, the unique radiating shape of each classroom is intact. The light platform has been removed along with the original central chandelierand light fixtures. However, 8. Statement of Significance