Major Bibliographical References Cite the books, articles, and other sources used in preparing this form (X see continuation sheets) designated a National Historic Landmark recorded by Historic American Buildings Survey # recorded by Historic American Engineering Record # Primary Location of Additional Data X State Historic Preservation Office Other State agency 10. Geographical Data 326740 Easting Northing 4361800 Other Federal agency Zone University Local government previously listed in the National Register preliminary determination of individual listing (36 CFR 67) has been requested.
Name of repository: N/A previously determined eligible by the National Register None Apply UTM Reference: Previous documentation on file (NPS) Ross County, Ohio Verbal Boundary Description/ Boundary Justification (_X_see continuation sheet) USDI/NPS NRHP Registration Form 30 March 2004 - Page 8 McCafferty Run Farmstead 11. Form Prepared By Name/title Kevin B. Coleman (and Hayley R. Rickey) Date 30 March 2004 Street & number _500 Infirmary Lane State Ohio Zip code 45601 Additional Documentation Submit the following items with the completed form: Continuation Sheets X A USGS map (7.5 or 15 minute series) indicating the property's location. X A map for historic districts and properties having large acreage or numerous resources. X Representative black and white photographs of the property. X Photo List for photographs of the property.
Additional items (Check with the SHPO or FPO for any additional items) Property Owner (Complete this item at the request of the SHPO or FPO.) David & Kathy McKee Telephone 740/ 775-7384 Photographs Maps Ross County, Ohio XSamples of historical and aerial photographs of the property. City or town Chillicothe Street & Number17114 State Route 104 Chillicothe City or town Telephone _740 /775-4036 USDI/NPS NRHP Registration Form 30 March 2004 McCafferty Run Farmstead CONTINUATION SHEET Section 7 NARRATIVE DESCRIPTION GEOGRAPHICAL CONTEXT The property is located in a fairly level rural area, on the upper terrace of a large river, surrounded by a rural The properties are along the east side of State Route 104, a two-lane highway. The filled-in prism of the Ohio & Erie Canal is sometimes faintly visible along the west side of State Route 104.
The Chillicothe Veterans Administration Medical Center (VAMC) golf course and hospital complex form a pleasant campus setting across State Route 104, most of which has been listed on the National Register for its historical and architectural significance. A 200-foot high hill forms a backdrop for the VAMC campus and the west wall of the Scioto Valley. government developments are a result and reuse of land formerly occupied by a World War I training camp.) 1998), and ten other associated farmstead buildings.
The Mace house is a brick center-passage I-House with rear McKees, owners of the McCafferty Run Farms, purchased it in 1993 and renovated the house as a banquet facility named "The Canal House." Farther north of the property is rural farmland, rural development along State Route 104 and county roads, and the MAIN FARMSTEAD The McCafferty Run Farmstead is a complex consisting of a house with agricultural outbuildings and structures, bounded primarily by a highway on the west and a terrace slope on the east. The farmstead has a combination 1) Ackley House This house is in excellent condition with no major alterations and no additions, and is an excellent example of its 104, Chillicothe. architectural style is Cottage Tudor,' a style of small houses popular in the 1920s and 1930s which is almost absent courtyard / linear form.
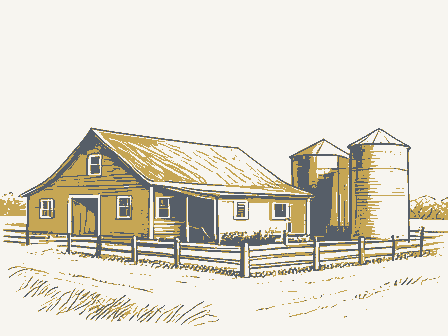
In the front center is the farmhouse, and on the left is the primary barn. extension, and as a farmstead it complements the McCafferty Run Farmstead. It was a separate property until the the properties, with rich Scioto Valley bottomland fields below. A small stream named McCafferty Run flows along the lower edge of the terrace, and the Scioto River meanders to within 2,000 feet of the buildings. Immediately north of the property after a gap of about 200 feet is the Henry Mace House, springhouse (both NRHP The core is a 1-1/2 story Cape Cod house type with a cross gable, forming an entry gable and rear ell. The style, construction method, and design, as a mid-twentieth-century modern farmhouse. The house faces west, Ross County, Ohio property's history.
South of the properties are two prison facilities and prison farmland, a 1950s prison workers housing development, a towards the road.The house is in front of the complex,72 feet from the highway.The address is 17226 State Route Page 1 county fairgrounds. The surrounding area remains rural and agricultural, much like it has been for most of the environment among cultivated fields and lawns. A partly wooded terrace slope is directly behind and to the east of new business park, and the north end of Chillicothe, a large town of about 22,000 population. (Most of the USDI/NPS NRHP Registration Form 30 March 2004 McCafferty Run Farmstead Ross County, Ohio CONTINUATION SHEET Section Page 2 in local farmsteads. The 1940 date was documented on historical photographs and a farm record book,2 stated by the resident owners,3 and corroborated by styling, design, materials, and type.
The owners have blueprints for the house by the Garlinghouse Company, which were slightly modified by the Ackleys4 (further discussion in history section; the heart of the farmstead [Historical Photos 2-4]. to be, a single residence. The walls are clad in brick, probably a veneer over glazed ceramic tile. The gabled roof is clad in the original thick green ceramic tile, which is being maintained. The windows are 1/1 double-hung. A front decorative chimney is a prominent part of the facade, while a furnace chimney is almost hidden at the back of the roof ridge. The asymmetrical entry gable has a center arched door with a closet window to the north in front of front has brick piers and an added aluminum awning. Paired windows with an arched panel above are on the north and south sides. Each side of the rear ell have a large shed dormer. A basement garage is under the rear.
A small original pantry / sun porch is on the rear, and a deck was recently added to the rear of the south side. around the perimeter of one room for hanging up laundry. One basement room was designed as a large kitchen, and another as a dining room, to host Farm Bureau Council meetings.6 2) Ackley Barn To the north of the house is a "Wisconsin Dairy Barn" in excellent condition built in the summer of 1939. Extant photographs thoroughly illustrate its construction [Historical Photos 5-12] and document its construction date. It is 35 by 64 feet, with a concrete foundation, glazed beige ceramic tile block ground-level walls, drop-siding upper walls, and truss-rib type gothic roof7 with replacement asphalt shingles. The north gable wall is faced with concrete- asbestos shingles, probably for greater weather resistance on that windward side.
The barn was designed by the and his work crew, with some modification presumably by him (further discussion in context section). It was used to house and feed beef cattle, with very few or no dairy cattle.? A bold painted sign is maintained on the west side, facing the highway: "McCafferty Run Stock Farms / Homer The original concrete-asbestos shingle roof was damaged in an August 1987 hailstorm, and was replaced with asphalt of the Wisconsin Dairy Barn type for many miles. A) Feed Lot Homer kept his cattle primarily in the barn, allowing them to move out into two or three fenced feed lots adjacent to the barn.! A concrete pad is on two sides of the barn, originally laid in 1948 in the nearest (western) feed lot.12 the perimeter inside, with a large hayloft above.
The barn is one of the most prominent and best-preserved examples Louden Machinery Company8 (some blueprints are extant; see also NRHP photographs) and built by Homer Ackley pierced ornament on the peak, and windvane with a cow, are on the roof ridge.10 A continuous manger runs around The interior is original, complete with a built-in phone nook.The basement was designed with a heavy cable hung the chimney and under the swooping roofline.A gablet is over paired windows to the south.The original deck in see also NRHP photographs). The house cost $14,355 to built in 1940.5 The new house was featured in a The house is 35 by 46 feet, and five irregular bays wide by three bays deep. It was originally built as, and continues Ackley, Owner. Feeder of Hereford Cattle and Hampshire Hogs." This was painted shortly after the barn was built. shingles.
Two large metal ventilators manufactured by Louden, with Louden's characteristic design, classical trim, USDI/NPS NRHP Registration Form 30 March 2004 McCafferty Run Farmstead Ross County, Ohio CONTINUATION SHEET Page 3 About 40 feet northeast of the barn is a Silo in good condition built in 1952.14 It is about 50 feet tall. It is constructed of concrete staves, with steel tension rods spaced in increasing distances upward. The steel domical roof Company, based outside of Marietta, Ohio. C) Silage Feeder A Silage Feeder is on the west side of the silo and detached from it, and runs parallel to the barn. Like the Silo, it was probably built in 1952. It has a concrete block foundation, terrazzo-like poured concrete platform lined with wood boards creating a trough, steel pipe frame superstructure, and slightly arched corrugated steel roof. A small ramp silage the length of the feeder.
Atop the north end is a wooden box-like cover, probably to enclose the motor powering the auger. This may have been rebuilt between 1955 and 1968, as evidenced in photographs; the roof and trough appear to be different before that time. Grain Bins Two large grain bins dating to probably the 1960s were recently moved onto new concrete pads just north of the Barn, Feed Lot and Silo. They were placed north of the historical property line, and so are not included in this 3) Sauer Garage / Ackley Shop Beside the barn is a wood frame Garage in fair condition, also referred to as the Shop. The owners believe it dates to the early 1940s, l6 though its materials and construction more likely date to the 1920s and thus it may be a companion to the Dunlap House at its original location. It has two-car capacity, and is weatherboarded, with a pyramidal roof.
It was originally used as a garage, but also was used as the farm workshop for Homer Ackley, probably exclusively so after the Ackley Garage was built in 4) Ackley Granary In the rear (east side) of the farmstead, beside the back lane and on the terrace bluff, is the Granary, in excellent condition, built in the spring and summer of 1939. Extant photographs illustrate its construction and document its construction datel7 [Historical Photos 13-14]. It measures 36 by 24 feet, and has a poured concrete foundation, circular-sawn post & timber frame, aluminum siding (over wood sheathing and vertical wood slat ventilating sheathing), and original steel overlap sheet roofing. Intact grain bins and a four-foot diameter ventilation fan are inside. Its capacity is 3,000 bushels of wheat.18 Two small 1950. nomination.
with board fencing runs up from the base of the silo's chute to the end of the silage feeder, where an auger distributed The feed lots, and the adjacent north property line, were originally fenced with white-painted board fences, probably built in 1944 and 194513[Historical Photos 4, 21]. Some of the dismantled fencing is stored in the Cattle Shelter. B) Silo Section 7 has a slight point at the top, and has an extension over the concrete silage chute on the west side, facing the barn. An attached steel ladder and silage auger is on the east side. This is a "Marietta Silo,"15 built by the Marietta Concrete dormers with hinged gable covers for lift elevators are on the ridge; a center-ridge front-gabled ventilation cupola USDI/NPS NRHP Registration Form 30 March 2004 McCafferty Run Farmstead CONTINUATION SHEET Section 7 [Historical Photos 15] has been removed.
Application of the aluminum siding probably did not seriously damage the integrity of the original siding, which is visible from the inside. This idiosyncratic Granary is an unusual mid-twentieth-century farm structure, and was designed by Homer Ackley himself.!9 It has the appearance of a Banked Yankee (English) type barn, and a structure of post & timber frame, unused and recently sawn, and dated photographs and newspaper articles document its construction in 1940. Although it was built primarily as a large corn crib (or better yet, corn barn) with a secondary granary function, 5) Privy originally servicing the Dunlap House before it was moved. The steel roofing is coming loose, but otherwise it is in 6) Ackley Garage Behind the house is the main Garage, facing north, with four tall auto bays and an entry door.
It is in excellent condition, and has beige tile block walls, steel windows, and a concrete-asbestos shingled side-gabled roof. There is no floor to the loft, and the 6/6 wood windows in the gables were probably recycled from an earlier building on the The Dunlap house was moved from this site in 1941 and the garage built in 1950.22 The garage was designed with To the south is a saltbox-form poultry house facing south. It in excellent condition, and has beige tile block walls, steel windows, and a concrete-asbestos shingled side-gabled saltbox roof. Its design and materials, and historical photographs, indicate that it was built between ca. 1949-1951. 8) Tool Shed Farther south is a Tool Shed, which was probably originally a double-crib center-drive corn crib.
Its materials and probably moved to this site from within the farmstead It is in good condition, and has a concrete foundation, weatherboarded wood frame walls, and metal roof. The west wall is resided with aluminum sheeting. A wood frame lean-to on the north side is buttressed by utility poles set into the slope. (A Native American archaeological site was found while digging the foundation for one of the buttresses between 1950 and 1960.24) farm. design indicate that it dates to ca. 1910-1939, before the barn, garage and other buildings in the complex. It was career.23 good condition.
7) Chicken Coop both of which had lost popularity by the early twentieth century.In addition, Homer outfitted the seemingly- Behind the Garage is a wood-frame WPA-design Privy21 on its original site, dating to between 1933-1945 and D) Farrowing Pad enough height to allow farm machinery to be moved inside and stored, and was used that way for most of Ackley's Ross County, Ohio Page 4 The form and frame imply that it might be an old barn recycled. However, the timbers appear to be previously archaic building with modern devices that made it impressive to even contemporary farm building manufacturers.20 rather than as a granary, it is usually referred to on the farm as "the Granary" and so is referred to as such here.
USDI/NPS NRHP Registration Form 30 March 2004 McCafferty Run Farmstead CONTINUATION SHEET Page 5 South of the tool shed, in the center of a field between the two houses, is a concrete Pad in good condition, originally built as a hog yard. Electrical outlets and water piping are in several ceramic tile sockets aligned in the center of the pad, which were used to maintain water troughs and to heat farrowing boxes for sows to nurse their young.25 The pad was probably poured in 1950 when Homer Ackley acquired hog houses, or in 1951 when he acquired a farrowing southward from the new house [Historical Photos 3-4]. The structures were probably demolished or hauled away about 1976 when the hog operation ceased,27 but the pad remains. The field where the Farrowing Pad is located probably served as a buffer zone around the odors of the hog facility, and as a buffer between the two residences.
Before the hog facility was built, the field was probably used for crops; after it was removed, the area was no longer practical for modern crop farming, and has remained a lawn. 9) Cattle Shelter Barn Down the terrace bluff on the farm lane, and east of the culvert, is a small Cattle Shelter Barn in good condition, a manger around its perimeter. E) Culvert The back farm lane runs down the terrace bluff and across McCafferty Run on a concrete slab Culvert with "H.A. B.W. Aug. 1952 / H.P." incised into the concrete (the "H.A." would be Homer Ackley, "B.W." Butler Warner, and "H.P." Harley Payne). TENANT COMPLEX About 200 feet south of the Ackley House is the original house for the farm, moved to this site more than fifty years ago. It is on the terrace, near State Route 104, at the very south edge of the property.
It has an associated shed and 10) Dunlap House / Ackley Tenant House The Dunlap House is in excellent condition with historical alterations, a large rear addition, and relocation. It was west, towards the road, about 175 feet distant. The address is 17114 State Route 104. The ca. 1884 house is a wood frame, nonstyled, Double-Pen plan (or Four-Bay) I-House. The core is 30 by 16 feet, with a rear addition 14 feet deep, and a front porch. It has a panel-faced concrete block replacement foundation, wood frame walls, doubled weatherboard siding covered with asbestos-cement shingles, 2/2 double-hung windows with added storm windows, side gabled roof, vent windows in the gables, standing seam steel roofing, and a center garage.
house;26 the piping may have been run to the site as early as 1940, when historical photographs show a trench dug This complex is linked spatially and historically to the Ackley Farmstead, and is considered a subset of it.29 ridge furnace chimney. Ross County, Ohio dating to probably 1942.28 It has a concrete foundation and circular-sawn timber frame. It is open to the south, with USDI/NPS NRHP Registration Form 30 March 2004 McCafferty Run Farmstead Ross County, Ohio CONTINUATION SHEET Page 6 a concrete block foundation, brick railing, square wood posts, and a shed roof. A 3/4-width lean-to is on the rear, with a porch on the northwest corner, later enclosed A date of about 1880-1900 is indicated by the mapping, design, and materials. Since John F.Dunlap and James B.
Dunlap acquired full control of the property in 1884,30 they probably had the house built, and so their surname has been assigned to it, and that date. Mary Sauer acquired the property in 1917.31 The Ackleys acquired it from her in 193832 and soon moved and altered the house, so their name is also assigned to it. property in 1938), as visible in old photographs [Historical Photos 4, 13]. This house was moved from the location of the tile block garage of the main farmstead about 1941. The replacement foundation and probably the furnace chimney evidently date to when it was moved. The front porch and added storm windows date to October 1953,33 11) Sauer Shed Northwest of the house is a wood frame Shed measuring 10 by 14 feet. Its materials and construction, possible indication on a 1919 map,34 and an old photograph dated 1935 indicate a date of ca. 1900-1935.
It was moved to It is in good condition, and has no visible foundation, a circular-sawn wood frame, weatherboarding covered with asbestos-cement shingles, a gable roof, and lap-seam steel roofing. A beadboard entry door is on the south side, facing the house, and a window is on the west and on north sides. A chicken door (or dog door) cut into the east wall indicates this was modified for use as a poultry house (or dog house). A well pad is along the sidewalk that runs to the house. Southeast of the house is a one-car Garage in excellent condition. Its materials and design, and absence in a 1953 audit, indicate a date of ca. 1954-1960; since the Ackleys built a masonry porch on the tenant house at the end of the building season in October 1953, the garage may have been built soon after, in the start of the next building season, possibly spring 1954.
It is 13 by 22 feet, with concrete block walls, 2/2 steel windows, front-gabled roof, and this location after the house was moved, probably when the Ackley Garage was built in 1950.35 Section7 The asbestos-cement shingle siding dates to sometime before it was moved (possibly when the Ackleys acquired the 12) Tenant Garage The four-bay facade has wider separation between the bays in the center, with twin doorways. The front porch has significance to the other contributing resources of the farmstead. USDI/NPS NRHP Registration Form 30 March 2004 McCafferty Run Farmstead Ross County, Ohio CONTINUATION SHEET Section 7 Discussed further in the Context section; Schweitzer and McKee, Kathy and David, personal knowledge, 17 February 2) Ackley 1931-1976: 180.
Internal Revenue Service 1953; conjectural date of pad corroborated by Kathy and David McKee, personal 16) McKee, Kathy, personal knowledge, 16 January 2001. knowledge, 17 February 2002. 4) Garlinghouse ca. 1940. McKee, Kathy and David, personal knowledge, 22 June 2001, 17 February 2002. Internal Revenue Service 1953; probably "block & wood Kathy McKee, personal knowledge, 16 January and 22 June building" noted for 1942 in audit As determined when the properties were reviewed by the 7) Noble and Wilhelm 1995: 162. Ohio Department of Transportation (cf. Ohio Department of 8) Louden Machinery Company ca. 1934, and 1939. Mace 1884a, 1884b. The two Dunlaps also owned tracts McKee, Kathy, personal knowledge, 22 June 2001. A few nearby to the north; the Dunlap School on State Route 104 near the fairgrounds and opposite Homer Ackley's farm on Infirmary Lane is named after one of the Dunlaps.
As seen in a page scanned from a Louden catalog at 31) Dunlap 1917. illustrating a ventilator on the 1924 First Methodist Church of Fairfield, lowa. 32) Chillicothe Gazette 1938c, 1938d, 1938f. 12) Internal Revenue Service 1955. 2002; historical photographs record the cattle massed in the 34) War Department 1919. 15) McKee, David, personal knowledge, 4 November 2003. 17) As do Chillicothe Gazette 1941, 1947; and Internal Revenue Service 1955. 18) Chillicothe Gazette 1941. 21) Barlow 1989: 21-24. 23) McKee, Kathy and David, personal knowledge, 28 May 24) McKee, David, personal knowledge, 22 June 2001. 2002. 2001. <http://www.jeffersoncountytrails.org/HTrail/pp06.htm>, END NOTES Davis 1990: 182-184. feed lots. Transportation 2000). milking stanchions were built in the barn.
Page 7 USDI/NPS NRHP Registration Form 27 May 2004 McCafferty Run Farmstead Ross County, Ohio CONTINUATION SHEET Section 8 STATEMENT OF SIGNIFICANCE 1917-1954, and which retains its integrity of location, design, setting, materials, workmanship, feeling, and association The McCafferty Run Farmstead. or Homer and Jenola Ackley Farmstead, was innovatively reconfigured and The 1917 to 1954 period of significance for the McCafferty Run Farmstead is during the time that Homer and Jenola Ackley helped mange, and then owned and expanded, the farm. This was during the presence of WWI Camp Depression in the inter-war period; the build-up to World War Il and the war itself; and the early Postwar period. Few changes appear to have been made to the farmstead until the Ackleys owned the property in 1938.
Then, when there was relatively little private construction because of economics and war constraints in all but the last periods, Because it is an intact, modern farmstead built during the period of significance and includes several buildings and a structure that were built from purchased or custom professional plans or were prefabricated, the McCafferty Run Farmstead is locally significant in architecture under Criterion C for having an intact collection of buildings and structures that are representative examples of building and structure types, methods of construction, and The farmstead retains integrity of location by remaining on its original site; the few buildings that have been moved were moved more than 50 years ago, within the limits of the complex, and for purposes within the agricultural surrounding it as they did during the period of significance.
Its integrity of materials is evident with all but one building escaping residing, and all but two. reroofing. The workmanship is visible in its layout, continued original use, largely original materials. and well-executed forms and details. The integrity of feeling remains with most of the surrounding land being used as it was during the period of significance. The integrity of association of the farmstead INTRODUCTION that made significant contributions to history. The houses, outbuildings, layout, and distribution of the property Because it is an innovative cattle and hog farm operation built during the period of significance, the McCafferty Run the Ackleys built several significant buidlings and structures and greatly changed the farmstead. architectural periods.
illustrate the changing needs of farming over a span of time, and comprise an agricultural district eligible to the National Register. context of the property. expanded by Homer Ackley in the mid-twentieth century, on farmland he managed and then owned in the Scioto Sherman immediately south of the property; the prosperity of the "Roaring Twenties" and the poverty of the Great The McCafferty Run Farmstead is a small rural district locally significant under Criteria A and C for the period of The integrity of design of the farmstead is evident in its layout, and the expression of form and function for most of the buildings. Its integrity of setting remains, with farmland, a rural highway, and a golf course and medical campus Valley near Chillicothe, Ohio. is in its continued use as a residence and working center of a large farm operation.
Page 1 USDI/NPS NRHP Registration Form 30 March 2004 McCafferty Run Farmstead Ross County, Ohio CONTINUATION SHEET Section 8 Page 2 BRIEF LOCAL HISTORY In the late eighteenth century, the wilderness of what was to become Ohio was gradually divided into different areas of public land. The area west of the Scioto River, encompassing the area under discussion, became the Virginia Military District (VMD). This land was surveyed into irregularly shaped tracts as payment to Virginia veterans of the Revolutionary War. Speculators amassed large tracts in the Scioto Valley by buying land claim from veterans. Farmstead) began its conversion into a road later known as the Franklinton Pike. A few miles to the south, Chillicothe was established in 1795 and settled in 1796. The town soon became the capital of the east part of the Northwest Territory in 1800, and of Ohio in 1803.
After the War of 1812 (1812-1814) settlement in the area increased, and the road was improved as the Franklinton Pike. The Ohio & Erie Canal was surveyed past the location of the farmstead in 1828,! and became operational in 1831.2 The canal contributed massively to the local economy and settlement pattern, swelling the small town of Chillicothe and enabling many farmers to more easily gain profit from their produce. Agricultural fairs were held intermittently in the county through the first half of the nineteenth century.3 The Marietta & Cincinnati Railroad, later a part of the B&O Railroad, was built in 1854 about three miles south of land improvements continued through the nineteenth century.
County fairs were held annually from about 1866 to 1901 at a fairgrounds in the west end of Chillicothe, and from 1903 to 1917 on grounds at the north end of town.s Columbus.6 The floods of 1907 and 1913, the most destructive in the history of the state, severely damaged the canal, which in this area was drained in 1907 and abandoned soon after. In 1917, two months after the United States entered World War I, Chillicothe was selected as a site for a camp to built, the result was about 2,000 buildings at a cost of about four million dollars housing a population in the tens of After the armistice ended the war in 1918, men were discharged and injured soldiers began arriving. Almost all of its buildings were soon sold and removed as reusable construction material, and a few buildings were moved entire.
With the camp approaching decommissioning, the government land was designated a federal reservation and plans for its Sherman land: a Veterans Administration hospital; restored prehistoric earthworks; a federal reformatory and its surrounding prison farms; and a prison employee housing development.8 Later public developments include a public school campus and a state correctional institution. Inter County Highway no. 453 was designated State Route 104 in Local farmers, and in turn the local economy, suffered from a drought in 1930.
Although the Great Depression was underway, in 1930 "the pinch of the...depression was being felt but Chillicothe was generally conceded to have suffered less than the large majority of cities in the mid-west."The following years were a little worse in Chillicothe, but the Great Depression was probably weaker in this city and area, especially with expansions of the local paper thousands.7 future use were proposed. Between about 1920 and 1941, several federal developments were built on the Camp train draftees from Ohio, West Virginia, and western Pennsylvania.
The selected site for "Camp Sherman"was 2,000 Soon after the Treaty of Greenville permitted peaceful settlement in the area in 1795, the land began to be settled.A the farmstead and further contributed to local transportation and to the growth of Chillicothe.4 Steady growth and the 1920s.9 In 1911 Franklinton Pike was designated "Inter County Highway no. 453,"running between Chillicothe and probable Indian trail that is now approximated by Ohio State Route 104 (running in front of the McCafferty Run acres of farmland in the Scioto Valley at the north end of Chillicothe, immediately south of the farmstead. Rapidly USDI/NPS NRHP Registration Form 30 March 2004 McCafferty Run Farmstead Ross County, Ohio CONTINUATION SHEET Section Page 3 mill and federal developments on the former Camp Sherman land buttressing the local economy.
1° County fairs were held during the 1930s east of Chillicothe,' but were suspended when the U.S. entered World War II. The Ross County Fair was revived in 1945 and is still an annual event on fairgrounds north of Chillicothe.12 State route near the farmstead PROPERTY HISTORY No buildings in the McCafferty Run Farmstead appear to date before the late nineteenth century. An 1860 county map and 1875 county atlasl 3 indicate no building(s) or building complex at the location of the current farmstead. In 1884 John F. Dunlap and James B. Dunlap gained ownership of a 212 acre tract that includes the location of the 1884 and the names of John F. and James B. Dunlap have been assigned to the house. The house was built at the later site of the Ackley Garage.15 It is also at this time that the property reached its current configuration, with a bottomland James Dunlap apparently never married.
John did, and died probably about 1908, leaving wife Dorcas and daughter Nancy as heirs, who transferred their inheritance to James in 1908.16 It is possible that James, as a bachelor, lived in John, with his family, built the house in the front along the highway. A 1914 U.S.G.S. topographic quadrangle indicates a building or building complex where the Ackley Farmstead is now; this was the Dunlap House before it was moved. In 1917, James Dunlap transferred the 114 acre tract17 and seven others to Mary Sauer and her husband. 18 Homer Ackley moved onto their farm to work as a tenant farmer The detailed 1919 Camp Sherman map indicates a complex with four buildings at the location of the McCafferty Run barn, at the current location of the Ackley Barn. Mary Sauer's husband died sometime before 1930, and Homer Ackley continued working the farm for her and caring for her.
Mary had no children, and in gratitude to Homer, Mary left the farm to him in her 1930 will.20 She died 28 June 1938.21 Her nieces and nephews contested the will, but it was upheld.22 (Incidentally, his was the second probation of a will in Ross County that left a farm to its tenant farmer.23) (continued) Route 104 received some improvements and realignments in the 1950s and early 1970s, but remains on the same later in 1917.19 a small and remote "Old Brick" cottage far back on the farm (see discussion regarding Harley Payne, below), while narrow road frontage on only the east side of the highway, and irregular, deep perimeter below the terrace on the Farmstead, including a building with a footprint matching the Dunlap House, and another larger building, possibly a current farmstead. 14 It is at this time that the Dunlap House / Ackley Tenant House was probably built.
As new owners, the Dunlaps may have needed a home on the tract, or wanted to improve the property. Thus, the date of ca. USDI/NPS NRHP Registration Form 27 May 2004 McCafferty Run Farmstead Ross County, Ohio CONTINUATION SHEET Section 8 Page The Ackleys immediately began constructing new buildings and structures, and moving old, in probably this order:24 - Dunlap House / Ackley Tenant House resided - Silo and Silage Feeder (1948) - Feed Lot (1948) - Ackley Barn (summer 1939) - Chicken Coop (ca.1949-1951) - Ackley House (1940) - added hog houses to the Farrowing Pad (1950, - Ackley Granary (spring & summer 1940) - Farrowing Pad (early spring 1941) - moved the Privy (ca. 1950-1951) - Dunlap House / Ackley Tenant House moved - Ackley Garage (1950) - Culvert (1952) - Cattle Shelter Barn (1942) - Dunlap House / Ackley Tenant House porch and - moved the Tool Shed (ca.
1942) storm windows added (October 1953) - Ackley Tenant Garage (ca. 1954-1960) By the time Homer died in 1995, he owned 2,000 acres.25 The appearance of the farm must have changed drastically from when the Ackleys first acquired it, with a wood frame I-House and privy, to the height of their operation, with a modern masonry house and electrified large modern barn. The barn was more important than the house, and was built just before it.
Surviving buildings of what probably comprised the Sauer farm are now the Dunlap House / Ackley Tenant House and its Shed, the McKee Shop (then a garage), probably the Tool Shed, and the Privy.26 DESIGNERS & MANUFACTURERS OF BUILDINGS & STRUCTURES AND THEIR STYLING Four important buildings in the farmstead were built from up-to-date modern, expert-designed, and/or specially designed plans, or were manufactured: the plans for the house were purchased from the Garlinghouse Company, the plans for the barn were purchased from the Louden Barn Company, and both were modified by Homer Ackley; the Garlinghouse Company and the Catalog Housing Industry Garlinghouse was founded in 1907.
It is still providing house, addition, and domestic outbuilding plans, having catalog house company, no other published information has been found on the company.) 1951) industrialization and mass-media publications. (possibly 1938) The twentieth-century catalog house industry was a result of the evolution of American architecture over a century and a half, including the movement of common architecture from the vernacular to the popular through several magazine affiliations and publishing a dozen periodicals of its own.27 (Although a long-lived and voluminous the privy is a W.P.A. design. (about 1941) silo was manufactured by the Marietta Silo Company; and the granary was designed by Homer himself. In addition, The plans for the house were purchased from the Garlinghouse Company, and partly modified by Homer Ackley.
USDI/NPS NRHP Registration Form 30 March 2004 Ross County, Ohio CONTINUATION SHEET Section 8 Page 5 The first step was with the architectural handbooks that became popular towards the end of the eighteenth century. The second step was the style books of the early and mid-nineteenth century. These were written to educate the general public, and often illustrated houses and other buildings in elevations, plans, and romantic perspectives, in illustrated buildings. Towards the end of the nineteenth century, mass-circulation magazines also began to feature Several factors led to the final development of the catalog house industry. The Rural Free Delivery Act of 1896 led middle classes to build and own their own homes, often with standardization, quality materials and craftsmanship, and a level of style that would have been unaffordable previously.
for that year.32 The industry declined sharply during the Great Depression, recovered after World War II, but never again regained its position in the housing market.33 This may be attributable to union opposition (including indirect opposition through restrictive building codes), the rising cost of land and financing relative to material and labor, and The "Cottage Tudor" Architectural Style catalog house industry, and appealed to buyers who wanted a small but fashionable house. large chimney usually rises through it.
Other common elements are clipped gables; stone, rustic brick, or shingle the massive growth of speculative builders and speculative developments.34 The catalog house industry, especially the pre-cut catalog house industry, peaked during World War I and the mid- both the style books' advice and the pattern books' plans, and also offering mail-order builder's plans.30 parts of houses, but usually not the entire building.28 The third step was the pattern books growing in popularity after the Civil War. These went beyond the style books post-medieval manor houses. The Tudor Revival style went through many phases and variations (and is still The catalog house industry is significant in American history, architecture, engineering and culture. It made a cottage that approximately recalls medieval Europe.35 1920s.
For example, a leading company's 2,800 sales during 1918 comprised a surprising 2.37 of the housing starts cladding; casement windows; arched doors and windows; and rustic fixtures.
The overall feel is ofa snug little Some of the catalog housing industry also offered uncut materials with the house plans, and even pre-cut materials, McCafferty Run Farmstead in providing many plans and details instead of expository text.They also offered mail-order builder's plans for the Schweitzer and Davis have identified this style and labeled it the"Cottage Tudor"style.It was popular in the and later, financing.3 1 to the catalog as a marketing and buying tool, and the population was increasing rapidly, creating a housing demand significant contribution to the development of housing nationwide by making it easier for people of the working and One of the revival styles introduced after the Civil War was the Tudor Revival style, based on the styling of English These were intended to educate and guide builders and carpenters, and typically provided classical details and styled addition to providing plenty of text detailing the writer's advice on proper styling and design.29 popular to some extent).
In the 1920s it began to be applied to small house types, inspired largely by Henry Ford's Cotswold cottage that he moved from England to Greenfield Village. In their in-depth study of catalog housing, It is usually applied to Cape Cod, Minimal Ranch, and "Colonial Bungalow" house types. Diagnostic features are USDI/NPS NRHP Registration Form 30 March 2004 McCafferty Run Farmstead Ross County, Ohio CONTINUATION SHEET Section 8 Page 6 Louden Machinery and Barn Company The Louden Company dates back to 1867 when William Louden made a patent on a hay carrier, beginning a farming have been compared to John Deere's and Cyrus McCormick's well-known contributions to grain farmers. The hay fork had already been developed to lift hay from wagons, but it operated from a fixed position and further anywhere along the axis of the barn.
Before the hay fork, farmers built relatively smaller, traditional barns so that hay in the loft could be moved up or down by hand; the hay fork permitted taller and bigger barns and enabled farms to be larger and more efficient, and Louden's hay carrier further freed the farmer.36 Louden also invented the litter carrier in 1895, the first automatic water bowl, and a flexible barn door hanger introduced in 1895, the forerunner of practically every barn door hanger still used today. Louden developed more and more labor saving devices, such as individual easy-to-clean metal cattle-watering drinking cups, which had the advantage of preventing the spread of disease between cows.
Another novel design in the early 1920s was Louden's In 1907 Louden began a free barn planning service to help farmers build more efficient barns, which encouraged windows, stalls, and pens.38 The Louden company was well-known for designing facilities for farmers, planning everything from major hog facilities to small farm barns. They would create blueprint plans, and even build the barn During World War I manufacturers began to see that Louden's monorail overhead traveling crane system could speed up production and save money, and Louden's reputation for innovation, reliability and quality allowed them to expand this new market opportunity. Soon this division became predominant. By World War II many major Louden was chosen to construct the material handing devices for the manufacture of atomic bombs in Oak Ridge, Tennessee.
In the 1960's Louden built 27 cranes and other devices to handle NASA's Apollo space booster rocket at Huntsville, Alabama, including two miles of track. In 1961 it supplied overhead cranes for a Boeing plant in Wichita, Kansas, which assembled B-52H airplanes. Louden's sterling reputation.39 Ackley's Granary Homer designed the Granary by himself, using a traditional timber frame structure with modern corn crib / grain no plans or other data appear to have survived, and the McKees do not know what were his inspirations or sources for the design. The Granary is discussed below in the "Ackley Family and Farm" section. Ackley. farmers to use Louden barn equipment, including their stock-in-trade ventilation systems, hay and litter carriers, manufacturers used Louden material handling equipment. This included Boeing, in their B-29 airplane plants. elevator equipment.
It was unique and impressive even for granary and corn crib manufacturers.40 Unfortunately, if needed. Louden claimed that by 1939 over 25,000 original Louden barn plans had been distributed all around the revolution in the agricultural products line.William Louden's specialized farm-equipment contributions to dairy Louden name is still used on material handing equipment produced in Fairfield, Iowa and other locations, reflecting Although the company has changed hands many times since1953 (when the Louden family sold the company), the The plans for the barn were purchased from the Louden Machinery Company, and partly modified by Homer innovative truss-rib type gothic roof.37 rehandling of the hay was needed. Louden refined it by putting the hay fork on a track so the hay could be deposited world. Tens of thousands of additional barns were equipped or retrofitted with Louden products.
USDI/NPS NRHP Registration Form 30 March 2004 McCafferty Run Farmstead CONTINUATION SHEET Section 8 Marietta Silo established on the outskirts of Marietta, Ohio, by Frank Christy in 1916 for the purpose of manufacturing and silos,"41 and in 1921 converted his entire production to concrete. In 1927 the company was incorporated as the Marietta Concrete Company and added concrete block house company began production of some pre-cast concrete. Marietta soon ranked as one of the largest silo manufacturers in the world, with thousands of silos in 17 states.
With the opening of a branch plant in Baltimore, Maryland, the Diagnostic elements of Marietta silos are the concrete stave silage chute, and for silos built after about 1955, a Marietta divested its pre-cast operations, a descendant of the founders of the original company purchased the Marietta location and reestablished Marietta Concrete Company. In 1985 another Marietta-based company, Marietta Structures Corporation, acquired selected assets of the Marietta W.P.A. (Works Progress Administration) The surviving privy is a WPA design. These federally-designed, optimal privies had a pre-cast concrete base with seat riser, airtight seat lid, and a screened ventilator. They were offered for $5, or free, depending on income.
"The national benefits derived from improved Detailed plans drawn up by the Ohio Department of Health illustrate construction details.45 Their distinctive form includes such diagnostics as wood frame construction, four-by-four-foot square footprint, wide facia boards. Many of these still exist in Ohio, visible in farmsteads and towns throughout (including even the neighboring Henry Mace House farmstead (NRHP 1998)).46 Page the manufacture of double-tee decks and beams.
In 1958 the Marietta Concrete Company merged with the Martin door on one side of the front, square vent openings on both sides of the corner opposite the door, and shed roof with valuable collectors items.42 sanitation and regular weekly paychecks for 35,000 carpenter-trainees can never be adequately measured."44 Ross County, Ohio The silo was built from prefabricated components manufactured by the Marietta Silo Company, which was construction to its manufacturing capabilities.Shortly after their addition of ready-mix concrete in1934,the In the late 1940s, Marietta Concrete produced one of the first applications of plant pre-cast concrete insulated wall windvane in the form of a trademark script "Marietta." The company also gave away promotional coin banks, now Concrete Company.By 1986Marietta Structures had installed prestressed bridge beam casting beds in its pre-cast Works Progress Administration offered employment and civil improvements.
One product was the"Sanitary selling wooden stave silos. In 1920, Christy successfully"pioneered the manufacture and erection of concrete farm panels in the United States.By the middle of the next decade, the company also installed prestressing facilities for concrete plants.Marietta Structures acquired Jump-O-Form Systems in 1995, becoming the only silo contractor in company was able to ship and build a silo within three days of receiving an order within 200 miles of its plants. Aircraft Company, and the company's name changed to the Martin Marietta Corporation. But when Martin One of the many "alphabet soup" federal agencies formed by Franklin Roosevelt during the Great Depression, the USDI/NPS NRHP Registration Form 30 March 2004 McCafferty Run Farmstead Ross County, Ohio CONTINUATION SHEET Section 8 Page 8 ACKLEY FAMILY AND FARM Homer Ackley was born in 1895.
His future wife, Jenola Darby, was born in 1900. The two first met in 1913 at the United Brethren church near Londonderry, Ross County. After an extended courtship, they were married on December 11, 1916. They did not have a honeymoon, and for a month lived a mile apart, each with their own parents. In March of 1917 they moved to Frankfort, Ross County, where Homer worked as a tenant farmer.47 They moved onto the farm under consideration later in 1917,48 probably August, when Mary Sauer received the Lavaughn Cleo Ackley, their only child, who was born in the house. Homer and Jenola eventually had two grandchildren and three great-grandchildren, one of whom is David McKee, who, along with his wife Kathy, are the and improving the farm facility.
It is unknown how he was able to afford such large, modern buildings within a short span of time in the waning years of the Great Depression; he may have received farm loans available at the time, or modern house [Historical Photos 18-19].
He named his farming operations "McCafferty Run Stock Farms" after the the farm's cattle.54 labor-saving designs, his 1939 barn and 1940 granary (described in detail below) were touted in a 1941 photo, and farmhouse in the county, and was a unique farmhouse when built, with its modern construction and conveniences.57 An undated (but circa 1939) and unidentified newspaper photo indicates that it was newsworthy at the time.58 For the Barn, Homer used professionally designed plans from the Louden Machinery Company, which in the early barn, and soon added a wind-tunnel hay dryer with four-foot diameter electric blowers in the haymow that was a as a result, the rafters are continuous to the mow floor, which is atop masonry ground-floor walls.
Homer may have made this modification to avoid outward pressure on the top of masonry side walls which would have had no buttresses; as modified, the mow joists are probably tied into the base of the roof arches/upper frame walls, and thus can resist outward pressure better. current owners of the property. 50 immediately after gaining possession. After Mary Sauer died in 1938, Homer began expanding the farm operation Homer and Jenola Ackley [Historical Photos 20, 22] shaped the farmstead around their farming and housekeeping. The barn as-built differs from the original plans mainly in having wood frame upper walls, instead of masonry walls; small stream that flows behind the terrace bluff.
Their main crops were corn, wheat, hay, and clover, and their equipment for it; he was buying new equipment before he owned the farm,51 and invested heavily in new buildings livestock were Hereford and Angus cattle and Hampshire hogs.
Most of the corn produced on the farm was fed to have the best he could afford,53 and within three years he had added a large modern barn, large granary/corn crib, and trumpeted in a 1947 article, in the local newspaper.56 The house is probably the only Cottage-Tudor style Homer was innovative among farmers in the county in using electricity, modern equipment, and engineered designs first in the county (but has since ben removed).61 for his facility.(The only innovation he rejected was no-till farming, and that was late in his career.55) For their perhaps Mary Sauer had money hidden away that she left for him.52 Homer was shrewd and was determined to 1920s had innovated the truss-rib type gothic roof used on his barn59 [Historical Photos 6-8].
Homer modified the plans slightly, if not drawing up his own plans based on the blueprints.60 He also had a motorized hay fork in the Apparently Homer had an arrangement with Mary Sauer whereby he profited from the farm and invested in property,49 and Homer began working as a tenant farmer for her. In the spring of 1918 the Ackleys had a daughter, USDI/NPS NRHP Registration Form 30 March 2004 McCafferty Run Farmstead Ross County, Ohio CONTINUATION SHEET Section 8 Page construction, lacking parallel elevations and masonry information, and is in unused condition. Two plans custom- drawn for Homer delineate stalls and a basic ground-floor plan, but no other plans for the barn (other than milking stanchions, which were not needed for his feeder cattle) have been found by the McKees. With these facts in mind, Homer designed the Granary by himself.
Although its supporting structure is a timber frame design [Historical and was impressive enough that manufacturers studied the building and its plans.62 Unusual in Ross County agriculture is the three-story combination granary and corn crib at the farm of Homer Ackley, on Route 104, north of Chillicothe. Although the building was erected last fall, this will be the first Brown, are pictured above as they were unloading corn from a wagon into a bin from which an elevator delivers By 1947 Homer had a mechanical corn picker, whose harvest was dumped into steel wagons progressively equipped with rubber tires.64 The wagon loads were then dumped onto an auger or loading elevator that carried the crop into either of two cupolas atop the granary. Gravity then lowered the corn or grain over slopes, through chutes, into bins, and through hatches [Historical Photo 17].
Four-foot diameter electric blowers dried, raised, and filtered the corn and grain. An electric hammer mill ground corn in the lower level for cattle feed.65 Although the granary could have been built from a reused barn, the timbers appear to have been freshly cut and materials and techniques to be able to build a strong and durable structure for his modern equipment. Surviving photos suggest the pride he had in his equipment [Historical Photo 16]. Homer Ackley was very active in his community.
When the loft floor of the barn was finished, the Ackleys invited five men who stood out in restarting the Ross County Agricultural Society in 1945, which immediately organized the Ross County Fair, and bought grounds a mile north of his farmstead that year.68 Homer was part of the committee that built the fairgrounds race track and grandstand the next year.69 He was also one of the founding members of the He was also a member of the Ross County Cattle Feeders.72 Homer bought feeder cattle in trips to Colorado in the 1940s, and later, in trips to West Virginia.
The cattle were to and from the farm.73 The cattle were usually not free-range, being confined to the barn and adjacent feed lots74 Homer was one of the first in the county to buy a tractor, and was the first to buy a self-propelled combine.66 Ross Farmer's Club, in 1948;70 the basement of his house was designed to accommodate meetings and dinners.71 the ears to the top of the building, where it is distributed by sloping floors to various bins. In this manner, about then shipped to Chillicothe by rail, and Homer appears to have had a truck with a cattle cage by 1939 to bring them This blueprint plan also delineates only a transverse cross-section elevation and methods and details of arch and roof It warranted a photo [Historical Photo 15] and caption in the local paper in November 1941:63 [Historical Photo 21]. corn crib / grain elevator equipped with power machinery.
It "caused quite a stir in the field of custom-built cribs," 45 bushels of corn can be unloaded from the wagon and stored in about five minutes, Mr.Ackley says. season for its extensive use. Its capacity is 3,0o0 bushels of wheat. Mr.Ackley (right) and his employee, Elmer friends and neighbors to a"barn dance"on the new floor.67 After lacking a fair for a few years, Homer was one of it is possible that Homer Ackley used these plans as inspiration and a starting point, and drew the plans for his barn Photo 14], a traditional technology that was largely abandoned by the 1920s, inside it functioned much like a modern unused at the time of construction. Perhaps the pre-war restrictions inspired Homer or forced him to use traditional himself.
USDI/NPS NRHP Registration Form 30 March 2004 McCafferty Run Farmstead Ross County, Ohio CONTINUATION SHEET Section 8 Page 10 Part of the herd of feeder cattle at the 174-acre farm of Homer Ackley, on Route 104, north of Chillicothe, is pictured above. Forty-six head of Herefords, having been fattened at the Ackley farm for about a year, now were obtained by Mr. Ackley on a trip to Kansas City recently.75 An example of his investment in livestock from a 1949 record book includes purchase of 66 head of feeder cattle; sale he also bought a farm a mile and a half north, on Infirmary Lane, where he built a larger cattle facility (probably An article on the December1962 annual tour of the Ross County Cattle Feeders lists Homer's as one of six farms to that Homer Ackley had at the time: Participants will begin the tour at the Homer Ackley Farm, on Route 104 north.
There, they will view 100 head of Hereford steer calves; 100 head of Virginia-bred Angus steer that are nearly ready for market, and 100 yearling Colorado steers. Mr Ackley also has auger feeder bunks, 82 and 100 feet long supplied by silos 15 x 50 and 15 x County, consigned a load of 51 prime Angus cattle to the Bowling Stock Yard yesterday. Pictured in the ring with the top five steers are Ackley, left, and Frank Teegardin of the Columbus Union Stock Yards, the Harley Payne worked with Homer Ackley "and was like a brother to him."80 He married Hazel Brust in 1931 in Kentucky. He was the main worker on the farm for more than 41 years, living and working there from about 1939 until about 1981.81 Harley cared for the hogs and cattle, which was a full-time job. Harley and Hazel Payne lived in the "old brick," where the Ackleys probably first lived.
It was a small brick house located in the bottomland far back on the farm, and was demolished many years ago.82 The Paynes moved into the Ackley Tenant House after it was moved, and lived there until 1991. The house was provided as part of Harley's salary, and was never a rental house for the Ackleys, only a tenant house. The Ackleys also furnished the Paynes with a car, washer and dryer, television set, other appliances, and even a cemetery plot (as a Christmas present).
Homer Ackley provided in his will that Harley could live in the house until he died or he did not want to live there; he eventually moved into a nursing home and died in the 1990s.83 mentioned below; David and Kathy McKee's son currently operates a sheep farm there).77 Ackley.79 sale of 89 head of hogs; and freight for cattle shipping.76 be visited.The farm described appears to be primarily the Infirmary Lane farm, but this illustrates the operations 60 feet, plus a new pole barn and feedlot.78 They warranted a photo and caption in the local paper in December 1941: Surviving photos suggest the pride he had in his livestock[Historical Photo 21].
T-BONES ON THE HOOF--Homer Ackley, owner and operator of the McCafferty Run Stock Farm, Ross Homer expanded his acreage by buying 150 acres of farmland near New Holland, Fayette County, in 1951.In 1957 of 46 head of hogs and 1 sow; sale of 22 head of cattle to "co-op in Columbus;" livestock feed, salt and supplements; That same month, in the county to the north, Homer's cattle earned a photo and caption in a newspaper: purchaser. .. The cattle, averaging over 1,100 pounds, have been in the feed lot for over a year, according to average 1050 pounds, and will be sold to a packing house, probably in January.
Thirty-five other Herefords sale of 44 head of cattle to Columbus Packing Company; express charges and freight charges on"hog from Iowa; USDI/NPS NRHP Registration Form 30 March 2004 McCafferty Run Farmstead Ross County, Ohio CONTINUATION SHEET 1950,85 and with his initials in the Culvert), and Elmer Brown (noted in 1941).86 Kathy and David McKee moved into the Ackley House in 1976, and Homer began passing on farm management to David. The hog operation located between the two houses ended by 1976, at the same time they switched from Hereford to entirely Black Angus cattle.87 All livestock operations on this farm ended in 1981 when David McKee took over, and more farmland was acquired;88 the farm became a crop farm, and the crops were switched to corn and Homer Ackley died 19 March 1995, and Jenola died 3 February, 1996. Jenola's obituary states that "Mrs.
Ackley Mary Sauer in 1917, he was given board and 50 cents a day.90 She left the 114-acre farm and another 120-acre farm to Homer Ackley in 1938.91 By 1947 he had expanded the farms to 400 acres.92 The total value of the farm Dave McKee farms several thousand acres on the property and elsewhere in the area, and Kathy McKee has run a banquet facility in the Canal House and a crafts shop in the McKee Barn, as well as helps to manage the agribusiness. soybeans. The current owners of the property, Kathy and David McKee, continue the tradition of farming and hospitality.
Section8 property at the end of 1953 was $64,641.93 When Homer died in 1995,he left 2,094 acres to his heirs.94 Other farm employees include Guy Allen(one of the builders of the barn in 193984),Butler Warner (noted in 1941, Page 11 USDI/NPS NRHP Registration Form 30 March 2004 McCafferty Run Farmstead CONTINUATION SHEET Section 8 END NOTES 27) Garlinghouse, Inc. 2003 1) Ohio Board of Public Works 1828. 28) Schweitzer & Davis 1990: 61. 2) Grabb 1985: 7. 3) Chillicothe Bicentennial Commission 1995: 58. 32) The company was Aladdin Homes. Schweitzer & Davis 1990: 6) Ohio Department of Highways 1914. 7) Peck 1972. 33) Schweitzer & Davis 1990: 86, 243. 9) Ohio Board of Inquiry 1938. 35) Schweitzer & Davis 1990: 182-185. 10) Chillicothe Gazette 1947: 10c5t-m.
36) Noble and Wilhelm 1995: 89-90; some text adapted from web page for the CD-ROM History of Agriculture - Louden Barn Plans - Louden Machinery Co. - 1919 at <http://www.historybroker.com/cds/cd23.htm>, Roanoke, Virginia: The History Broker, 2001. 13) Walling 1860, Gould 1875. 37) Noble and Wilhelm 1995: 162. 38) Noble and Wilhelm 1995: 158-159. 15) Historical Photos, and Kathy McKee, personal knowledge, 16 39) Text adapted from "Introduction to Louden Machinery . 16 January and 22 June 2001. Company" web page at Loudenera/index.cfm>, City of Fairfield, Lowa, 2003; and web 18) Dunlap 1917. Mary Sauer's husband is not mentioned in the deed; he was mentioned in personal knowledge, Kathy McKee, 40) Chillicothe Gazette 1947. 19) Chillicothe Gazette 1986. 41) Brignano 1998: 16. 20) Sauer 1930. 42) Brignano 1998: 20-21. 21) Chillicothe Gazette 1938a.
43) Adapted from "Over the Years - Marietta Structures History" web page at 22) Chillicothe Gazette 1938f; personal knowledge, Kathy McKee, <http://www.mariettastructures.com/history.htm>, Marietta Structures Corporation, 2003. 44) Barlow 1989: 22. 45) Barlow 1989: 23-24. Service 1953. 46) Personal observation over 10 years of field experience, Kevin 25) McKee, Kathy and David, personal knowledge, 22 June 2001. Coleman, 2003. 26) War Department 1919: the shape and placement implies a <http://cityoffairfieldiowa.com/Public/Home/Heritage/ primary barn. 24) Many sources, including historical photos; Internal Revenue 16) Dunlap 1908. Ross County, Ohio Ackley 1991. 14) Mace 1884a, 1884b. Page 12 USDI/NPS NRHP Registration Form 30 March 2004 McCafferty Run Farmstead Ross County, Ohio CONTINUATION SHEET Section 8 Page 13 49) Dunlap 1917.
55) McKee, Kathy and David, personal knowledge, 17 February 50) Chillicothe Gazette 1986; Chillicothe Gazette 1996; McKee, Kathy, personal knowledge, 16 January and 22 June 2001, and 72) [Circleville newspaper] 1962. 18 August 2003. 73) Truck is visible in two photos of barn construction (barn01 52) McKee, David & Kathy, personal knowledge, 18 August 2003. Homer never mentioned how he was able to afford the buildings, and David did not ask him or speculate about it. 75) Chillicothe Ohioan / Chillicothe Gazette 1941. 53) McKee, David, personal knowledge, 18 August 2003. 54) McKee, Kathy, personal knowledge, 16 January and 22 June 2001; McKee, Kathy and David, personal knowledge, 17 78) Chillicothe Gazette 1962. 56) Chillicothe Gazette 1941 and 1947. 80) McKee, David, personal knowledge, 16 January 2001.
57) McKee, David and Kathy, personal knowledge from Forrest Brown (nephew of Homer Ackley). 58) Chillicothe Gazette newspaper (or possibly Ohio Farmer) McKee, Kathy, personal knowledge, 16 January 2001, 22 June c1939. 2001; the remains of the house are now a pile of bricks. Walker 1900 indicates what is probably it, on the farthest 59) Noble and Wilhelm 1995: 162. northeast corner of the John & James Dunlap land (or whomever's land in 1900), as close as possible to the Mace 60) Louden Machinery Company 1939. Ford of the Scioto River while still being on Dunlap land; it was probably accessed from Infirmary Lane (now Fairgrounds 61) Chillicothe Gazette 1941 and 1947. The hay dryer cost the corn dryer cost S13.66 to operate in November 1949, and $5.15 in December 1949 (Ackley 1949: June page). 62) Chillicothe Gazette 1947. 84) As noted on the back of a barn construction photo.
85) Chillicothe Gazette 1947; Ackley ca. 1950. 65) Chillicothe Gazette 1941 and 1947; McKee, Kathy and David, personal knowledge, 17 February 2002. 87) Mckee, Kathy and David, personal knowledge, 22 June 2001, 67) McKee, Kathy and David, personal knowledge, 2 April 2002. and 2 April 2002; Chillicothe Gazette 1984b. 91) Chillicothe Gazette 1938c, 1928d, 1938f. 2002; and email 28 May 2002 referring to Ross Farmer's Club 2002. 17 February 2002. 76) Ackley 1949. 2002 booklet. and barn04). Road),then on a lane running south from its end to the house. implied in old photos (see Historical Photo 16). 89) Chillicothe Gazette 1996. $11.07 to operate in July 1949,and $19.29in August 1949; USDI/NPS NRHP Registration Form McCafferty Run Farmstead 30 March 2004 CONTINUATION SHEET Section Page 14 93) Internal Revenue Service 1955. 2002.
Ross County, Ohio 94) McKee, Kathy and David, personal knowledge, 17 February USDI/NPS NRHP Registration Form 30 March 2004 McCafferty Run Farmstead Ross County, Ohio CONTINUATION SHEET 1931-1976 Farm ledger book of Homer Ackley for 1931-1976. In possession of Kathy & David McKee, 17226 State Route 104, Chillicothe, Ohio 45601. labor, page 24, 27, 35, 37;. Homer retired from farming about 1976. Farm income and expense record book of Homer Ackley for 1949. In possession of Kathy & David McKee, 17226 State Route 104, Chillicothe, Ohio 45601. Monthly records for income tax accounting. Yearly summary not completed. c1950 Tally tablet of Homer Ackley probably for 1950. In possession of Kathy & David McKee, 17226 Ackley, Jenola and Homer Quit Claim deed from Homer Ackley to Jenola Ackley. On file in Ross County, Ohio, Recorder's office. Volume 534, pages 125-127.
Alexander Roofing Advertisement in August 1987 Chillicothe Gazette or Chillicothe Advertiser. Ad with photo in which "Homer Ackley looks on while three generations of Alexanders and their crew re-roof on [sic] his barn..." Clipping in possession of Kathy & David Mckee, 17226 Barrett, Elmer S., and James L. Heath "Map of Virginia Military District / Ross County / Ohio." Four blueline sheets on file at Ross County Recorder's Office, Chillicothe, Ohio. Barlow, Ronald S. The Vanishing American Outhouse. Privy Plans, Photographs, Poems and Folklore. Windmill Publishing Company, El Cajon, California. Marietta: A Good Name for Progress. Marietta, Ohio: Morehead Marketing Design,. Canal Society of Ohio Towpaths - 150 Years of Ohio's Canals, 1825-1975. Sesquicentennial Issues, No. 1. 1946 1991 1949 1989 1975 1987 noted. Brignano, Mary. SOURCES 200-page book; not completely filled up.
House building expenses, page 180 (and other "New Ackley, Homer Three sheets remaining.Labor for "Harley"and "Butler"noted."Cost of garage"(built 1950) Section Page 1 1998 Home"accounts on pages 8,10);probably garage expenses in 1950,page20;HarleyPayne USDI/NPS NRHP Registration Form 30 March 2004 McCafferty Run Farmstead CONTINUATION SHEET Section 9 Chillicothe Bicentennial Commission Casari , Robert B.; Kuhn, Luvada B.; Medert, Patricia F.; Nolan, William H., eds. Chillicothe, Ohio, 1796-1996 : Ohio's First Capital. Chillicothe, Ohio : Chillicothe Bicentennial Commission, assisted by the Ross County Historical Society, c1995. Chillicothe Gazette newspaper "Deaths / Funerals. Miss Mary Ann Sauer." Notice in 29 June 1938 Chillicothe Gazette newspaper. State Route 104, Chillicothe, Ohio 45601. "Sauer Funeral" Notice in 1 July 1938 Chillicothe Gazette newspaper.
Route 104, Chillicothe, Ohio 45601. Reporting probation of will on probably 11 July, and terms of will. In possession of Kathy & David McKee, 17226 State Route 104, Chillicothe, Ohio 45601. "Tenant Receives Farm under Will." Article in probably 12 July 1938 Chillicothe Gazette newspaper. Reporting terms of will, and the fact that Homer Ackley was the second tenant in a week to receive property in an estate. In possession of Kathy & David McKee, 17226 State Route 104, Chillicothe, Ohio 45601. "Inventory Filed." Notice in probably 28 July 1938 Chillicothe Gazette newspaper. Reporting inventory and appraisement of estate. In possession of Kathy & David McKee, 17226 State Route 104, Chillicothe, Ohio 45601. "Will Disposing of $38,979.04 Estate of Mary A. Sauers [sic] Attacked in Court." Article in probably 14 July 1938 Chillicothe Gazette newspaper.
McKee, 17226 State Route 104, Chillicothe, Ohio 45601. (or possibly Ohio Farmer) Photo in newspaper. Single photo of Ackley House, appearing new, in presumably the Chillicothe Gazette, or 1995 c1939 1938c 1938a 1938d 1938e 1938f 1938b Announcing death, survivors, and funeral. In possession of Kathy & David McKee, 17226 Ross County, Ohio Reporting funeral, service, pallbearers. In possession of Kathy & David McKee, 17226 State Reporting six petitioners, terms of will, and inventory.In possession of Kathy & David possibly Ohio Farmer. No caption or date recorded; number "1"in lower left corner of photo "Will of Mary Sauer." Notice in probably 12 July 1938 Chillicothe Gazette newspaper. Page 2 USDI/NPS NRHP Registration Form 30 March 2004 McCafferty Run Farmstead Ross County, Ohio CONTINUATION SHEET Section implies this was part of a series on new (farm?) houses. Mounted on posterboard.
Clipping in possession of Kathy & David McKee,17226 State Route 104, Chillicothe, Ohio 45601. Chillicothe Gazette newspaper "Elevator Speeds Storing of Corn." Article in Sunday 23 November 1941 Chillicothe Gazette Single photo with caption commenting on efficiency of Ackley Granary. Mounted on "Ackley Herefords Knee Deep in Pasture." Article in Chillicothe Gazette newspaper, date unrecorded. Chillicothe Gazette newspaper, 1946, probably 20 August (an AP article on the back is dated 19 Article with single photo; Homer Ackley, member of building and planning committee, is in 17226 State Route 104, Chillicothe, Ohio 45601. Chillicothe Gazette and Chillicothe Advertiser newspaper "Machines, Electricity Ease Work at Homer Ackley's farm."Article in 5 September 1947 Chillicothe Gazette newspaper.
"Chronology of Chillicothe, Ohio / 1796-1947." Tabloid special edition by Chillicothe Gazette newspaper in October. "Ross Cattle Feeders Go Touring Tuesday." Article in December 1962 Chillicothe Gazette newspaper. Announcement and itinerary for annual tour by Ross County, Ohio, cattle farmers. Homer Ackley is on tour committee, and tour will begin on his farm; herds and cattle structures described. In possession of Kathy & David McKee, 17226 State Route 104, Chillicothe, Ohio Announcement of open house, history of residence, and list of children and grandchildren. In 1946 August). 1947 1962 1981 newspaper. c1945 photo by first race horse to test racetrack. Clipping in possession of Kathy & David McKee, posterboard. In possession of Kathy & David McKee, 17226 State Route 104, Chillicothe, "Anniversaries. Mr., Mrs.Payne." Notice in 20 June 1981 Chillicothe Gazette newspaper. Ohio 45601.
"Exhibits Assembled.Ross County Fair Set for Opening Tuesday at 104Fair Grounds."Article in Foley, Quentin (q.v.) Page 3 Single photo with caption commenting on good rains that year. Mounted on posterboard. In 1941 USDI/NPS NRHP Registration Form 30 March 2004 McCafferty Run Farmstead CONTINUATION SHEET Section _9 Page 4 [Circleville newspaper] c1960 Photo in summer c1960 Circleville newspaper. Single photo lacking caption or article; in photo are David McKee, Harley Payne and Butler Warner. Date estimated by Kathy McKee to be about 1960 based on age of David McKee in the photo; location is probably silo foundation construction at Ackley's New Holland farm. Clipping in possession of Kathy & David McKee, 17226 State Route 104, Chillicothe, Ohio Single photo with caption reporting cattle sale in stock yard by Ackley.
In possession of Kathy & David McKee, 17226 State Route 104, Chillicothe, Ohio 45601. Coleman, Kevin B. and Walter, Dawn E A Phase I Cultural Resources Survey for ROS-104-14.26 (PID 21250), Scioto and Union Townships, Coleman, Kevin B. "A Brief History of State Route 104. The Road and the Camp." Unpublished document by Intrepid Historical Services - Kevin B. Coleman - Columbus, Ohio, USA. Curtis, George & Jim Livestock railroad ticket dated 29 October 1949 for shipment of cattle on the Denver & Rio Grande Railroad Loose inside Ackley 1931-1976. Fairfield, lowa, City of, "Introduction to Louden Machinery Company" webpage at <http://cityoffairfieldiowa.com/Public/Home/Heritage/Loudenera/index.cfm>. Fairfield, Iowa. Foley, Quentin "Machines, Electricity Ease Work at Homer Ackley's farm. Hay Mow and Corn Crib Are Masterpieces." Article in 5 September 1947 Chillicothe Gazette newspaper.
1/4 page, 3 b/w photos. Article describes electrification and mechanization of farm, admirable building designs, crop and livestock sizes. Mounted on posterboard. In possession of Kathy & David McKee, 17226 State Route 104, Chillicothe, Ohio 45601. Garlinghouse Plan Service Date indicated by construction date of Ackley House. In possession of Kathy & David McKee, 17226 State Route 104, Chillicothe, Ohio 45601. 45601. 1949 1947 2002 2003 1962 c1940 2000 Service "Plan No. 2530." Blue-line architectural drawings for house. Topeka, Kansas: Garlinghouse Plan Ross County, Ohio "T-Bones on the Hoof." Article in December 1962 Circleville newspaper. Ross County, Ohio.ASC Group, Inc. On file at Ohio Historic Preservation Office, Columbus, Ohio.
USDI/NPS NRHP Registration Form 30 March 2004 McCafferty Run Farmstead Ross County, Ohio CONTINUATION SHEET "We've Got Your Plan" website at <www.garlinghouse.com>. Gieck, Jack A Photo Album of Ohio's Canal Era, 1825-1913. Kent, Ohio: Kent State University Press. Gephart, William F. Transportation and industrial development in the Middle West. Studies in History, Economics and Public Law / ed. by the Faculty of Political Science of Columbia University. Vol. 34, no. 1 New York: Columbia University, Longmans, Green & Co., 1909. The Canal--Its Rise and Fall in Ross County. Seventy-five years of canal transportation in Southern Ohio and its effect on the economy. Ross County Historical Society, Chillicothe, Ohio. The History Broker. Web page for the CD-ROM History of Agriculture. Louden Barn Plans. Louden Machinery Co. 1919. at <http://www.historybroker.com/cds/cd23.htm>.
Roanoke, Virginia: The History Broker. Internal Revenue Service, U.S. Treasury Department Audit report for tax year of 1953. Willard Bannister, examining officer. of buildings and improvements. In possession of Kathy & David McKee, 17226 State Route 104, Chillicothe, Ohio 45601. Kalfs, Barbara Bolmer and Rigney, Eugene D. Chronology Guide of Ross County History. [Chillicothe, Ohio] : [Chillicothe Bicentennial Commission.] Kiefer, Wayne E. "An Agricultural Settlement Complex in Indiana." Annals of the Association of American Geographers. Vol. 62, no. 3 (September 1972): 487-506. Lewis, Richard G. and Dawley, Walter M. c1902 "A map of the Indian towns, villages, camps and trails in the Virginia Military District and south-western Ohio." Chillicothe, Ohio. 1909 1972 2003 1955 2001 1985 1875 Section Grabb, J. R. Garlinghouse, Inc. Gould, H. T.
Cover letter, four-page report, and computation sheet sent for personal files. Sheet lists dates Illustrated Atlas of Ross County and Chillicothe, Ohio. Columbus, Ohio: H. T. Gould. c1976 Page 5 1992 USDI/NPS NRHP Registration Form 30 March 2004 McCafferty Run Farmstead CONTINUATION SHEET Section c1934 "Details & Cross Section / Arched Roof Barn." Blueline print. Fairfield, lowa: Louden Machinery Company, Department of Architectural Engineering. excellent condition. In possession of Kathy & David McKee, 17226 State Route 104, Chillicothe, Ohio 45601. Barn Blueprints Blueline print. Fairfield, Iowa: Louden Machinery Company, Department of McKee, 17226 State Route 104, Chillicothe, Ohio 45601. Mace, Lonzo et al. Deed from Lonzo Mace, et al., to John F. and James B. Dunlap. On file in Ross County, Ohio, Recorder's office. Volume 98, page 39.
Deed from Joseph Mace, deceased, via Lonzo Mace, administrator, to John F. Dunlap. On file in Ross County, Ohio, Recorder's office. Volume 98, pages 42-46. Marietta Structures Corporation "Over the Years - Marietta Structures History." Webpage at McKee, Kathy "About the Canal House." Single-page printed flyer. In possession of Kathy & David McKee, 17226 State Route 104, Chillicothe, Ohio 45601. McKee, Kathy, personal knowledge, 16 January 2001 Mckee, Kathy, personal knowledge, 22 June 2001 McKee, Kathy and David, personal knowledge, 17 February 2002 Mollenhoff, Gjore Determination of Eligibility Notification of Chillicothe Veterans Administration Medical Center. Filed 1 July and 16 July 1981. Facsimile on file at State Historic Preservation Office, Columbus, Ohio. Noble, Allen G. Ohio - An American Heartland.
Ohio Department of Natural Resources, Division of Geological Survey, Bulletin 65, Columbus, Ohio. 1981 1975 2003 1939 1884a 1884b <http://www.mariettastructures.com/history.htm> c1995 Korsok, Albert J. Louden Machinery Company Ross County, Ohio Design date appears to be June 1934 (plan identification number is "6-34"). 29.5 x 17" sheet in Architectural Engineering. Dated June1939.29.5x17"sheet in excellent condition.In possession of Kathy&David Page 6 USDI/NPS NRHP Registration Form 30 March 2004 McCafferty Run Farmstead Ross County, Ohio CONTINUATION SHEET Page 7 Noble, Allen G. (editor) Wilhelm, Hubert G.H. (editor) Barns of the Midwest. Athens, Ohio: Ohio University Press. 295 pages. BW photos, line drawings, reproductions, charts, maps. Index. Ohio Board of Inquiry into the Department of Highways. Report. Ohio Board of Inquiry. Ohio Department of Highways.
Ann Arbor, Michigan: Edwards Brothers [or Columbus: State of Ohio] Ohio Department of Highways Map of Ohio : Showing Main Market Roads and Inter-County Highways. Columbus, Ohio: State Ohio Farmer (possibly) c1939 Photo in newspaper. q.v. Chillicothe Gazette c1939. Ohio Board of Public Works "Canal line from Deer Creek Valley to Paint Creek: located in 1828." Ohio Department of Public Works Ohio Department of Transportation Inter-Office Communication by Joan Randall, from Timothy M. Hill to John F. Hagen, reviewing ROS- "Henry Mace House." Nomination to National Register of Historic Places. Written 4 July 1997, entered 12 February 1998. Peck, G. Richard The Rise and Fall of Camp Sherman, "Ohio's World War One Soldier Factory." 1967. Second Edition, revised 1972, with Mound City text and camp map.
Chillicothe, Ohio: Craftsman Printing (copyright Rittinger, Martha Gerber Ohio and Erie Canal Motor Tour. Ross County Genealogical Society, Chillicothe, Ohio. Schweitzer, Robert, and Michael R. Davis. America's Favorite Homes. Mail Order Catalogues as a Guide to Early 20th Century Houses. Detroit: Wayne State University Press. 1995 1990 1997 1972 1914 1938 Highway Department, 1914. 1980). 2000 1828 "Canal Plat Map." Ohio & Erie Canal, vol. 1-13. On file at Ohio Historical Society, Columbus, Ohio. 104-14.26 project document. Sauer, Mary A. "Last Will and Testament."Facsimile of typescript document held by Kathy and David McKee. Perry, L.
Martin 1901 1930 Section _9 USDI/NPS NRHP Registration Form 30 March 2004 McCafferty Run Farmstead Ross County, Ohio CONTINUATION SHEET Section 9 Terpstra, Douglas Summary Report of Property Boundary Delineations for Three Architectural Properties for he ROS-104- 14.26 (PID 21250) Proposed Improvements to State Route 104 in Scioto and Union Townships, Ross County, Ohio. Report on file at Ohio Historic Preservation Office, Columbus, Ohio (Submitted by ASC United States Geological Survey Manuscript(?) map on file at Ross County Engineer's Office(?), Chillicothe, Ohio. Partial xerographic copy attached to Ohio Archaeological Inventory form ROS-388-3. Topographical Map of Ross County, Ohio. H. F. Walling's Map Establishment, New York. War Department. M. & R. Branch, Construction Division World War One Soldier Factory." Peck, G. Richard, 1967. Second Edition, revised 1972.
Chillicothe, Ohio: Copyright 1980, Craftsman Printing. 1919 1981 1920 1914 1992 2003 1900 1860 publisher. Group, Columbus, Ohio). Walling, H. F. "Roxabell" 15 minute topographic quadrangle map. Surveyed 1914. Edition of 1918. "Plat of the Ross County Infirmary Farm. Being a part of John Fowler's Survey No. 627." Walker, B. H. surveyed 1906-1906, and"Roxabell" 15 minute map, surveyed 1911-1912. Edition of 1918. "Chillicothe West" 7.5 minute topographic quadrangle map. Photorevised from 1961 map. "Camp Sherman. U.S. Army Cantonment. Chillicothe, Ohio. Building Location Plan."Unknown "Kingston" 7.5 minute topographic quadrangle map. "Chillicothe East" 7.5 minute topographic quadrangle map.Photorevised also in 1981 from 1965 map. "Andersonville"7.5minute topographic quadrangle map.Photorevised from 1961 map.
War Department "General Map.Camp Sherman, Ohio."Redrawn in The Rise and Fall of Camp Sherman, "Ohio's 1994 Page 8 "Camp Sherman" 30 minute topographic quadrangle map. Composite of "Chllicothe" 15 minute map, USDI/NPS NRHP Registration Form 30 March 2004 McCafferty Run Farmstead CONTINUATION SHEET Section 10 BOUNDARY DESCRIPTION AND JUSTIFICATION The area enclosed by the district nomination is the portion of the Ackley property on the upper terrace in the Scioto Valley, bounded as follows (points indicated on plan map): across McCafferty Run to the boundary between the perennial grass and the cultivated field. 4) Continuing on the boundary between the perennial grass and the cultivated field, running northeast 62 feet, and then after another bend 38 feet, and crossing the farm lane to the boundary between the perennial grass and the cultivated field north of the farm lane.
it, running slightly south of west about 62 feet to McCafferty Run. terrace slope and across the terrace to thee as tedge of the pavement of State Route 104, the beginning of these facility). This also creates a sample of the rural agricultural landscape surrounding them. bounds. 2)Along the south property line, running slightly north of east 738 feet across the terrace, down the slope, and Ross County, Ohio 5)Along the north edge of the farm lane, on the boundary between cultivated field and perennial grass and following This encloses all the buildings, the work area among them, and the open field between them (the site of the hog Page 1 west of north 738 feet to a point behind the granary and near the cattle shelter.
1) Down the eas tedge of the pavement of State Route 104, beginning at the historical northwest corner of the tract, running slightly east of south 794 feet to a southwest corner of the tract. 3) Along McCafferty Run on the boundary between the perennial grass and the cultivated field, running slightly 6) Along the historical north edge of the tract, running slightly south of west 446 feet from McCafferty Run up the USDI/NPS NRHP Registration Form McCafferty Run Farmstead Ross County, Ohio Historical Photo 1. Probably summer 1941. View southeast of the north and west (front) elevation of the Ackley House, and number on it implies that it was part of a series of photos, possibly of modern farms for the periodical Ohio Farmer or newsworthy architecture in local newspaper Chillicothe Gazette. Historical Photo 2.
Summer 1946 view east-northeast of the west (front) and south elevation of the Ackley Barn, Shop, and Ackley House. Note the tall glass-globe gas pump by shop. Homer Ackley is mowing. CONTINUATION SHEET: Additional Documentation: Historical Photos Page 3 behind, the Tool Shed. The new house has an established lawn but no shrubbery; note young tree wrapped and wired, and even smaller tree at bottom edge of photo. This photo was printed in a newspaper (the caption or article not preserved), and the USDI/NPS NRHP Registration Form McCafferty Run Farmstead Historical Photo 3. Early spring 1941 view north-northwest of the south and east (rear) elevation of the Ackley House. The new house has trenching for the water line to the Hog Pens and Farrow Lots. Note top of original garage door, and young tree wrapped and wired (probably for protection from construction damage).
In the background beyond the rear of the house is the back end of a cattle truck and dismantled after barn Historical Photo 4.Early spring 1941 view north-northeast of the rear of the Ackley House, the Ackley Barn, fenced Barnyard, Silage Feeder, Shop, and Dunlap House. Visible is the relationship between the two houses just after the Ackley House was built and before the Dunlap House was moved. Note absence of the Granary; fence separating house yards; may be cement-asbestos shingle siding, which would have been added since probably late winter 1940. construction). Ross County, Ohio a building frame (probably being presence of overhead wiring, and digging for water line to Hog Pens and Farrow Lots. Visible on the Dunlap House is what CONTINUATION SHEET: Additional Documentation: Historical Photos Page 4 USDI/NPS NRHP Registration Form McCafferty Run Farmstead Historical Photo 5.
Summer 1939 View northwest of the south elevation of the Barn at the beginning of its construction. Visible are framed loft flooring. Two Brewer & Brewer cement pouring concrete for the windows have steel sashes but have not yet been glazed Beyond are pallets from the tile block; a wood frame farm office and another attached wood frame building (both Historical Photo 7. The 6. Summer 1939 view north of the south end of the assembled rafter debris. Note 4x4 tops of rafter units which would have been assembled on the loft floor (see completion, with one being raised. Four of the men are pulling on ropes to raise the rafter unit, while the fifth is swinging a sledge hammer or maul, aligned or fastened. Note the cattle truck being used to support tops of assembled rafter units, or to winch them into construction blueprints).
Ross County, Ohio prop supporting barn during rafter raising is nearing trucks are presumably arch units and Visible are position. CONTINUATION SHEET: Additional Documentation: Historical Photos Page 5 finished ground floor and presumably to keep it since removed). USDI/NPS NRHP Registration Form MeCafferty Run Farmstead Ross County, Ohio CONTINUATION SHEET: Additional Documentation: Historical Photos Page 6 Historical Photo 8. Summer 1939 view northeast of west (main) and south elevation of the barn under construction (and Ackley Shop). Plates for top of the walls have been added and the south gable framed; note sawhorses and stacked lumber beside barn, Homer Ackley (?) with two draft horses in front of the Shop, and pallets of wood beside shop. Historical Photo 9. Siding for the upper walls has been completed, and for the south gable is nearing completion, with hay door/fan opening.
USDI/NPS NRHP Registration Form McCatferty Run Farmstead Ross County, Ohio Homer Ackley is standing in the doorway. ladder on the roof, and a construction pulley over the ventilator opening. In the doorway are (l-r) Homer and Jenola Ackley holding workman. hands; daughter Lavaughn;and builder Guy Allen with paint can...and a dog.At the southeast corner of the roof is an unidentified Historical Photo 11. The painted underlayment for the cement-asbestos shingles is on the finished roof sheathing, with a rope CONTINUATION SHEET: Additional Documentation: Historical Photos Page 7 Historical Photo 10. The siding is completed(except for cornerboards) and painted.Roof sheathing is almost completed. USDI/NPS NRHP Registration Form McCafferty Run Farmstead Ross County, Ohio USDI/NPS NRHP Registration Form McCafferty Run Farmstead Ross County, Ohio Historical Photo 13. Probably early spring 1940.
View east of north and west (front) elevations of the Sauer Shed and Dunlap House. Fresh lumber on the trailers and stacked by the building site just outside the fence bounding the Mace House yard is construction material for the Granary. Visible on the Dunlap House are thin column porch posts with capitals, porch floor with no railing and open pier foundation, and doubled drop siding. Workman Rich Graves will be unloading the lumber. Historical Photo 14. Spring 1940 view east of the west (front) elevation of the Granary frame under construction; the men are starting on the rafters, the first pair of which are temporarily braced. The top man (Guy Allen) is straddling the rafter for stability, and is probably dropping a plumb bob; the two other men (unidentified and Pete Miller) are hauling up probably a rafter, or a tie rod; Homer Ackey on the left observes.
Note variety of lumber in frame; diagonal tie rod on north side of frame (or loose lumber); rafters or joists leaning against front; chalk line, or horizontal rope to restrict loose lumber across front; and tarp at bottom covering construction materials. Visible are a treeline in bottomland field and Sugarloaf Mountain in background. CONTINUATION SHEET: Additional Documentation: Historical Photos Page 9 USDI/NPS NRHP Registration Form McCafferty Run Farmstead Ross County, Ohio Ross County agriculture is the three-story combination granary and corn crib at the farm of Homer Ackley, on Route 104, north of Chillicothe. Although the building was erected last fall, this will be the first season for its extensive use. Its capacity is 3,000 bushels of wheat. Mr.
Ackley (right) and his employee, Elmer Brown, are pictured above as they were unloading corn from a wagon into a bin from which an elevator delivers the ears to the top of the building, where it is distributed by sloping floors to various bins. In this manner, about 45 bushels of corn can be unloaded from the wagon and stored in about five minutes, Mr. Ackley says." Article in Sunday 23 November 1941 Chillicothe Gazette (Sunday Gazette) newspaper. Historical Photo 15. 1941, published 23 November. View east of Granary. "Elevator Speeds Storing of Corn. Unusual in CONTINUATION SHEET: Additional Documentation: Historical Photos Page 10 USDI/NPS NRHP Registration Form McCafferty Run Farmstead Historical Photo 16. Summer 1935. Homer Ackley and crew reaping, combining and hauling.
Bud Karshner is seated on the tractor; Homer Ackley is standing on the front of the thresher, and one of the other three men (probably standing in the back of the truck) is Charley Knapp. The thresher is a McCormick, and is on a trailer, or on an extended bed behind the thresher; it is self- powered with an engine in its front, beside Homer. Homer may smoking). The shiny new truck is almost full of grain, presumably wheat; the truck is probably a 1 or 1 1/2 ton 1935 Ford Flatbec for Billy." Chillicothe Gazette newspaper article. Truck. Ross County, Ohio be tasting some of his wheat (or under the crib to receive a wagon load of corn from Homer Ackley's unique corn crib. Butler Warner is shown holding the trapdoor open McCafferty Run Farmstead Historical Photo 18. c1957-1960, fall or winter. View east of west (front) elevation of Barn, Shop, and Granary.
Visible is highway facade of the Barn. Note gates at north corner of barn, and the Silo and Silage Feeder behind the barn USDI/NPS NRHP Registration Form Ross County, Ohio MÇ CAFFERTY RUN STOC HOMER ACKLEY. OWNER RMS CONTINUATION SHEET: Additional Documentation: Historical Photos Ross County, Ohio McCafferty Run Farmstead Historical Photo 19. c1957-1960, fall or winter. View east of the Ackley House. The farmstead is finished: awnings have been added to the house, the Privy has probably been moved (or it is out of sight). the Acklev Garage is in place of the Sauer Shed, and the Ackley Chicken Coop has been built. Note cart beside Ackley Shop. USDI/NPS NRHP Registration Form Page 13 USDI/NPS NRHP Registration Form McCafferty Run Farmstead CONTINUATION SHEET: Additional Documentation: Historical Photos Historical Photo 20. 1935, summer.
View north-northeast of south elevation of Shop, with Homer and Jenola posed in front of a car parked beside by the Sauer Garage, along with a dog. Since they are both dressed up ready to go somewhere or have just returned; judging by the tires, and the date of the car and photo, the may have been that they just bought the 1935 Ford four-door Sedan. December 28, 1941 (or soon before). View northwest of Cattle Yard. At feft is Homer, with a hog crossing his path; note absence of Silo and Silage Feeder, with fence and gate in front of photographer where the feeder will be located. The cattle yard/property line fence continues through the shadow towards the highway. In the background is State Route 104. 1986, probably December Iz. Ackleys: anniversary article.
"*Doesn't seem...that long.' Pair ponders 70th wedding anniversary." Chillicothe Gazette newspaper article by Debbie May in late December, probably December i2, 1986. 1981, shortly before 20 June. Paynes: anniversary notice. "Anniversaries Mr., Mrs. Payne." Chillicothe Gazette newspaper notice shortly before 20 June 1981. November-early Ackley all dressed up, Ross County, Ohio cleanliness and occasion of the photo shinyness of the car and Page 14 fine, they must be either USDI/NPS NRHP Registration Form McCafferty Run Farmstead Ross County, Ohio Aerial Photo A (top). McCafferty Run Farmstead (and Henry Mace farmstead) aerial view northwest, c1994. From left to right are the Sauer Shed; Homer Ackley Farrowing Pad, Tool Shed, Chicken Coop, House, Garage, Granary, State Route 104 cuts across the top of the photo, and McCafferty Run flows through the center; the V.A.
golf course is in the upper left corner, and the bottomland fields are on the bottom and right side. Farmstead from above Henry Mace House, c1991. From left to right are the Ackley Granary, Silo, Shop, Barn, House, and Dunlap House. Bottomland fields in left background; water tower near Chillicothe in center background; State Route 104 running through right side; and V.A. golf Course on right side. Bar, Barnyard, Silo and Silage Feeder, Culvert; and Henry Mace farmstead Aerial Photo B (left). Treetop (cherrypicker) view south of McCafferty Run USDI/NPS NRHP Registration Form McCafferty Run Farmstead of the photo. Ross County, Ohio Aerial Photo C. McCafferty Run Farmstead, view east-southeast, 1994.
From left to right are the Homer Ackley Livestock Shelter, McCafferty Run, Silo and CONTINUATION SHEET: Additional Documentation: Aerial Photos Page 2 USDI/NPS NRHP Registration Form 27 May 2004 CONTINUATION SHEET Additional Documentation: Photo List PHOTO LIST See also Historical Photos and Aerial Photos in additional documentation. Photos are listed in the same order as the "Narrative Descriptions" in Section 7. All photos were taken by Kevin B.
Show Ro"l Front of main farmstead, viewed from VAMC entrance road Viewed from in front of Dunlap House Main farmstead, Tenant complex, and Rear of main farmstead, viewed from bottomland fields (4 frame panorama) View from top of silo View from Ackley House porch, of Ackley Barn and neighboring Mace Dunlap House Ackley House and farmstead West (main) and south elevation West (main) elevation, with sign north East (rear) and north elevation view) southeast south-southeast west Ackley House Blueprints east Elevations (with alterations) House and farmstead Elevation(s) or Description north-northeast Ross County, Ohio Floorplans (with alterations) Subject Mace House in background Ackley Barn West (front) elevation South and down North and west (front) elevation Built-ins and wall cross section Front of main farmstead (wide-angle East (rear) elevation North elevation Ackley House McCafferty Run Farmstead Orientation View from Dunlap House porch, of Page 1 Coleman on 5 December 2003 (rolls 1 and 2) and 30 December 2003 (rolls 3 and 4), and are in possesion of the photographer.
Roll USDI/NPS NRHP Registration Form 27 May 2004 McCafferty Run Farmstead CONTINUATION SHEET Additional Documentation: Photo List Show Rgll Ackley Barn (interior: ground Loft interior from southeast (stairway) Ackley Barn (interior: loft) corner, showing roof arches, hay fork, southeast corner Hay fork and north gable window Ackley Barn Blueprints Surroundings of Ackley Barn, silage feeder, silo, Ackley Shop 17 | Silo and Silage Feeder Earth floor, poured concrete walls, 1 Ackley granary (interior: ground wood posts, sloping bin floors, bin Sloping bin floors, lack of bins in center, wood posts Wood posts, bin hopper doors Floorplan Painted sign northeast southwest east-southeast Ackley Shop north-northeast Orientation level) bars along wall of solitary stall, posts, Ackley Granary West (front) and south elevation Subject Elevation(s) or Description Cross-section and roof arch hopper doors North and west (main) elevation Interior from south doorway, showing loft floor joists The spring (base) of roof arches in Interior from north wall, showing Ackley Barn north gable wall construction South side, and silage feeder Feed Lot manger along right (east) wall, posts, East and north elevation Ross County, Ohio Silo Page 2 USDI/NPS NRHP Registration Form 27 May 2004 McCafferty Run Farmstead CONTINUATION SHEET Additional Documentation: Photo List Ackley granary (interior: main Main doorway showing ventilating fan Center chamber, showing wooden chute and stairway Interior framing in corn storage chamber, showing sloping floor, timber Ackley granary (interior: upper door alcove, wooden chute, false roof Corn storage chamber, showing timber down (from roof Ackley granary (interior: roof False roof in corn storage chamber, under true roof WPA Privy WPA Privy (interior) Uninterrupted space, structure West and south (front) elevations South side of bridge and roadway north West (front) elevation background framing south Culvert north-northwest Elevation(s) or Description east Show level) west east-northeast Subject Original cast concrete base, cover and Orientation East (rear) and north elevations Dunlap House West (front) and south elevation Ackley Garage (interior) Roll Farrowing Pad Tenant Garage West and south elevations Tool Shed Ross County, Ohio Tool Shed and main farmstead in southwest and Sauer Shed Center upper chamber, showing hay North and west (front) elevations Chicken Coop Ackley Garage North and west elevations North (main) and west elevation South (main) and east elevation Cattle Shelter seat, T-vent, framing Page 3 Scioto Valley Cultivated Field Mowed Grass McCafferty Run CONTINUATION SHEET / Dunlap House (NRHP 1998) USDI/NPR NRHP Registration Form McCafferty Run Farmstead State Route 104 Veterans Administration Medical Center Golf Course 25 50 feet 100 Ross County, Ohio Coop Shop Chicken North Garage Silo Bottomland Culvert Feeder Silage Shelter Page Shed Farrowing Cattle Privy VAMC Barn Entrance March 2004 Terrace Slope Ackley Tenant House NRHP Boundary Henry Mace House and farmstead Ackley Pad and structures, terrain, vegetation, and other features Vegetation Granary Boundary Point #1 Feed Lot Tool March 2004 as visible on a 1999 aerial photo CONTINUATION SHEET USDI/NPR NRHP Registration Form and farmstead McCafferty Run Farmstead Former Ohio & Erie Canal Veterans Administration Medical Center Golf Course Shed NRHP Boundary Ackley Garage State Route 104 Terrace Slope Farrowng Ross County, Ohio House Mowed Grass Pad Boundary Point #1 Shelter Silo Silage MeCafferty Run Bottomland Henry Mace House Map of the McCafferty Run Farmstead / Ackley Farmstead, showing individual buildings and structures Seiolo T'alley 2550 feet 100 ~ Granary Tool VAMC Cattle Coop Ackley Tenant House NATIONAL PARK SERVICE EVALUATION/RETURN SHEET McCafferty Run Farmstead NAME : DATE OF 45TH DAY: PROGRAM UNAPPROVED: N SLR DRAFT: N COMMENT WAIVER: N ABSTRACT/ SUMMARY COMMENTS: Entered in the RECOM.
/CRITERIA DOCUMENTATION see attached comments Y/N see attached SLR Y/N If a nomination is returned to the nominating authority, the 7/21/04 DATE TELEPHONE MULTIPLE PROPERTY 9/03/04 REVIEWER DISCIPLINE 9/04/04 NATIONAL: VACCEPT DATE RECEIVED: NATIONAL REGISTER OF HISTORIC PLACES DATE OF WEEKLY LIST: REASONS FOR REVIEW: DATE OF 16TH DAY: REFERENCE NUMBER: REQUEST: N nomination is no longer under consideration by the NPS.
04000945 8/20/04 NOMINATION RETURN REJECT PDIL: APPEAL: PERIOD: SAMPLE: OTHER: REQUESTED ACTION: DATE OF PENDING LIST: 11+88885 FERTY RUN STOCK FARMS Farm steul 886 Mecypert, Ruu GARLINGHOU PLAN Na253 MOCAFFERTY RUN STOCK FARMS HOMER ACKLEY, OWNER Feeder of HEREFORD CATTLE - HAMPSHIRE HOGS MC CAFFERTY RUN STOCK FARMS Firmster MÇ CAFFERTY RUN STOCK FARMS y HOMER ACKLEY, OWNER Fueder of HEREFORD CATTLE - HAMPSHIRE HOGS Roll 03 Frame 15 MC CAFFERTY RUN STOCK FARMS HOMER ACKLEY, OWNER Feeder of HEREFORD CATTLE « HAMPSHIRE HOES SYLVA THE LOUDEN MACHINERY CO Fnnwsteal Mccypert Run SBNNNNN GE Onio : Ron Couuty Ross Co., OH DEPARTMENT OF TRANSPORTATION UNITED STATES DEPARTMENT OF THE INTERIOR 7.5 MINUTE SERIES (TOPOGRAPHIC) ANDERSONVILLE QUADRANGLE GEOLOGICAL SURVEY N3922.5w8300/7.5 ANDERSONVILLE, OHIO STATE OF OHIO ECafferty Kun - State Route DIVISION OF GEOLOGICAL SURVEY Mapped, edited, and published by the Geological Survey DEERFIELD OHIO-ROSS CO.
PLEASANT 1/326740/4361800 Ohio Historic Preservation Office 567 East Hudson Street Columbus, Ohio 43211-103( 614/ 298-2000 Fax: 614/ 298-2037 Visit us at www.ohiohistory.org July 19, 2004 SINCE 1885 Ms. Carol Shull, Chief of Registration National Park Service National Register of Historic Places Washington DC 20005 Enclosed please find two (2) new National Register nominations. All appropriate notification procedures have been followed for these new submissions. NEW SUBMISSION Company Building McCafferty Run Farmstead If you have questions or comments about these documents, please contact the National Register staff in the Ohio Historic Preservation Office at (614) 298-2000. State Historic Preservation Officer Cuyahoga COUNTY SOCIETY Sincerely, enclosures HISTORICAL Ross 1201 Eye Street, NW 8" Floor Cleveland Dental Manufacturing Dear Ms. Shull: OHIO Rachel Tooker
 Block
Block