Major Bibliographical References Bibliography See Continuation page 16 and following (Cite the books, articles, and other sources used in preparing this form on one or more continuation sheets.) Previous documentation on file (NPS) - designated a National Historic Landmark previously listed in the National Register - recorded by Historic American Engineering Record previously determined eligible by the National Register Primary location of additional data - University - State Historic Preservation Office Name of repository: - Other State agency - Federal agency L Local government Other engineer Architect/Builder Criteria Considerations been requested. Property is: Cultural Affiliation N/A Significant Dates (Enter categories from instructions) Period of Significance 1914-1950 Ca birthplace ora grave.
(Mark "X" in all the boxes that apply.) A owned by a religious institution or used for religious purposes.past 50 years. NPS Form 10-900 OMB No. 1024-0018 (Rev. 10-90) United States Department of the Interior National Park Service NATIONAL REGISTER OF HISTORIC PLACES CONTINUATION SHEET Mentor Village School, Mentor, Lake County, Ohio Section 8: Statement of Significance The Mentor Village School is significant under Criteria A as the only school of Mentor Village from 1914 until the 1950s. the third school in a sequence of schools on this site which served Mentor Village from before its organization in 1855 until its incorporation with the most of the rest of Mentor Township as the City of Mentor in 1963.
The building is also eligible for the National Register under Criteria C as a representative example of the early work of Franz Childs Warner, a prominent school architect of northeastern Ohio. Warner designed over one hundred schools between 1911 and 1940, many of which have been demolished or are slated for demolition. And, the school is the work of Maier & Walsh, a Cleveland firm working from 1925 until about 1952. The 1929 addition to Center Street School was used as the submission for American Institute of Architects membership for both Edward John Maier and Travis Gower Walsh. The 1949 rear wing addition of the school, designed by the same firm of Maier & Walsh expresses the firm's commitment to architectural design in the Modernist Style after World War II.
Education in Mentor Township According to By the Buckeye (1984), four distinct settlement areas existed in Mentor Township from the early 1800s. The intersection of what is now called Mentor Avenue (US 20) and the road to the south, now called Center Street (SR 615) comprised one of these settled areas. This was near the residence and farm of Warren Corning and his family, a wealthy and educated pioneer from Massachusetts. In 1811 or 1812, Warren Corning hired the first teacher for the first recorded school in Mentor Township, which was on the southwest corner of the Center Street-Mentor Avenue intersection (Swain 13) Records ofearly Mentor Township schoolsare incomplete, but location of a school near this Center Street-Mentor Avenue northwest corner of the intersection where it was noted in a deed transfer between Warren Corning and his son Nathan in 1827 (Swain 108).
In 1832, the school at Center Street and Mentor Avenue was recorded in a deed transfer signed by Warren Corning and Moses Kerr. It was the only brick school building in the township. Its students were recognized as exemplary scholars in a Painesville newspaper article of 1850 which recounted that geography, history, calisthenics, music some tuition, a commonplace way to increase the number of courses and the caliber of teaching (McCormick 30). When the first township-wide school board took over management of the township sub-districts under a new state law passed in 1853, Mentor Township had fifteen schools, all serving rural areas. This Ohio State law gave responsibility for funds and ownership of school property to the local township school board.
The newly established township board of education had a member from each sub-district which represented each school; each sub-district had three directors (McCormick 36). School District No. 2 was the sub-district responsible for the school at Center Street and Mentor Avenue. Warren Corning's son-in-law James Dickey, a District No. 2 director, served as chairman of the Mentor Township Board of Education (Swain 18-24). In the spring of 1855 controversy over consolidating school districts and changing district configuration sought the elimination of District No. 2. James Dickey quit the Board of Education in protest over removal/consolidation of the most illustrious of the township's school districts.
At the same time that townships could organize a township-wide school board, the State of Ohio permitted villages and site appears to be relatively continuous from the early log building of 1811-1812. The "school house lot" moved to the and other courses were taught (Swain 109). This likely was a school where student education was supported in part by It is significant for its use as a"union" school, a building hosting as many as eleven grades. It also has local importance as NPS Form 10-900 OMB No. 1024-0018 (Rev. 10-90) United States Department of the Interior National Park Service NATIONAL REGISTER OF HISTORIC PLACES CONTINUATION SHEET Mentor Village School, Mentor, Lake County, Ohio "special districts" that could separate from the township school board (McCormick 47).
In effect, these laws permitted the centers of population and greater wealth in Mentor Township to separate from the township board of education. Two such special districts, Mentor Village and a district farther east in Mentor Township were formed in the 1850s and 1860s. They left the poorer, sparsely settled areas of the township as a patchwork district with insufficient funds, shabby school buildings and the least educated students and their families. The controversy concerning the school at Mentor Avenue and Center Street fueled a petition by James Dickey together with separation of the village from the township insured that Mentor Village could have the school at the intersection of Mentor Avenue and Center Street continue separate from the Mentor Township Board of Education.
History suggests that a principal reason for the establishment of Mentor Village was to have the school at the Center Street and Mentor Avenue continue with the financial commitment of the nearby community that could ensure some academic quality. Beginning in the 1850s, Ohio defined schools by the numbers of graded classes within a building. Buildings with separate classroom were called union schools to differentiate them from one-room schools. These were of varied types with two, (McCormick 50). The Mentor Village School at Mentor Avenue and Center Street, completed about 1859, had two grades- primary and intermediate-with two teachers. By the mid-1860s, the two grades of the school were called "primary" and "high school" (Swain 111).
In 1892, the State Of Ohio established the Boxwell examination as the standard for qualifying students to graduate from school education in Mentor Village, Painesville or at the combined Willoughby College and Willoughby High School. The Mentor Village School offered two years of education beyond grade eight. If a Mentor Village student wished to attend graduation (Swain 133). Mentor Village School was a high school of the second grade. late spring, decreased the chance of early autumn frost, added a heavy winter snow cover and often mitigated the lowest winter temperatures. The many beaches created by the receding glacier gave Lake County a wide variety of soils that were especially shrubs.
In the 1830s, Lake County youths left home in the early spring with large bundles of fruit tree whips remarks on the three hundred vouths who left home each spring to graft and bud fruit stock (Howe). These young men Education in Lake County 1830s-1910 which they grafted onto root stock as they traveled south and west.Henry Howe's description of Lake County in the 1840s cities to have a school board for a municipality, often separate from the township. Further, this law was expanded to permit forty-nine other citizens to the Lake County Commissioners to form Mentor Village in August, 1855 (Swain 25). The three, four, or five graded classes. These classes represented primary, secondary, intermediate, grammar, and high school would commute or board.
In 1902, the state required a school board to pay tuition for students in a district which did not instruction and twelve courses for graduation, "schools of the third grade" had two years of classes with eight courses for growing; later the soil and climate made Lake County ideal from propagation of a wide variety of ornamental plants, the first grade" had four years of instruction in at least thirty-two weeks, schools of the second grade" had three years of Through the nineteenth century, most of Lake County remain rural with farming a principal means of employment. The a great asset for propagation of many kind of trees and shrubs. Initially, the agricultural amenities encouraged fruit NPS Form 10-900 OMB No. 1024-0018 (Rev.
10-90) United States Department of the Interior National Park Service NATIONAL REGISTER OF HISTORIC PLACES CONTINUATION SHEET gained their education in fruit culture, grafting and budding from their fathers and neighbors, not through a public school education. This skill and knowledge was both rare and valuable. It was more easily turned to a good income when the money made from grafting was used to buy land and set up orchards and/or nurseries. Formal education for these young men was the learning needed to keep business accounts and maintain correspondence with customers. Often a complete four years of high school was not required Fruit growing and horticulture became a central element for more Lake County residents after the railroad crossed Lake County in the 1850s.
In the decades following the Civil War, the consistent and speedy Lake Shore & Michigan Southern, plant materials to the wealthy communities of New York State and New England. Painesville was close to the center of a nursery area that stretched about twenty miles from Willoughby past Madison, six to ten miles wide (Brandstaetter, 262). Mentor, including Mentor Village, was a home to these nurseries. Skill in horticulture and grafting was a valued asset. For many youths, especially boys, a high school education was not as valuable a years of learning the nursery trade working in local nurseries. Those who stayed for a few high school years oftén studied agriculture; Mentor Village School included Elements of Agriculture as a textbook in high school classes (Swain 139). In the 1870s, wealthy residents of Cleveland began purchasing farms and acreage in Lake County for country homes.
These were mostly used as summer residences and second homes. Farming was an avocation of the owner who commuted from the ensure that Lake County would stay largely rural despite its proximity to Cleveland. When the interurban came east along Mentor Avenue (US 20) to Willoughby and Mentor Village in 1896, the street car folk to get to their weekend homes (Habinski & Prosek 2). The interurban also encouraged use of the Lake Erie shore as vacation or summer camp site for city residents. Vacationing became another industry of Lake County, second to the nursery trade (WPA, 66). Neither industries encourage suburban expansion of Mentor Village or its surrounding township. The school population held steady and the completion rate at the school stayed the same in 1900-1917. The State of Ohio continued encouraged more student to complete a four year high school.
The state required each community school board to pay tuition for students who wished to commute to high school when their community could not provide all four years. By 1910, Lake County communities wanted four year high schools. School boards began seeking funding for new high schools. Madison constructed a new school which included high school on Mentor Avenue (US 20) in the village in 1906, Madison Memorial School (Lake County History Center archives). In Willoughby, the school board built a high school designed by Franz C. Warner in 1916 (now Willoughby-Eastlake Technical Center) (Lake County History Center archives). Painesville also employed native son Franz C. Warner to design Thomas W. Harvey High School in 1922. Harding High School was constructed in Fairport Harbor in 1919 (Branthoover 165).
Mentor Village School Because Mentor Village students found it difficult to commute for the final years of high school, Mentor Village decided to construct a building that could accommodate eleven grades of schooling. The citizens passed a $30,000 bond issue later New York Central System, provided transportation that encouraged conversion of Lake County farm lands into Mentor Village School, Mentor, Lake County, Ohio Section 8 nursery and expanded fruit growing land. The railroad made Lake County an ideal site for an industry that could provide Page NPS Form 10-900 OMB No. 1024-0018 (Rev.
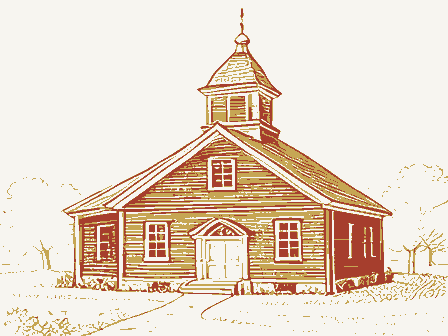
10-90) United States Department of the Interior National Park Service NATIONAL REGISTER OF HISTORIC PLACES CONTINUATION SHEET Mentor Village School, Mentor, Lake County, Ohio financing a larger lot and construction of a building at the rear of the school lot which held the 1859 brick building The new school, Mentor Village School, opened in October 1914. It had a center entrance, three classrooms on the first floor, two classrooms and a staff office on the second floor (Swain 142). Classes offered included Latin, Caesar, French, school accommodated all eleven grades. Mentor did not offer public kindergarten. The school continued graduating four to seven students a year. After 1914, "graduation" meant four years of high school.
Locally, the school, which has "Village School" inscribed above the front doorway, was known as "West Mentor High School." In 1922, the Mentor Village board of Education added lavatories to the first floor of the school and divided existing spaces building, next to the school, so that it could be used as a gym (Swain 144). The state also wanted manual arts training, which the school board temporarily placed in the basement of the school. The domestic science room shared space with for using the basement as classroom space. The school used the Village Hall for auditorium space though it was considered probably was intended for distribution to village residents when the bond issue for fifteen million dollars was placed on the ballot in November, 1928 ((MBE) minutes). an estimated cost of $100,000, including $5,000 for furniture. Maier & Walsh of Cleveland were chosen as architects. J. B.
Woodside supervised construction for the school board. Lake Shore Construction of Ashtabula acted as general contractor, with H. R. Rhoton Company of Cleveland as heating contractor, Parker Electric of Cleveland as electrical September 1930 (MBE minutes 206-260). The school board information sheet noted that two of the classrooms "provide[d] for a period of growth." (They would be needed within five years.) The school building still was not constructed to provide eleven separate classrooms to house eleven separate grades; it still was a "union" style school with primary, junior high and school board put a bond issue on the ballot, changing the levy from two to three million dollars in September. It failed narrowly, encouraging the school board to contract with Maier & Walsh, the designers of the earlier 1929 addition.
The cost estimate of $125,000 for building, furnishing, and landscaping passed in November 1947. The vote for the bond issue one-story wing with shed roofs, sited north of the earlier school building. Leo W. Schmidt Company was the general still being painted in March of 1930, suggesting that the building was fully complete for the beginning of school in high school in one building. (Telegram, 7-10-13). too small. A typed one-page explanation for the expansion survives in the Mentor School Board archives. The sheet Section 8 Page to gain two classrooms upstairs. But the effort to pass bond issues in 1923 and 1927, to construct a larger building to accommodate the high school failed (Swain 142).
School population had grown from 170 students in 1925 to 217 students approved the mottos over the doorways entering the school: "Youth is Opportunity" and "Enter to Learn." The halls were contractor, Einheit Electric provided electrical contracting, and Reliance Heating provided the heating and ventilating The addition, which included four classrooms, a "standard size" gymnasium and auditorium seating for five hundred, had contractor, and Mallett & Twelvetree of Painesville and Eugene Brewer as plumbing contractors. The school board Mentor Village continued to enjoy the Mentor Village School building through the Depression and war years. In 1946, the passed by a five-to-one margin (minutes, 11-19-47).
The addition included four classrooms with adjoining lavatories in a in 1928(Mentor[City] Board of Education(MBE),minutes).By the1920s,public education required physical education, NPS Form 10-900 OMB No. 1024-0018 (Rev. 10-90) United States Department of the Interior National Park Service NATIONAL REGISTER OF HISTORIC PLACES CONTINUATION SHEET contracting (MBE minutes, 5-10-48). Meanwhile, children used Village Hall for over flow classrooms during the school year 1948-1949 (MBE minutes, 11-10-48). Before the addition was completed, the Mentor Village School Board entertained a motion to consolidate with the Mentor Township Schools. The consolidation was passed April 12, 1950. Finally, all the public school students within Mentor Township were back together in one school system. The character of Mentor Village School again changed on January 31, 1986.
An earthquake, 5.0 on the Richter scale, the parapet wall above the western entrance and above the 1929 classroom addition fell. The southern, western, and northern walls of the gymnasium were affected. At the school board meeting of February 10, 1986, the board hired Tom parapet wall was repaired, and the sandstone tablet that had fallen from above the west doorway was placed in the school's center courtyard. Steel I-beams were bolted to the exterior wall to repair and stabilize the structural damage. The repair was made highly visible, perhaps to educate the students of the school that earthquakes of some magnitude do indeed occur in Northeastern Ohio. These beams continue as visible reminders of the earthquake. Significance of Mentor Village School Mentor Village School is a raré survivor of the "union" school type.
It was constructed to hold the entire eleven grades using five classrooms of public education for Mentor Village in 1914. The addition in 1929 continued the school as a primary-to-high school site. The additions sought to comply with state law for physical education, domestic science, and manual arts by providing just as much classroom and recreation space as the community could afford. Mentor Village School finally became only an elementary school, grades one through six, in 1950. Until the Civil War, Mentor Village residents appear to have been parents who valued education more highly than other the closeness of the village setting. Village residents, with the help of families like the Cornings, could more easily afforded which were established before 1850, Painesville, Fairport Harbor, and Willoughby, broke from the county to encourage greater commerce in a village setting.
Mentor Village continued as a small, not a growing community, not very focused on business until the interurban increased traffic on Mentor Avenue in the 1890s. Even then, the village had a rural flavor with nurseries and large-acreage estate houses within the village. In 1941, the Writers' Program history of Lake County marveled that the townships and most villages were "mostly rural, not suburban," despite being close to metropolitan Cleveland. The guide continued: "In every township there is at least one centralized school, with bus service for children. Most of the villages have grade schools of their own." Of these earlier centralized, often "union" schools, only the Mentor Village School survives. architectural integrity of the early building or additions that either detract from or cover important architectural elements.
Several school buildings are architecturally valuable and relate to the history of education in Lake County. Each of these buildings was constructed as a high school for grades 9-12 or as an elementary school, grades 1-6. The Willoughby Union High School (now Willoughby-Eastlake Technical Center) (1916) is a Franz C. Warner design with similar Commercial Lake County has sixteen school buildings dating from the1900s to1955.Most have alterations that have changed the Section 8 Marcel, architect, and Charles Grossman, structural engineer, to supervise the stabilization and repair of the damage. The Mentor township residents. Or, they may have sustain a stronger sense of a neighborhood need for good schools because of separate from Mentor Township, establishing the municipality of Mentor Village in 1855.
In Lake County, municipalities Mentor Village School, Mentor, Lake County, Ohio centered in northeastern Geauga County, shook the Lake Erie rim, damaging the west side of Mentor Village School. Part of payment to the early school teachers. They saw the issue of maintenance of District No. 2 and its school as the catalyst to style detailing to the Mentor Village School. It is called "union" school because Willoughby schools joined with Eastlake Page NPS Form 10-900 OMB No. 1024-0018 (Rev. 10-90) United States Department of the Interior National Park Service NATIONAL REGISTER OF HISTORIC PLACES CONTINUATION SHEET Mentor Village School, Mentor, Lake County, Ohio schools shortly after the building was constructed. Painesville Thomas W. Harvey High School (1922) also is a Warner design in a Commercial style with little alteration but threatened by imminent demolition.
Harding High School in Fairport Harbor (1919) retains most of its historic character as does McKinley Elementary School (1912) in Fairport Harbor. The story symmetric building, expresses its historic importance as a center of village academic life. Like the Mentor Village School, the windows in the Willoughby Union High School have been changed and the building has a modern rear addition. The Mentor Village School is significant for its architecture, as a representative example of the early work of prominent Northeastern Ohio school architect Franz Childs Warner. The more modest, Commercial style schools designed by Warner are becoming rare. Demolition and severe alteration have taken many of these early well designed buildings. These schools mandated by the State of Ohio following the Collinwood School fire in 1908.
While the more stylish early Warner designs such as Andrews School for Girls and Shaker High School are celebrated for their architecture, the dark red brick buildings enhanced by diaper work, brick banding and encaustic tiles are less celebrated yet more representative of Warner's work and of schools of the second decade of the twentieth century. of Maier & Walsh complements the Franz C. Warner Commercial style front mass. This design continues the front elevation symmetry of center entry with flanking classrooms and entries and balanced gym and auditorium beyond Finally, this school, through the architectural design of Tom Marcel and structural engineering of Charles Grossman is 1986. The steel I-beams bolted to the exterior of the gym walls on the south, west and north present a forthright story of Franz Childs Warner (1876-1947) was born in Painesville, Ohio.
He received his bachelor's degree from Case School of Applied Science in 1900. Following his study of architecture, he practiced for two years in the office of Owsley & Boucherle in Youngstown where he was a draftsman (Youngstown City directories). He subsequently was associated with Columbus architect Frank L. Packard. In 1905 he settled in Cleveland, where he opened his office in the Hippodrome Mentor (1914) and Shore High School, Euclid (1917). He adopted the classical style for the classroom buildings and five a formal north-south entrance with central mass surmounted by a Colonial Revival tower and flanking brick buildings Shaker Heights High School (1922) has a similar Colonial Revival character as Andrews School with elaborated cornices, native Painesville, Ohio, Thomas W.
Harvey High School (1922), returned to a simpler, two-story building on a city street where the more restrained Commercial style decoration incorporated terra cotta cornice. As a member of Warner, Mitchell and McCornack, Warner designed Coventry and Roxboro schools in Cleveland Heights (1922, NR 2002) (Photo 11) and Kirk Middle School in East Cleveland (1930, NR 2001, demolished). By 1933, he had designed more than one hundred school buildings in Ohio and nearby states, including multiple buildings for the University of Kentucky at Lexington and Ohio Wesleyan University. He also designed the United States Embassy in Buenos Aires, Argentina. Warner was elected to the Cleveland chapter of the American Institute of Architects in 1919. When he died in that earthquake and its resulting impact on large buildings of Northeastern Ohio (Photo 2).
The marriage of the east, west and rear addition of Jacobethan style classrooms, gym and auditorium by the Cleveland firm monumental doorways, and sandstone quoins defining and breaking the large building into parts.The high school in his Section 8 Page Madison Memorial School (1906) now the Board of Education building, again designed in the Commercial style as a two- regionally important as a teaching tool which displays the structural repair needed following the earthquake of January 31, residential cottages for Andrews School for Girls in Willoughby (1917) (Photo 12). This imposing complex of buildings has Building (Lewis, Ill, 345). Early in his career, he designed several public buildings,including Mentor Village School in NPS Form 10-900 OMB No. 1024-0018 (Rev.
10-90) United States Department of the Interior National Park Service NATIONAL REGISTER OF HISTORIC PLACES CONTINUATION SHEET Mentor Village School, Mentor, Lake County, Ohio Section 8 1947, the Cleveland Press praised his "creative imagination and technical skill," crediting him for leaving "many Landmarks) Maier & Walsh Edward J. Maier (1884-1973) was born in Buffalo, New York. He received his architectural training in offices in Buffalo, Toledo, Detroit and Cleveland. Travis Gower Walsh (1895-1975) was born in Boston and educated at the Boston School of Design. He traveled and/or studied in Europe. He came to Cleveland as part of the design team for the became partners in 1925. Both partners used the design for the Mentor Village School addition in their applications for membership in the American Institute of Architects in 1930.
The partnership designed schools and nearby estate houses including Lantern Court, the Geauga County country home of Warren H. Corning in the 1930s. The firm worked in Cleveland in the most innovative Modernist Style, Owthwalt Housing Project on 55 Street. This housing was similar in character to the 1949 addition to the Mentor Village School. Walsh left the firm to design buildings for the Army Air Corps during World War II, returning to the firm in 1945. The firm dissolved about 1952 as each man continue working on Shaker Heights, is one residence Maier designed in the late 1920s (Photo 13). Page Cleveland Board of Education where he was involved in the design of the city's five largest high schools.He and Maier monuments in the form of school and church buildings which exhibit his characteristic touch"(Miller, Cleveland schools and college buildings in northern Ohio (Walsh).
The restrained, brick Georgian Revival residence at 2900 Glengary, Mentor Village School, Mentor, Lake County, Ohio page 5 10. Geographical Data Acreage of Property 5.99 acres UTM References (Place additional UTM references on a continuation sheet) - See continuation sheet United States Department of the Interior Verbal Boundary Description See continuation Sheet 15, Lake County Tax Map for the intersection of Mentor Avenue (US 20) and Center Street (SR 615). Boundary Justification The boundary of this property encompasses the entire legally recorded lots shown on the 2004 Lake County Engineer's Office tax map of the center of the City of Mentor, Ohio, showing the intersection of Mentor Avenue (US 20) and 11.
Form Prepared By date June 1, 2004 city or town _ state_OH Additional Documentation Submit the following items with the completed form: Floor plan, Addendum 1, page 18 Lake County Engineer Tax Map, Addendum 1, page 19 Photographs Map locating photographs: Addendum 2, page 20 Representative black and white photographs of the property. Photo log: Addendum 2 page 21 Additional items Property Owner (Complete this item at the request of the SHPO or FPO.) Mentor Board of Education street & number 6451 Center Street zip code 44060 Paperwork Reduction Act Statement: This information is being collected for applications to the National Register of Historic Places to nominate properties for listing or determine eligibility for listing, to list properties, and to amend existing listings.
Response to this request is required to obtain a benefit in accordance with the National Historic Preservation Act, as amended (16 U.S.C. 470 et seq.). gathering and maintaining data, and completing and reviewing the form. Direct comments regarding this burden estimate or any aspect of this form to the Chief, NPS Form 10-900 OMB No. 1024-0018 (Rev. 10-90) Estimated Burden Statement: Public reporting burden for this form is estimated to average 18.1 hours per response including the time for reviewing instructions, maintaining data, and completing and reviewing the form. Direct comments regarding this burden estimate or any aspect of this form to the Chief, Administrativ Washington, DC 20503. Mentor Maps telephone Continuation Sheets Zone Easting Northing USGS map(7.5or15minute series) indicating the property's location.Mentor Quadrangle.7.5 series,topographic Rebecca M.
Rogers organization Rebecca M. Rogers _zip code 44514-1925 Administrative Services Division, National Park Service,P.0. Box 37127, Washington, DC 20013-7127; and the Office of Management and Budget, Paperwork Reductions Project (1024-0018), Washington, DC 20503. Division, National Park Service, P.0. Box 37127,Washington, DC 20013-7127; and the Office of Management and Budget, Paperwork Reductions Project (10 Youngstown name name/title OMB No. 1024-0018 (Rev. 10-90) United States Department of the Interior National Park Service NATIONAL REGISTER OF HISTORIC PLACES CONTINUATION SHEET Section 9: Bibliography American Institute of Architects. Application papers for Edward John Maier and Travis Gower Walsh, February 1930. Brandstaetter, Marie. Branthoover, William R A History of Fairport Harbor, Ohio. Fairport Harbor, Ohio: Lake Photo Engraving Inc. 1976.
Cleveland Landmarks, file on Franz Childs Warner Cleveland Public Library. Obituary file for Edward J. Maier. Gaede, Robert C., and Robert Kalin, editors. Guide to Cleveland Architecture. Cleveland: Cleveland Chapter, American Institute of Architects. Habinski, Anthony, and Ronald L. Prosek Mentor, a Retrospective. Mentor, Ohio: Old Mentor Foundation, 1988. A History of Cleveland and Its Environs. Volume III. Chicago: The Lewis Publishing Company, 1919. Historical Collections of Ohio. Volume 1. Norwalk: The Laning Printing Co. Lake County History Center Archives. Here is Lake County. Cleveland: Howard Allen, 1964. Archives, files on Madison Schools, Willoughby School. McCormick, Virginia E Educational Architectural in Ohio, From One-Room Schools and Carnegie Libraries to Community Educational Villages. Kent, Ohio: The Kent State University Press, 2001.
"Ohio's Educational Architectural History." Ohio Historic Preservation Office. Mentor Exempt Village School District. Minute books, miscellaneous papers for the Mentor Village School District Board of Education. 1898 Page Howe, Henry. No. 1. February, 1972. The Nursery Industry in Lake County." Mentor, Ohio: Lake County Historical Society, Vol 14, NPS Form 10-900 Section 9 NPS Form 10-900 OMB No. 1024-0018 (Rev. 10-90) United States Department of the Interior National Park Service NATIONAL REGISTER OF HISTORIC PLACES CONTINUATION SHEET Section Miller, Carol Poh National Register of Historic Places nomination for Shore High School, Euclid, Ohio. Painesville Telegram. Rolf, Eleanor. Willoughby Township Schools, the First One Years, 1829-1929. Willoughby, Ohio: Willoughby-Eastlake Board of Education, 1978. Swain, Sandra A.
By the Buckeye, A Complete History of the Village Center Street School... Mentor, Ohio: Center Street School Parent Teacher Club, 1984. Walsh, Travis Gower, Jr. Conversation on September 14, 2004. Workers of the Writers' Program. Lake County History. Cleveland: Western Reserve Historical Society & The State of Ohio, Works Projects Administration, 1941. Youngstown City Directories. 1902, 1903. Section 10: Geographical Data Verbal Boundary Description: Mentor Village School is located at the northwest corner of Mentor Avenue (US 20) and Center Street (SR 615) on land owned by the Mentor Board of Education, 4.98 acres held in four parcels described in Volume 54, page 238; Volume 54, page 547; Volume 270, page 392 and Volume 683, page 585. The entries were made in 1913, 1949 and 1992. The four parcels are shown on the Mentor City Tax Map, Addendum 1.
County Engineer's Office tax map of the center of the City of Mentor, Ohio, showing the intersection of Mentor Avenue (US 20) and Center Street (SR 615), and described in Lake County Registry of Deeds Volumes 54/238; 54/547; 270/392 and 683/585. Property Page historically associated with the school Mentor Village School, Mentor, Lake County, Ohio Boundary Justification The boundary of this property encompasses the entire legally recorded lots shown on the 2004 Lake Mentor Village School, Mentor, Lake County, Ohio Addendum 1 page 18 not to scale 1929 Mentor Village School floor plan 1914 Open 1949 Gym OMB No. 1024-0018 (Rev.
10-90) United States Department of the Interior National Park Service NATIONAL REGISTER OF HISTORIC PLACES Mentor Village School, Mentor, Lake County, Ohio Addendum 1 page 19 2003 Tax Map, City of Mentor, Ohio, showing location of Mentor Village School on the northwest corner of the intersection ofMentor Avenue (US 20) and Center Street (SR 615) Scale: 200 feet = one inch TAYLOR HUGH R MAROTTA PATRICK A MORTON RODNEY L KREPSHAW JEFF KELLER WILLIAME PROSEK RONALD L FITCHKO JANET C VACCARIELLO FRANK L 16-B-035J-00-015-0 COLLINGWOOD JAMES O 7441 CENTER LTD HUGHES JOYCE E KOVACS DARRELL G- BARRY-MICHAEL-A MENTOR BRD OF EDUCATION KLEIN MARIANNE P CARVER ASSET MANAGEMEL SHAKER TAREK 2003RD08731 SCHAAB MICHAEL J KOVELL MICHAE IKESSLER JEFFREY A DANA REALTY LLC STEYTLER ALAN L S GASKILL MICHAELJ CRAWFORD MARC T MUSCENTI THOMAS D ) MENTOR PROPERNES LTD WIESLER HARRY AUL T JEFFREY JACK 15-B-035-L-00-015-0 MUSCENTI THOMAS, D MC CANN JAMES T DA J ZAGAR JOHN F : 16-A- MILLER ROXANNE LAWNFIELD P 16-8-035-L-00-0150 GRZSIK STEPHENU BULZAN GEORGE E TRUSTEE I-035-J-00-017-0 RITCHEY GEORGE-R REALTY ONE PLAZA LTD 8 MENTOR DENTAL BUILDING LESTER GREG 68.9 67 MANNERS INVESTMENT 11170154 00540547 10421177 105 00350031 11990032 200005533 990038292 02700392 06470943 199953298 215.82 2002R028301 609 9452 PLACE 200100483 00540238 23-0 05651170 200019008 100 2003R033263 10900402 KLEINSORGE JUNE 980048234 22-0 2003R057549 2002R032164 CONTINUATION SHEET FUHRMAN RAYMOND -05050239 24-0 60.33.68 NPS Form 10-900 1-020-0 16-A-012-A-00-00S-0 11211991-960021389 003R059452 1B-035-L-00-028-0 2002R082186-31.78 18-B-035-L-00-0130 RFIELD PLACE 29-0 2002R022687 09830995 16-B-041-0-00-00 97000607 11-0 25-0 16|B-035-L-00-D31-0 -021-0 LAN LORETO COMPANY ING.
7464 CENTER STREET LEC HUGHES ROSS II S0.15 72.38 01950589 02730008 CASE 9720055 150 232.4 06830585 06220185 16-A-010-B-00-002-0 04650110 16-B-035-L-00-018 12-0 15-A-012-A-00-0079 -B-035-L-00-005 KLA 15-B-041-00-021-0 27-0 30-0 88.44 16-B-041 NPS Form 10-900 OMB No. 1024-0018 (Rev. 10-90)- United States Department of the Interior NATIONAL REGISTER OF HISTORIC PLACES CONTINUATION SHEET Mentor Village School, Mentor, Lake County, Ohio Addendum 2 page 20 Mentor Village School, 7482 Center Street, Mentor, Lake County, Ohio Rebecca M. Rogers, photographer Negatives at Rebecca M. Rogers, 44 Audubon Road, Youngstown, OH 44514 March, 2004 Main, south, elevation 2. West side, gym with earthquake repair, 1929 classroom addition and west entry 3. North wing with wing entry and classrooms and gym beyond 4. Auditorium, present-day main entry, wing entry (left to right) 5.
East side, 1929 east entry and classroom addition, auditorium 6. Front, south entry detail 7. East entry doorway label detail and light fixture 8. East entry cast panel above doorway entry molding 9. Classroom "lockers", west first story classroom, 1929 10. Mentor Avenue looking east from Mentor Village School front yard 11. Roxboro School (1922), Roxboro Avenue, Cleveland Heights, OH, Franz C. Warner architect 14. West elevation, north wing 15. Hall and stairway, looking west, 1914 building 16. Second story classroom cloak closet, 1914 building 17. Historic photograph of main facade, 1914-1928 National Park Service 12. Andrews School for Girls (1917), Mentor Avenue, Willoughby, OH, Franz C, Warner, architect 1200 Glengary Avenue (1928), Shaker Heights, OH, Edward J. Maier, architect NPS Form 10-900 OMB No. 1024-0018 (Rev.
10-90) United States Department of the Interior National Park Service NATIONAL REGISTER OF HISTORIC PLACES CONTINUATION SHEET Section 8 Mentor Village School Center Street Page Mentor, Ohio Map of Photograph locations Mentor Village School, Mentor, Lake County, Ohio Avenve UNITED STATES DEPARTMENT OF THE INTERIOR NATIONAL PARK SERVICE NATIONAL REGISTER OF HISTORIC PLACES EVALUATION/RETURN SHEET NAME : DATE OF 16TH DAY: DATE OF 45TH DAY: DATE OF WEEKLY LIST: N PDIL: N PERIOD: N PROGRAM UNAPPROVED: N COMMENT WAIVER: N ABSTRACT/ SUMMARY COMMENTS : Historian DOCUMENTATION see attached comments Y/N see attached SLR Y/N If a nomination is returned to the nominating authority, the TELEPHONE REJECT DATE RETURN MULTIPLE DISCIPLINE 12/28/04 REVIEWER 1/29/05 2/10/05 ACCEPT REASONS FOR REVIEW: OTHER: DATE RECEIVED: APPEAL: N LESS THAN 50 YEARS: 1/14/05 PROPERTY Mentor Village School nomination is no longer under consideration by the NPs.
DATE OF PENDING LIST: 1 Menton Villaqe School, Mentor, hake County, o H 4. Mentor Village schod, Mentor, Lake County, OH 8 Menton village School, Mentor, Lahe County, otl 12 MentonVillage School, Menton, Lake County, o H DECOR 16 Menlor Village school, Mentor, hake countu OH MENTOR VILLAGE SCH 7,5MINUTE SERES (TOPOGRAPHIC MENTOR QUADRANGLE U.S. GEOLOGICAL SURVEY MENTOR, OH 1994
 Block
Block