 Block
Block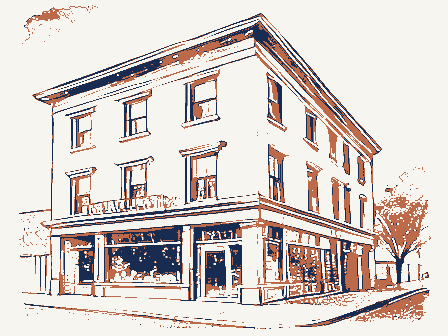
From the form
The catalogue entry the section above was filed under.
OMB No. 1024-0018 (Rev. 10-90) United States Department of the Interior National Park Service NATIONAL REGISTER OF HISTORIC PLACES REGISTRATION FORM Historic name Other names/site number. _Kline's Department Store [LOR-526-161 street & number 608 - 630 Broadway Ave. n/a not for publication city or town Lorain n/a vicinity _zip code 44052 3. State/Federal Agency Certification As the designated authority under the National Historic Preservation Act of1986, as amended, I hereby certify that this*x nomination -request for determination of eligibility meets the documentation standards for registering properties in the National Register of meets -does not meet the National Register Criteria.I recommend that this property be considered significant - nationally - statewide E locally.
(-See continuation sheet for additional comments.) December 20,2004 Signature of certifying official Ohio Historic Preservation Office, Ohio Historical Society State or Federal agency and bureau In my opinion, the property meets L does not meet the National Register criteria. (L See continuation sheet for additional Signature of commenting or other official 4. National Park Service Certification determined not eligible for the M entered in the National Register - See continuation sheet. removed from the National Register other (explain): Signature of Keeper Date of Action comments.) Date National Register 1. Name of Property 2. Location Gould Block 1,hereby certify that this property is: NPS Form 10-900 classification, materials, and areas of significance, enter only categories and subcategories from the instructions.
Place additional entries and narrative items on continuation sheets (NPS Form 10-900a). Use a typewriter, word processor, or computer, to complete all items. Historic Places and meets the procedural and professional requirements set forth in 36 CFR Part 60. In my opinion, the property:Ex Department Head, Inventory & 2005 Lorain County, Ohio 5. Classification Ownership of Property Category of Property Number of Resources within Property (Check as many boxes as apply) (Check only one box (Do not include previously listed resources in the count x building(s) - public-local - public-State - site - public-Federal - structure - object Name of related multiple property listing Number of contributing resources previously listed in the National Register 6. Function or Use Historic Functions Current Functions (Enter categories from instructions) Commerce/ Trade/- department store and offices.
Commerce/ Trade - specialty store, warehouse 7. Description Renaissance Revival Architecture Terra-cotta and brick Narrative Description roof Foundation Concrete other Materials walls Architectural Classification Noncontributing Gould Block (Describe the historic and current condition of the property on one or more continuation sheets.) x private -district (Enter "N/A" if property is not part of a multiple property listing.) Total NPS Form 10-900 (Rev. 10-90) United States Department of the Interior National Park Service NATIONAL REGISTER OF HISTORIC PLACES CONTINUATION SHEET Section number Z Page 1 Gould Block Lorain County, Ohio maintains the original, ornate exterior, terra-cotta detail.
The Gould Block fronts on Broadway, the city's main historic Palace Theatre to the east (LOR-148-16, NR, 1978; photo #31) and sits diagonally from the 6-story, The Gould Block shares a wall with another historic building, which is the former Lorain Banking Building at 600 Broadway (LOR-1365-16). The interior and exterior of the Lorain bank Building have been rehabilitated and the building presently is used as office space (33). The Gould Block covers approximately 50 percent of the existing footprint of the downtown commercial block. This nomination includes the original 1928 structure as well as later 1930s addition to the structure as documented in 1990 on the Ohio Historic inventory form [LOR-526-16]. The ornate exterior terra cotta work production process to enhance the decorations (Photo #3).
Along the Broadway façade a four-foot portion of the terra cotta over the display windows was covered in 1981 by a plastic panel material (Photo #4). Areas of the plastic panel have been removed and now reveal the terra cotta along the entire front. All of the terra cotta remains intact beneath the 1981 storefront and is in restorable condition. The storefront windows have been replaced a second time, also in 1981. The second floor windows are in fair condition and may be repairable. They are operable double hung sash windows (Photos #6 -12). Renaissance Revival elements include engaged pilasters, decorative finials, cartouches, polychromatic terra cotta details, and classical cornice treatments.
The brick addition to the south wall of the building added in the 1930s remains intact and several areas have the first floor were changed and moved back from the sidewalk sometime in the building's past. All of the The west, or rear of the building borders an alley and is brick construction with utility windows defining the The basement of the building is open the full width and length of the structure and contains only utilities and some store partitions from the department store era. The structure consists of bar, joists, steel beams and columns, the latter encased in concrete. condition. face (Photos #18,19). The 6th Street or north facade maintains its original appearance with the exception that the display windows on The Gould Block is a major remaining example of Lorain, Ohio's early 2oth century commercial architecture. It on the original building is in very good condition.
Much of it was tinted in various greens and blues during the buildings dating from 1890 to the present (Photo #30). Across Broadway the Gould Block faces Lorain's commercial street and a main connector street, 6th street.The Broadway facade is part of a solid block of been exposed for investigation (1). Preliminary examinations show all materials to be in good, restorable OMB No. 1024-0018 exterior terra cotta is intact along this facade (Photos #13-17). S Form 10-9 OMB No. 1024-0018 United States Department of the Interior National Park Service NATIONAL REGISTER OF HISTORIC PLACES CONTINUATION SHEET Section number Z Page 2 Gould Block Lorain County, Ohio The interior first floor of the original building and the addition are open the full frontage of the structure and contain square steel columns encased in concrete (Photo #28).
This space has been altered many times over the building's history and currently contains partitions used for furniture display and warehousing. The floors and a beautiful hallway with faux marble painted plaster wainscoting, wood trim, several skylights and original doors and borrowed-light windows into the former office spaces. The interior of the addition second floor is set up for restrooms and two large utilitarian office spaces with no detail. The original structure second floor offices are very utilitarian in nature and have been damaged or altered throughout the buildings history. The areas were The buildings were constructed to withstand tornadoes and fire and maintain not only their original character the historic downtown context. The second floor of the structure is accessed from the 6"h Street and Broadway.
The original structure maintains downtown structures.With its adjacency to the other significant terra cotta buildings it is an important part of built as "flexible office"and served very well (Photos #21-27). ceilings are concrete. A dropped ceiling was added in 1981. (Rev. 10-90) and appearance but the context of the surrounding commercial structures. The Gould Block continues to be a major example of Lorain's commercial past and represent a significant volume of the remaining original Gould Block Lorain County, Ohio 8. Statement of Significance