 Block
Block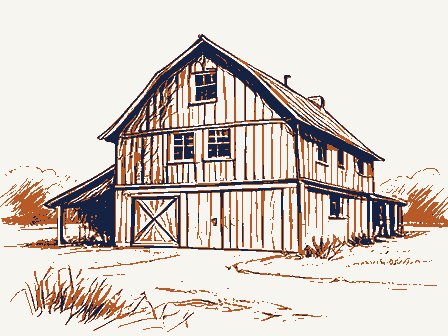
From the form
The catalogue entry the section above was filed under.
NPS Form 10-900 OMB No. 1024-0018 (Rev. 10-90) United States Department of the Interior National Park Service NATIONAL REGISTER OF HISTORIC PLACES REGISTRATION FORM classification, materials, and areas of significance, enter only categories and subcategories from the instructions. Place additional entries and narrative 1. Name of Property Historic name Scott, John, Barn and Granary Other names/site number Robinson Barn and Granary (BUT-2331-11; 2332-11] 2. Location street & number 3681 Hamilton - New London Road -not for publication city or town - vicinity code OH _ code 017 zip code 45013 3.
State/Federal Agency Certification As the designated authority under the National Historic Preservation Act of1986, as amended, I hereby certify that this X nomination - request for determination of eligibility meets the documentation standards for registering properties in the National Register of Historic Places and meets the procedural and professional requirements set forth in 36 CFR Part 60. In my opinion, the property KX meets does not meet the National Register Criteria. I recommend that this property be considered significant nationally D statewide KX locally. (See continuation sheet for additional comments.) Signature of certifying official Inventory & Registration Date Ohio Historic Preservation Office -- Ohio Historical Society State or Federal agency and bureau In my opinion, the property [ meets - does not meet the National Register criteria.
([] See continuation sheet for additional Signature of commenting or other official 4. National Park Service Certification 1, hereby certify that this property is: determined not eligible for the entered in the National Register - See continuation sheet. removed from the National Register other (explain): Date Shandon state Ohio National Register Department Head county Butler Date of Action This form is for use in nominating or requesting determinations for individual properties and districts. See instructions in How to Complete the National Signature of Keeper items on continuation sheets (NPS Form 10-900a). Use a typewriter, word processor, or computer, to complete all items. 2280 comments.) 1142 10.5--05 Scott, John, Barn and Granary 5.
Classification Ownership of Property Number of Resources within Property (Do not include previously listed resources in the count) - private X building(s) - public-local Name of related multiple property listing Number of contributing resources previously listed 6. Function or Use Current Functions Agriculture/agricultural outbuilding 7. Description timber frame (Describe the historic and current condition of the property on one or more continuation sheets.) site structure roof other Noncontributing limestone object district Total concrete walls Narrative Description Foundation public-State Architectural Classification Materials Historic Functions public-Federal No Style in the National Register (Enter categories from instructions) (Check as many boxes as apply) Category of Property (Check only one box) Butler County, Ohio NPS Form 10-900 OMB No. 1024-0018 (Rev.
10-90) United States Department of the Interior National Park Service NATIONAL REGISTER OF HISTORIC PLACES CONTINUATION SHEET Scott, John, Barn and Granary Butler County, Ohio The John Scott Barn and Granary are located in the far western portion of Ross Township in rural Butler County. Both buildings are located on a working cattle and grain farm that includes a historic farmhouse [1824; enlarged 1859], several outbuildings, and a family cemetery. At this time only the barn, granary and milk house are being nominated to the National Register. Set on a broad terrace approximately 1 mile east of the unincorporated village of Shandon, the John Scott Barn London Road the Scott Barn, unobstructed by trees or other adjoining buildings, dominates the agrarian Fincastle-Patton-Xenia soil associations.
South of the barn and beyond the boundaries of the nomination is the historic Halstead family cemetery. The Halstead Mounds I & II [BU-85] are located approximately 1000' west of the barn in a lower pasture and also lie outside the boundaries of the nomination. Several prehistoric sites have also been recorded immediately north of Hamilton-New London Road. John Scott Barn [BUT-2331-11], (Photos #1-#9) Built in 1884, the John Scott Barn is a timber frame cattle and hay barn conjoined with three square concrete silos. The silos, banked into the east slope of a small glacial knoll, consist of three 24'x 24' concrete chambers colored concrete walls are 20 feet in height, 2'thick and are surmounted by a gabled roof that is joined bottom of the silos facing the driveway were used to remove the silage. On the exterior, the silos are readily and was used for filling the silos (photo #2).
Extending east-to-west, the attached cattle and hay barn to the east of the silos features a monitor roof with sloping shed roofs on both the north and south elevations. The gabled east elevation features a sawtooth hay hood with canted double doors that allowed for direct access to the hay mow (photos #3-4; 7). The barn (excluding the silos) measures 72'x104' (photo #4). In contrast to most other large working barns in Setting openings with their original hardware.
The only major external alteration appears to be the large door opening, perpendicularly with the cattle barn, thus giving the impression of two attached barns.Doors located at the discernable through their smooth concrete walls.A prominent hay hood marks the peak of the north roof gable orcells built for storing silage(photo#5).The total dimensionsof the three silos are80'x 28.'The smooth,tan Section number_7 Page_1 and Granary serve as visual focal points on the present day 240-acre farm (photo #1). From Hamilton-New original footprint, vertical board siding, fixed six pane window sashes, clerestory openings, and first floor door landscape. The immediate topography is gently rolling with pastures and cultivated fields nourished by Butler County, the Scott Barn has maintained a high degree of structural integrity. The exterior retains its NPS Form 10-900 OMB No. 1024-0018 (Rev.
10-90) United States Department of the Interior National Park Service NATIONAL REGISTER OF HISTORIC PLACES CONTINUATION SHEET Scott, John, Barn and Granary Butler County, Ohio probably made decades ago to the southeast elevation. The south elevation opens into the loafing area as it has likely done since the barn was built (photo # 3). At the notch of the barn and silo at the southwest corner is a shed-like structure that was built to house the scale (photo #5). The scale proved unsatisfactory and was removed many years ago, replaced by a bullpen. The lower level features three 10' wide feed alleys and a 12' wide driveway extending in a north-south alignment rather than in a transverse arrangement (see floor plan). The original cement floor measures 65' x 100.?
A row of eight horse stalls and two box stalls was originally located along the east wall and a driveway century vintage and were likely installed when the barn was converted to dairy purposes. According to an 1897 article, no timbers in the barn were larger than six inches square. With the exception of some hewn tie beams that extend north to south in portions of the haymow, all of the framing members appear to be circular sawn (photo #6). Floor joists measure 2"x6". The entire second floor, with the exception of three aisle of the haymow comprises the monitor portion of the barn and is framed by 6" x 6" sawn verticals posts rafters are notched into the purlins and top plates. Roof rafters and siding are long leaf yellow pine. Three grain bins are located above the silos. The floor deck appears to be white ash and is likely original.
A new roof was added in 1998 although the original decking appears to have been retained. Curiously, it would seem the original tie beams in the haymow were sawn off below the roof peak soon after completion of the barn. A list of barn construction and materials expenses indicate a hay carrier was purchased, so it seems probable that Scott discovered the tie beams interfered with efficient operation of the new hay carrier and had portions of the tie beams removed. John Scott Granary [BUT-2332-11], (Photos #10-12) Built ca. 1875 on a fieldstone foundation, the Granary was designed to house ear corn, small feed grains and a steam powered grinder. It is a symmetrically arranged structure distinguished by twin driveways that extend east-west. The main side gabled structure measures 47' 8" wide and 39' deep.
The lower, single story stem of the "T" attached to the east side of the corn crib rests on a rough ashlar limestone foundation and houses the structure is covered in vertical board siding. grain bins under the roof, is devoted to the hay mow and even extended over the silos (photo #9). The central and 2"x 4.5" sawn diagonal braces.The sweeping side gable roofs are supported bypurlins approximately posts or struts spaced at 15'intervals with sawn braces (photo #8).Each bay measures width.Original granary.A portion of the granary also extends into the center read portion of the main building.The entire 5"x6",42'in length,lapped and bolted at the joints.The purlins are supported by nine 6"x 7" canted purlin Section number7 Page2 NPS Form 10-900 OMB No. 1024-0018 (Rev.
10-90) United States Department of the Interior National Park Service NATIONAL REGISTER OF HISTORIC PLACES CONTINUATION SHEET Section number 7 Page 3 Scott, John, Barn and Granary Butler County, Ohio Corn cribs located on the north and south gable end walls are 5' wide, flanking the interior wagon passages that measure 12' 6". The original driveway doors depicted in the early photos have been removed. The structure is divided into seven bays with eight bents. Eight principle tie beams are both hewn and sawn, suggesting some framing members were salvaged from an older structure. Knee braces are a robust 6"x 6" and upper floor joists extending east-to-west are mainly 2"x 6" members. Robinson Milk House (Photo #13) Located immediately north of the barn near the driveway, the milk house is a ca.
1920 single room, one story gable-roofed structure constructed of glazed brown, vermiculated tile. A single door marks the south gable end when filled with spring water kept the milk cans cool. During the 1950s the Board of Health closed the milkhouse and a new electric powered milk cooler was built on the barn's west elevation. This addition was removed in the 1990s. The milk house is a contributing resource. facing the barn.The corrugated metal roof is a recent installation.The interior featured a concrete trough that Scott, John, Barn and Granary Butler County, Ohio 8. Statement of Significance