Major Bibliographical References (Cite the books, articles, and other sources used in preparing this form on one or more continuation sheets.) Previous documentation on file (NPS) L preliminary determination of individual listing (36 CFR 67) has been requested Primary location of additional data -previously listed in the National Register - previously determined eligible by the National - State Historic Preservation Office - Other State agency - designated a National Historic Landmark - Federal agency - recorded by Historic American Buildings Survey - Local government X University -recorded by Historic American Engineering Record - Other Name of repository: Central State University Archives 1913-1955 Register Architecture Bibliography Education Criteria Considerations Architect/Builder Property is: religious purposes.
Period of Significance Significant Dates (Enter categories from instructions) Applicable National Register Criteria our history. Cultural Affiliation for National Register listing) G less than50 yearsof age or achieved significance (Mark "x" in one or more boxes for the criteria qualifying the property NPS Form 10-900 OMB No. 1024-0018 (Rev. 10-90) United States Department of the Interior National Park Service NATIONAL REGISTER OF HISTORIC PLACES CONTINUATION SHEET Section number & Page 1 Emery Hall, Old Wilberforce University Campus Wilberforce, Greene County, Ohio Emery Hall is one of only three historic buildings still extant on the Wilberforce and Central State University campuses, Ohio's only Historically Black College and Universities [HBCUs]. Built in 1913, Emery Hall is Revival architecture in Ohio.
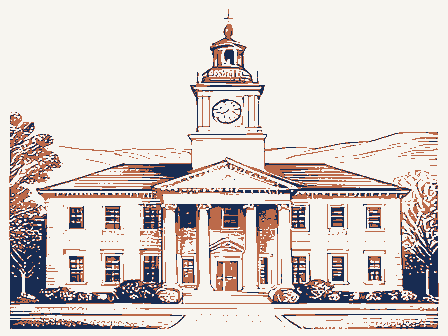
For sixty years Emery Hall was part of a triad of handsome Colonial Revival style Mitchell Hall (1912) and Bundy Hall (1917), fell victim to the devastating April 1974 tornado that ravaged extant. Symmetrical and formal in its plan, it exhibits many of the distinctive hallmarks of the Colonial Revival style, notably the octagonal cupola, central portico, flanking wings, and ordered window fenestration. Emery Hall is also significant under Criterion A for its long association with Wilberforce University, Ohio's first HCBU that would ultimately be absorbed into Central State University. For most of the 20* century Emery Hall served as a women's dormitory. Wilberforce and Central State are unique in that they both survive side-by-side as predominately black, small- town institutions of higher learning in a northern state.
The Carnegie Library (1907; NR 2004), Emery Hall (1913) and C N & I Power House (1926; NR 2003) at Wilberforce, Ohio, are the only known extant pre-1930 academic facilities constructed expressly for HCBUs in the Midwest. Wilberforce and the C N & I Dept., now Central State University, are the only HCBUs in Ohio, the oldest and most prestigious HCBUs in the Midwest ' Lewis College of Business in Detroit was founded in 1930. Its only historic building was built in 1910 as a residence for James Murphy, a Detroit chair manufacturer. Delaware State College was established in 1891, has Lockerman Hall, a private home built in the 1790s. Melrose at Cheyney State University in Pennsylvania was also built as a private residence. Lincoln University in Pennsylvania has the largest and most intact collection of pre-1930 academic buildings of all HCBUs in the northern states.
Historical Significance and two of only six HCBU's offering degrees north of the Mason-Dixon line. collegiate buildings at the Wilberforce and C N & I adjoining campuses designed by Frank L. Packard, Ohio's significant under Criterion C as it represents an outstanding example of early 2oth century collegiate Colonial foremost early2o"century school and university architect.Two of Packard's original Colonial Revival works, much of Wilberforce's historic campus. Of the original Colonial Revival campus grouping, only Emery Hall is NPS Form 10-900 OMB No. 1024-0018 (Rev.
10-90) United States Department of the Interior National Park Service NATIONAL REGISTER OF HISTORIC PLACES CONTINUATION SHEET Section number 8 Page 2 Emery Hall, Old Wilberforce University Campus Wilberforce, Greene County, Ohio Emery Hall was built during a period when American college campus planners advocated the design principles planning, a dominant force during the early 20** century, emphasized bilateral symmetry and large, multi-story buildings (Horowitz, Alma Mater, 246). Widely separated formal buildings facing a broad campus lawn dignity of college life ("Recent American Group Plans," 11; 313). The Colonial and Georgian Revival styles, deemed suitably proper for higher educational needs, gained considerable favor among college administrators and classically trained architects. Interestingly, many of the early examples were built as women's dormitories.
Women students preferred modest single rooms to more costly suites, as they offered more privacy and instilled a greater sense of democracy (Horowitz, 247; 314-315). Lindley Hall at Ohio University (1915, NR 1979), and Stone (1905) Beaver and Sawyer Halls at Denison University (1925) are all women's dorms designed in the Georgian and Colonial Revival styles. This first group of period revival architecture employed on campus dormitories was followed by 1930s PWA programs that resulted in another episode of Colonial and Georgian women's dormitory, and Swing Hall at Miami University (1936), built to house male students. Frank Packard2 Nationally recognized Columbus architect Frank L. Packard designed over 340 public and private buildings throughout Ohio, the United States, and abroad during his 37 years of architectural practice.
His prolific career courthouses, jails, and institutions to Georgian Revival schools, hotels, and libraries, and rambling Arts and Crafts inspired country estates. Packard's education, training, career, and social status parallel that of many architects practicing at the turn of political connections. Such "gentleman architects" typically were educated with a Beaux-Arts approach either by attending France's Ecole des Beaux-Arts in Paris or, as in Packard's case, an American university with a New York, Boston, or Philadelphia were typical preludes to beginning one's own practice. These architects were part of the same social strata as the businessmen and professionals whose commissions they designed. Frank Midwestern Architect." Historical Significance Beaux Arts-based curriculum.
The grand tour of Europe and an apprenticeship in an architectural firm based in Early 2oth Century Collegiate Architecture the century in that the architect was emerging as an influential member of a broad network of social and of symmetry, axiality and geometric clarity (Turner, Campus, 204). The Beaux Arts influence on college bordered by paths and drives characterized early 20h century American college campuses and expressed the Revival architecture on Ohio's campuses, including Styvesant Hall at Ohio Wesleyan University (1931), a shows diversity in building type and design ranging from massive stone Richardsonian Romanesque style 2 Text on Frank Packard provided by Barbara Powers. Source:"Frank L. Packard (1866-1923)Architectural Realities² ofa NPS Form 10-900 OMB No. 1024-0018 (Rev.
10-90) United States Department of the Interior National Park Service NATIONAL REGISTER OF HISTORIC PLACES CONTINUATION SHEET Section number 8 Page 3 Emery Hall, Old Wilberforce University Campus Wilberforce, Greene County, Ohio Packard was a member of numerous social and fraternal clubs and was listed in Dau's Society Blue Book, Columbus' social register. Packard was well connected in Republican circles. Frank L. Packard was born in Delaware, Ohio, on June 11, 1866. He studied architecture and engineering at The Ohio State University and the Massachusetts Institute of Technology, graduating from the latter in 1887. He interned in the offices of the New York architectural firm of Babb, Cook, & Willard. He came to Columbus, Ohio in March 1883, and secured his first major commission three years later by winning the competition for the Girl's State Industrial Home in Delaware, Ohio.
In 1892 he went into partnership with Joseph Warren Yost. During the seven years of the Yost & Packard firm's existence, it gained the reputation of having the most extensive practice in the state of Ohio for public buildings. Packard's early twentieth century work reveals his Beaux-Arts training with more formal designs displaying Georgian Revival and Second Renaissance Revival stylistic tendencies. Frank Packard Dormitories, Ohio Georgian/Italian Ren. Wells Hall Wilberforce University Mitchell Hall (demolished) Background History - Wilberforce University In 1853,the African Methodist Episcopal (A.M.E.) Church and the Cincinnati Conference of the Methodist Episcopal Church joined forces to establish an institution devoted to the education of African American youth.
This effort culminated in the purchase of Tawawa Springs (current site of the Old Wilberforce University Campus and the National Afro-American Museum.) for $13,000 and the founding of Ohio African University in 1856. By 1860 enrollment stood at 200 students and in 1863 the institution was re-named Wilberforce University. The establishment of Wilberforce University also lead to the later development of Payne department) in 1947. 1921 1913 1912 1923 Dorm 1915 Institution Style Date Muskingum College Miami University Bishop Hall Georgian Revival Lindley Hall Ohio University Emery Hall Georgian vernacular Colonial Revival Theological Seminary (the theology department) in 1894 and Central State University (the normal and industrial Patton Hall NPS Form 10-900 OMB No. 1024-0018 (Rev.
10-90) United States Department of the Interior National Park Service NATIONAL REGISTER OF HISTORIC PLACES CONTINUATION SHEET Section number & Page 4 Emery Hall, Old Wilberforce University Campus Wilberforce, Greene County, Ohio Several reasons have been suggested for the choice of Tawawa Springs as the site of Wilberforce University. Foremost, perhaps, is the large number of African Americans that settled in Greene County as a result of the migration patterns of freed slaves before the Civil War and the Underground Railroad, where a major route from Cincinnati to Columbus reportedly passed through Wilberforce along the Columbus Pike (U.S. Highway 42).
"It is worthy of mention," William Galloway, Xenia physician and Wilberforce board member, wrote in 1931 noting the historical connection between the two, "that the Columbus Pike past Wilberforce was a portion of the 'U.G.R.R.' [Underground Railroad] where the fugitive slave was hurried along at dead of night by brave Galloway continued, "travel this route day and night, happy and unmolested and avail themselves of the best education that church and state can furnish." Also, by 1850 there were numerous prosperous black merchants, artisans, shopkeepers, and farmers in Greene County and, by 1870, the county had more African-Americans in In 1887, through appropriations authorized by the Ohio General Assembly, a "Combined Normal and Industrial Wilberforce's normal school trained African American teachers while the industrial department offered facilities to teach carpentry and building trades to young men and sewing and domestic skills to young women (McCormick, p.
146). Though no racial stipulations were made at the time, it was generally believed that only blacks would wish to attend an institution closely affiliated with a black university (Wilberforce) and located in a predominately black community. Creation of the new department marked the rare instance of public support being extended to a sectarian institution, earning the nickname "The Tuskegee of the North." (Goggins, 5-7) It should be noted that both Ohio University and The Ohio State University had no restrictive clauses pertaining to race. Ohio University, founded in 1804, enrolled its first African American student in 1824; Ohio State University, established in 1870, had eleven African American students enrolled in 1891. Oberlin College began admitting black students in 1835 and Antioch College's 1853 founding charter placed no racial restrictions on The C. N.& I.
Department and Wilberforce were separate institutions legally and with separate Boards of Trustees but they both shared the same President. With increased state funding, the state supported C.N.& I. Dept. grew yearly until it represented an investment of hundreds of thousands of dollars on the part of the state. Its modern physical plant and the size of its campus, faculty and student body eventually surpassed those of Wilberforce University, its parent institution (Goggin, 15). Department at Wilberforce University " was created to offer two year courses in vocational and teacher training. admissions. and faithful friends and swift horses in constant fear of capture and return to slavery." "Now his descendents," proportion to the total population than any other county in Ohio. NPS Form 10-900 OMB No. 1024-0018 (Rev.
10-90) United States Department of the Interior National Park Service NATIONAL REGISTER OF HISTORIC PLACES CONTINUATION SHEET Section number 8 Page 5 Emery Hall, Old Wilberforce University Campus Wilberforce, Greene County, Ohio Mitchell Hall (1912), Emery Hall (1913), Bundy Hall (1917) and a rebuilt Shorter Hall (1924). During the academic year 1926-1927, Wilberforce had an enrollment of 1414, with "more than 500 aspirants turned away because of lack of accommodation." (Wilberforce University Bulletin 1926 - 1927, 19) Construction of Emery Hall was made possible with large donations from Andrew Carnegie, the American nearly $50,000 including furnishings and fixtures. Mr. Andrew Carnegie gave $17,500, and Miss Emery, through the efforts of Miss Hallie Q. Brown, gave $15,000 and other generous friends contributed the remainder (Wilberforce University President's Annual Report 1914, 4).
Female students crowded into a wing of Shorter Frank L. Packard of Columbus was selected architect and George Abernathy general contractor (Minutes of Trustees Board, June 19, 1912; June 18, 1914). Upon its completion Emery Hall invoked, for both the university and the community at-large, a sense of pride and accomplishment.
Wilberforce University president, splendid dormitory for girls." He continued, "It is the equal to any of the kind in the State, and possibly has no superior outside of it." (Wilberforce University President's Annual Report 1914, 8) According to the university bulletins at the time it was completed, Emery Hall was described as "an attractive building in the colonial style of architecture, supplied with all the modern conveniences, heated by hot water and lighted by electricity and gas." (Wilberforce University Bulletin 1914-1915, 7) The overall shape of the plan and arrangement of interior space includes dormitory rooms for eighty students with common areas such as lounges and a dining room. Emery Hall is also associated with the fundraising efforts of Hallie Q. Brown. Dr.
Brown, a founder of the National Association of Colored Women, was an accomplished and acclaimed teacher, author, lecturer, elocutionist, and political activist. Her active and passionate involvement in human rights placed her in the forefront of movements for African-American civil rights and women's suffrage from the late 1800s until her death in 1949. It is chiefly through her fundraising that Wilberforce University was able to build Emery Hall. Emery Hall's history is associated with other major historical developments in African-American higher Wilberforce University experienced significant growth during the 1910s and1920s.New construction included Hall would now have "a building by themselves,"housing eighty student residents (48"h Annual Report, 1911). American college and university campuses (Turner,167).Emery Hall was completed in 1913 at a cost of W.S.
Scarborough wrote in his annual report in 1913 that,"We may congratulate ourselves on having this industrialist, and Miss E. J. Emery, a philanthropist living in England and member of a prominent Cincinnati family.The role of the philanthropic benefactor was an important factor is shaping many early 2o" century NPS Form 10-900 OMB No. 1024-0018 (Rev. 10-90) United States Department of the Interior National Park Service NATIONAL REGISTER OF HISTORIC PLACES CONTINUATION SHEET Section number 8 Page 6 Emery Hall, Old Wilberforce University Campus Wilberforce, Greene County, Ohio instructors and students in the construction of their campus buildings; from engineering, and consulting, to Wilberforce, through its CN & I Department emphasized opportunities for practical experience as well as the campus and in the community," states the report.
(Wilberforce Bulletin Concerning the Work of the Vocational Division, 11) In a report submitted to the Ohio Secretary of State in 1916, it was noted: Probably the most significant educational fact in this department's development (C.N.&I.) is that have been made with student labor under direction of the instructor of the department, or industry involved (Report of Wilberforce University, p. 435). Thus, not only is this structure representative of the architecture of the time, but also of the craftsmanship of Education and Industrial Arts at Wilberforce University. The two institutions split in 1947 and by 1951 the re- named Central State University was awarding degrees in the arts and sciences.
The development and growth of Wilberforce University, again asrepresented by the Emery Hall and other buildings built during this time period, have had a major impact on the Wilberforce community, as well as statewide. As the university grew, so did the surrounding community of Wilberforce with entire families moving into the area as family members accepted faculty positions or attended classes. The vibrant community that developed provided the setting for a myriad of cultural and intellectual events and activities. The Penn Central Railroad brought many a student, teacher, and visitor from other parts of the country, as well as the world, to Wilberforce. Among the more notable: W.E.B. DuBois taught at Wilberforce in the late 1800s; Hallie Q.
Brown, a founder of the National Association of Colored Women's Clubs and a noted elocutionist and human rights activist, was associated with the universities as both a student and professor for many years; William Scarborough, a prominent classics scholar, served as president of Wilberforce University from 1908 to 1920; Charles H. Wesley, a founding scholar in the field of African-American history, served as the first president of Central State University; Charles Young, the third Black to graduate from the United States Military Academy, was a professor of military science at Wilberforce; composer William Grant Still studied music at Wilberforce, and opera singer Leontyne Price studied at Central State. Thus, Wilberforce has become Historical Context turn of the 2oth century.
Additionally, during this time period HBCUs throughout the country utilized their instruction in the trades.The students were used for practically all of the building construction work done on African-American skilled artisans and apprenticesin the early 2o" century. masonry, carpentry, and blacksmithing. According to a report on the work of the vocational department, In 1941, the state expanded the courses at the CN &Ito four years and the department became the College of NPS Form 10-900 OMB No. 1024-0018 (Rev. 10-90) United States Department of the Interior National Park Service NATIONAL REGISTER OF HISTORIC PLACES CONTINUATION SHEET Section number g Page 1 Emery Hall, Old Wilberforce University Campus Wilberforce, Greene County, Ohio one of the major African-American cultural and educational centers in Ohio and the nation.
The establishment of the National Afro-American Museum and Cultural Center in Wilberforce in 1988 recognized this fact. The history of Wilberforce University (and later Central State University) tells the history of higher education for Blacks in the state. It is within the walls of this structure (and others unfortunately demolished or destroyed by the 1974 tornado) that thousands of African-Americans received an education and many of the contributions of African-Americans to the advancement of education, medicine, law, technology, and the arts in Ohio have their roots at the Tawawa Springs in Wilberforce, Ohio. Major Bibliographic References Blumenson, John J.- G. Identifying American Architecture: A Pictorial Guide to Styles and Terms, 1600- 1945. New York: W. W. Norton, 1981. Brown, Hallie Q. Pen Pictures of Pioneers of Wilberforce. Wilberforce, OH: Aldine Publishing, 1937.
Combined Normal and Industrial Department at Wilberforce University Board of Trustees, Minutes, Central State University Archives, Wilberforce, Ohio. Galloway, C.M. "Circular: Tawawa House, Xenia Springs," 10 September 1909, Galloway Papers, Greene County Public Library, Xenia, Ohio. Galloway, William. "The First Dwellers in Greene County," 1931, Galloway Papers, Greene County Public Githens, Alfred Morton. "Recent American Group Plans." The Brickbuilder Vols 21 & 22 (1912-1913). Greene County, Ohio Plat Book M36-0002, Xenia, OH: Greene County, 0027. Goggins, Lathardus. Central State University: The First One Hundred Years, 1887- 1987. Wilberforce: Central State University, 1987. Horowitz, Helen L. Alma Mater: Design and Experience in the Women's Colleges from Their Beginnings to the 1930s. Boston: Beacon Press, 1984. Library, Xenia, Ohio. Historical Context cont. NPS Form 10-900 OMB No.
1024-0018 (Rev. 10-90) United States Department of the Interior National Park Service NATIONAL REGISTER OF HISTORIC PLACES CONTINUATION SHEET Section number 9 Page 2 Emery Hall, Old Wilberforce University Campus Wilberforce, Greene County, Ohio Major Bibliographic References cont. Johnson, Charles S. The Negro College Graduate. Chapel Hill, NC: University of North Carolina Press, 1938. Joiner, W. A., A Half a Century of Freedom of The Negro in Ohio, Wilberforce, OH: Smith Adv. Co., 1915. Lowell, Cadance, John E. Silvius and Sheila Darrow. "Tawawa Woods, Natural Landmark: Geological, Cultural, and Land Use History," Ohio Journal of Science 103, April 2003, 2 McCormick, Virginia. Educational Architecture in Ohio. Kent: The Kent State University Press, 2001. McGinnis, Frederick A. A History and an Interpretation of Wilberforce University.
Blanchester, OH: Brown Negro Year Book: An Annual Encyclopedia of the Negro. Tuskegee, AL: Tuskegee Institute, 1937-1938. Ohio Capitol Inventory. Ohio Department of Finance. Ohio Historical Society. Record SA 1546, Box 1, Folder Payne, Daniel. Annual Report and Retrospective of the First Decade of Wilberforce University. Cincinnati, OH: B.W. Arnett, 1873. Powers, Barbara. "Frank L. Packard (1866-1923) 'Architectural Realities' of a Midwestern Architect." Ramsey, Eleanor Mason. Wilberforce, Ohio and the Underground Railroad: Feasibility / Suitability Study. Wilberforce, OH: National Museum of Afro-American History and Culture, 1978. "Report of Wilberforce University." Ohio General Statistics 1916-1917. III. Springfield: Springfield Publishing, 1918: 434-441. Robinson, George F. History of Greene County, Ohio. Chicago, IL: S.L. Clarke Publishing, 1902. Talbert, Horace. Sons of Allen.
Xenia, OH: Aldine Publishing, 1906. Publishing, 1941. 1999): 36-40. Keys, L. B."The Community of Wilberforce." Ph.D. dissertation, University of Cincinnati, 1943. Hutslar, Donald and David A. Simmons."Taking to the Waters:Xenia Springs in 1853." Timeline Nov-Dec Emery Hall Greene County, Ohio 10. Geographical Data Acreage of Property Less than 1 Acre (Place additional UTM references on a continuation sheet) 252893 4400168 (Describe the boundaries of the property on a continuation sheet.) (Explain why the boundaries were selected on a continuation sheet.) 11. Form Prepared By name/title organization_Sheila Darrow, University Archivist and Steve Gordon, OHPO date 9/15/00 street & number Central State University, P.O.
Box 1004 telephone 937-376-6521 city or town Wilberforce Submit the following items with the completed form: A USGS map (7.5 or 15 minute series) indicating the property's location. A Sketch map for historic districts and properties having large acreage or numerous resources. (Check with the SHPO or FPO for any additional items) (Complete this item at the request of the SHPO or FPO.) name Central State University street & number P.O. Box 1004 state Ohio _ zip code 45384 instructions, gathering and maintaining data, and completing and reviewing the form. Direct comments regarding this burden estimate or any aspect of Maps Photographs Continuation Sheets Additional Documentation Boundary Justification Additional items Verbal Boundary Description UTM References Zone Easting Northing Property Owner See continuation sheet.
1 17 state Ohio zip code 45384 Representative black and white photographs of the property. Paperwork Reduction Act Statement: This information is being collected for applications to the National Register of Historic Places to nominate this form to the Chief, Administrative Services Division, National Park Service, P.0. Box 37127, Washington, DC 20013-7127; andthe Office of properties for listing or determine eligibility for listing, to list properties, and to amend existing listings. Response to this request is required to obtain a benefit in accordance with the National Historic Preservation Act, as amended (16 U.S.C. 470 et seq.). NPS Form 10-900 OMB No. 1024-0018 (Rev.
10-90) United States Department of the Interior National Park Service NATIONAL REGISTER OF HISTORIC PLACES CONTINUATION SHEET Section number 10 Page 1 Emery Hall, Old Wilberforce University Campus Wilberforce, Greene County, Ohio Turner, Paul Venable. Campus: an American Planning Tradition. Cambridge, MA: MIT Press, 1984. Wesley, Charles H. Negro Americans in Ohio. Wilberforce, OH: Central State University Press, 1976. Wilberforce University Bulletin, Wilberforce, OH: Wilberforce University, 1926-1927. Wilberforce University Bulletin: Concerning the Work of the vocational Division in the CN & 1 Department. Wilberforce, OH: Wilberforce University, 1933. Wilberforce University. Minutes of the Trustees Board, 1912-1914. Wilberforce University Presidents' Annual Reports, Wilberforce University Archives, Wilberforce, Ohio.
Wilberforce, Greene County, Ohio Parcel Number: M36000200270006300 The parcel above is part of the Old Wilberforce University Campus, on which the nominated structure is located. Boundary Justification Verbal Description Major Bibliographic References cont. NPS Form 10-900 OMB No. 1024-0018 (Rev. 10-90) United States Department of the Interior National Park Service NATIONAL REGISTER OF HISTORIC PLACES CONTINUATION SHEET Section number 11 Page 1 Emery Hall, Old Wilberforce University Campus Wilberforce, Greene County, Ohio Photographs by Sheila Darrow, May 2002 and December 2002, Negatives located Central State University 1. Looking northwest at southeast elevation. 2. Detail side entrance and windows looking west at southeast elevation. Detail middle section with walkway at southeast elevation. 4. Detail above main entrance with cupula looking north at southeast elevation.
Detail main entrance looking northwest at southeast elevation. Detail main entrance looking north at southeast elevation. 7. Detail side entrance door looking northwest at southeast elevation. Detail crescent-shaped window above side entrance looking northwest at southeast elevation 9. Looking west at east elevation. 10. Looking north at northwest elevation Photographs Archives NPS Form 10-900 OMB No. 1024-0018 (Rev. 10-90) United States Department of the Interior National Park Service NATIONAL REGISTER OF HISTORIC PLACES Wilberforce, Greene County, Ohio Emery Hall, photo ca. 1920 Frank Packard, Architect Source: Wilberforce University Archives CONTINUATION SHEET Emery Hall, Old Wilberforce University Campus Section number Additional Documentation Page 1 NPS Form 10-900 OMB No. 1024-0018 (Rev.
10-90) United States Department of the Interior National Park Service NATIONAL REGISTER OF HISTORIC PLACES CONTINUATION SHEET Emery Hall, Old Wilberforce University Campus Wilberforce, Greene County, Ohio Emery Hall, photo 1945 Frank Packard, Architect Source: Wilberforce University Archives Section number Additional Documentation Page 2 NPS Form 10-900 OMB No. 1024-0018 (Rev. 10-90) United States Department of the Interior National Park Service NATIONAL REGISTER OF HISTORIC PLACES CONTINUATION SHEET Emery Hall, Old Wilberforce University Campus Wilberforce, Greene County, Ohio Bundy Hall (1917), Wilberforce University; Destroyed 1974 Frank Packard, Architect Source: Ohio Historical Society, Archives-Library. Ohio Department of Finance SA 1546AV Section number Additional Documentation Page 3 NPS Form 10-900 OMB No. 1024-0018 (Rev.
10-90) United States Department of the Interior National Park Service NATIONAL REGISTER OF HISTORIC PLACES CONTINUATION SHEET Emery Hall, Old Wilberforce University Campus Wilberforce, Greene County, Ohio Mitchell Hall (1912), Wilberforce University; Destroyed 1974 Frank Packard, Architect Source: Ohio Historical Society, Archives-Library. Ohio Department of Finance SA 1546AV Section number Additional Documentation Page 4 NPS Form 10-900 OMB No. 1024-0018 (Rev. 10-90) United States Department of the Interior National Park Service NATIONAL REGISTER OF HISTORIC PLACES CONTINUATION SHEET Emery Hall, Old Wilberforce University Campus Wilberforce, Greene County, Ohio Shorter Hall (1924); Demolished 1999 Source: Wilberforce University Archives WILBERFORCE SHORTER HALL UNIVERSITY, NEAR XENIA, OHIO- Section number Additional Documentation Page 5 Wilberfocce U. GREENE CO., OH C. N. & I.
MAP OF CENTRAL STATE AND OLD WILBERFORCE UNIVERSITY (1907) 1949 LIBRARY SHORTER HALL CARNEGIE EMERY HALL (demolished 1999) (STATE POWER PLANT College of Education and Industrial Arts MUSEUM AND CULTURAL CENTER Wricht Porteous & Lowe, Inc. Elevations Emory Hall East Elevation AFRO-AMERICAN North Elevation Emery ttall, Greene Ce, OH NATIONAL Scale South Elevation MUSEUM AND Wright Porteous & Lowe, Inc. Elevations Section Emory Hall AFRO-AMERICAN West Elevation Emery tall, Greene Co, OH CULTURAL CENTER Wilson & Associates.Inc. NATIONAL Scale. MUSEUM AND CULTURAL CENTER Wricht Porteous & Lowe, Inc. NATIONAL AFRO-AMERICAN Floor Plans First Floor Wilson & Associates. Inc. Floor Plans Second Floor MUSEUM AND CULTURAL CENTER Emery Hall, Greene. Lo; OH Wright Porteous & Lowe, Inc. Emory Hall AFRO-AMERICAN Scale 1 8 Feet NATIONAL MUSEUM AND CULTURAL CENTER Wright Porteous & Lowe, Inc.
AFRO-AMERICAN Emory Hall Floor Plans Scale ] NATIONAL Emery Hall, Greene Co. Wllson & Associates. Inc. Third Floor UNITED STATES DEPARTMENT OF THE INTERIOR NATIONAL PARK SERVICE NATIONAL REGISTER OF HISTORIC PLACES EVALUATION/RETURN SHEET DATE OF 16TH DAY: DATE OF 45TH DAY: REASONS FOR REVIEW: N PDIL: PROGRAM UNAPPROVED: COMMENT WAIVER: N ABSTRACT/ SUMMARY COMMENTS : RECOM. /CRITERIA DOCUMENTATION see attached comments Y/N see attached SLR X/N If a nomination is returned to the nominating authority, the TELEPHONE REJECT DATE RETURN 8/24/05 DISCIPLINE MULTIPLE 10/07/05 REVIEWER 9/28/05 OTHER: PERIOD: ACCEPT NAME: DATE RECEIVED: DATE OF WEEKLY LIST: REQUEST: N SLR DRAFT: N STATE & COUNTY: OHIO, Greene nomination is no longer under consideration by the NPS.
NATIONAL: SAMPLE: Bantered in the Jational Register Greene Co., OM Photo Wilberforee Photo Wilberforce, Greene Co., OH Wilberforce, Greene Co., OH Kodak Processing by Photo Wilberforef, Grcene Co., OH Photo NEC 200 Photo Kodak Processing by Photo Kodak Processing by Emery Hall Kodak Processing by Proc Wilberfore Phot o Kodak Processing by Photo DEC 2002 MN Processing by Photo Wilberforce, Greene Co., OH Photo Processing by UNITED STATE Greene Co., OH XENIA QUADRANGLE GEOLOGICAL SURVEY Wilberforce DEPARTMENT OF THE INTERIOR EMERY HALL UTM Coordinates. XENIA, OH RECD BY OHPO JUL 25 2005 Office of the President Ohio Historical Society Ohio Historic Preservation Office 567 East Hudson Street Columbus, Ohio 43211-1030 Dear Mr.
Gordon: I write to thank the Ohio Historic Site Preservation Advisory Board for considering the would be an excellent site for adaptive reuse in the campus community. I am excited about the possibilities of what this nomination has to offer the Old Wilberforce Campus Please accept my gratitude for the invitation to attend the meeting of the Advisory Board. It is unfortunate that I must send my regrets. I am scheduled to be out of town and will not be able to attend the meeting. Central State University will have a representative attend the meeting. Thank you again for nominating Emery Hall and protecting the integrity of the property's historic importance. 1400 Brush Row Road - P.O.
Box 1004 - Wilberforce, OH 45384 - (937) 376-6332 - Fax (937) 376-6138 Sincerely, July 18, 2005 Survey and Nationai Register Manager nomination of Emery Hall to the National Register of Historic Places.This property Stephen C. Gordon site and Greene County. AUG 2 4 2005 President
 Block
Block